

Address
546 Lost Valley Point, Castle Rock, CO
Price
$ 435,000
Property Attributes
- MLS#6716728
- TypeTownhouse
- Listing Status Active
- CountyDOUGLAS
- CityCastle Rock
- NeighborhoodMetzler Ranch
- Zip80108
- StyleTownhouse
- Year Built2006
- Taxes$ 2060
- Price$ 435,000
- Bedrooms2
- Full Bathrooms2
- Half Bathrooms1
- Sqr Footage1464
- Lot Size0.04 Acres
Data Source:
REColorado (MTOMLS)
Property Description
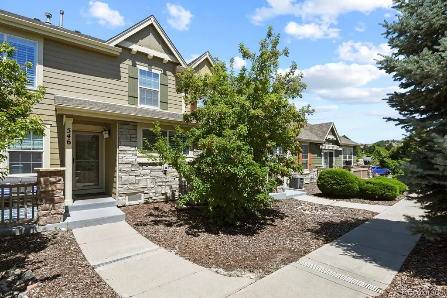
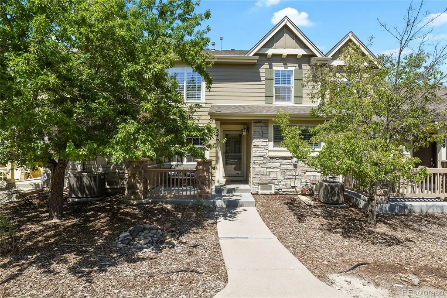
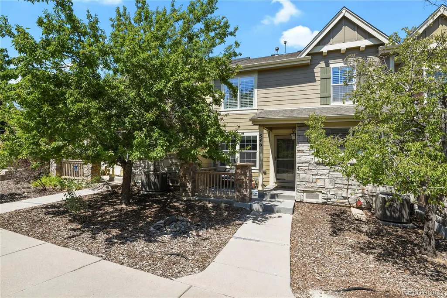
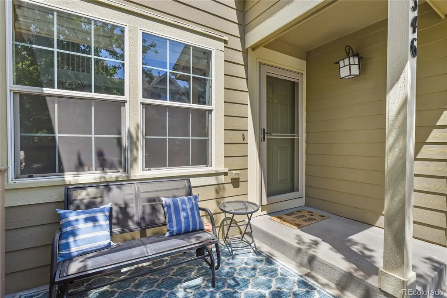
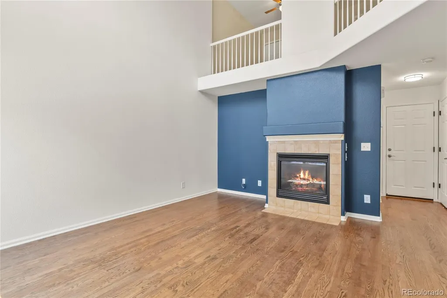
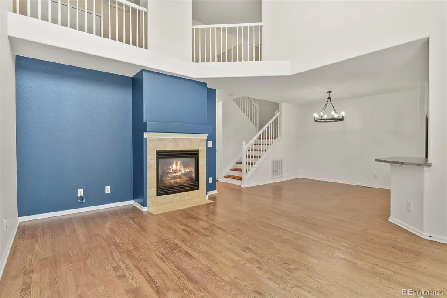
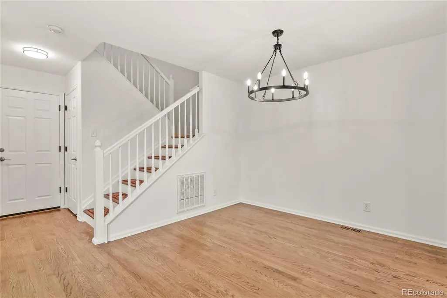
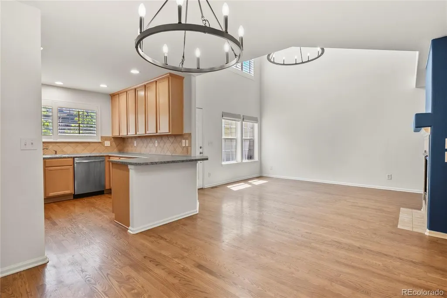
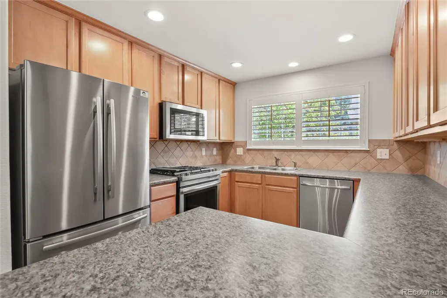
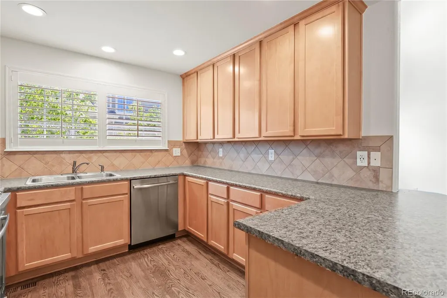
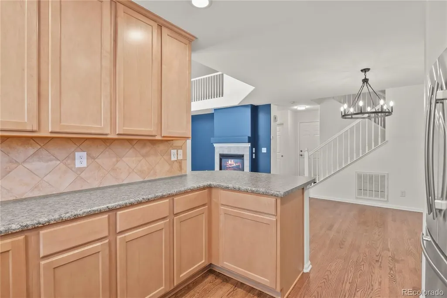
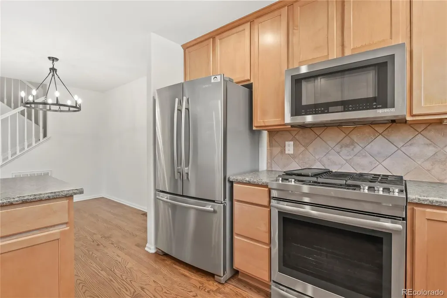
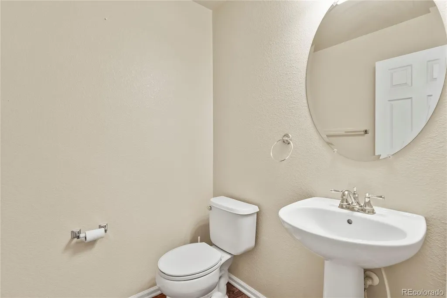
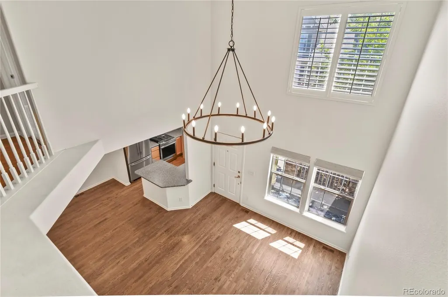
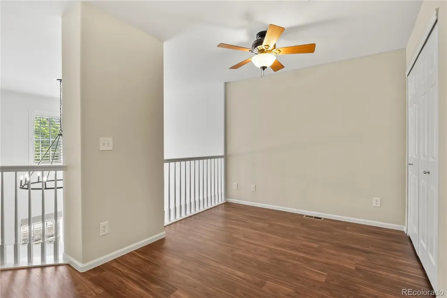
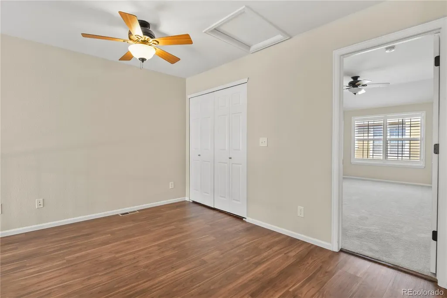
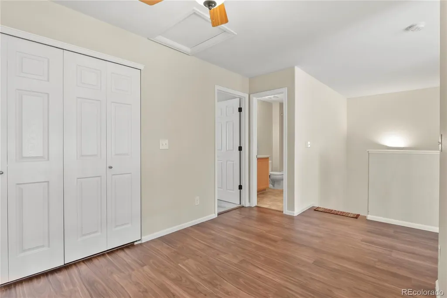
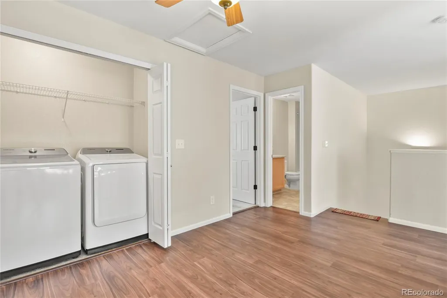
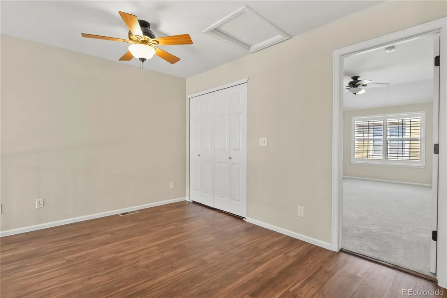
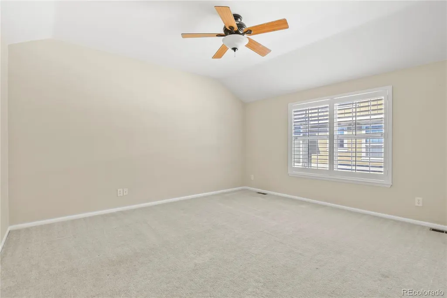
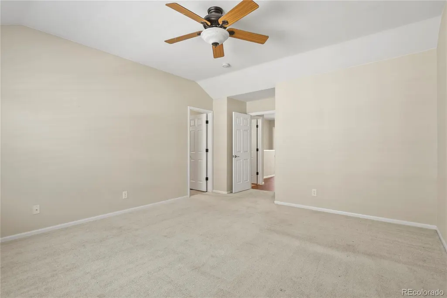
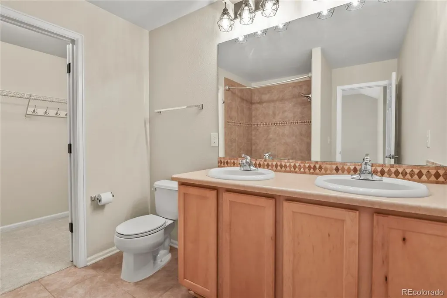
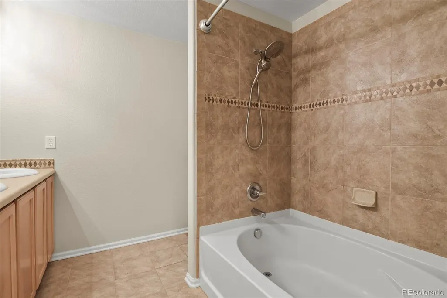
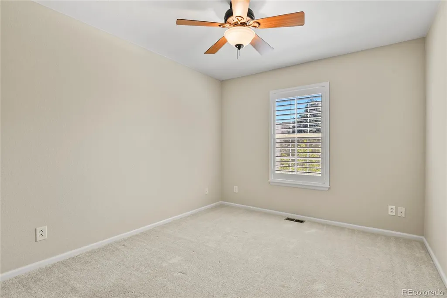
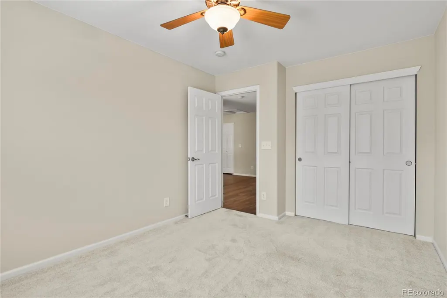
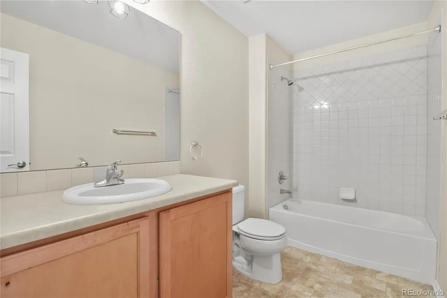
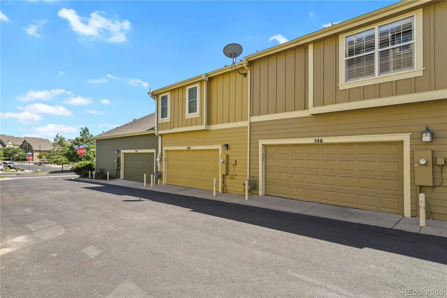
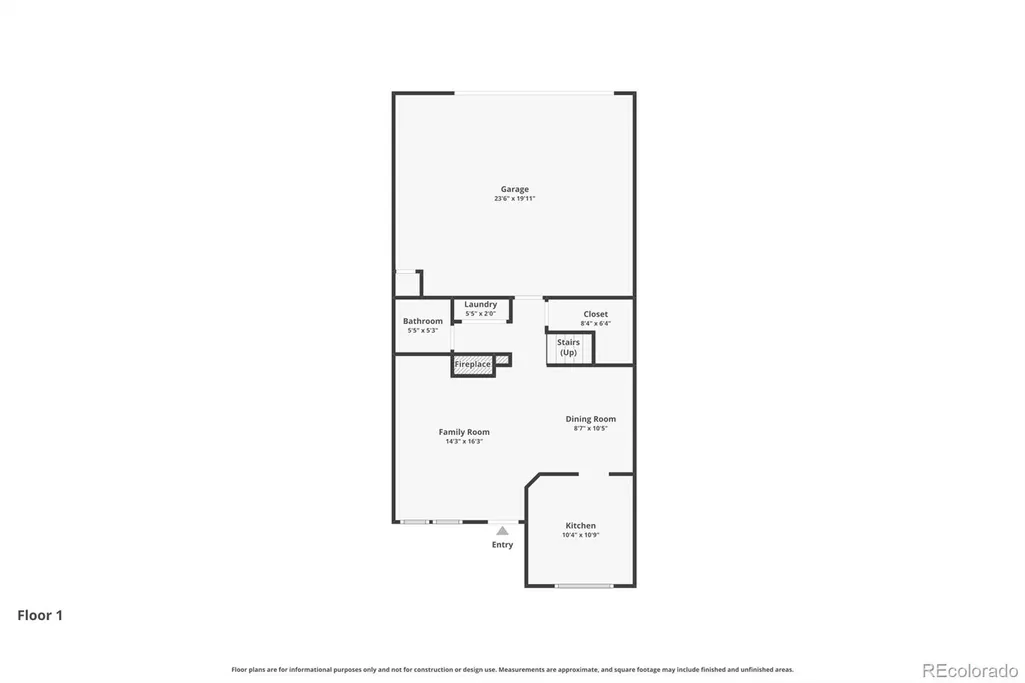
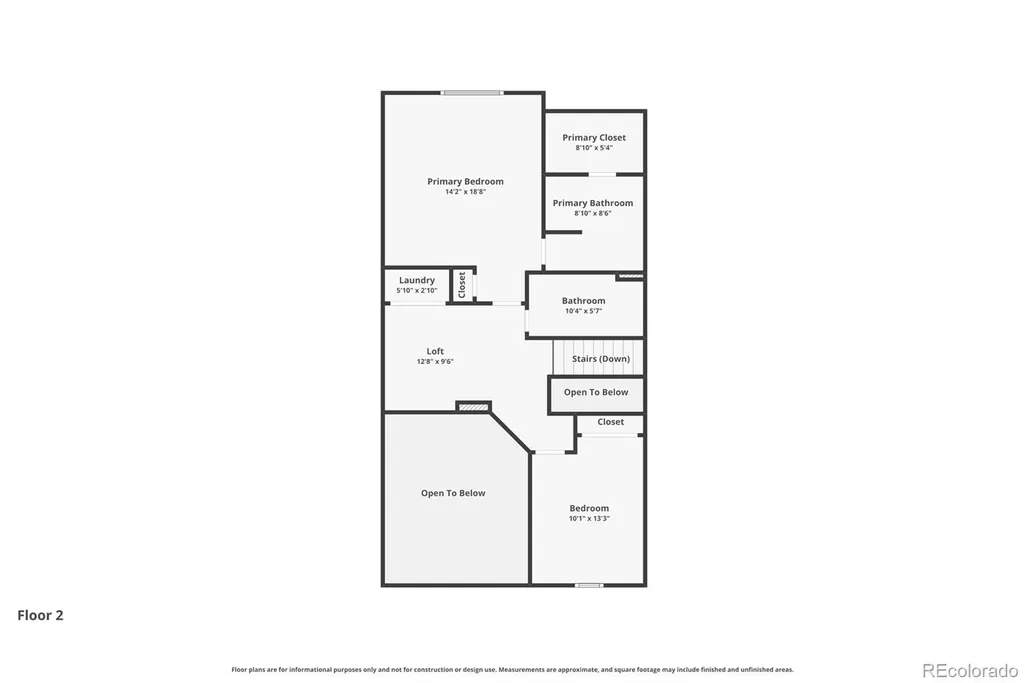
Nestled in the highly sought-after Latigo community within Metzler Ranch in the City of Castle Rock, this beautifully updated 2-story townhouse offers the spacious feel of single-family living without any of the maintenance. Step into a light-filled interior boasting soaring ceilings, expansive windows, fresh paint, updated light fixtures, and elegant plantation shutters throughout. Modern renovations include brand-new luxury vinyl plank flooring across the stairs and loft, alongside plush new carpeting in the bedrooms. The gourmet kitchen features rich wood cabinetry, premium stainless steel appliances (included), and an open layout that flows seamlessly into the elegant dining and family rooms—perfect for both intimate dinners and stylish entertaining. Upstairs, the luxuriously sized primary suite features a private ensuite bath and a spacious walk-in closet, while the expansive loft serves as an ideal home office or flexible bonus space that can easily convert into a 3rd non-conforming bedroom. Excellent storage solutions include a deep under-the-stairs closet and an extended two-car garage. Low HOA fees of only $235/month (which includes water and sewer) add incredible value to this lock-and-leave property. Situated in a quiet neighborhood, this turnkey home offers peaceful nature and mountain views, regular wildlife sightings, and direct access to local hiking paths, while remaining just minutes from I-25, downtown, shopping, restaurants, and local parks.
| Elementary School | Middle School | High School |
|---|---|---|
| Castle Rock Elementary School | Mesa Middle School | Douglas County High School |
| Price History | |
|---|---|
| 6/3/2026 | Listed $460,000 |
| 7/14/2026 | 3$450,000 |
| 8/14/2026 | 4$435,000 |
General Features
| Sewer | Public Sewer |
|---|---|
| Heating | Forced Air |
| Cooling | Central Air |
| Utilities | Electricity Connected,Internet Access (Wired) |
| Possession | Closing/DOD |
| Roof | Composition |
| Appliances | Dishwasher,Disposal,Dryer,Gas Water Heater,Microwave,Oven,Range,Refrigerator,Washer |
| HOA Fee | 235 |
| Garage Spaces | 2 |
| Association Fee Includes | Recycling,Sewer,Snow Removal,Trash,Water |
| Patio/Porch Features | Covered,Front Porch |
| Security Features | Carbon Monoxide Detector(s),Smoke Detector(s) |
| Construction Materials | Frame |
| Exclusions | Sellers Personal Property |
| Pets Allowed | Cats OK,Dogs OK |
| Year Built | 2006 |
| Levels | Two |
| Property Subtype | Townhouse |
| Tax Year | 2025 |
| Ownership | Individual |
| Building Name | Latigo |
| Assoc Fee Paid Per | Monthly |
| County | Douglas |
| Property Type | Residential |
| Association Amenities | Parking |
| HOA | Yes |
| Attached Garage | Yes |
| Subdivision Name | Metzler Ranch |
| Full Baths | 2 |
| Status | Active |
| Directions | From I-25 South,exit Founders Parkway and turn left. Take a left on Front Street and a right on E Allen Street. Turn left on Reid Trail and your first left,then immediate left on Lost Valley Road. Pa |
| High School | Douglas County |
| City | Castle Rock |
| Association Name | KC HOA |
| Entry Location | Ground |
| Senior Community Y/N | No |
| High School District | Douglas RE-1 |
| Lot Size Units | Square Feet |
| Lot Size Square Feet | 1612 |
| Listing Terms | Cash,Conventional,FHA,VA Loan |
| Elementary School | Castle Rock |
| Tax Annual Amount | 2060 |
| Middle/Junior High School | Mesa |
| Virtual Tour | https://www.zillow.com/view-imx/d620d61e-306c-4eea-a063-cc095e998e54?setAttribution=mls&wl=true&initialViewType=pano |
| Structure Type | Townhouse |
| Standard Status | Active |
| Middle/Junior School District | Douglas RE-1 |
| Elementary School District | Douglas RE-1 |
Interior Features
| Total Fireplaces | 1 |
|---|---|
| Fireplace Features | Family Room,Gas |
| Common Walls | 2+ Common Walls |
| Basement (Y/N) | No |
| Above Grade Finished Area | 1464 |
| 1/4 Baths | 1 |
| Total Bedrooms | 2 |
| Main Level Bathrooms | 1 |
| Total Baths | 3 |
Exterior Features
| Fencing | None |
|---|---|
| Parking Features | Oversized |
| Lot Features | Landscaped,Near Public Transit |
| Water Source | Public |
| Total Parking | 2 |
| Lot Size Area | 1612 |
| Building Area Total | 1464 |
| Lot Size Acres | 0.04 |
Amenities
- Foreclosure
- Views
- Short Sale
- New Construction
- Adult 55+
- Lease To Own
- No HOA Fees
- Furnished
- Pets
- Primary On Main
- Air Conditioning
- Seller Finance
- Green
- Fixer Upper
- Horse
- Golf
- Fireplace
- Deck
- Garage
- Basement
- Pool
Property vs Townhouse Average in 80108
Price
Taxes
Year Built
Visits
 The content relating to real estate for sale in this Web site comes in part from the Internet Data eXchange (IDX) program of METROLIST, INC., DBA RECOLORADO©. Real estate listings held by brokers other than Colorado Home Source are marked with the IDX Logo. This information is being provided for the consumers' personal, non-commercial use and may not be used for any other purpose. All information subject to change and should be independently verified. September 26, 2026 3:32 AM UTCd

 Information deemed reliable but not guaranteed by the MLS. © 2026 Information and Real Estate Services, LLC.
Information source: Information and Real Estate Services, LLC. Provided for limited non-commercial use only under IRES Rules. © Copyright IRES.
The information being provided is for the consumers personal, non-commercial use and may not be used for any purpose other than to identify prospective properties consumer may be interested in purchasing.
The IRES, LLC Data on this
Information deemed reliable but not guaranteed by the MLS. © 2026 Information and Real Estate Services, LLC.
Information source: Information and Real Estate Services, LLC. Provided for limited non-commercial use only under IRES Rules. © Copyright IRES.
The information being provided is for the consumers personal, non-commercial use and may not be used for any purpose other than to identify prospective properties consumer may be interested in purchasing.
The IRES, LLC Data on this
