
Sold










Address
3020 Ingalls Street, Denver, CO
Price
$ 650,000
Property Attributes
- MLS#6792442
- TypeSingle Family
- Listing Status Closed
- CountyJEFFERSON
- CityDenver
- NeighborhoodOlinger Gardens
- Zip80214
- StyleMid-Century Modern
- Year Built1954
- Taxes$ 3891
- Price$ 650,000
- Bedrooms3
- Full Bathrooms3
- Half Bathrooms0
- Sqr Footage2933
- Lot Size0.36 Acres
Data Source:
REColorado (MTOMLS)
Property Description
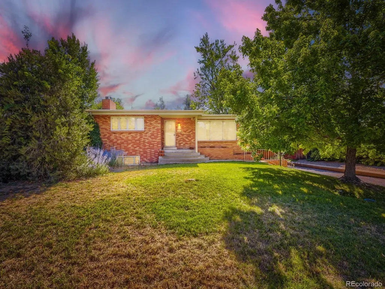
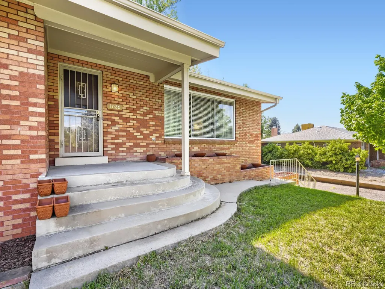
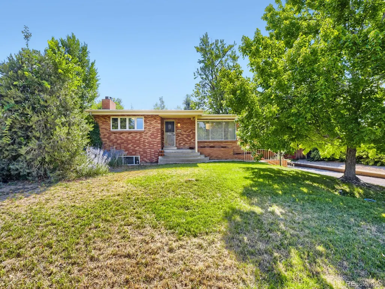
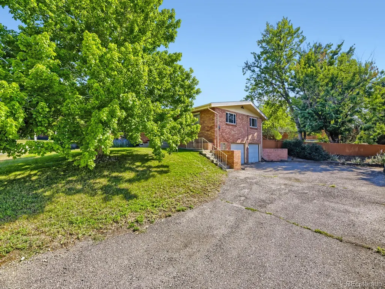
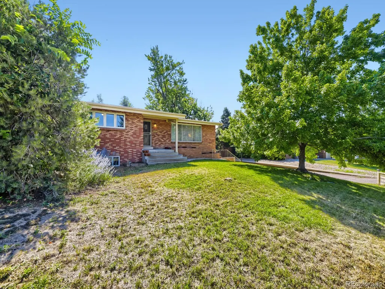
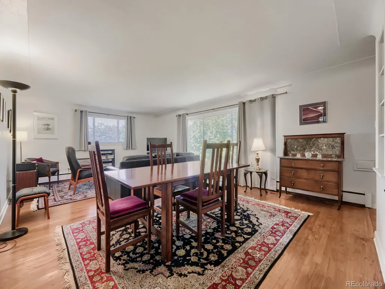
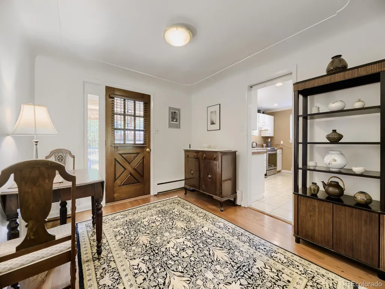
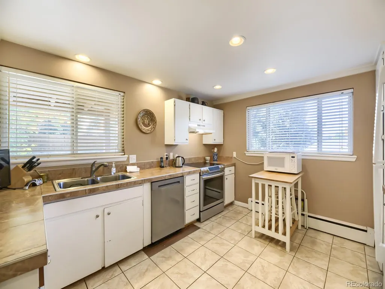
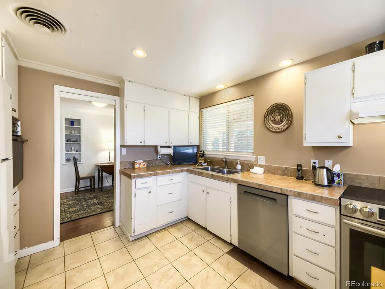
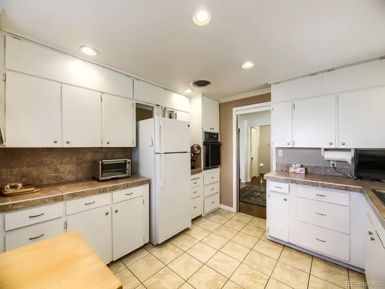
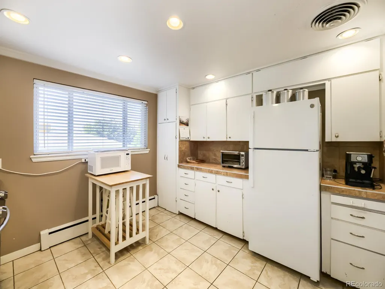
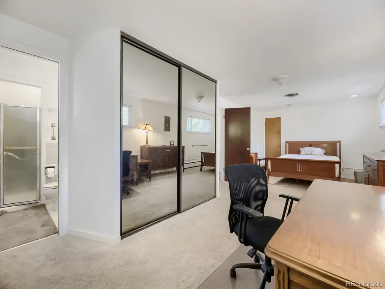
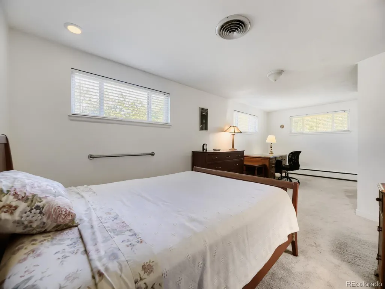
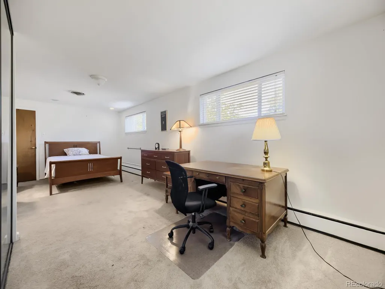
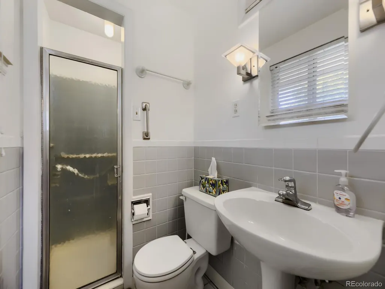
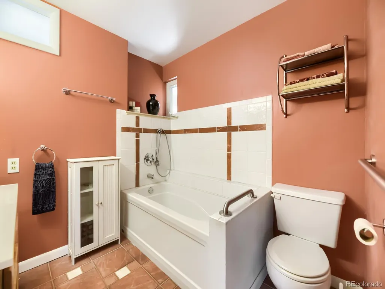
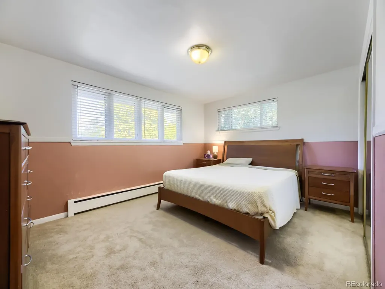
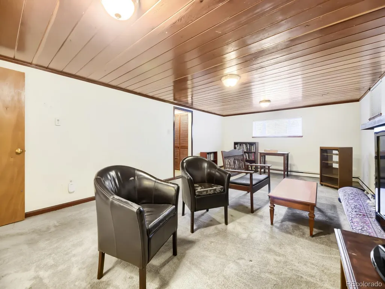
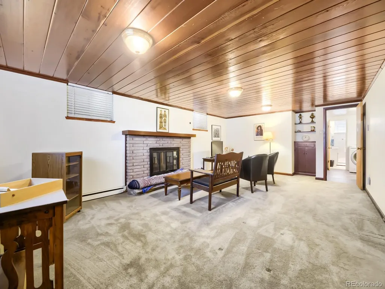
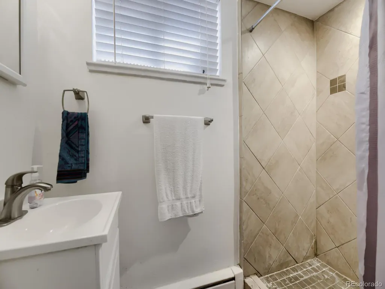
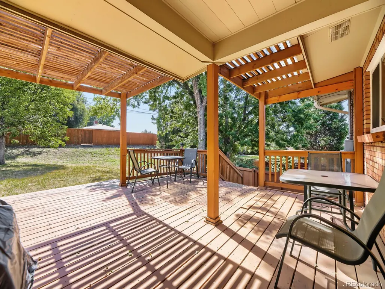
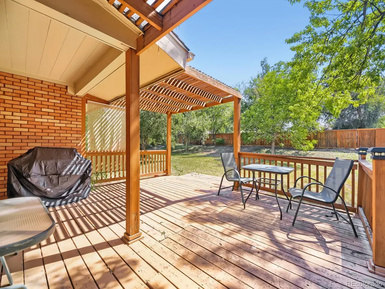
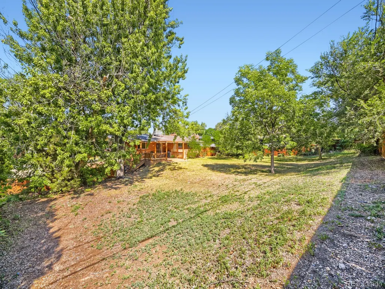
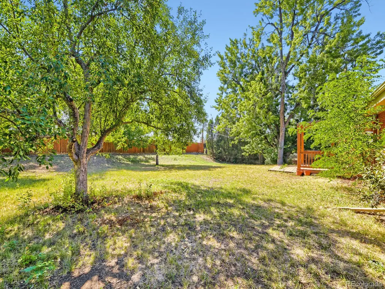
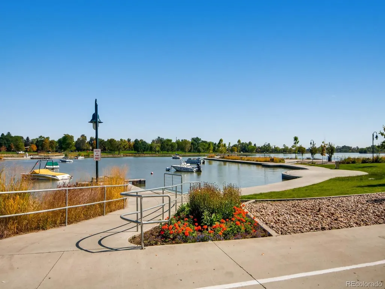
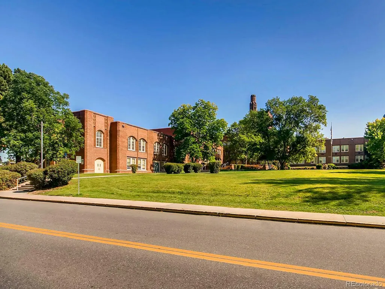
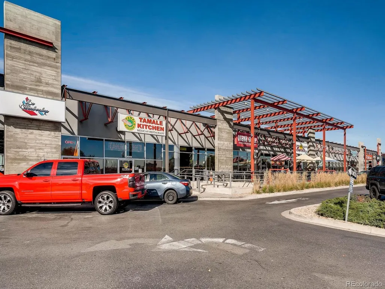
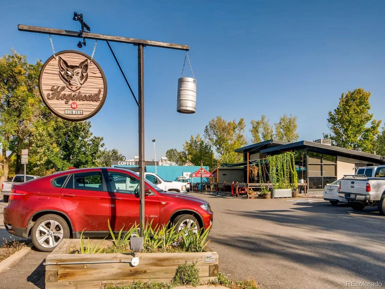
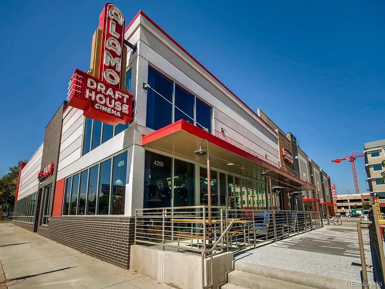
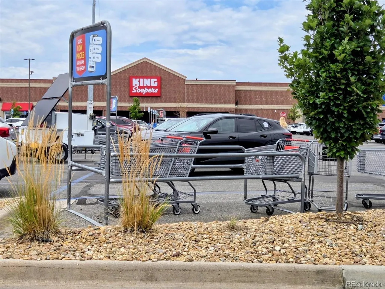
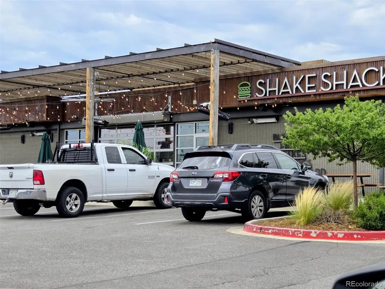
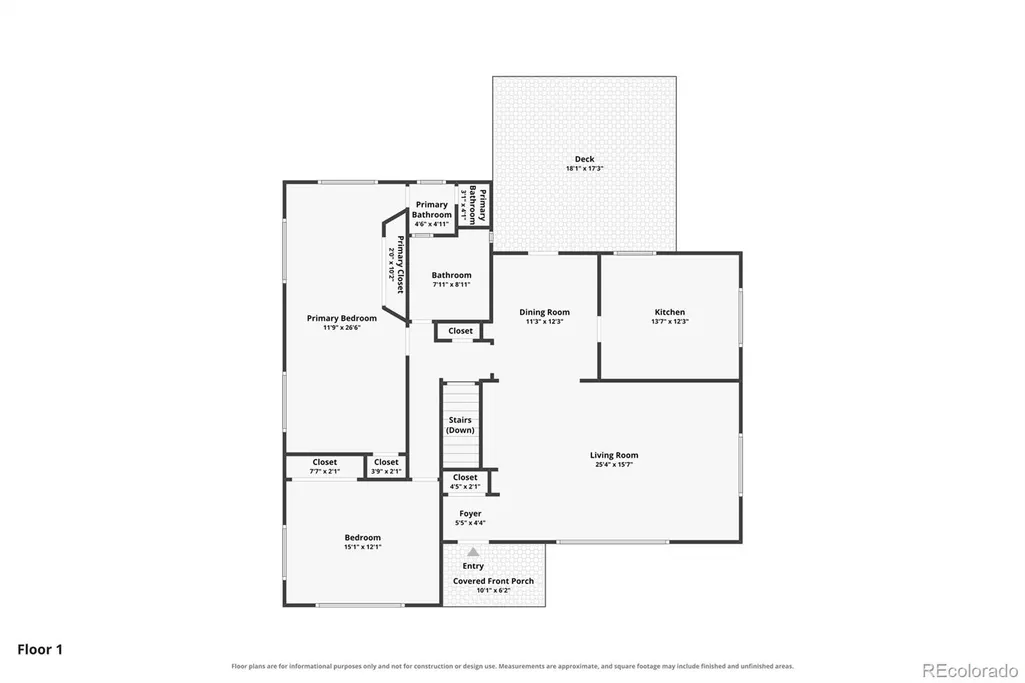
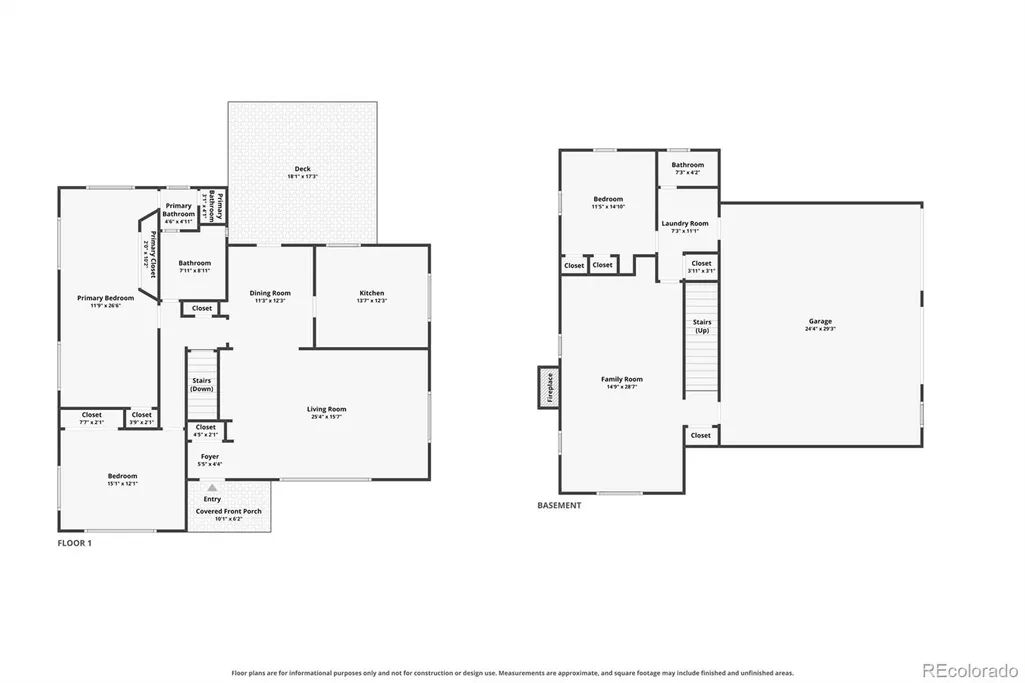
Don’t miss this beautiful brick Ranch home in Wheat Ridge, featuring a walk-out basement and an oversized two-car garage that is both extra wide and extra deep. Mid-century modern charm shines throughout, including a large living room with coved ceilings and hardwood floors. The second bedroom features custom built-in closet drawers, while the spacious primary suite—created by combining two bedrooms—offers hardwood flooring beneath the carpet, two closets, including one with cedar-lined shelves, and a ¾ bath with a pedestal sink, tile shower, and tile floor. The basement offers flexible living space with a family room featuring a wood ceiling and gas fireplace, a remodeled ¾ bath, a non-conforming bedroom with built-in drawers, and a laundry room with included washer and dryer. You will enjoy heating your home with hot water heat with a boiler that is only four years old. Step out from the dining room onto the partially covered deck and enjoy the large yard with a sprinkler system and new fence. Located in a quiet neighborhood near the shops and restaurants at Sloan’s Lake, this solid brick home combines character, space, and convenience. Property is being sold in "as-is" condition. MOTIVATED SELLER!
| Price History |
|---|
General Features
| Zoning | RES |
|---|---|
| Cooling | Evaporative Cooling |
| Year Built | 1954 |
| Elementary School | Lumberg |
| Buyer Financing | Conventional |
| Appliances | Cooktop,Dishwasher,Disposal,Dryer,Gas Water Heater,Oven,Range,Range Hood,Refrigerator,Sump Pump,Washer |
| Security Features | Carbon Monoxide Detector(s),Smoke Detector(s) |
| Patio/Porch Features | Covered,Deck,Front Porch |
| Levels | One |
| Lot Size Square Feet | 15638 |
| Virtual Tour | https://www.zillow.com/view-imx/ba909ff2-0291-473c-9679-1092c9266b0a?setAttribution=mls&wl=true&initialViewType=pano |
| Lot Size Units | Square Feet |
| Middle/Junior High School | Jefferson |
| Occupancy Type | Owner |
| Elementary School District | Jefferson County R-1 |
| Architectural Style | Mid-Century Modern |
| High School District | Jefferson County R-1 |
| Contingency | None Known |
| County | Jefferson |
| Listing Terms | Cash,Conventional |
| Tax Year | 2025 |
| Property Type | Residential |
| Middle/Junior School District | Jefferson County R-1 |
| Senior Community Y/N | No |
| Subdivision Name | Olinger Gardens |
| Sewer | Public Sewer |
| Standard Status | Closed |
| City | Denver |
| Concessions | Yes |
| High School | Jefferson |
| Status | Closed |
| Roof | Composition |
| Exclusions | Seller's personal property |
| Possession | Negotiable,Other,See Remarks |
| Tax Annual Amount | 3891 |
| Current Use | Live/Work |
| Full Baths | 1 |
| Heating | Hot Water |
| Attached Garage | Yes |
| Construction Materials | Brick |
| Property Subtype | Single Family Residence |
| Directions | From Sheridan & 29th,west to Ingalls Street,north to property on right. |
| HOA | No |
| Facing Direction | West |
| Structure Type | House |
| Garage Spaces | 2 |
| Ownership | Individual |
Interior Features
| Total Fireplaces | 1 |
|---|---|
| Above Grade Finished Area | 1613 |
| 3/4 Baths | 2 |
| Window Features | Double Pane Windows,Window Coverings,Window Treatments |
| Basement (Y/N) | Yes |
| Total Bedrooms | 3 |
| Total Baths | 3 |
| Basement | Exterior Entry,Finished,Full,Interior Entry,Sump Pump,Walk-Out Access |
| Interior Amenities | Built-in Features,Primary Suite,Smoke Free |
| Below Grade Finished Area | 1300 |
| Main Level Bedrooms | 2 |
| Main Level Bathrooms | 2 |
| Flooring | Carpet,Tile,Wood |
| Fireplace Features | Basement,Family Room,Gas |
Exterior Features
| Exterior Amenities | Private Yard,Rain Gutters |
|---|---|
| Road Frontage Type | Public |
| Road Responsibility | Public Maintained Road |
| Lot Features | Irrigated,Landscaped,Sloped,Sprinklers In Front,Sprinklers In Rear |
| Lot Size Area | 15638 |
| Horse Y/N | No |
| Lot Size Acres | 0.36 |
| Street Suffix | Street |
| Fencing | Partial |
| Parking Features | Asphalt,Concrete,Oversized |
| Street Name | Ingalls |
| Building Area Total | 2933 |
| Total Parking | 8 |
| Road Surface Type | Paved |
| Water Source | Public |
Amenities
- Foreclosure
- Views
- Short Sale
- New Construction
- Adult 55+
- Lease To Own
- No HOA Fees
- Furnished
- Primary On Main
- Air Conditioning
- Seller Finance
- Green
- Fixer Upper
- Horse
- Golf
- Fireplace
- Deck
- Garage
- Basement
- Pool
Property vs Single Family Average in 80214
Price
Taxes
Year Built
In The Neighborhood
Wheat Ridge
$ 545,000
- Type
- Single Family
- Size
- 1,810 SqFt
- Rooms
- 3 Beds + 1 Baths
 Serhant Colorado LLC #2374102
Wheat Ridge
$ 549,900
- Type
- Single Family
- Size
- 1,624 SqFt
- Rooms
- 3 Beds + 2 Baths
RE/MAX Alliance #7720570
Wheat Ridge
$ 620,000
- Type
- Single Family
- Size
- 820 SqFt
- Rooms
- 2 Beds + 1 Baths
Guide Real Estate #6906351

 Information deemed reliable but not guaranteed by the MLS. © 2026 Information and Real Estate Services, LLC.
Information source: Information and Real Estate Services, LLC. Provided for limited non-commercial use only under IRES Rules. © Copyright IRES.
The information being provided is for the consumers personal, non-commercial use and may not be used for any purpose other than to identify prospective properties consumer may be interested in purchasing.
The IRES, LLC Data on this
Information deemed reliable but not guaranteed by the MLS. © 2026 Information and Real Estate Services, LLC.
Information source: Information and Real Estate Services, LLC. Provided for limited non-commercial use only under IRES Rules. © Copyright IRES.
The information being provided is for the consumers personal, non-commercial use and may not be used for any purpose other than to identify prospective properties consumer may be interested in purchasing.
The IRES, LLC Data on this
