



Address
4077 Emerald Lake Drive, Brighton, CO
Price
$ 564,400
Property Attributes
- MLS#6963790
- TypeSingle Family
- Listing Status Active
- CountyADAMS
- CityBrighton
- NeighborhoodBrighton Crossing
- Zip80601
- StyleHouse
- Year Built2026
- Taxes$ 4211
- Price$ 564,400
- Bedrooms4
- Full Bathrooms2
- Half Bathrooms1
- Sqr Footage2999
- Lot Size0.13 Acres
Data Source:
REColorado (MTOMLS)
Property Description
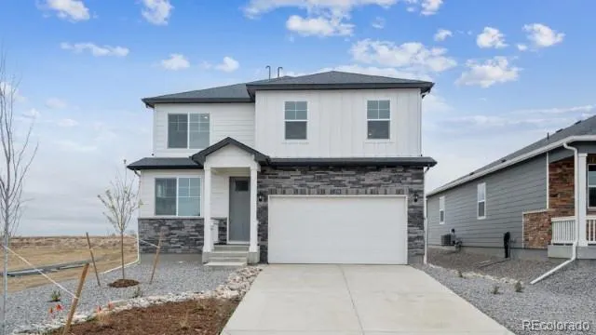
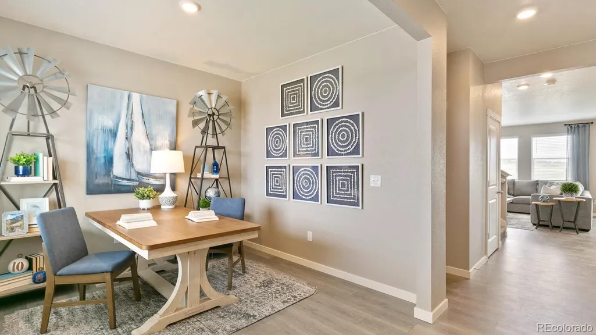
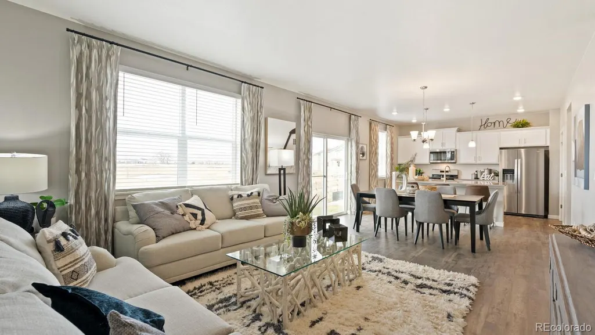
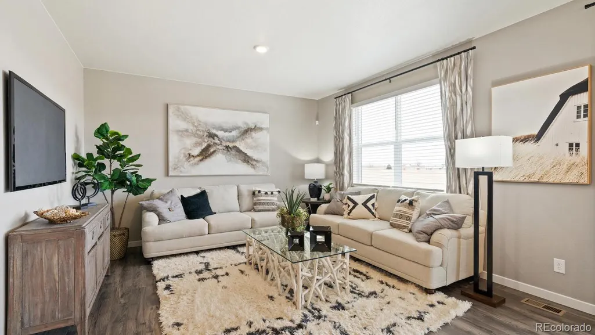
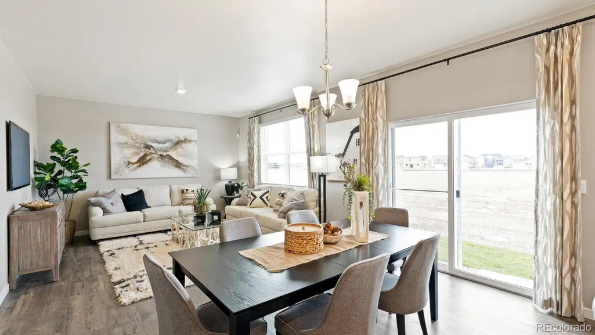
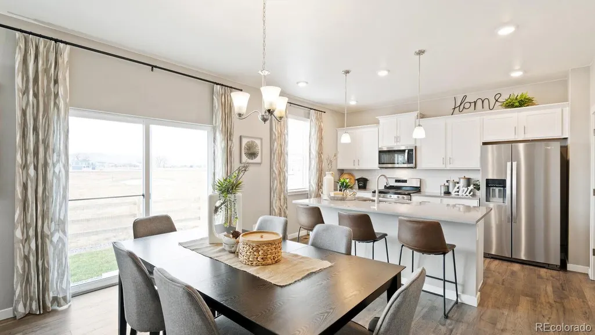
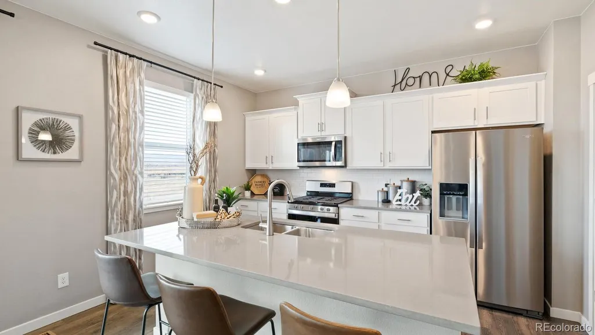
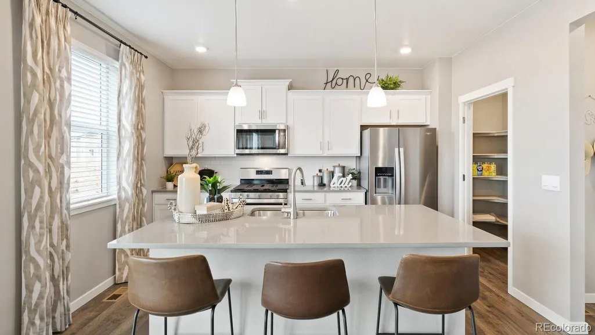
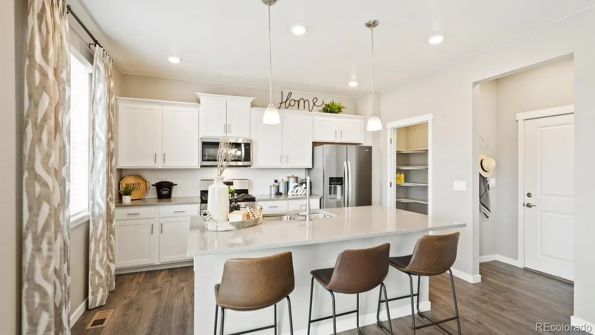
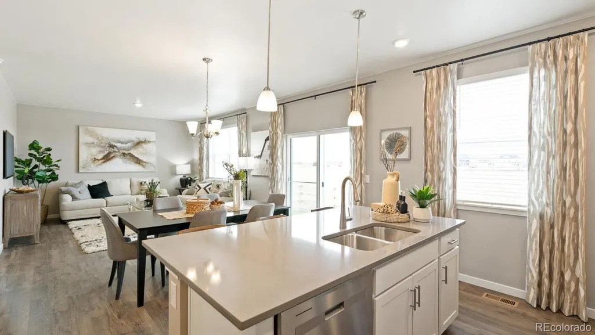
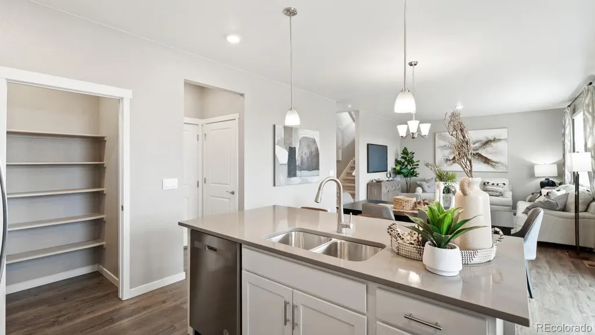
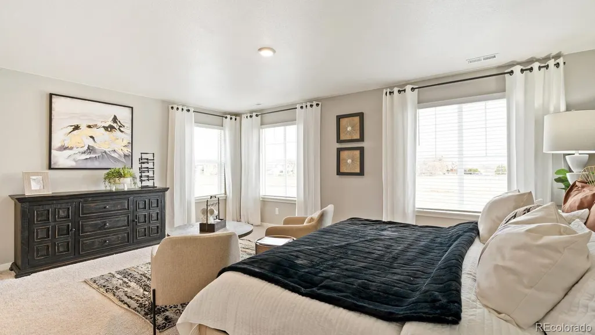
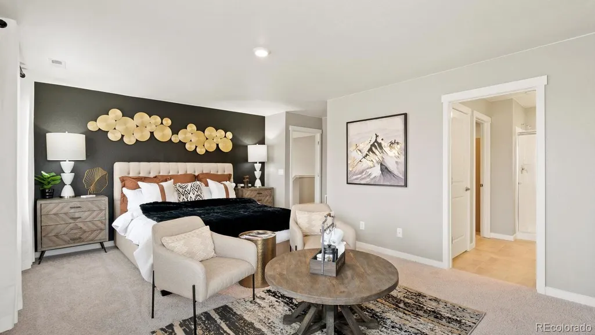
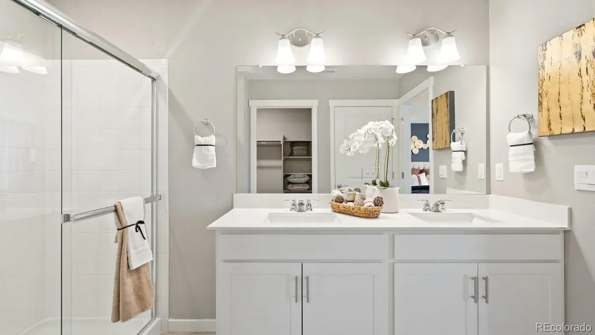
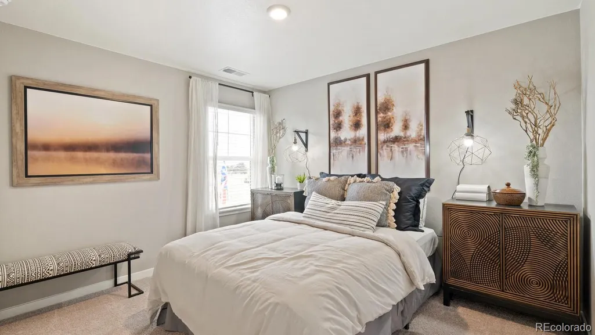
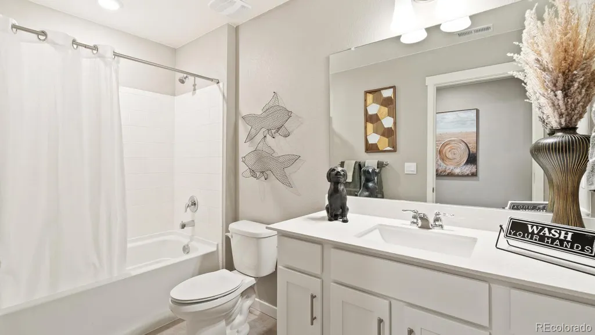
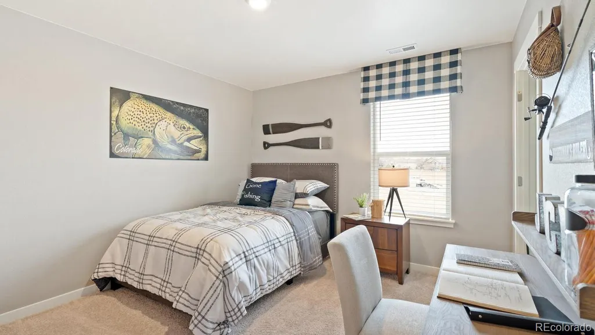
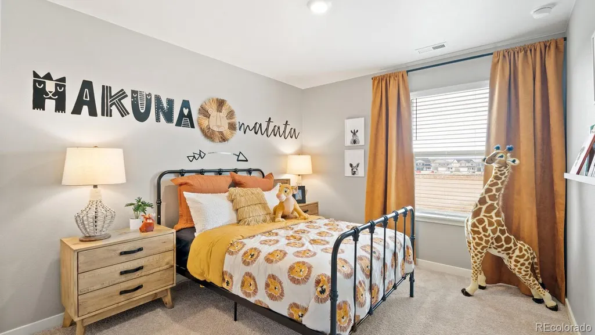
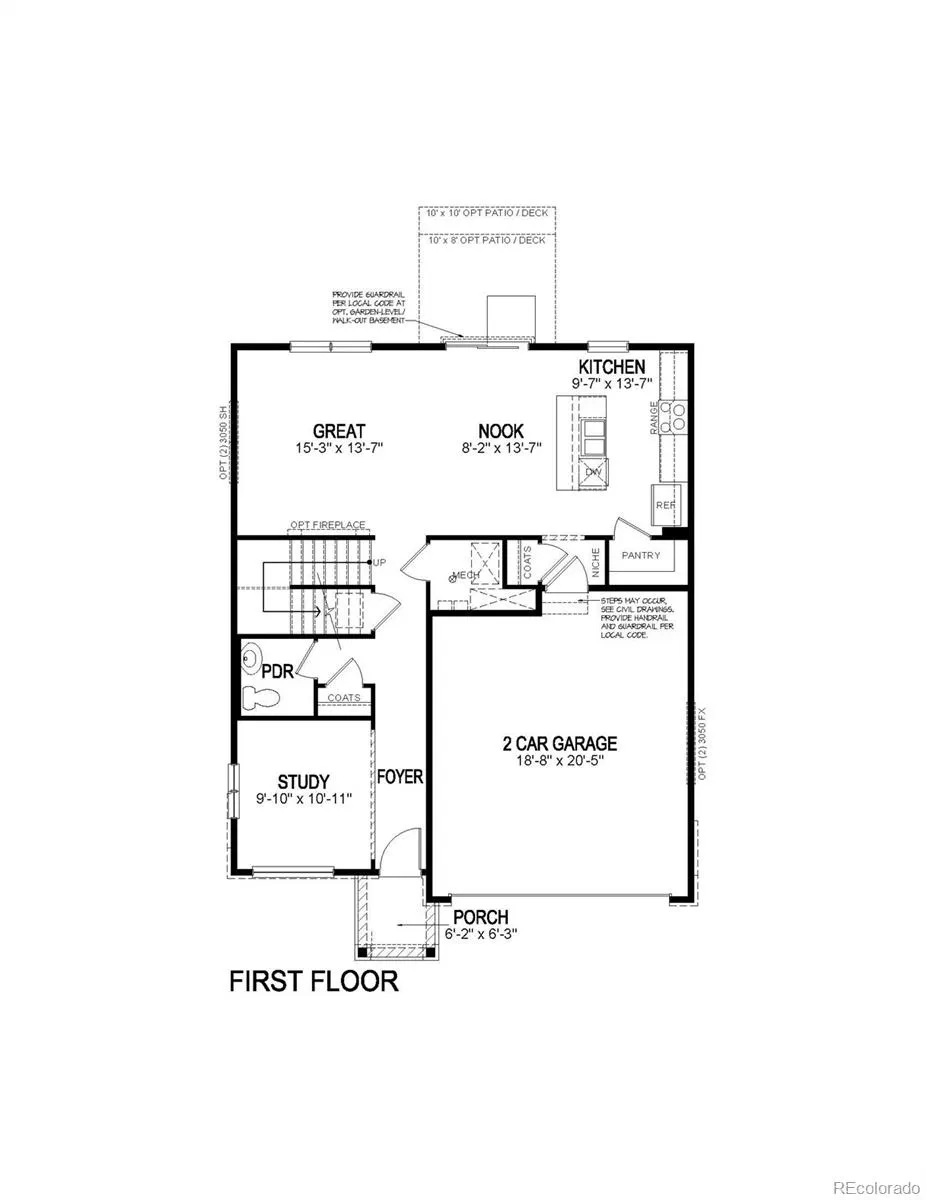
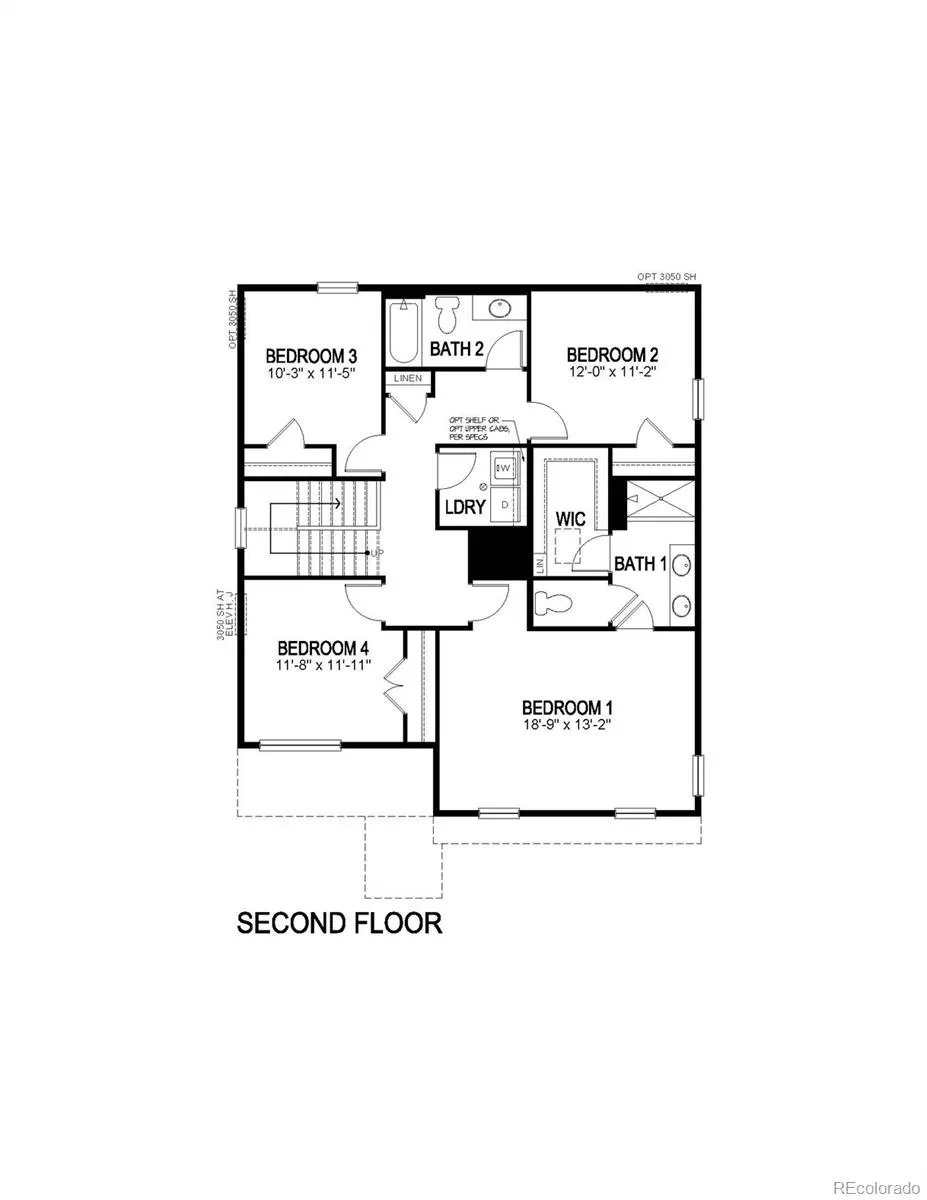
Below market rates are available with builder lender. Welcome to the Bellamy plan at Brighton Crossing! This brand-new, contemporary corner-lot home that also backs to a greenbelt features 4 bedrooms, 2.5 bathrooms, a main-level study, and a garden-level basement. The open-concept main floor boasts a stunning kitchen with white cabinets, quartz countertops, and a massive island flowing into the great room and outdoor deck. Upstairs offers four spacious bedrooms, including a primary suite with an expansive walk-in closet. Enjoy access to the Venture Community Amenity Center! ***Estimated Delivery Date: December. Photos are representative and not of actual property.***
| Elementary School | Middle School | High School |
|---|---|---|
| Mary E Pennock Elementary School | Overland Trail Middle School | Brighton High School |
| Price History | |
|---|---|
| 9/4/2026 | Listed $564,400 |
General Features
| Sewer | Public Sewer |
|---|---|
| Heating | Forced Air,Natural Gas |
| Cooling | Central Air |
| Utilities | Cable Available,Electricity Connected,Internet Access (Wired),Natural Gas Connected,Phone Available |
| Possession | Closing/DOD |
| Roof | Shingle |
| Appliances | Dishwasher,Disposal,Self Cleaning Oven,Tankless Water Heater |
| Zoning | RES |
| HOA Fee | 80 |
| Garage Spaces | 2 |
| Association Fee Includes | Maintenance Grounds |
| Security Features | Carbon Monoxide Detector(s),Smart Locks,Smoke Detector(s),Video Doorbell |
| Construction Materials | Brick,Rock |
| Exclusions | N/A |
| Year Built | 2026 |
| Levels | Two |
| Property Subtype | Single Family Residence |
| Tax Year | 2025 |
| Ownership | Builder |
| Assoc Fee Paid Per | Monthly |
| County | Adams |
| Property Type | Residential |
| Association Amenities | Clubhouse,Fitness Center,Park,Playground,Trail(s) |
| HOA | Yes |
| Attached Garage | Yes |
| Subdivision Name | Brighton Crossing |
| Full Baths | 1 |
| Status | Active |
| Directions | 738 Gareth Ln. Lochbuie,CO. 80603 (sales office) |
| High School | Brighton |
| City | Brighton |
| Association Name | Pinnacle Consulting Group |
| Senior Community Y/N | No |
| High School District | School District 27-J |
| Lot Size Units | Square Feet |
| Lot Size Square Feet | 5559 |
| Listing Terms | 1031 Exchange,Cash,Conventional,FHA,VA Loan |
| Elementary School | Mary E Pennock |
| Tax Annual Amount | 4211 |
| Home Warranty Y/N | Yes |
| Middle/Junior High School | Overland Trail |
| Property Condition | Under Construction |
| Structure Type | House |
| AssociationName2 | South Beebe Draw Metro District #5 |
| Builder Name | D.R. Horton,Inc |
| Standard Status | Active |
| Middle/Junior School District | School District 27-J |
| Elementary School District | School District 27-J |
Interior Features
| Interior Amenities | High Ceilings,Kitchen Island,Open Floorplan,Pantry,Quartz Counters,Radon Mitigation System,Smart Thermostat,Walk-In Closet(s) |
|---|---|
| Basement | Unfinished |
| Flooring | Carpet,Vinyl |
| Basement (Y/N) | Yes |
| Window Features | Double Pane Windows |
| Above Grade Finished Area | 2134 |
| Half Baths | 1 |
| 3/4 Baths | 1 |
| Total Bedrooms | 4 |
| Main Level Bathrooms | 1 |
| Total Baths | 3 |
Exterior Features
| Exterior Amenities | Private Yard,Rain Gutters |
|---|---|
| Fencing | Partial |
| Parking Features | Smart Garage Door |
| Lot Features | Corner Lot,Greenbelt,Landscaped,Master Planned |
| Total Parking | 2 |
| Lot Size Area | 5559 |
| Foundation Details | Concrete Perimeter |
| Building Area Total | 2999 |
| Lot Size Acres | 0.13 |
| Builder Model | Bellamy |
Amenities
- Foreclosure
- Views
- Short Sale
- New Construction
- Adult 55+
- Lease To Own
- No HOA Fees
- Furnished
- Primary On Main
- Air Conditioning
- Seller Finance
- Green
- Fixer Upper
- Horse
- Golf
- Fireplace
- Deck
- Garage
- Basement
- Pool
Property vs Single Family Average in 80601
Price
Taxes
Year Built
Visits
In The Neighborhood
Brighton
$ 536,400
- Type
- Single Family
- Size
- 2,556 SqFt
- Rooms
- 4 Beds + 2.5 Baths
 D.R. Horton Realty, LLC #9283839
Brighton
$ 550,000
- Type
- Single Family
- Size
- 2,872 SqFt
- Rooms
- 6 Beds + 3.5 Baths
RE/MAX Alliance - Olde Town #7318549
Brighton
$ 489,990
- Type
- Single Family
- Size
- 2,625 SqFt
- Rooms
- 3 Beds + 2.5 Baths
Oakwood Homes Real Estate LLC #8746363
Brighton
$ 599,000
- Type
- Single Family
- Size
- 3,108 SqFt
- Rooms
- 4 Beds + 3.5 Baths
Milehimodern #2333881
Brighton
$ 533,390
- Type
- Single Family
- Size
- 2,625 SqFt
- Rooms
- 3 Beds + 2.5 Baths
Oakwood Homes Real Estate LLC #2197368
Brighton
$ 591,000
- Type
- Single Family
- Size
- 2,721 SqFt
- Rooms
- 4 Beds + 2.5 Baths
MB Team Lassen #5045971
Brighton
$ 569,000
- Type
- Single Family
- Size
- 2,425 SqFt
- Rooms
- 4 Beds + 2.5 Baths
MB Team Lassen #9759193
Brighton
$ 719,900
- Type
- Single Family
- Size
- 3,587 SqFt
- Rooms
- 5 Beds + 3.5 Baths
The Urdiales Group #IR1066196
Brighton
$ 619,950
- Type
- Single Family
- Size
- 3,100 SqFt
- Rooms
- 5 Beds + 3 Baths
Richmond Realty Inc #6260568
Brighton
$ 539,000
- Type
- Single Family
- Size
- 3,221 SqFt
- Rooms
- 5 Beds + 2.5 Baths
Amy Ryan Group #4013486
Brighton
$ 540,000
- Type
- Single Family
- Size
- 2,735 SqFt
- Rooms
- 3 Beds + 2.5 Baths
RE/MAX Alliance-FTC South #IR1065051

 Information deemed reliable but not guaranteed by the MLS. © 2026 Information and Real Estate Services, LLC.
Information source: Information and Real Estate Services, LLC. Provided for limited non-commercial use only under IRES Rules. © Copyright IRES.
The information being provided is for the consumers personal, non-commercial use and may not be used for any purpose other than to identify prospective properties consumer may be interested in purchasing.
The IRES, LLC Data on this
Information deemed reliable but not guaranteed by the MLS. © 2026 Information and Real Estate Services, LLC.
Information source: Information and Real Estate Services, LLC. Provided for limited non-commercial use only under IRES Rules. © Copyright IRES.
The information being provided is for the consumers personal, non-commercial use and may not be used for any purpose other than to identify prospective properties consumer may be interested in purchasing.
The IRES, LLC Data on this
