
Sold







Address
1251 S Gaylord Street, Denver, CO
Price
$ 1,335,000
Property Attributes
- MLS#6988677
- TypeSingle Family
- Listing Status Closed
- CountyDENVER
- CityDenver
- NeighborhoodWashington Park
- Zip80210
- StyleVictorian
- Year Built1909
- Taxes$ 6801
- Price$ 1,335,000
- Bedrooms3
- Full Bathrooms2
- Half Bathrooms0
- Sqr Footage2317
- Lot Size0.14 Acres
Data Source:
REColorado (MTOMLS)
Property Description
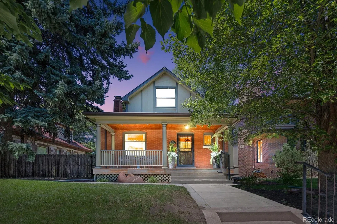
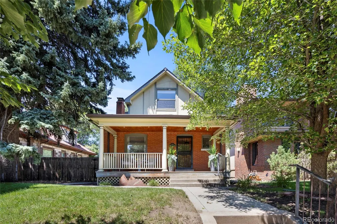
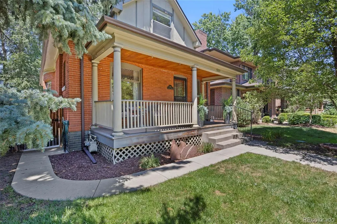
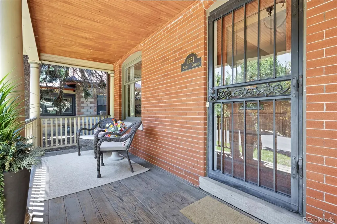
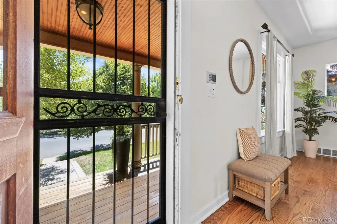
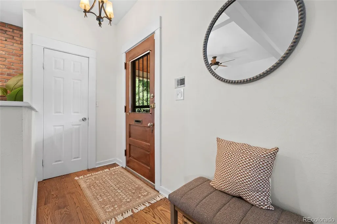
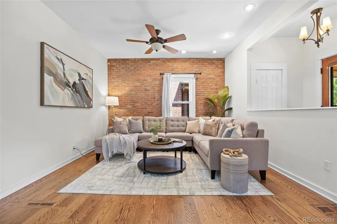
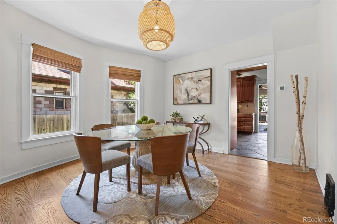
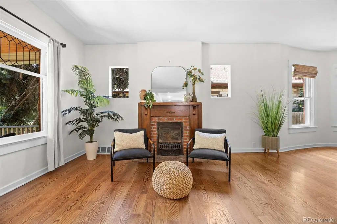
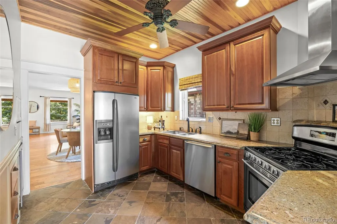
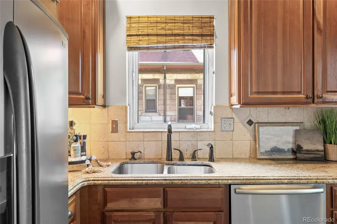
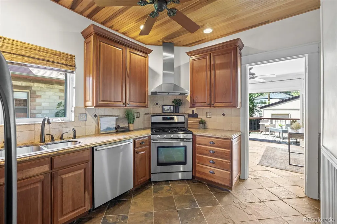
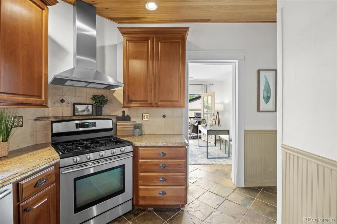
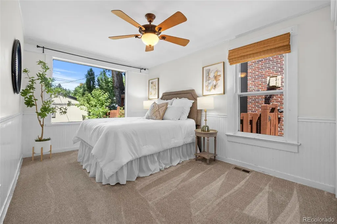
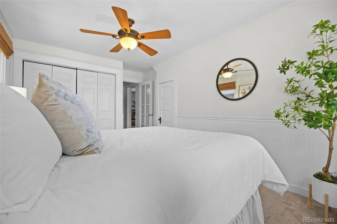
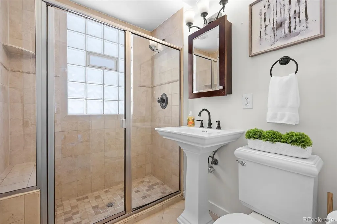
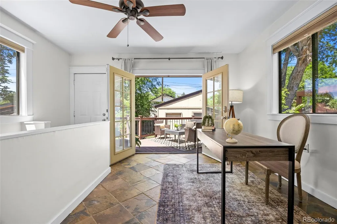
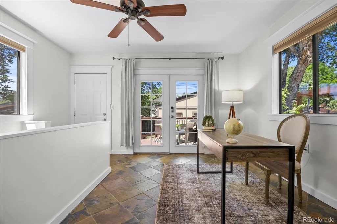
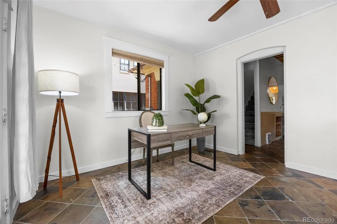
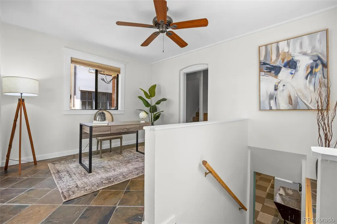
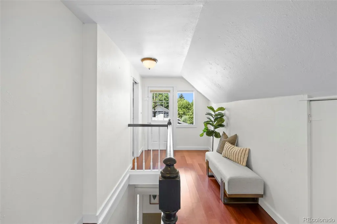
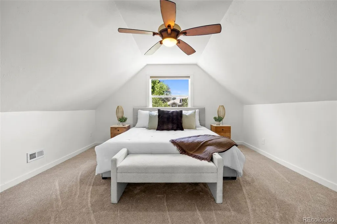
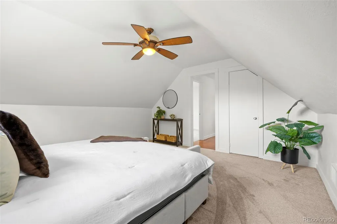
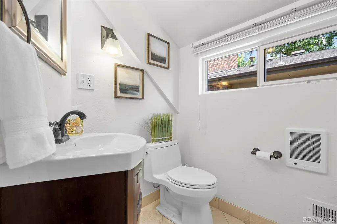
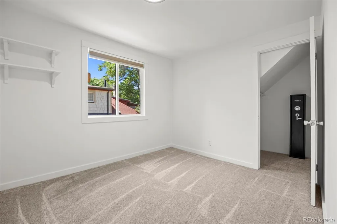
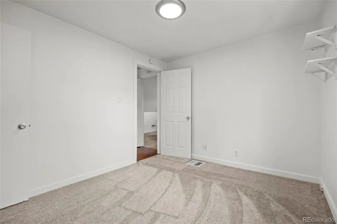
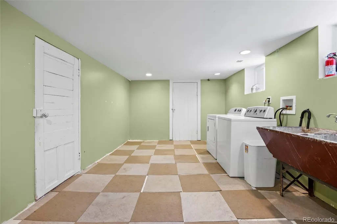
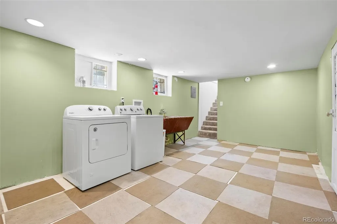
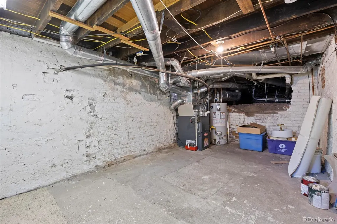
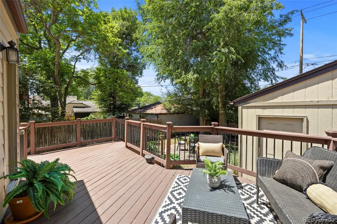
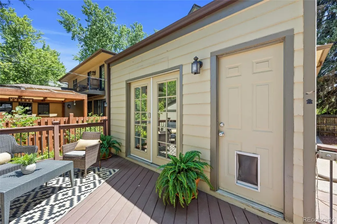
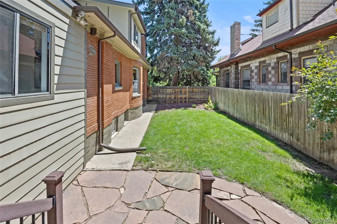
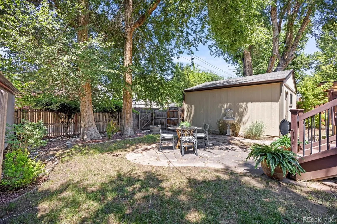
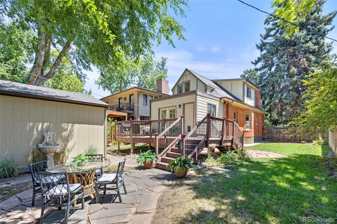
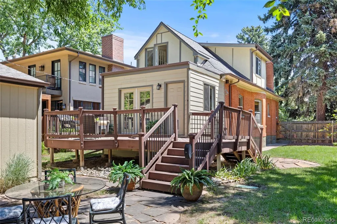
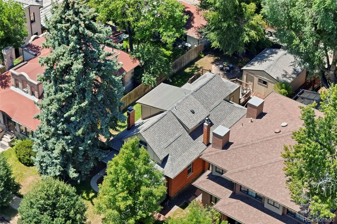
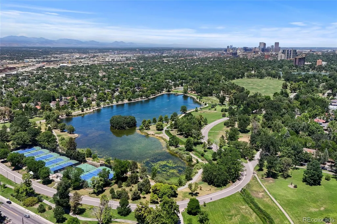
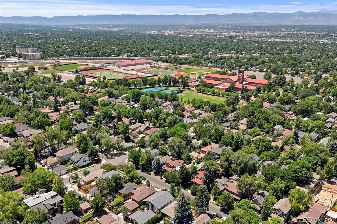
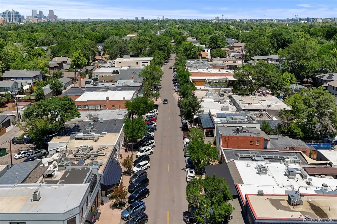
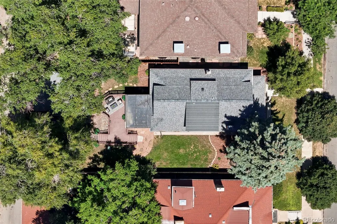
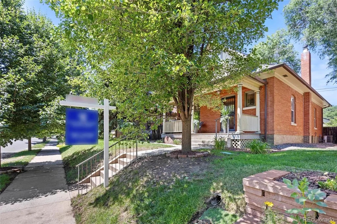
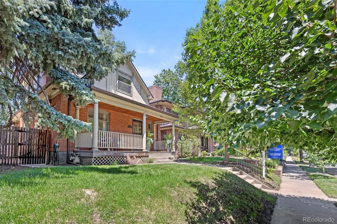
This charming Victorian sits on a rare double elevated lot in Denver’s most coveted neighborhood - East Wash Park - just steps from Old South Gaylord boutiques and restaurants and blocks from the beauty and energy of Washington Park. Filled with character and natural light, the home features a main-floor primary bedroom with adjacent bathroom with heated tile floors, a welcoming great room with a cozy fireplace, and a classic dining room with a bay window overlooking the expansive south yard. The kitchen offers granite countertops, stainless-steel appliances, an extra beverage fridge and original built-ins, while the adjoining sunlit office/sunroom creates an ideal work-from-home retreat. Upstairs, two additional bedrooms and extra closet spaces provide comfort and flexibility, along with the potential for an upper-level deck to capture sunset views. The basement includes ample storage, a laundry room, and space to finish for added living area. The home’s outdoor living stands out with a large backyard and generous side yard, a welcoming front covered porch, a back low maintenance trex deck, and a cozy flagstone patio sitting area ideal for your fire pit, all complemented by the detached two-car garage. With its unbeatable location and architectural character, this home is not only a beautiful place to live but offers strong rental investment opportunity.
| Price History |
|---|
General Features
| Zoning | U-SU-C |
|---|---|
| Cooling | Central Air |
| Year Built | 1909 |
| Elementary School | Steele |
| Buyer Financing | Cash |
| Appliances | Bar Fridge,Cooktop,Dishwasher,Disposal,Dryer,Microwave,Oven,Range,Range Hood,Refrigerator,Washer |
| Patio/Porch Features | Covered,Deck,Front Porch,Patio |
| Levels | Two |
| Lot Size Square Feet | 6300 |
| Lot Size Units | Square Feet |
| Middle/Junior High School | Merrill |
| Elementary School District | Denver 1 |
| Architectural Style | Victorian |
| High School District | Denver 1 |
| Contingency | None Known |
| County | Denver |
| Listing Terms | 1031 Exchange,Cash,Conventional,FHA,VA Loan |
| Tax Year | 2025 |
| Property Type | Residential |
| Middle/Junior School District | Denver 1 |
| Senior Community Y/N | No |
| Utilities | Cable Available,Electricity Available |
| Subdivision Name | Washington Park |
| Sewer | Community Sewer |
| Entry Location | Ground |
| Standard Status | Closed |
| City | Denver |
| Concessions | No |
| High School | South |
| Status | Closed |
| Roof | Composition |
| Exclusions | All interior and exterior staging |
| Possession | Closing/DOD |
| Tax Annual Amount | 6801 |
| Full Baths | 1 |
| Heating | Forced Air |
| Attached Garage | No |
| Construction Materials | Brick,Wood Siding |
| Property Subtype | Single Family Residence |
| Directions | I-25 to University Blvd North,to Arkansas West,to Gaylord North,Home on West side side of street |
| HOA | No |
| Facing Direction | East |
| Structure Type | House |
| Garage Spaces | 2 |
| Ownership | Individual |
Interior Features
| Total Fireplaces | 1 |
|---|---|
| Above Grade Finished Area | 1833 |
| 3/4 Baths | 1 |
| Basement (Y/N) | Yes |
| Total Bedrooms | 3 |
| Total Baths | 2 |
| Basement | Partial,Unfinished |
| Interior Amenities | Ceiling Fan(s) |
| Main Level Bedrooms | 1 |
| Main Level Bathrooms | 1 |
| Flooring | Tile,Wood |
| Fireplace Features | Living Room |
Exterior Features
| Road Responsibility | Public Maintained Road |
|---|---|
| Lot Features | Level,Sprinklers In Front,Sprinklers In Rear |
| Lot Size Area | 6300 |
| Foundation Details | Concrete Perimeter |
| Lot Size Acres | 0.14 |
| Street Suffix | Street |
| Fencing | Full |
| Street Name | Gaylord |
| Building Area Total | 2317 |
| Total Parking | 2 |
| Road Surface Type | Paved |
| Water Source | Public |
Amenities
- Foreclosure
- Views
- Short Sale
- New Construction
- Adult 55+
- Lease To Own
- No HOA Fees
- Furnished
- Primary On Main
- Air Conditioning
- Seller Finance
- Green
- Fixer Upper
- Horse
- Golf
- Fireplace
- Deck
- Garage
- Basement
- Pool
Property vs Single Family Average in 80210
Price
Taxes
Year Built
In The Neighborhood
Just Listed
Denver
$ 800,000
- Type
- Single Family
- Size
- 1,581 SqFt
- Rooms
- 3 Beds + 2 Baths
 RE/MAX Alliance #8169844
Open House
Denver
$ 3,550,000
- Type
- Single Family
- Size
- 5,693 SqFt
- Rooms
- 5 Beds + 5.5 Baths
LIV Sotheby's International Realty #9924169
Open House
Denver
$ 2,475,000
- Type
- Single Family
- Size
- 5,445 SqFt
- Rooms
- 4 Beds + 3.5 Baths
LIV Sotheby's International Realty #8075209
Denver
$ 897,000
- Type
- Single Family
- Size
- 1,497 SqFt
- Rooms
- 3 Beds + 2 Baths
Compass - Denver #4324679
Open House
Denver
$ 1,550,000
- Type
- Single Family
- Size
- 2,477 SqFt
- Rooms
- 4 Beds + 2.5 Baths
Madison & Company Properties #9801704
Open House
Denver
$ 2,795,000
- Type
- Single Family
- Size
- 4,596 SqFt
- Rooms
- 5 Beds + 5.5 Baths
LIV Sotheby's International Realty #7371560
Denver
$ 1,050,000
- Type
- Single Family
- Size
- 1,900 SqFt
- Rooms
- 3 Beds + 2 Baths
LIV Sotheby's Intl Realty D #IR1068543
Denver
$ 1,295,000
- Type
- Single Family
- Size
- 3,375 SqFt
- Rooms
- 4 Beds + 4.5 Baths
Olson Realty Group #2725969
Denver
$ 1,750,000
- Type
- Single Family
- Size
- 3,111 SqFt
- Rooms
- 4 Beds + 3.5 Baths
Berkshire Hathaway HomeServices Colorado Real Estate, LLC #3767587
Open House
Denver
$ 2,895,000
- Type
- Single Family
- Size
- 4,092 SqFt
- Rooms
- 4 Beds + 3.5 Baths
LIV Sotheby's International Realty #3706040
Denver
$ 1,390,000
- Type
- Single Family
- Size
- 3,146 SqFt
- Rooms
- 4 Beds + 3 Baths
Rocky Mountain Real Estate Inc #9539181
Denver
$ 2,195,000
- Type
- Single Family
- Size
- 3,765 SqFt
- Rooms
- 5 Beds + 4 Baths
Guide Real Estate #2325592
Denver
$ 1,600,000
- Type
- Single Family
- Size
- 2,634 SqFt
- Rooms
- 4 Beds + 3.5 Baths
Compass - Denver #4509020
Open House
Denver
$ 1,895,000
- Type
- Single Family
- Size
- 2,639 SqFt
- Rooms
- 4 Beds + 3.5 Baths
Olson Realty Group #9307907

 Information deemed reliable but not guaranteed by the MLS. © 2026 Information and Real Estate Services, LLC.
Information source: Information and Real Estate Services, LLC. Provided for limited non-commercial use only under IRES Rules. © Copyright IRES.
The information being provided is for the consumers personal, non-commercial use and may not be used for any purpose other than to identify prospective properties consumer may be interested in purchasing.
The IRES, LLC Data on this
Information deemed reliable but not guaranteed by the MLS. © 2026 Information and Real Estate Services, LLC.
Information source: Information and Real Estate Services, LLC. Provided for limited non-commercial use only under IRES Rules. © Copyright IRES.
The information being provided is for the consumers personal, non-commercial use and may not be used for any purpose other than to identify prospective properties consumer may be interested in purchasing.
The IRES, LLC Data on this
