
Address
9364 Elkmont Court, Peyton, CO
Price
$ 775,000
Property Attributes
- MLS#7230730
- TypeSingle Family
- Listing Status Active
- CountyELBERT
- CityPeyton
- NeighborhoodHide-A-Way Ranches
- Zip80831
- StyleTraditional
- Year Built1995
- Taxes$ 2640
- Price$ 775,000
- Bedrooms3
- Full Bathrooms2
- Half Bathrooms1
- Sqr Footage3047
- Lot Size6.1 Acres
Data Source:
REColorado (MTOMLS)
Property Description
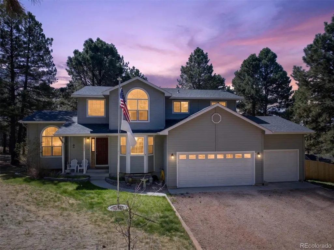
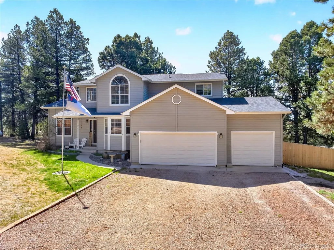
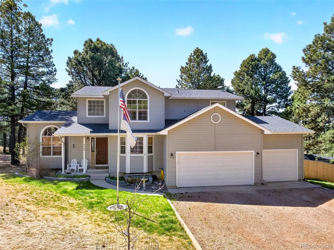
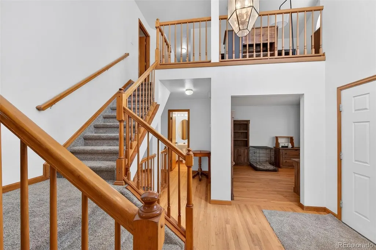
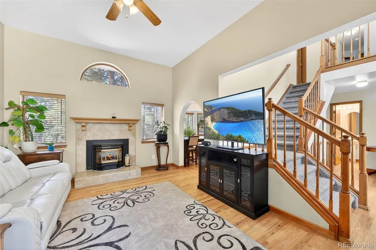
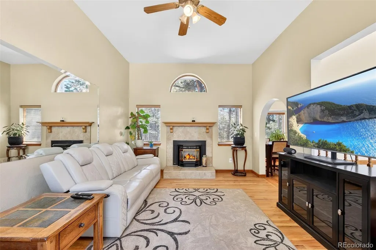
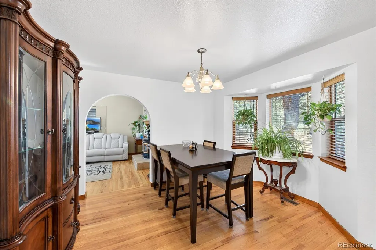
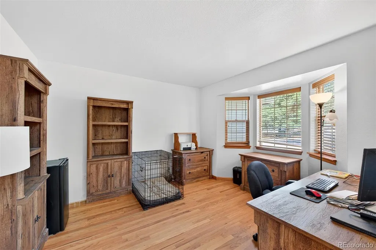
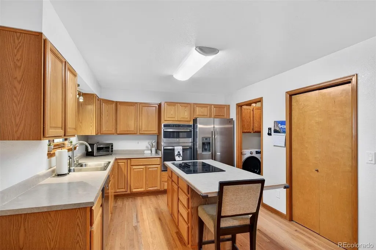
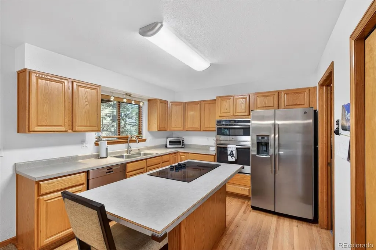
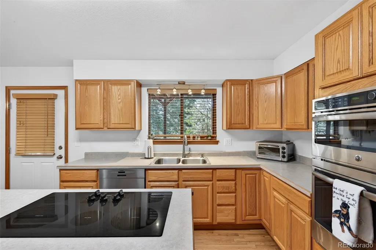
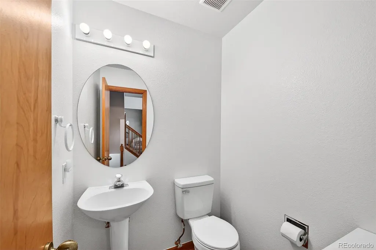
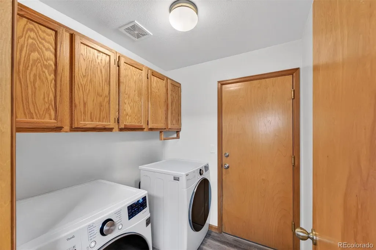
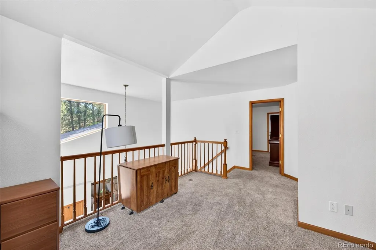
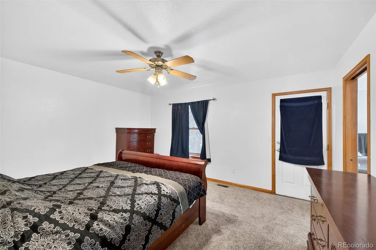
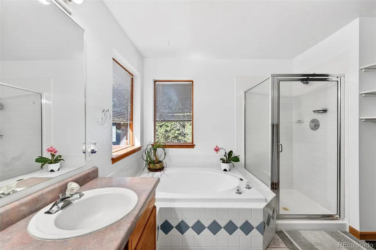
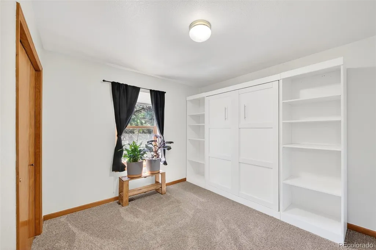
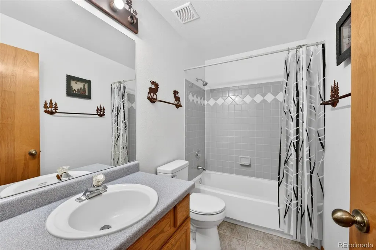
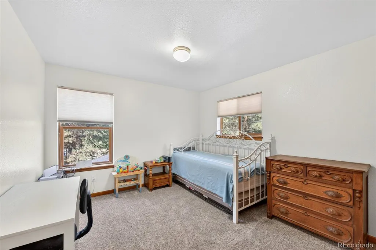
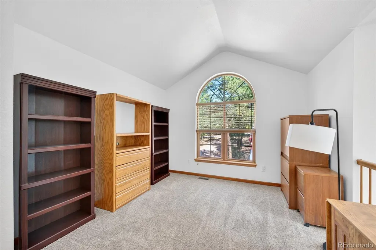
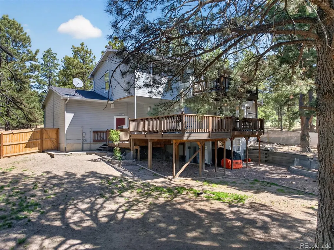
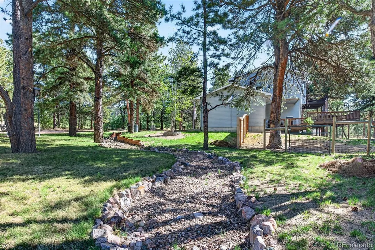
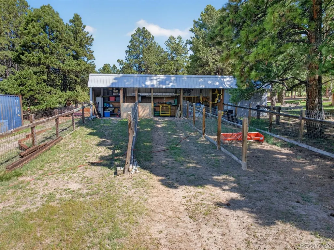
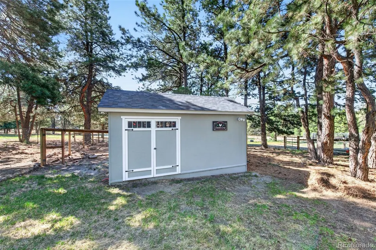
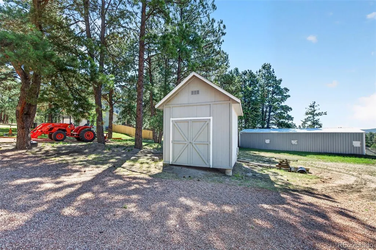
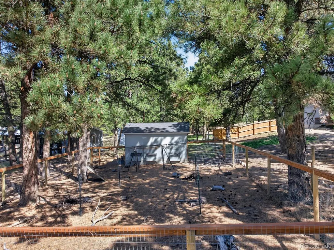
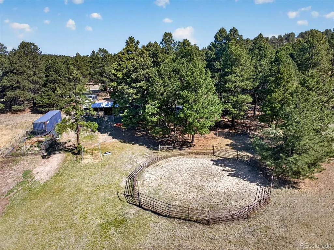
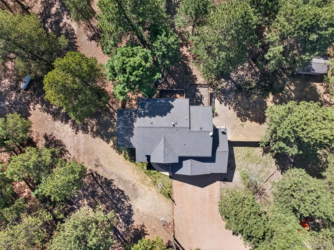
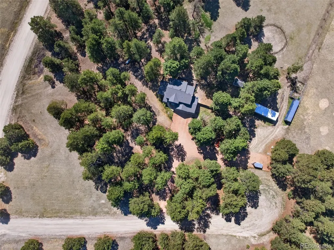
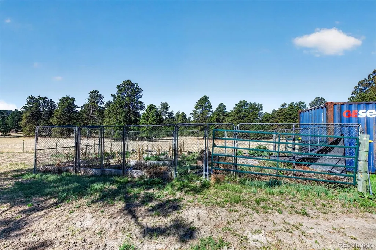
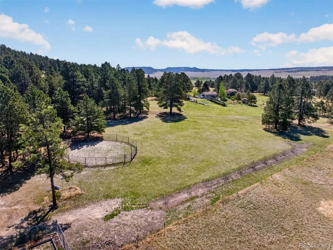
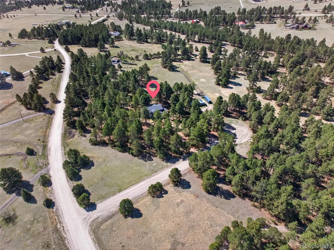
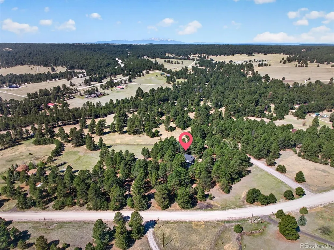
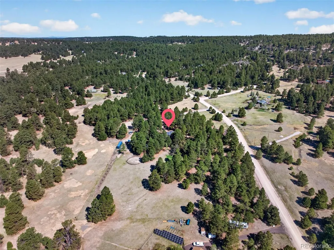
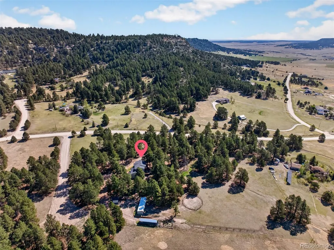
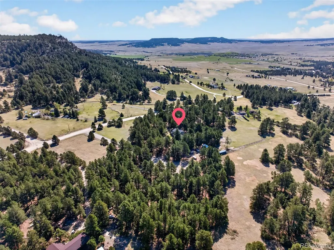
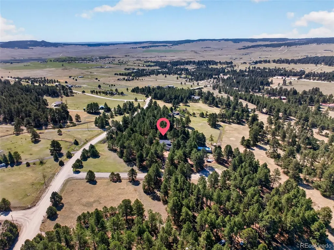
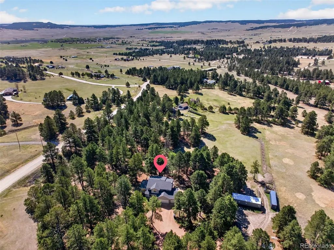
1% Lender Credit towards closing costs or rate buy down using preferred lender on total loan amount!!** Ask listing agent*Price Improvement!!! Custom two-story home with 2x6 construction and an exceptional floorplan situated on 6.10 secluded acres in Hide-A-Way Ranches! Tucked away on a quiet cul-de-sac with a mountain-like setting, this treed property offers privacy, space, and outstanding equestrian amenities. The main level features beautiful oak hardwood flooring, a formal dining room or home office, powder bath, laundry room, and a warm, inviting living room with a pellet stove. The eat-in kitchen includes stainless steel appliances, a bay window, and access to expansive multi-level decks with outdoor speakers, creating the perfect setup for entertaining and enjoying the peaceful surroundings. Upstairs, the spacious primary suite offers a private bath, walk-in closet, and access to an upper deck, while two additional bedrooms, a full bath, and a large loft complete the upper level. The unfinished partial walk-out basement provides additional potential and opens to a concrete patio. Furnace, AC are 3.5 years old!! Newer roof! Additional highlights include a covered front porch, partially covered rear deck, sprinkler system with drip lines, finished three-car garage, and dual driveways. Chicken coup and chicken run! Horse lovers will appreciate the impressive setup featuring a Cleary barn/loafing shed, three horse stalls with runs, automatic heated waterers, enclosed tack room/hay storage, electric fencing, a Priefert 50’ round pen, and a Tuff utility shed. 40-yard gun range also on site! Don't wait! This true gem will not last long! Everything the country has to offer and more! Set up a showing today!
| Elementary School | Middle School | High School |
|---|---|---|
| Peyton Elementary School | Peyton Middle School | Peyton High School |
| Price History | |
|---|---|
| 5/16/2026 | Listed $825,000 |
| 5/30/2026 | 4$795,000 |
| 8/2/2026 | 2$785,000 |
| 8/23/2026 | 2$775,000 |
General Features
| Sewer | Septic Tank |
|---|---|
| Heating | Forced Air,Pellet Stove,Propane |
| Cooling | Central Air |
| Possession | Negotiable |
| Roof | Composition |
| Appliances | Convection Oven,Cooktop,Dishwasher,Disposal,Dryer,Electric Water Heater,Microwave,Oven,Refrigerator,Self Cleaning Oven,Washer |
| Zoning | RA-1 |
| Garage Spaces | 3 |
| Patio/Porch Features | Deck,Front Porch |
| Architectural Style | Traditional |
| Security Features | Carbon Monoxide Detector(s) |
| Construction Materials | Frame |
| Exclusions | SELLERS PERSONAL PROPERTY |
| Year Built | 1995 |
| Electric | 110V |
| Levels | Two |
| Property Subtype | Single Family Residence |
| Tax Year | 2025 |
| Ownership | Individual |
| County | Elbert |
| Property Type | Residential |
| HOA | No |
| Attached Garage | Yes |
| Subdivision Name | Hide-A-Way Ranches |
| Full Baths | 2 |
| Status | Active |
| High School | Peyton |
| City | Peyton |
| Senior Community Y/N | No |
| High School District | Peyton 23-JT |
| Lot Size Units | Acres |
| Lot Size Square Feet | 265716 |
| Listing Terms | Cash,Conventional,FHA,VA Loan |
| Elementary School | Peyton |
| Tax Annual Amount | 2640 |
| Home Warranty Y/N | No |
| Middle/Junior High School | Peyton |
| Structure Type | House |
| Standard Status | Active |
| Occupancy Type | Owner |
| Middle/Junior School District | Peyton 23-JT |
| Elementary School District | Peyton 23-JT |
Interior Features
| Interior Amenities | Ceiling Fan(s),Eat-in Kitchen,Entrance Foyer,High Ceilings,Kitchen Island,Open Floorplan,Pantry,Radon Mitigation System |
|---|---|
| Basement | Unfinished |
| Flooring | Carpet,Tile,Wood |
| Total Fireplaces | 1 |
| Fireplace Features | Family Room,Living Room,Pellet Stove |
| Basement (Y/N) | Yes |
| Above Grade Finished Area | 2105 |
| Half Baths | 1 |
| Total Bedrooms | 3 |
| Main Level Bathrooms | 1 |
| Total Baths | 3 |
Exterior Features
| Exterior Amenities | Balcony |
|---|---|
| Fencing | Partial |
| Parking Features | Gravel |
| Total Parking | 3 |
| Lot Size Area | 6.1 |
| Building Area Total | 3047 |
| Lot Size Acres | 6.1 |
| Road Surface Type | Dirt,Gravel |
Amenities
- Foreclosure
- Views
- Short Sale
- New Construction
- Adult 55+
- Lease To Own
- No HOA Fees
- Furnished
- Primary On Main
- Air Conditioning
- Seller Finance
- Green
- Fixer Upper
- Horse
- Golf
- Fireplace
- Deck
- Garage
- Basement
- Pool
Property vs Single Family Average in 80831
Price
Taxes
Year Built
Visits
 The content relating to real estate for sale in this Web site comes in part from the Internet Data eXchange (IDX) program of METROLIST, INC., DBA RECOLORADO©. Real estate listings held by brokers other than Colorado Home Source are marked with the IDX Logo. This information is being provided for the consumers' personal, non-commercial use and may not be used for any other purpose. All information subject to change and should be independently verified. September 14, 2026 3:09 AM UTCd

 Information deemed reliable but not guaranteed by the MLS. © 2026 Information and Real Estate Services, LLC.
Information source: Information and Real Estate Services, LLC. Provided for limited non-commercial use only under IRES Rules. © Copyright IRES.
The information being provided is for the consumers personal, non-commercial use and may not be used for any purpose other than to identify prospective properties consumer may be interested in purchasing.
The IRES, LLC Data on this
Information deemed reliable but not guaranteed by the MLS. © 2026 Information and Real Estate Services, LLC.
Information source: Information and Real Estate Services, LLC. Provided for limited non-commercial use only under IRES Rules. © Copyright IRES.
The information being provided is for the consumers personal, non-commercial use and may not be used for any purpose other than to identify prospective properties consumer may be interested in purchasing.
The IRES, LLC Data on this
