
Sold
Address
9971 Joplin Street, Commerce City, CO
Price
$ 484,900
Property Attributes
- MLS#7323594
- TypeSingle Family
- Listing Status Closed
- CountyADAMS
- CityCommerce City
- NeighborhoodFronterra Village
- Zip80022
- StyleTraditional
- Year Built2005
- Taxes$ 4487
- Price$ 484,900
- Bedrooms4
- Full Bathrooms3
- Half Bathrooms1
- Sqr Footage2423
- Lot Size0.13 Acres
Data Source:
REColorado (MTOMLS)
Property Description
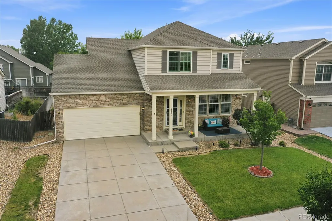
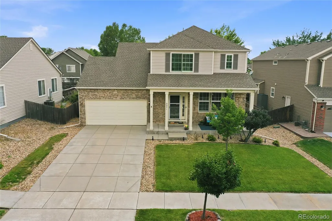
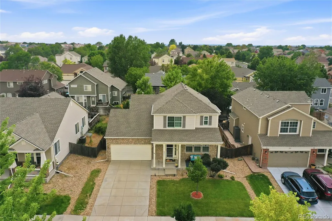
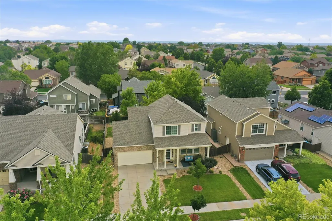
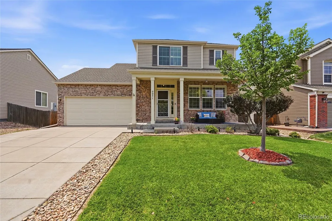
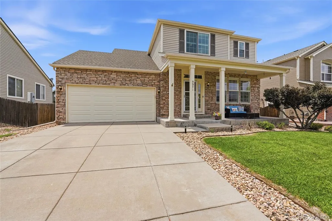
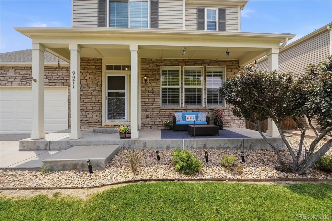
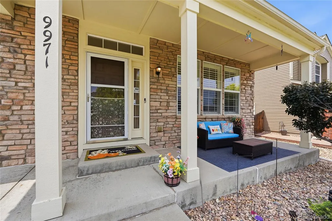
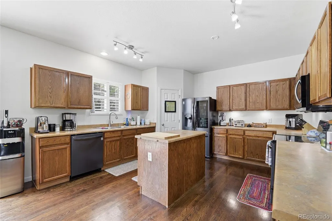
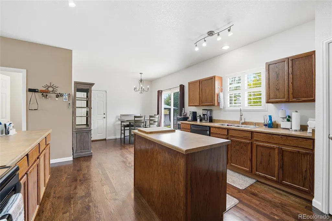
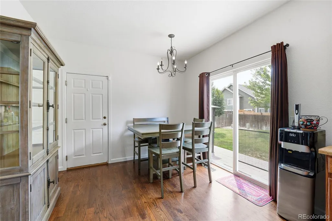
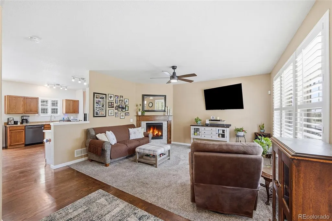
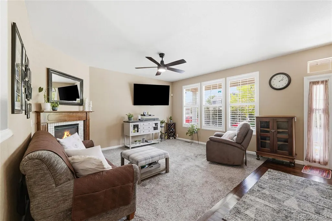
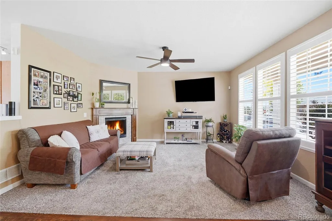
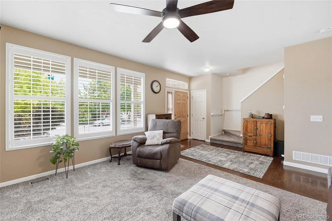
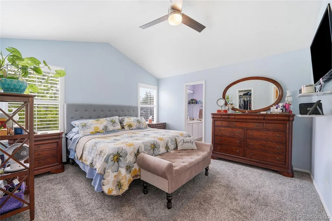
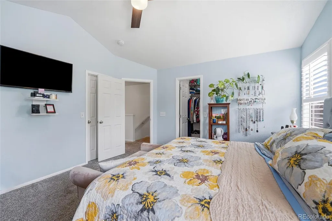
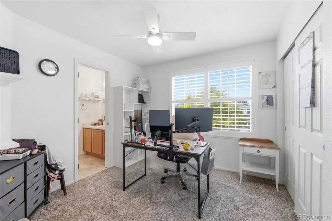
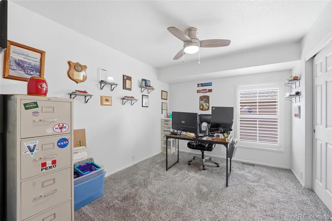
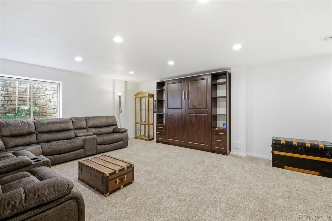
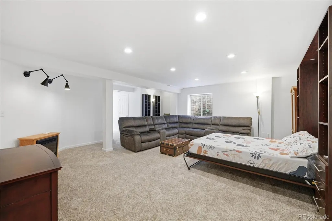
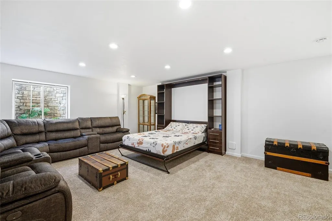
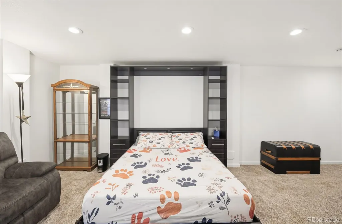
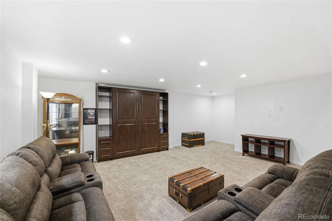
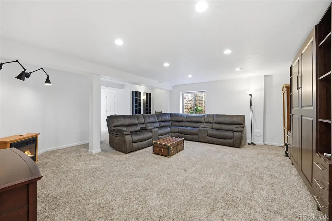
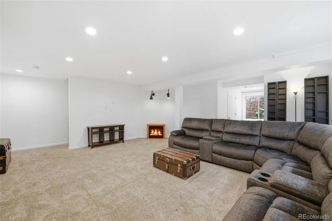
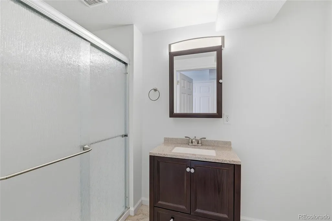
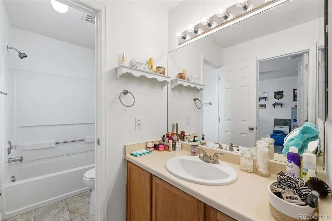
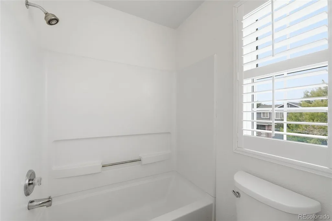
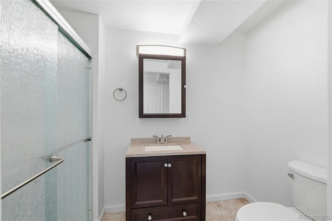
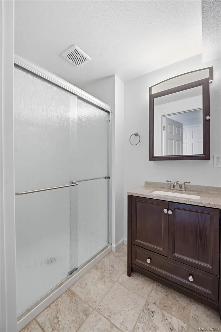
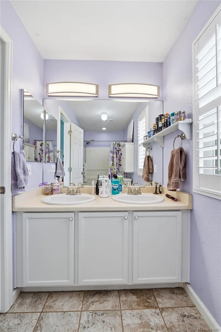
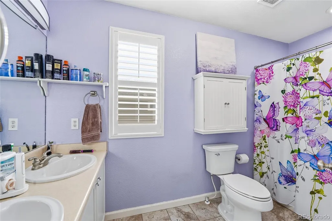
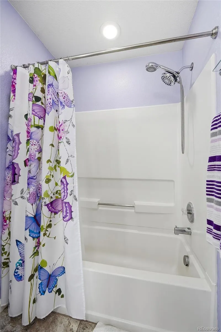
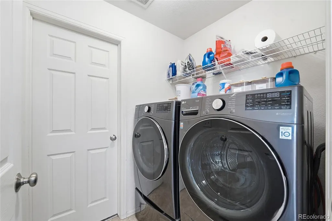
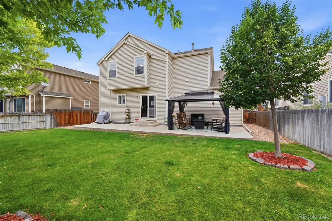
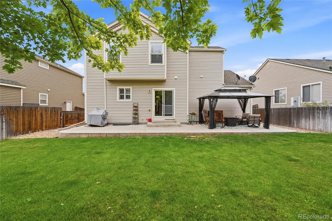
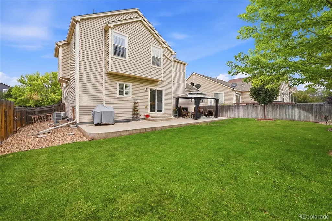
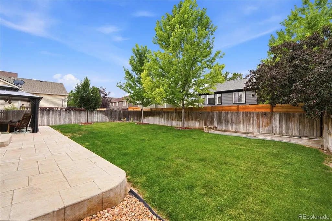
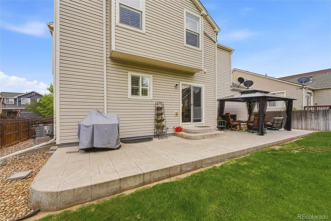
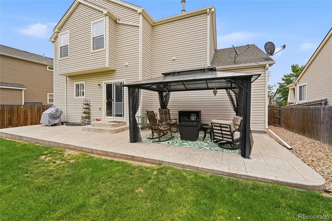
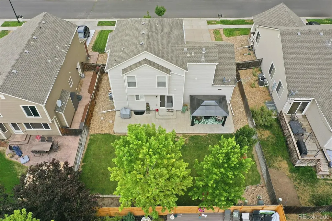
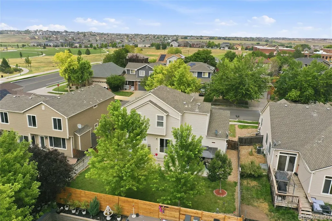
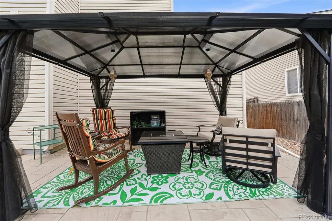
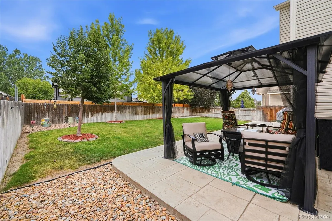
Beautifully maintained two-story residence in a highly desirable community, where comfort, functionality, and location come together perfectly. Offering over 2,250 finished square feet, this exceptional home features 4 spacious bedrooms, 4 baths, & a thoughtfully finished basement, creating flexible living spaces ideal for today's lifestyle. Inviting main level welcomes you with an open floor plan designed for everyday living and effortless entertaining. The spacious Living Room flows seamlessly into the well-appointed kitchen featuring abundant cabinetry, generous counter space, a large corner pantry, quality appliances, and an inviting dining area overlooking the backyard. Whether hosting large gatherings or enjoying a quiet evening at home, this layout offers the perfect balance of openness and warmth. Spacious Primary Suite complete with a private bath and generous closet space, along with 2 additional bedrooms connected by a convenient Jack-and-Jill bathroom. The upper-level laundry room adds everyday convenience. The professionally finished basement expands your living options with a large recreation/media room/or HUGE 4th Bedroom or guest accommodations, additional full bathroom. Plantation Shutters. Outside is one of the larger backyard settings featuring an expansive patio that stretches across the rear of the home, & Pergola, creating an outstanding outdoor living area for summer barbecues, entertaining guests, or simply relaxing after a long day. Mature landscaping, attractive curb appeal, and a welcoming covered front porch further enhance this home's charm. Pro managed HOA with neighborhood parks, playgrounds, & walking trails. Ideally located with convenient access to schools, shopping, dining, Denver International Airport, E-470, downtown Denver, and our spectacular mountain recreation, this move-in-ready home truly offers the complete Colorado lifestyle. Homes of this quality, condition, and location are increasingly difficult to find under $500K.
| Price History |
|---|
General Features
| Zoning | PUD |
|---|---|
| Cooling | Central Air |
| Builder Name | Pulte Homes |
| Year Built | 2005 |
| Elementary School | Second Creek |
| Buyer Financing | FHA |
| Appliances | Dishwasher,Disposal,Microwave |
| Assoc Fee Paid Per | Monthly |
| Security Features | Carbon Monoxide Detector(s),Smoke Detector(s) |
| Patio/Porch Features | Covered,Front Porch,Patio |
| Levels | Two |
| Lot Size Square Feet | 5834 |
| Virtual Tour | https://my.matterport.com/show/?m=de8dKaBAorE |
| Lot Size Units | Square Feet |
| Middle/Junior High School | Otho Stuart |
| Occupancy Type | Owner |
| Elementary School District | School District 27-J |
| Architectural Style | Traditional |
| Association Name | Fronterra Village HOA |
| High School District | School District 27-J |
| Contingency | None Known |
| Pets Allowed | Yes |
| County | Adams |
| Listing Terms | Cash,Conventional,FHA,VA Loan |
| Tax Year | 2025 |
| Property Type | Residential |
| Middle/Junior School District | School District 27-J |
| Senior Community Y/N | No |
| Home Warranty Y/N | No |
| Utilities | Cable Available,Electricity Connected,Natural Gas Connected,Phone Connected |
| Subdivision Name | Fronterra Village |
| Sewer | Public Sewer |
| Standard Status | Closed |
| City | Commerce City |
| Concessions | Yes |
| High School | Prairie View |
| Building Name | Fronterra Village |
| Status | Closed |
| Roof | Shingle,Composition |
| Exclusions | Refrigerator,Washer,Dryer,Personal Property |
| Possession | Closing/DOD |
| HOA Fee | 42 |
| Tax Annual Amount | 4487 |
| Full Baths | 2 |
| Heating | Forced Air,Natural Gas |
| Attached Garage | Yes |
| Construction Materials | Frame |
| Property Subtype | Single Family Residence |
| HOA | Yes |
| Facing Direction | East |
| Structure Type | House |
| Garage Spaces | 2 |
| Ownership | Individual |
Interior Features
| Total Fireplaces | 1 |
|---|---|
| Above Grade Finished Area | 1652 |
| 3/4 Baths | 1 |
| Window Features | Double Pane Windows |
| Basement (Y/N) | Yes |
| Total Bedrooms | 4 |
| Total Baths | 4 |
| Basement | Finished |
| Interior Amenities | Eat-in Kitchen,Open Floorplan,Pantry,Primary Suite,Smoke Free,Walk-In Closet(s) |
| Below Grade Finished Area | 600 |
| Laundry Features | In Unit |
| Main Level Bathrooms | 1 |
| Half Baths | 1 |
| Fireplace Features | Living Room |
Exterior Features
| Exterior Amenities | Private Yard |
|---|---|
| Road Responsibility | Public Maintained Road |
| Lot Features | Irrigated,Landscaped,Master Planned,Sprinklers In Front,Sprinklers In Rear |
| Lot Size Area | 5834 |
| Foundation Details | Slab |
| Lot Size Acres | 0.13 |
| Street Suffix | Street |
| Fencing | Full |
| Street Name | Joplin |
| Building Area Total | 2423 |
| Total Parking | 2 |
| Road Surface Type | Paved |
| Water Source | Public |
Amenities
- Foreclosure
- Views
- Short Sale
- New Construction
- Adult 55+
- Lease To Own
- No HOA Fees
- Furnished
- Primary On Main
- Air Conditioning
- Seller Finance
- Green
- Fixer Upper
- Horse
- Golf
- Fireplace
- Deck
- Garage
- Basement
- Pool
Property vs Single Family Average in 80022
Price
Taxes
Year Built
In The Neighborhood
Just Listed
Commerce City
$ 480,000
- Type
- Single Family
- Size
- 2,576 SqFt
- Rooms
- 3 Beds + 2.5 Baths
 State 38 Real Estate Investment and Capital LLC #9247240
Commerce City
$ 530,000
- Type
- Single Family
- Size
- 2,576 SqFt
- Rooms
- 4 Beds + 2.5 Baths
Keller Williams Realty Urban Elite #4342074
Commerce City
$ 505,900
- Type
- Single Family
- Size
- 2,546 SqFt
- Rooms
- 5 Beds + 3.5 Baths
Waypoint Realty #8016354
Commerce City
$ 514,000
- Type
- Single Family
- Size
- 3,929 SqFt
- Rooms
- 5 Beds + 3 Baths
Realty One Group Premier Colorado #3516434
Commerce City
$ 565,000
- Type
- Single Family
- Size
- 3,164 SqFt
- Rooms
- 5 Beds + 3 Baths
Real Broker, LLC DBA Real #4949853
Commerce City
$ 494,900
- Type
- Single Family
- Size
- 2,725 SqFt
- Rooms
- 4 Beds + 2.5 Baths
Above & Beyond Real Estate #6935685
Commerce City
$ 449,900
- Type
- Single Family
- Size
- 1,667 SqFt
- Rooms
- 3 Beds + 2 Baths
8z Real Estate #6416622
Commerce City
$ 429,900
- Type
- Single Family
- Size
- 1,294 SqFt
- Rooms
- 3 Beds + 2 Baths
RE/MAX Momentum #6965548

 Information deemed reliable but not guaranteed by the MLS. © 2026 Information and Real Estate Services, LLC.
Information source: Information and Real Estate Services, LLC. Provided for limited non-commercial use only under IRES Rules. © Copyright IRES.
The information being provided is for the consumers personal, non-commercial use and may not be used for any purpose other than to identify prospective properties consumer may be interested in purchasing.
The IRES, LLC Data on this
Information deemed reliable but not guaranteed by the MLS. © 2026 Information and Real Estate Services, LLC.
Information source: Information and Real Estate Services, LLC. Provided for limited non-commercial use only under IRES Rules. © Copyright IRES.
The information being provided is for the consumers personal, non-commercial use and may not be used for any purpose other than to identify prospective properties consumer may be interested in purchasing.
The IRES, LLC Data on this
