
Just Listed
Address
39445 Main Street, Eaton, CO
Price
$ 625,000
Property Attributes
- MLS#7381663
- TypeSingle Family
- Listing Status Active
- CountyWELD
- CityEaton
- NeighborhoodCamfield Townsite
- Zip80615
- StyleHouse
- Year Built1997
- Taxes$ 2410
- Price$ 625,000
- Bedrooms5
- Full Bathrooms3
- Half Bathrooms0
- Sqr Footage5301
- Lot Size0.5 Acres
Data Source:
REColorado (MTOMLS)
Property Description
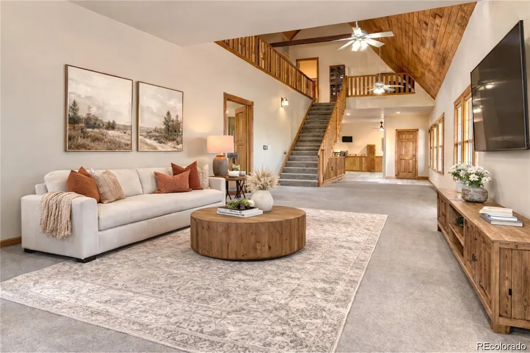
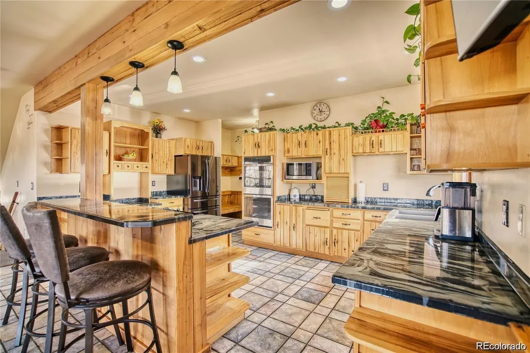
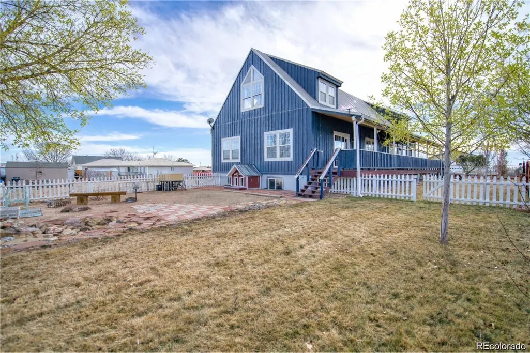
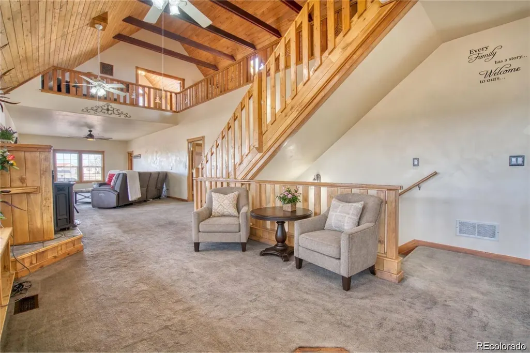
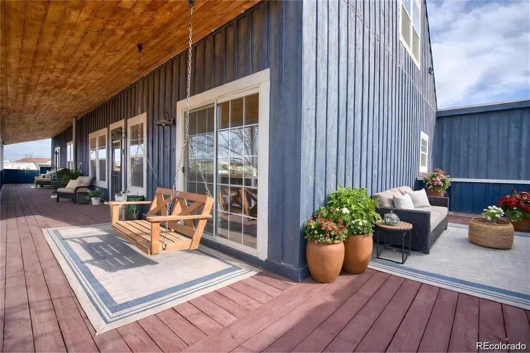
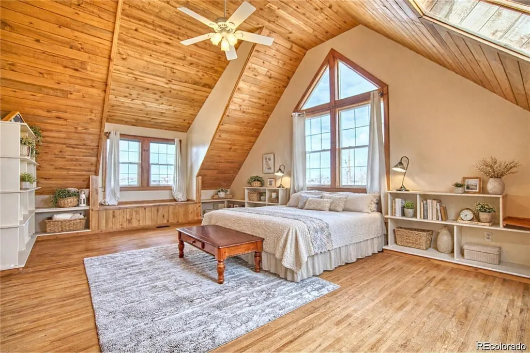
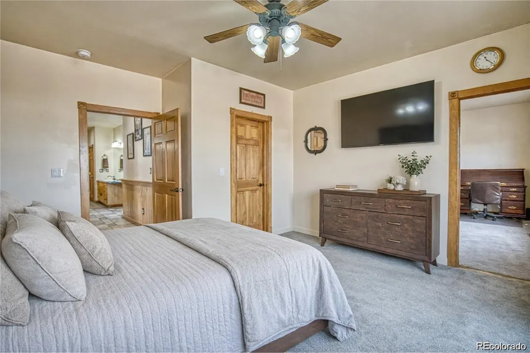
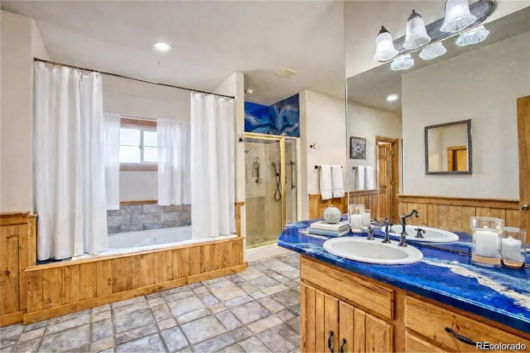
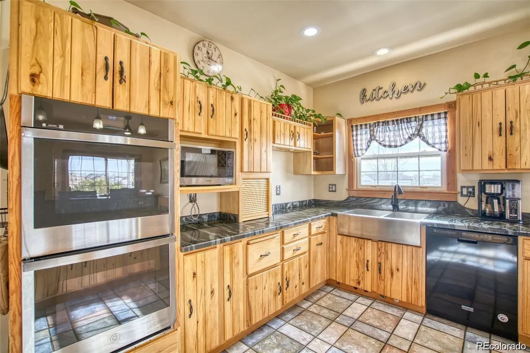
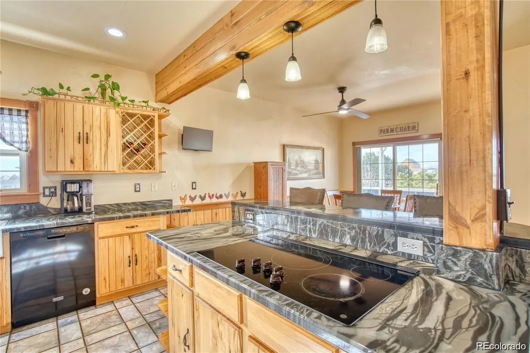
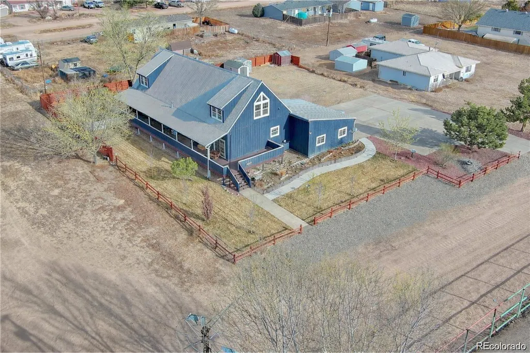
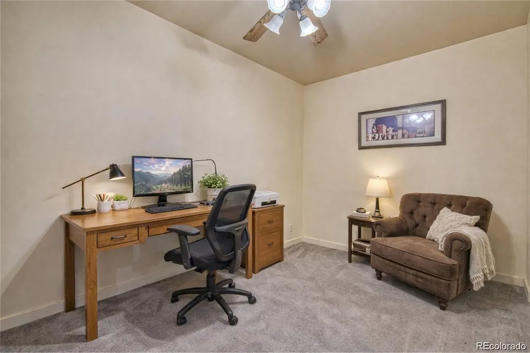
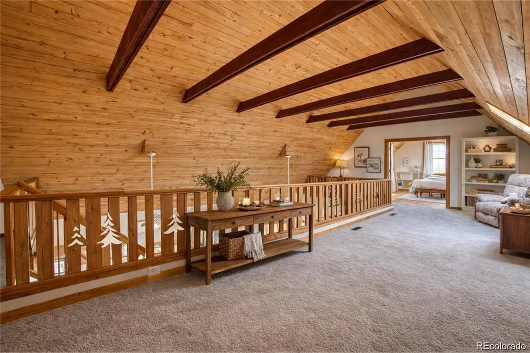
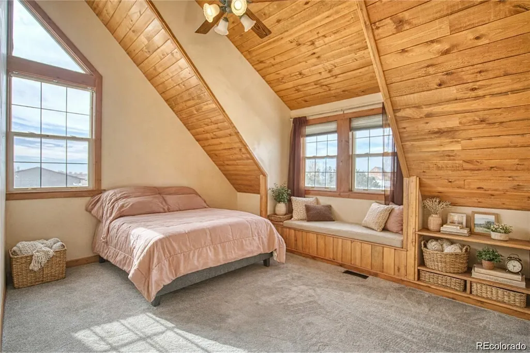
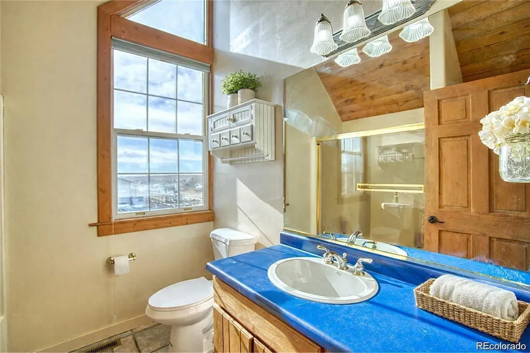
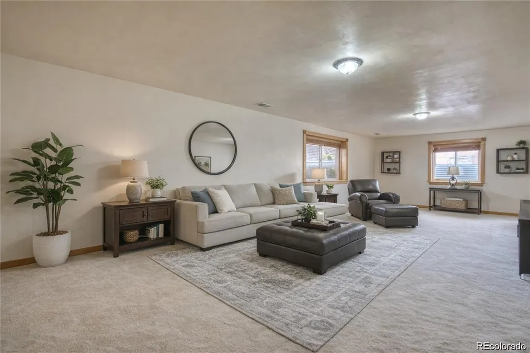
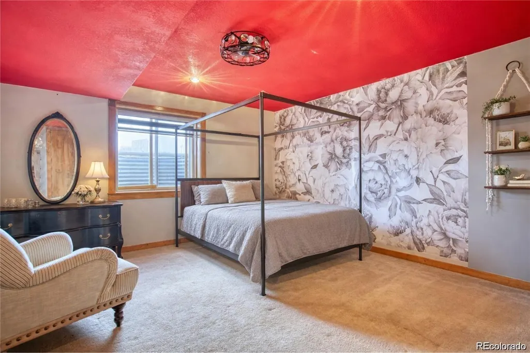
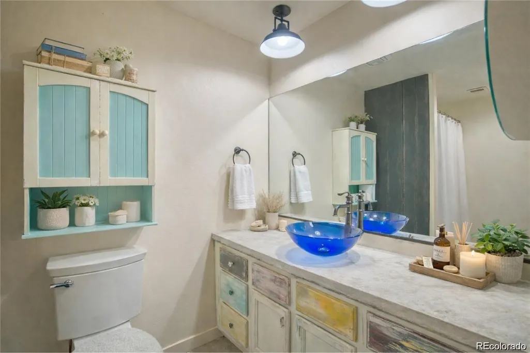
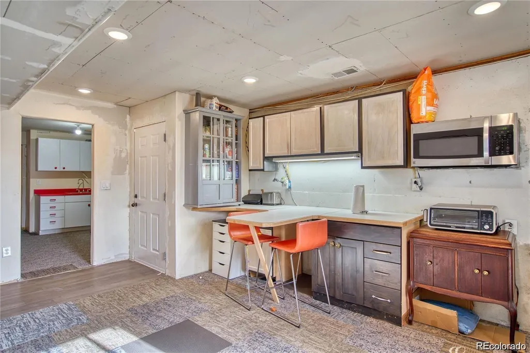
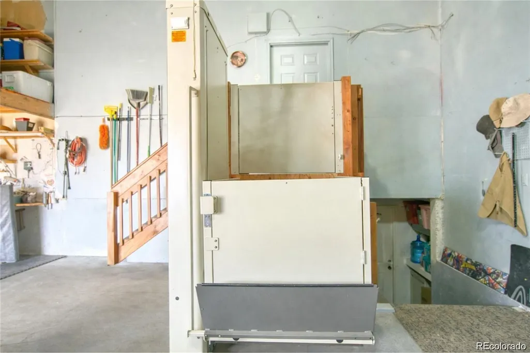
Tucked away on a spacious half-acre with breathtaking mountain views, this one-of-a-kind home blends rustic charm with thoughtful modern updates. Vaulted ceilings with exposed beams create a warm, cabin-esque feel, while the open floorplan offers flow for everyday living and entertaining. A chef’s dream kitchen anchors the home with abundant custom counterspace, double ovens, and a walk-in pantry, complemented by a separate dining room. The main-floor primary suite is a true retreat, featuring a five-piece bath with a jetted tub. Upstairs, a versatile loft overlooks the living space and is joined by additional bedrooms, perfect for guests or home offices. The finished basement adds incredible flexibility, with its own private entrance through the garage and a kitchenette—ideal for multigenerational living, guests, or income potential. Step outside to enjoy peaceful evenings on the covered front porch or unwind in the backyard around the fire pit—perfect for stargazing under wide-open skies. Recently updated landscaping and a brand-new septic leach field add peace of mind. The attached garage offers generous storage and is ADA accessible, complete with a lift that stays with the home. A large driveway provides ample space for RV parking, toys, and more, while multiple sheds and outbuildings offer endless storage or hobby possibilities, no HOA! This is mountain living with room to breathe—comfortable, functional, and full of character.
| Elementary School | Middle School | High School |
|---|---|---|
| Galeton Elementary School | Eaton Middle School | Eaton High School |
| Price History | |
|---|---|
| 9/10/2026 | Listed $625,000 |
General Features
| Sewer | Septic Tank |
|---|---|
| Heating | Forced Air,Pellet Stove,Propane |
| Cooling | Central Air |
| Utilities | Propane |
| Possession | Negotiable |
| Roof | Metal |
| Appliances | Cooktop,Dishwasher,Disposal,Double Oven,Refrigerator |
| Garage Spaces | 2 |
| Patio/Porch Features | Covered,Front Porch |
| Security Features | Carbon Monoxide Detector(s),Smoke Detector(s) |
| Construction Materials | Frame |
| Exclusions | Sellers personal property,Clothes Washer,Clothes Dryer,Chest Freezer in basement (negotiable),Refrigerator in basement (negotiable) |
| Year Built | 1997 |
| View | Mountain(s),Plains |
| Levels | Two |
| Property Subtype | Single Family Residence |
| Tax Year | 2025 |
| Ownership | Individual |
| Accessibility | Accessible Central Living Area,Accessible Common Area,Accessible Entrance,Accessible Hallway(s),Exterior Wheelchair Lift |
| County | Weld |
| Property Type | Residential |
| HOA | No |
| Attached Garage | Yes |
| Subdivision Name | Camfield Townsite |
| Facing Direction | West |
| Full Baths | 3 |
| Status | Active |
| High School | Eaton |
| City | Eaton |
| Senior Community Y/N | No |
| High School District | Eaton RE-2 |
| Lot Size Units | Square Feet |
| Lot Size Square Feet | 21780 |
| Listing Terms | Cash,Conventional,FHA,USDA Loan,VA Loan |
| Spa Features | Bath |
| Elementary School | Galeton |
| Tax Annual Amount | 2410 |
| Middle/Junior High School | Eaton |
| Structure Type | House |
| Standard Status | Active |
| Occupancy Type | Owner |
| Middle/Junior School District | Eaton RE-2 |
| Elementary School District | Eaton RE-2 |
Interior Features
| Interior Amenities | Built-in Features,Ceiling Fan(s),Eat-in Kitchen,Five Piece Bath,High Ceilings,Kitchen Island,Open Floorplan,Pantry,Primary Suite,Solid Surface Counters,Vaulted Ceiling(s),Walk-In Closet(s) |
|---|---|
| Basement | Finished,Partial |
| Flooring | Carpet,Tile,Wood |
| Total Fireplaces | 1 |
| Fireplace Features | Pellet Stove |
| Basement (Y/N) | Yes |
| Window Features | Skylight(s),Window Coverings |
| Above Grade Finished Area | 3261 |
| Laundry Features | In Unit |
| Total Bedrooms | 5 |
| Below Grade Finished Area | 1020 |
| Main Level Bedrooms | 2 |
| Main Level Bathrooms | 1 |
| Total Baths | 3 |
Exterior Features
| Exterior Amenities | Fire Pit,Garden,Private Yard |
|---|---|
| Parking Features | Concrete,Lift,Oversized,Storage |
| Lot Features | Corner Lot,Landscaped,Level,Sprinklers In Front,Sprinklers In Rear |
| Water Source | Public |
| Total Parking | 4 |
| Lot Size Area | 21780 |
| Building Area Total | 5301 |
| Lot Size Acres | 0.5 |
| Road Surface Type | Dirt |
| Road Frontage Type | Public |
Amenities
- Foreclosure
- Views
- Short Sale
- New Construction
- Adult 55+
- Lease To Own
- No HOA Fees
- Furnished
- Primary On Main
- Air Conditioning
- Seller Finance
- Green
- Fixer Upper
- Horse
- Golf
- Fireplace
- Deck
- Garage
- Basement
- Pool
Property vs Single Family Average in 80615
Price
Taxes
Year Built


 Information deemed reliable but not guaranteed by the MLS. © 2026 Information and Real Estate Services, LLC.
Information source: Information and Real Estate Services, LLC. Provided for limited non-commercial use only under IRES Rules. © Copyright IRES.
The information being provided is for the consumers personal, non-commercial use and may not be used for any purpose other than to identify prospective properties consumer may be interested in purchasing.
The IRES, LLC Data on this
Information deemed reliable but not guaranteed by the MLS. © 2026 Information and Real Estate Services, LLC.
Information source: Information and Real Estate Services, LLC. Provided for limited non-commercial use only under IRES Rules. © Copyright IRES.
The information being provided is for the consumers personal, non-commercial use and may not be used for any purpose other than to identify prospective properties consumer may be interested in purchasing.
The IRES, LLC Data on this
