
Sold



Address
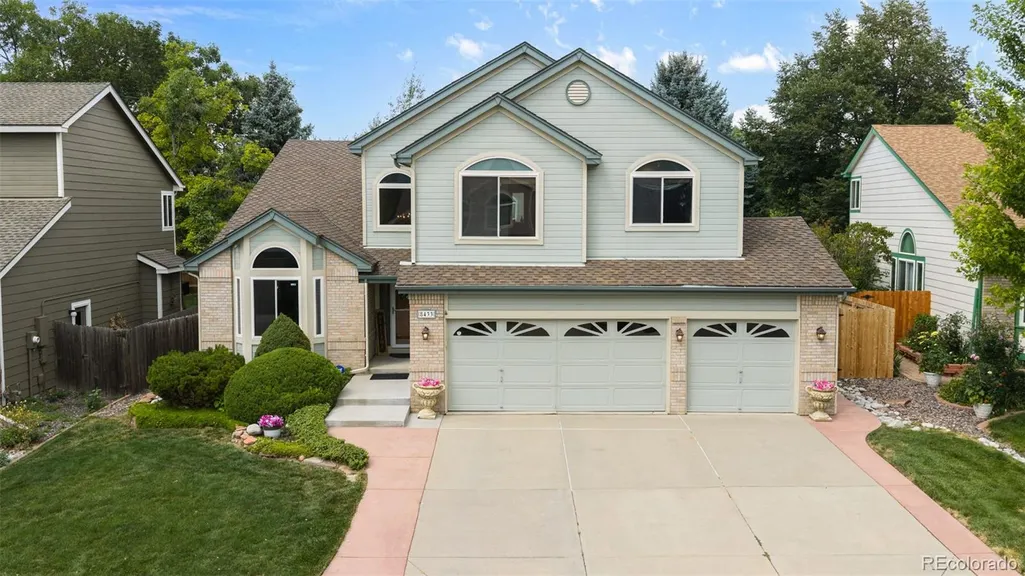
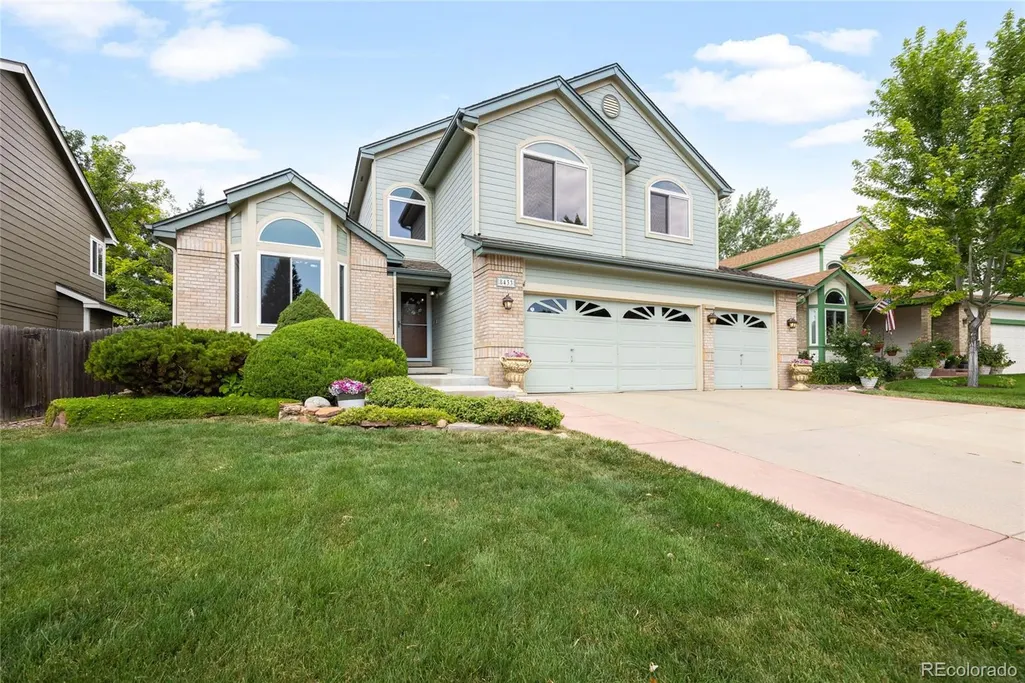
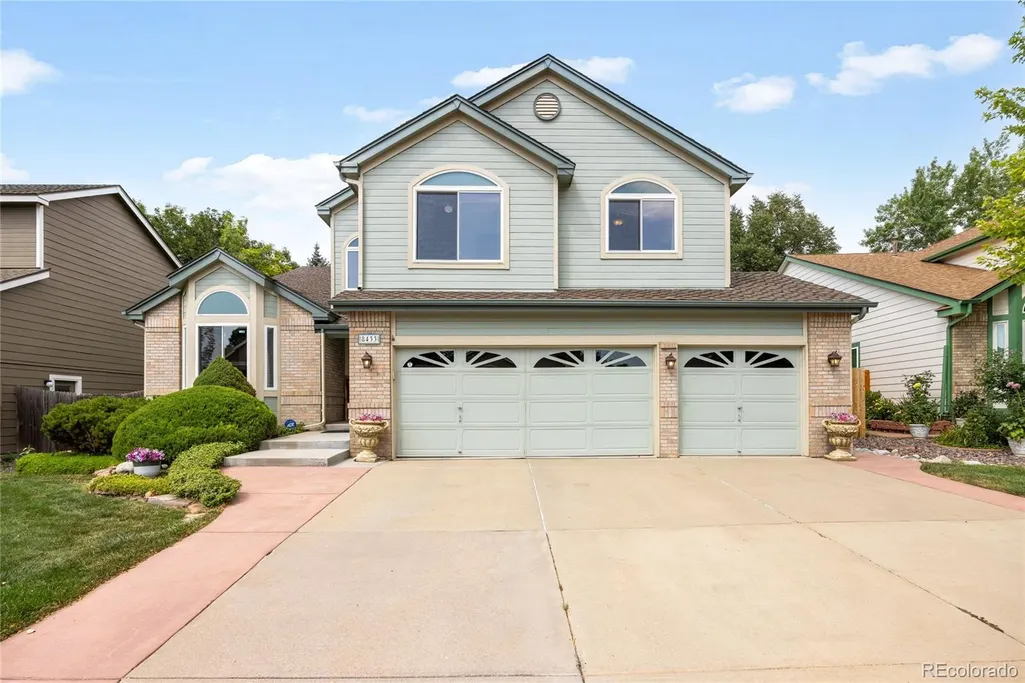
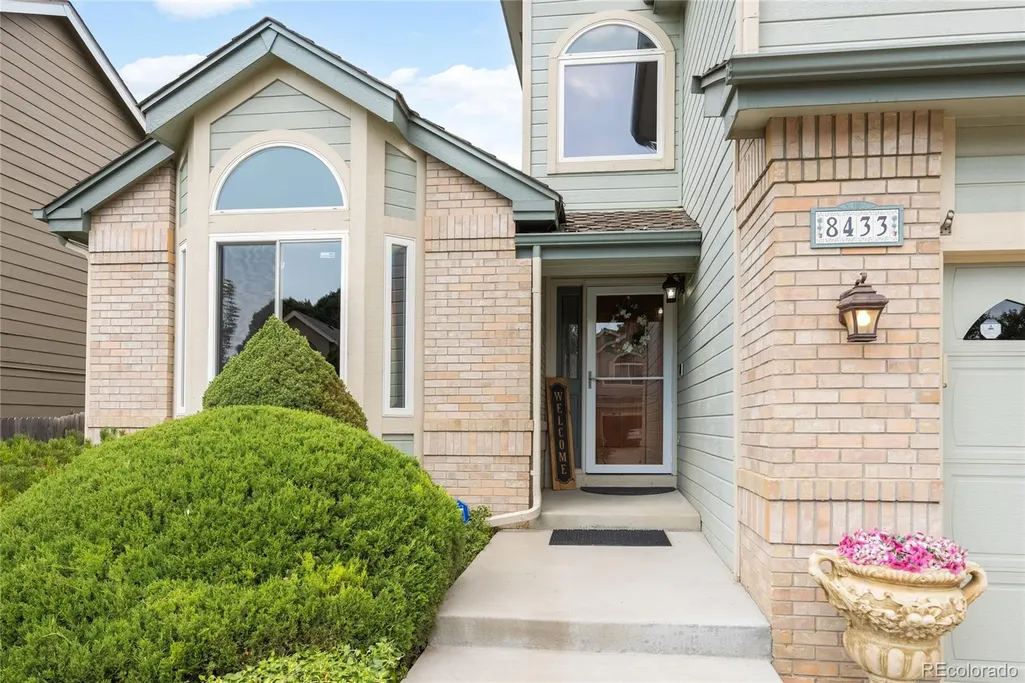
8433 Owens Court, Arvada, CO
Price
$ 820,000
Property Attributes
- MLS#7465952
- TypeSingle Family
- Listing Status Closed
- CountyJEFFERSON
- CityArvada
- NeighborhoodLakecrest
- Zip80005
- StyleContemporary
- Year Built1992
- Taxes$ 4298
- Price$ 820,000
- Bedrooms4
- Full Bathrooms2
- Half Bathrooms1
- Sqr Footage3068
- Lot Size0.16 Acres
Data Source:
REColorado (MTOMLS)
Property Description
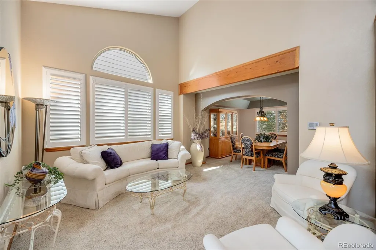
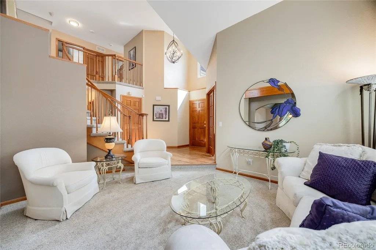
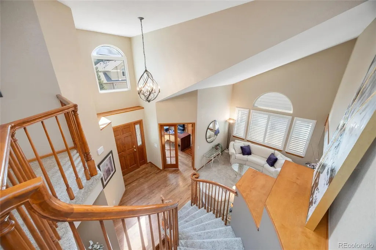
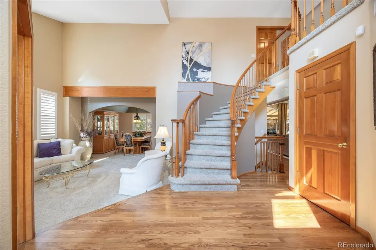
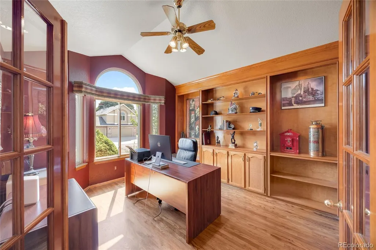
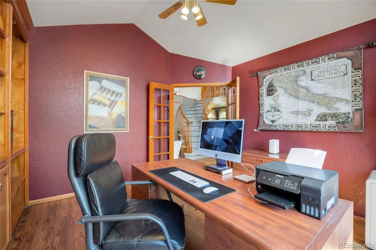
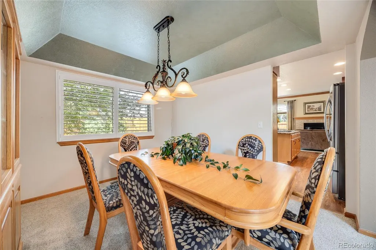
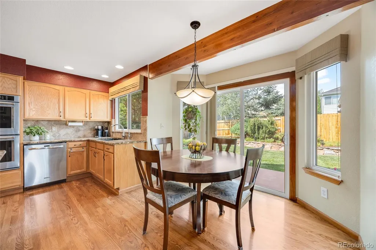
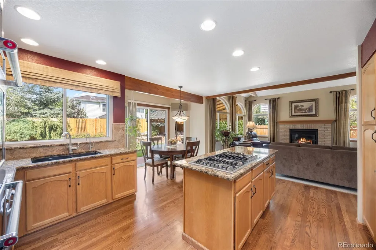
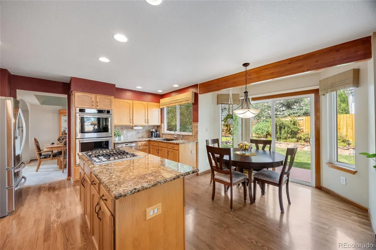
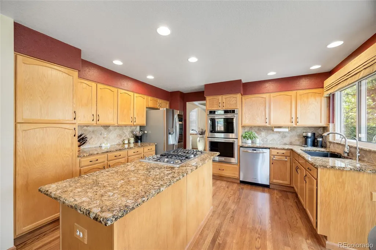
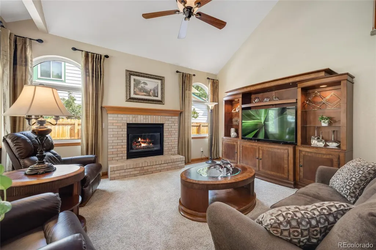
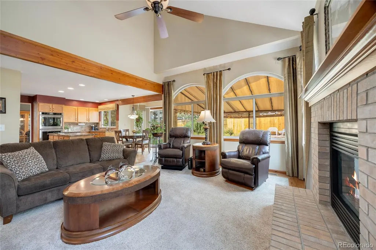
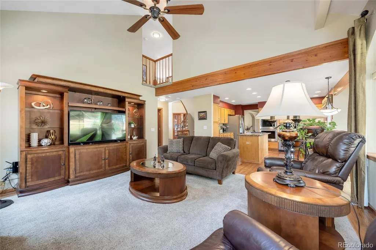
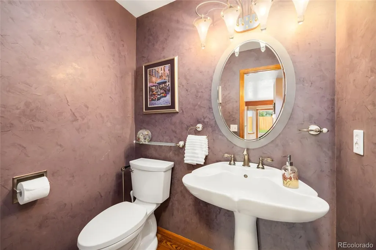
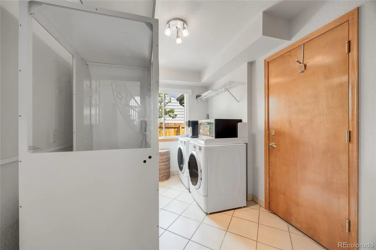
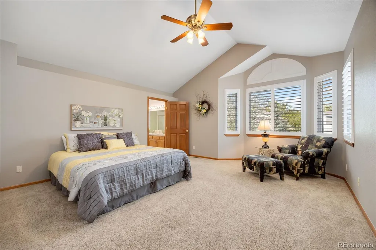
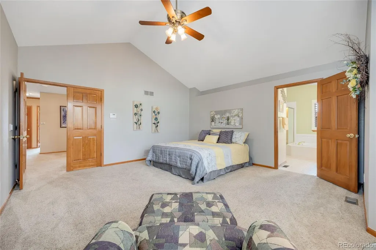
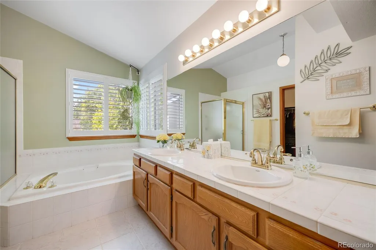
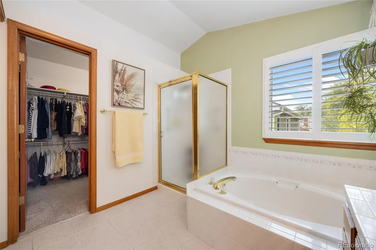
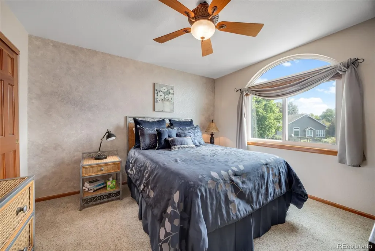
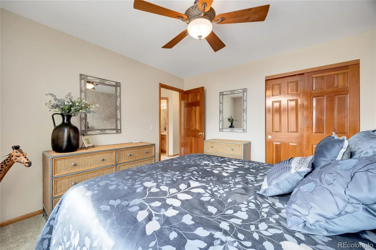
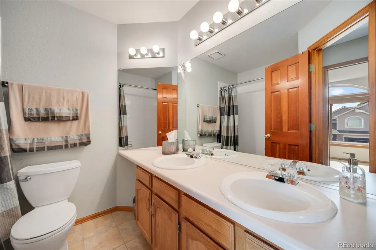
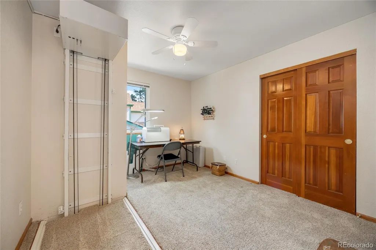
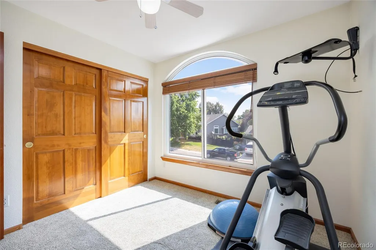
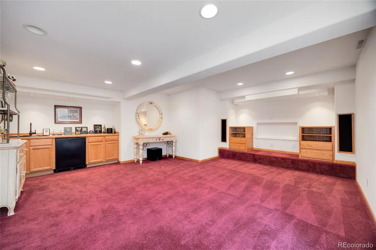
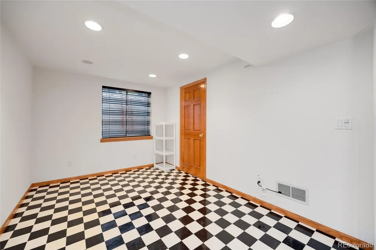
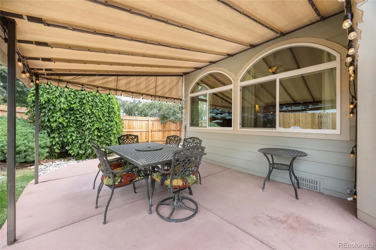
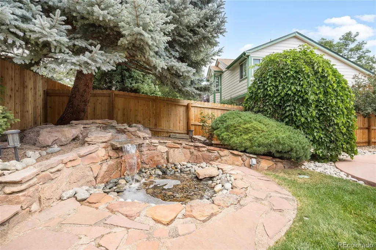
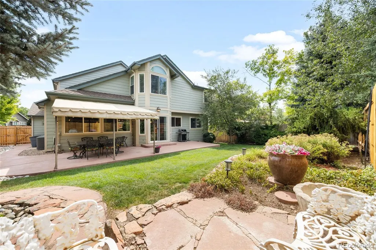
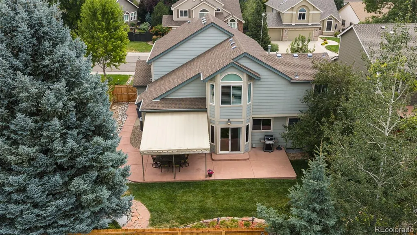
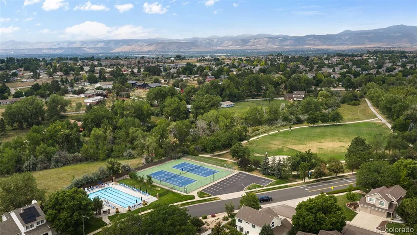
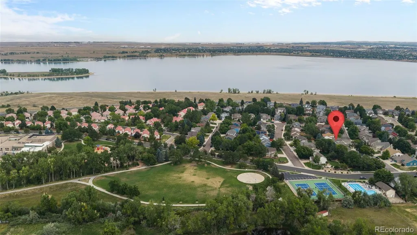
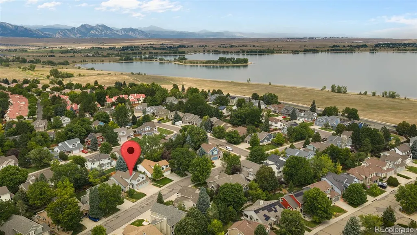
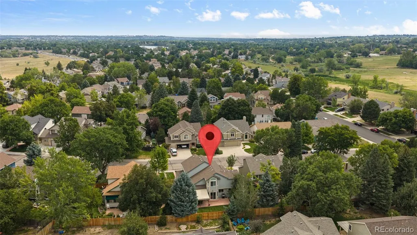
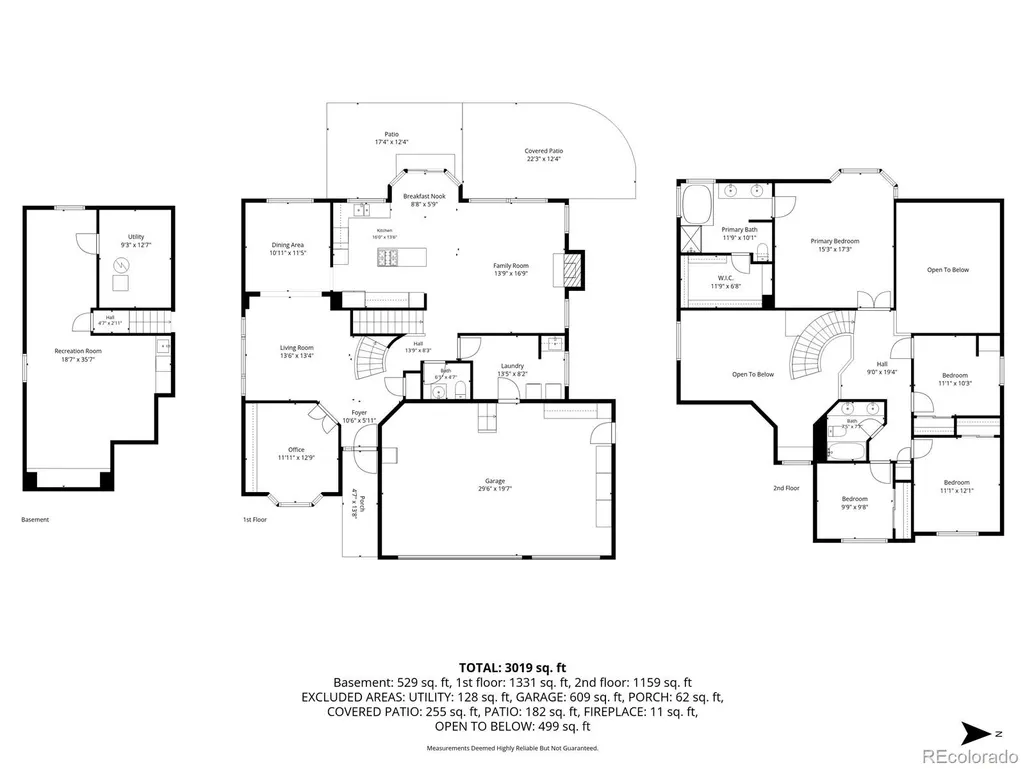
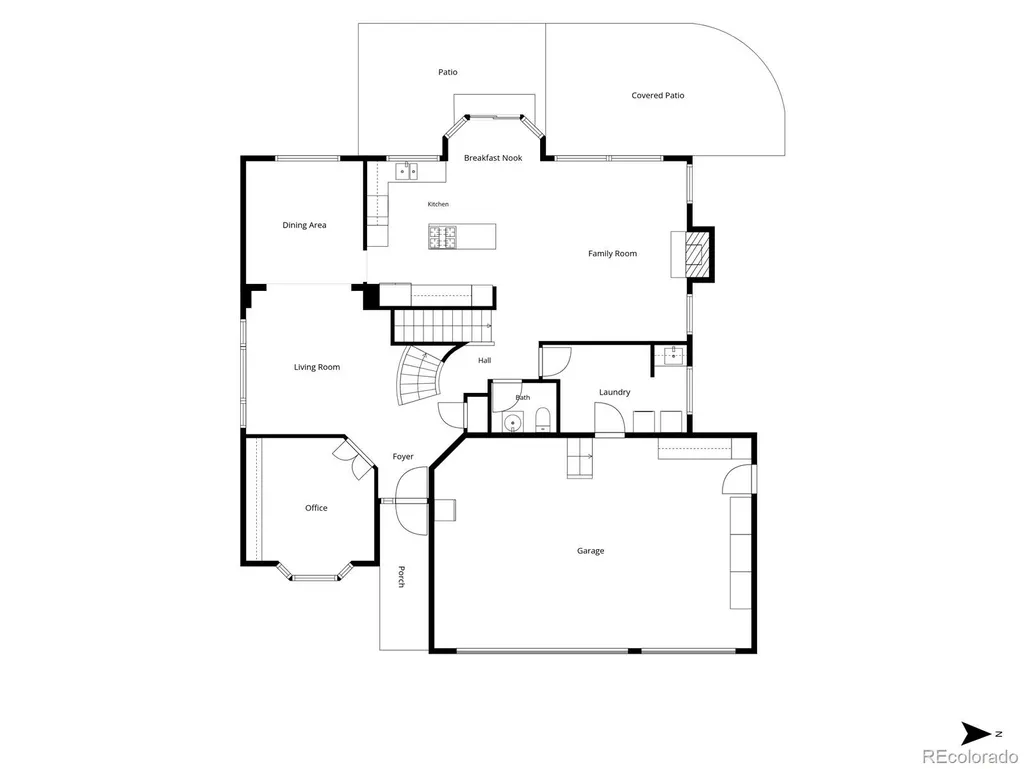
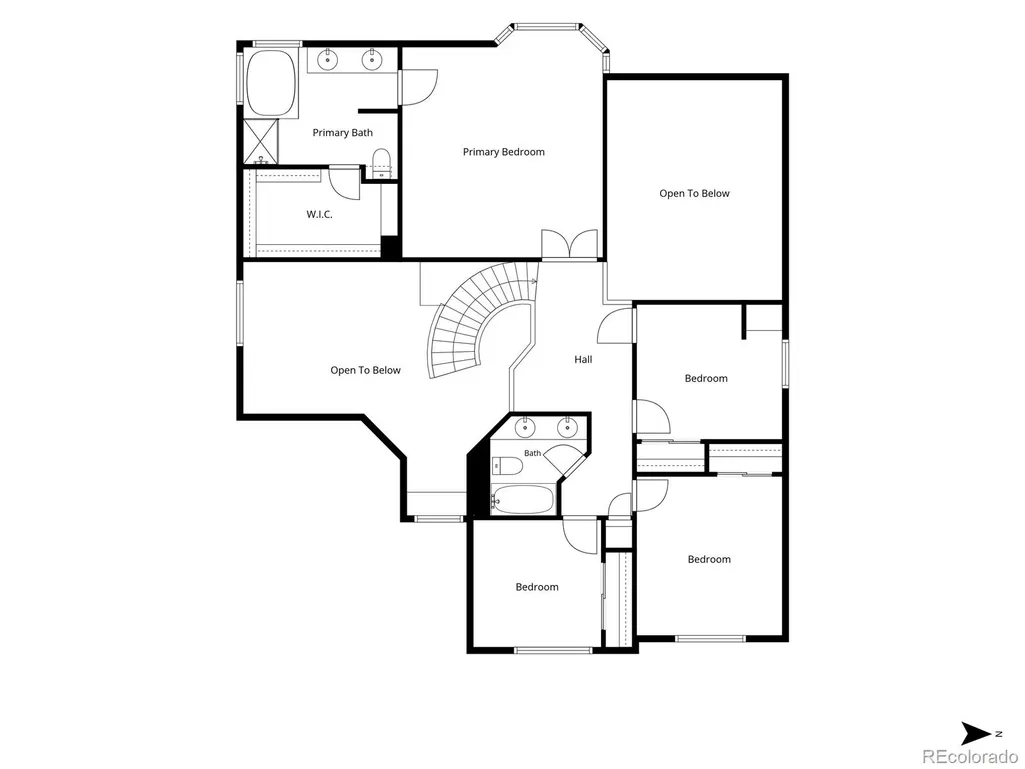
This beautifully maintained home features four bedrooms, three baths, and a study, with thoughtful elements for comfort and convenience throughout. The private study creates a perfect home office or quiet reading space, with natural light showcasing its built-in bookcases. The bright and spacious kitchen is a chef’s delight with stainless steel appliances, a five-burner gas cooktop, double ovens, slab granite countertops, a pantry with pull-out drawers, and a breakfast nook leading to the back patio. In the welcoming backyard, enjoy mature, low-maintenance landscaping, a water feature, and a large covered patio with colored concrete—perfect for relaxing or entertaining year-round. A gas line to the grill makes outdoor cooking easy and convenient. Just off the kitchen, the two-story family room with gas fireplace provides a warm gathering space. Double doors lead to the oversize primary suite, which includes a sitting area, walk-in closet, and a spacious five-piece bath with luxurious heated floors. Find the generous laundry room—with utility sink and extra storage—just inside the three-car garage. An elevator, ideal for multi-generational living and providing easy access between levels for increased everyday functionality, is found inside the laundry room. Six-panel wood doors throughout, plantation shutters, and updated light fixtures grace the home. Benefit from easy access to shopping, dining, and great schools; when you want to explore, take advantage of your close proximity to Standley Lake, biking and hiking trails, and parks. Combining thoughtful design, comfortable living spaces, and fantastic indoor/outdoor amenities in a highly desirable neighborhood with community pool, this Lakecrest home only waits for you! You will appreciate how well this home has been maintained.
| Price History |
|---|
General Features
| Cooling | Central Air |
|---|---|
| Builder Name | Sheffield Homes |
| Year Built | 1992 |
| Elementary School | Sierra |
| Buyer Financing | Conventional |
| Appliances | Bar Fridge,Cooktop,Dishwasher,Disposal,Double Oven,Dryer,Freezer,Microwave,Range,Refrigerator,Washer |
| Assoc Fee Paid Per | Monthly |
| Security Features | Carbon Monoxide Detector(s),Smoke Detector(s),Video Doorbell |
| Patio/Porch Features | Covered,Patio |
| Levels | Two |
| Lot Size Square Feet | 6970 |
| Virtual Tour | https://www.youtube.com/shorts/Ng1cLQ_mjao?feature=share |
| Lot Size Units | Square Feet |
| Middle/Junior High School | Oberon |
| Occupancy Type | Owner |
| Association Fee Includes | Recycling,Trash |
| Elementary School District | Jefferson County R-1 |
| Architectural Style | Contemporary |
| Association Name | Lakecrest - MSI |
| High School District | Jefferson County R-1 |
| Contingency | None Known |
| County | Jefferson |
| Listing Terms | 1031 Exchange,Cash,Conventional,FHA,VA Loan |
| Tax Year | 2025 |
| Property Type | Residential |
| Middle/Junior School District | Jefferson County R-1 |
| Senior Community Y/N | No |
| Subdivision Name | Lakecrest |
| Sewer | Public Sewer |
| Association Amenities | Pool,Tennis Court(s) |
| Standard Status | Closed |
| City | Arvada |
| Concessions | Yes |
| High School | Ralston Valley |
| Status | Closed |
| Roof | Composition |
| Exclusions | Sellers personal property,some yard items,primary bidet toilet to be replaced,reverse osmosis water system under kitchen sink |
| Possession | Close Plus 3 Days |
| HOA Fee | 105 |
| Tax Annual Amount | 4298 |
| Full Baths | 2 |
| Heating | Forced Air |
| Attached Garage | Yes |
| Construction Materials | Brick,Wood Siding |
| Property Subtype | Single Family Residence |
| HOA | Yes |
| Facing Direction | East |
| Structure Type | House |
| Garage Spaces | 3 |
| Ownership | Corporation/Trust |
Interior Features
| Total Fireplaces | 1 |
|---|---|
| Above Grade Finished Area | 2343 |
| Furnished Y/N | Negotiable |
| Window Features | Double Pane Windows,Window Coverings |
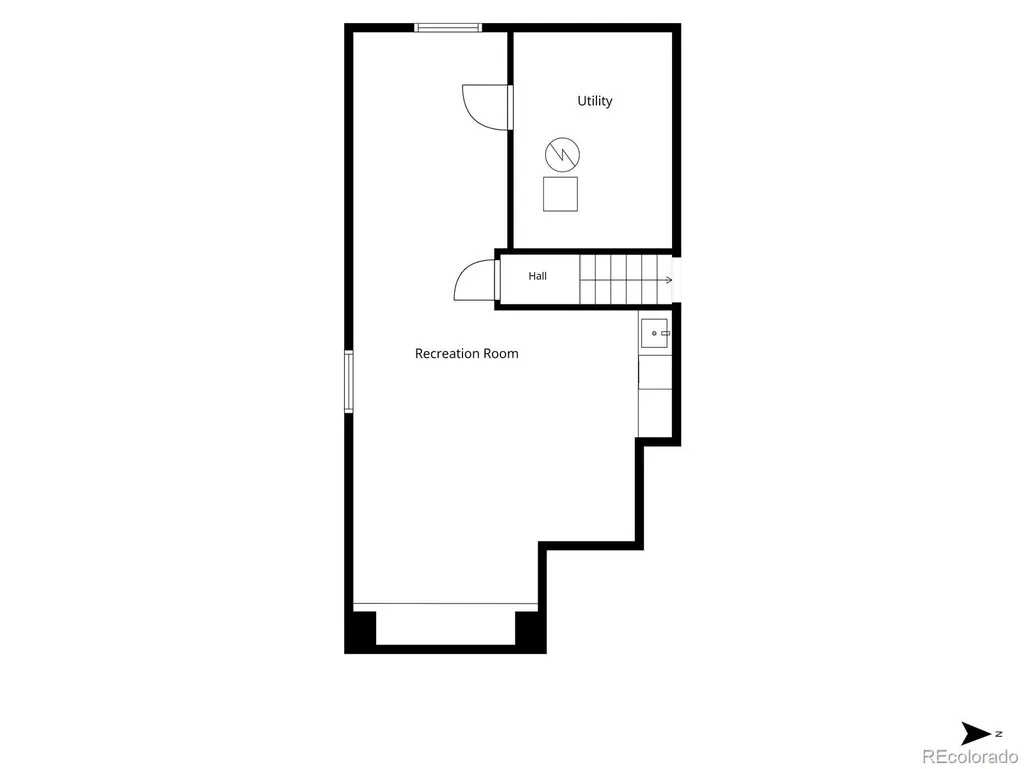
| Basement (Y/N) | Yes |
| Total Bedrooms | 4 |
| Total Baths | 3 |
| Basement | Finished |
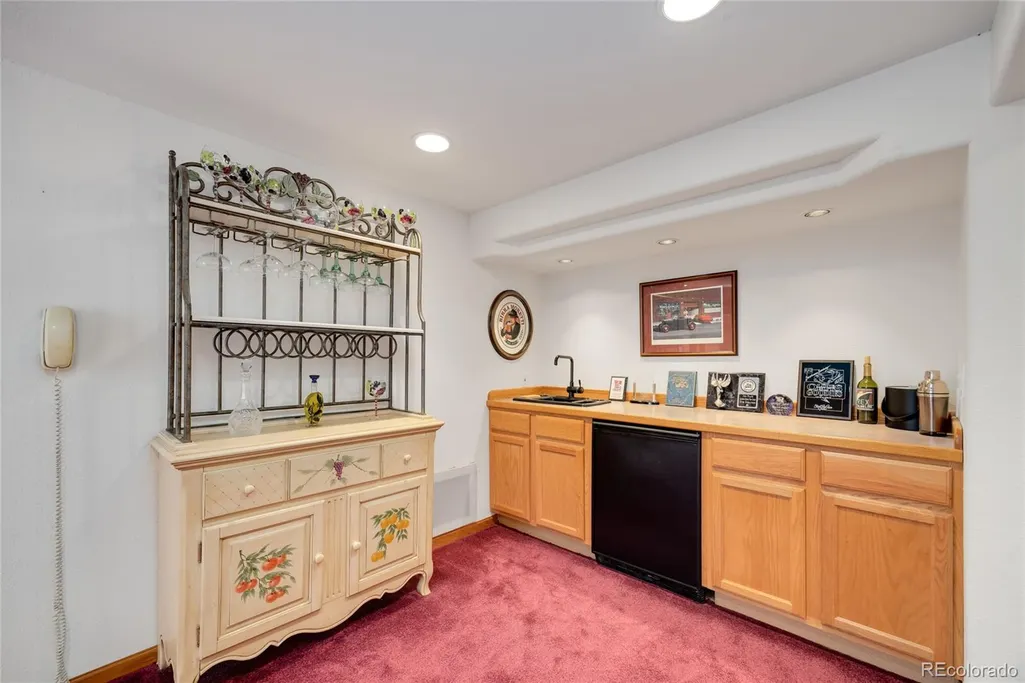
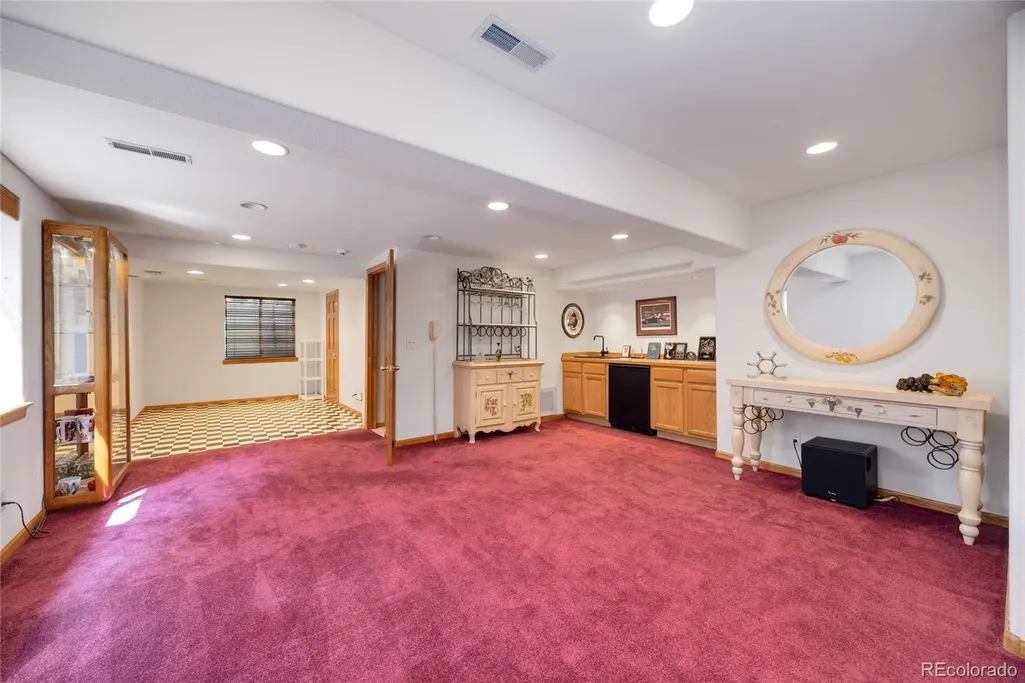
| Interior Amenities | Breakfast Bar,Ceiling Fan(s),Eat-in Kitchen,Five Piece Bath,Granite Counters,High Ceilings,Kitchen Island,Open Floorplan,Primary Suite,Smoke Free,Walk-In Closet(s),Wet Bar |
| Below Grade Finished Area | 607 |
| Laundry Features | Sink |
| Main Level Bathrooms | 1 |
| Flooring | Carpet,Tile,Wood |
| Half Baths | 1 |
| Fireplace Features | Family Room,Gas |
Exterior Features
| Exterior Amenities | Rain Gutters,Smart Irrigation,Water Feature |
|---|---|
| Road Frontage Type | Public |
| Road Responsibility | Public Maintained Road |
| Lot Features | Landscaped,Sprinklers In Front,Sprinklers In Rear |
| Lot Size Area | 6970 |
| Foundation Details | Concrete Perimeter |
| Lot Size Acres | 0.16 |
| Street Suffix | Court |
| Fencing | Full |
| Street Name | Owens |
| Building Area Total | 3068 |
| Total Parking | 3 |
| Road Surface Type | Paved |
Amenities
- Foreclosure
- Views
- Short Sale
- New Construction
- Adult 55+
- Lease To Own
- No HOA Fees
- Furnished
- Primary On Main
- Air Conditioning
- Seller Finance
- Green
- Fixer Upper
- Horse
- Golf
- Fireplace
- Deck
- Garage
- Basement
- Pool
Property vs Single Family Average in 80005
Price
Taxes
Year Built


 Information deemed reliable but not guaranteed by the MLS. © 2026 Information and Real Estate Services, LLC.
Information source: Information and Real Estate Services, LLC. Provided for limited non-commercial use only under IRES Rules. © Copyright IRES.
The information being provided is for the consumers personal, non-commercial use and may not be used for any purpose other than to identify prospective properties consumer may be interested in purchasing.
The IRES, LLC Data on this
Information deemed reliable but not guaranteed by the MLS. © 2026 Information and Real Estate Services, LLC.
Information source: Information and Real Estate Services, LLC. Provided for limited non-commercial use only under IRES Rules. © Copyright IRES.
The information being provided is for the consumers personal, non-commercial use and may not be used for any purpose other than to identify prospective properties consumer may be interested in purchasing.
The IRES, LLC Data on this
