
Sold
Address
9091 E 59th North Place, Denver, CO
Price
$ 685,000
Property Attributes
- MLS#7490166
- TypeTownhouse
- Listing Status Closed
- CountyDENVER
- CityDenver
- NeighborhoodStapleton Subdivision
- Zip80238
- StyleContemporary
- Year Built2017
- Taxes$ 6132
- Price$ 685,000
- Bedrooms4
- Full Bathrooms3
- Half Bathrooms1
- Sqr Footage2420
- Lot Size0.07 Acres
Data Source:
REColorado (MTOMLS)
Property Description
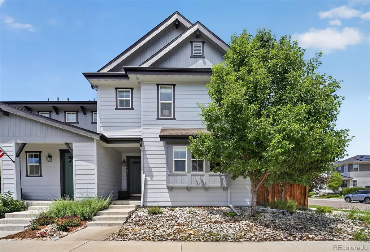
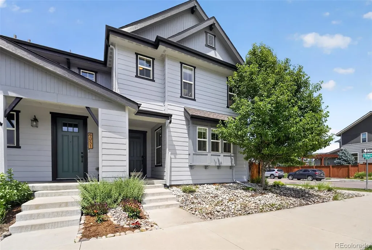
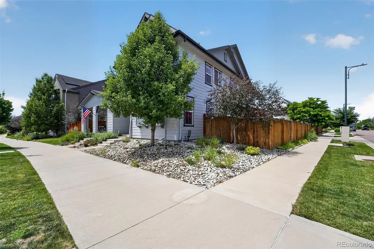
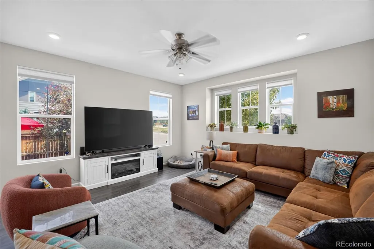
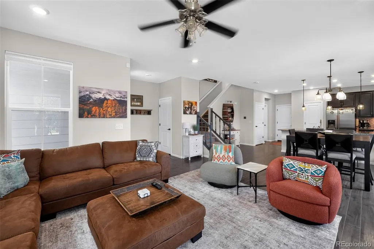
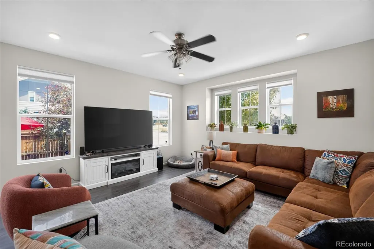
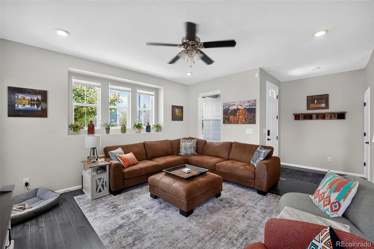
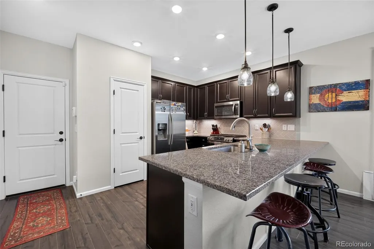
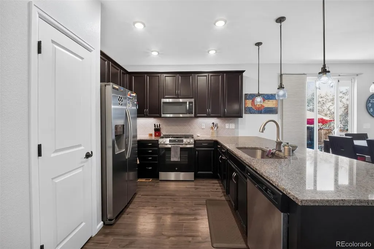
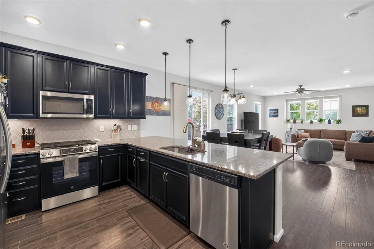
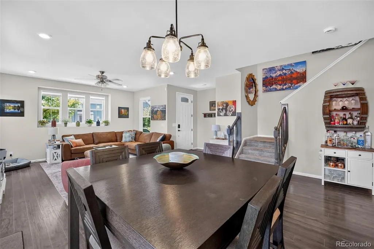
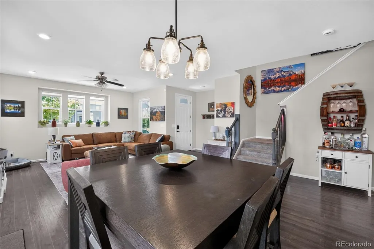
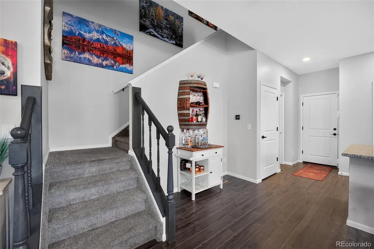
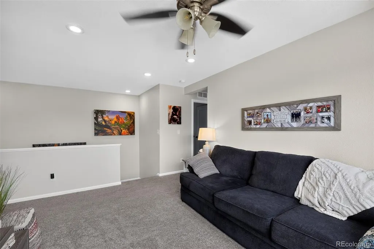
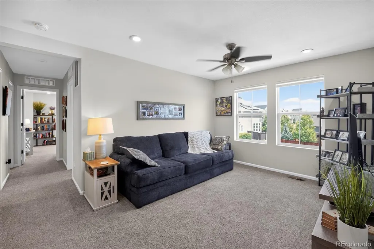
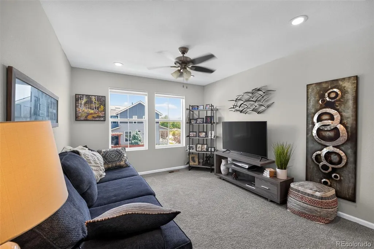
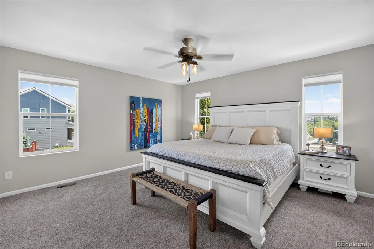
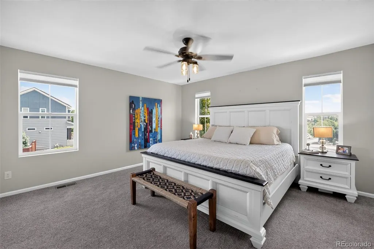
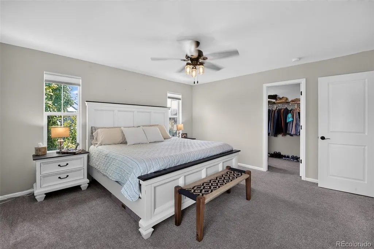
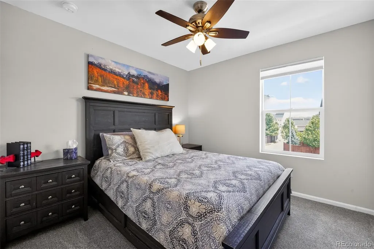
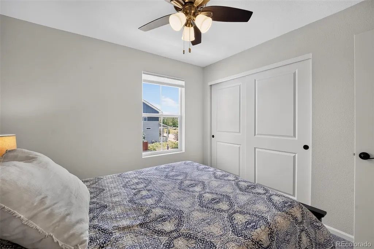
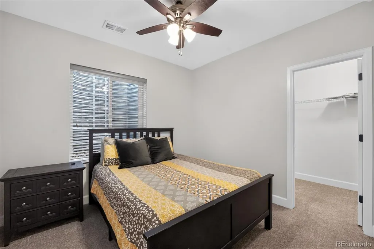
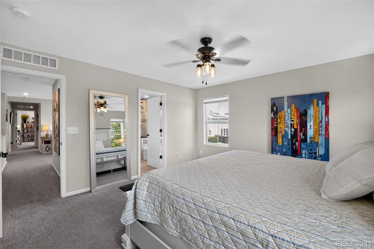
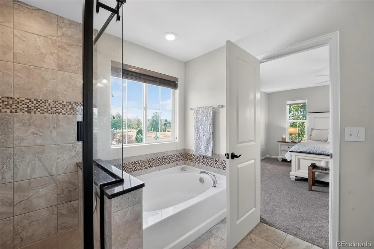
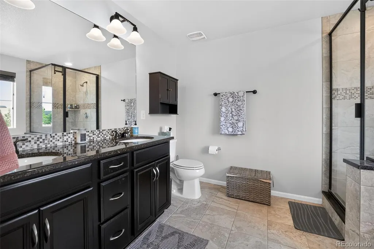
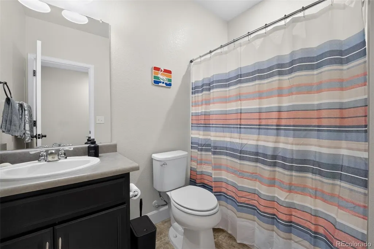
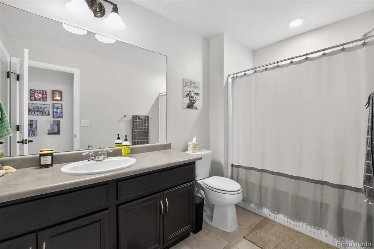
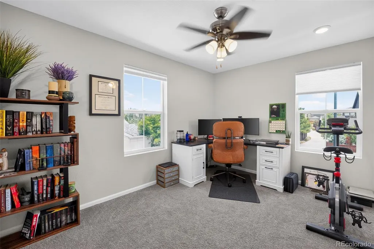
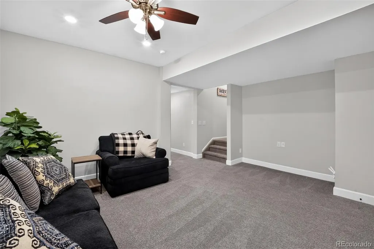
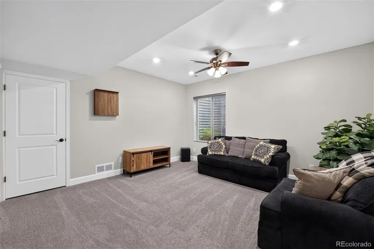
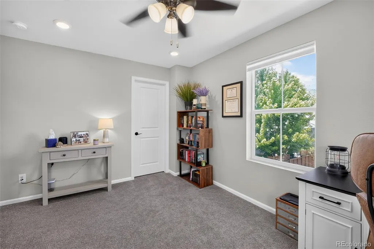
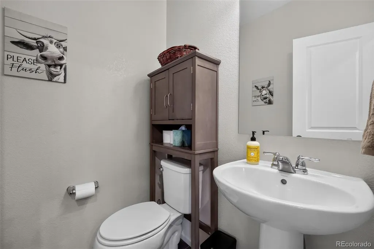
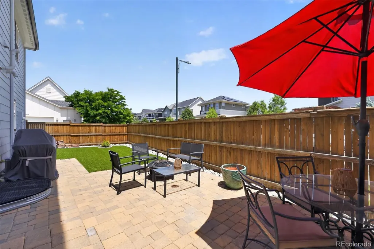
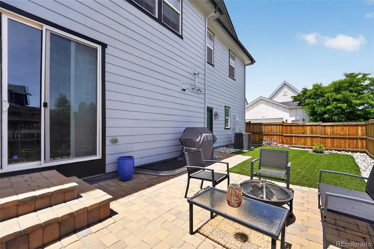
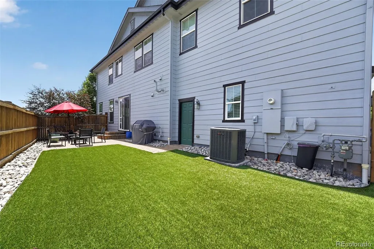
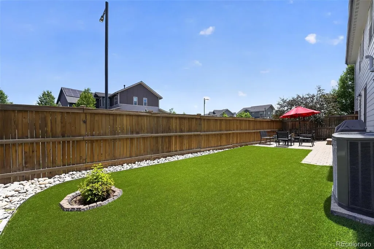
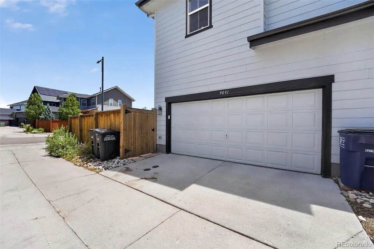
Welcome to 9091 E 59th North Place, a beautifully maintained corner-lot paired home in Denver’s sought-after Central Park neighborhood. Built in 2017, this modern 4-bedroom, 4-bath residence offers 2,420 finished square feet of thoughtfully designed living space, including an upper-level loft, builder-finished basement, and attached 2-car garage. The open-concept main level features a chef-inspired kitchen with granite countertops, stainless steel appliances, a pantry, and a large island, plus an added gas line for a gas stove. Bright living and dining spaces flow seamlessly to a private, custom-brick patio equipped with a gas line for an outdoor BBQ grill—perfect for entertaining. Upstairs, the spacious primary suite boasts a walk-in closet and luxurious 5-piece bath, while the finished basement provides additional living space, a fourth bedroom, and full bath. Ideally located near parks, trails, shopping, dining, top-rated schools, and major commuter routes, this move-in-ready home combines comfort, convenience, and thoughtful upgrades in one exceptional package.
| Price History |
|---|
General Features
| Zoning | M-RX-5 |
|---|---|
| Cooling | Central Air |
| Year Built | 2017 |
| Elementary School | Inspire |
| Buyer Financing | Conventional |
| Appliances | Dishwasher,Dryer,Microwave,Oven,Refrigerator |
| Assoc Fee Paid Per | Monthly |
| Levels | Two |
| Lot Size Square Feet | 2939 |
| Virtual Tour | https://vimeo.com/1202759238?fl=pl&fe=sh |
| Lot Size Units | Square Feet |
| Middle/Junior High School | Denver Green |
| Occupancy Type | Owner |
| Elementary School District | Denver 1 |
| Architectural Style | Contemporary |
| Association Name | MCA |
| High School District | Denver 1 |
| Contingency | None Known |
| County | Denver |
| Listing Terms | Cash,Conventional,FHA,VA Loan |
| Tax Year | 2025 |
| Property Type | Residential |
| Middle/Junior School District | Denver 1 |
| Senior Community Y/N | No |
| Subdivision Name | Stapleton Subdivision |
| Sewer | Public Sewer |
| Standard Status | Closed |
| City | Denver |
| Concessions | Yes |
| High School | Northfield |
| Status | Closed |
| Roof | Composition |
| Exclusions | OTHER Inclusions: garage refrigerator,black couch (in loft),black love seat,and black chair (basement),patio furniture,Exclusions: Tesla charger (it’s not mounted to the wall,just a plug-in),doggie d |
| Possession | Closing/DOD |
| HOA Fee | 58 |
| Tax Annual Amount | 6132 |
| Full Baths | 3 |
| Heating | Forced Air,Natural Gas |
| Attached Garage | Yes |
| Construction Materials | Frame |
| Property Subtype | Townhouse |
| HOA | Yes |
| Structure Type | Townhouse |
| Garage Spaces | 2 |
| Ownership | Individual |
Interior Features
| Above Grade Finished Area | 1761 |
|---|---|
| Window Features | Window Coverings |
| Basement (Y/N) | Yes |
| Total Bedrooms | 4 |
| Total Baths | 4 |
| Basement | Finished,Full,Sump Pump |
| Interior Amenities | Ceiling Fan(s),Five Piece Bath,Granite Counters,Kitchen Island,Open Floorplan,Walk-In Closet(s) |
| Below Grade Finished Area | 659 |
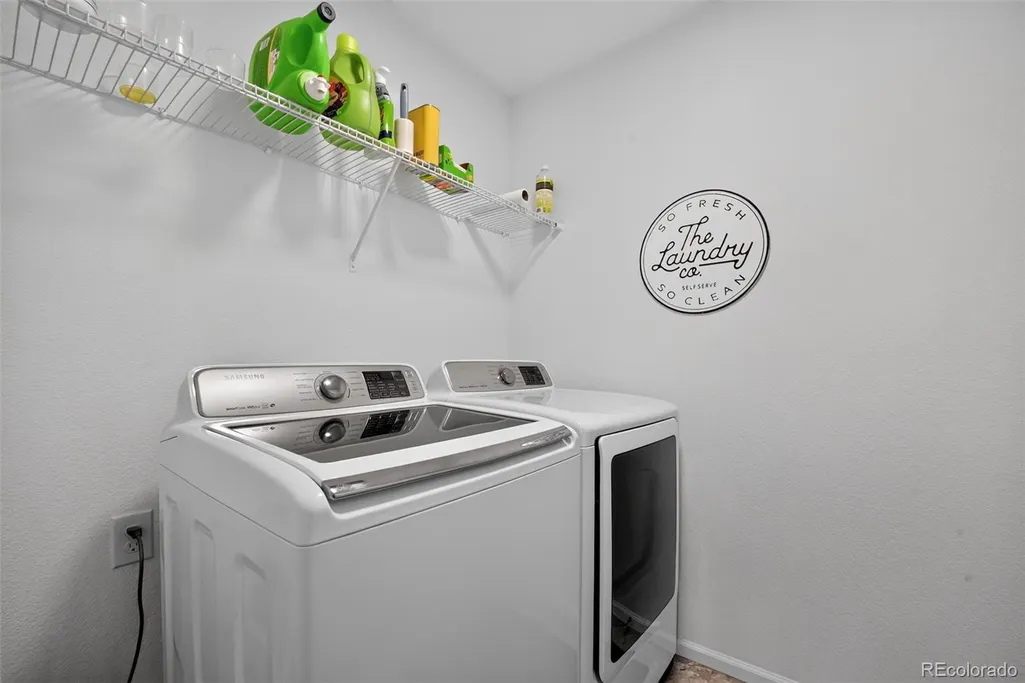
| Laundry Features | In Unit,Laundry Closet |
| Common Walls | 1 Common Wall |
| Main Level Bathrooms | 1 |
| Flooring | Carpet,Laminate,Tile |
| Half Baths | 1 |
Exterior Features
| Exterior Amenities | Private Yard |
|---|---|
| Road Frontage Type | Public |
| Road Responsibility | Public Maintained Road |
| Lot Size Area | 2939 |
| Lot Size Acres | 0.07 |
| Street Suffix | Place |
| Street Name | 59th North |
| Building Area Total | 2420 |
| Total Parking | 2 |
| Road Surface Type | Paved |
| Water Source | Public |
Amenities
- Foreclosure
- Views
- Short Sale
- New Construction
- Adult 55+
- Lease To Own
- No HOA Fees
- Furnished
- Pets
- Primary On Main
- Air Conditioning
- Seller Finance
- Green
- Fixer Upper
- Horse
- Golf
- Fireplace
- Deck
- Garage
- Basement
- Pool
Property vs Townhouse Average in 80238
Price
Taxes
Year Built
 The content relating to real estate for sale in this Web site comes in part from the Internet Data eXchange (IDX) program of METROLIST, INC., DBA RECOLORADO©. Real estate listings held by brokers other than Colorado Home Source are marked with the IDX Logo. This information is being provided for the consumers' personal, non-commercial use and may not be used for any other purpose. All information subject to change and should be independently verified. September 12, 2026 3:06 AM UTCd

 Information deemed reliable but not guaranteed by the MLS. © 2026 Information and Real Estate Services, LLC.
Information source: Information and Real Estate Services, LLC. Provided for limited non-commercial use only under IRES Rules. © Copyright IRES.
The information being provided is for the consumers personal, non-commercial use and may not be used for any purpose other than to identify prospective properties consumer may be interested in purchasing.
The IRES, LLC Data on this
Information deemed reliable but not guaranteed by the MLS. © 2026 Information and Real Estate Services, LLC.
Information source: Information and Real Estate Services, LLC. Provided for limited non-commercial use only under IRES Rules. © Copyright IRES.
The information being provided is for the consumers personal, non-commercial use and may not be used for any purpose other than to identify prospective properties consumer may be interested in purchasing.
The IRES, LLC Data on this
