
Sold


















Address
18415 Lake Drive, Monument, CO
Price
$ 899,900
Property Attributes
- MLS#7533637
- TypeSingle Family
- Listing Status Closed
- CountyEL PASO
- CityMonument
- NeighborhoodForest Heights
- Zip80132
- StyleMountain Contemporary
- Year Built1985
- Taxes$ 3162
- Price$ 899,900
- Bedrooms3
- Full Bathrooms2
- Half Bathrooms1
- Sqr Footage2975
- Lot Size2.5 Acres
Data Source:
REColorado (MTOMLS)
Property Description
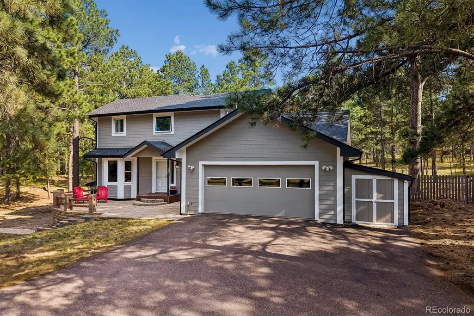
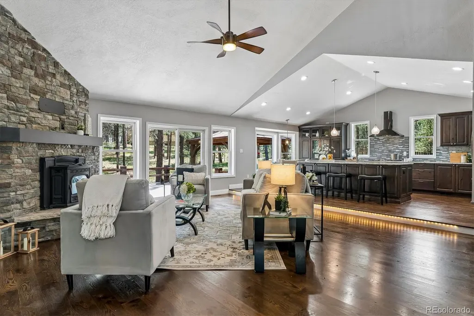
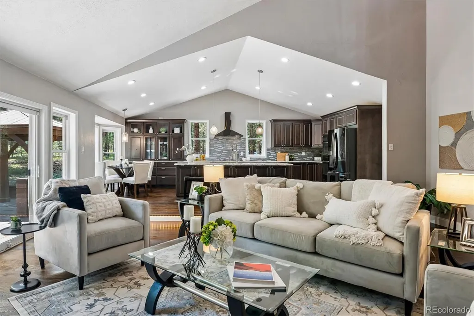
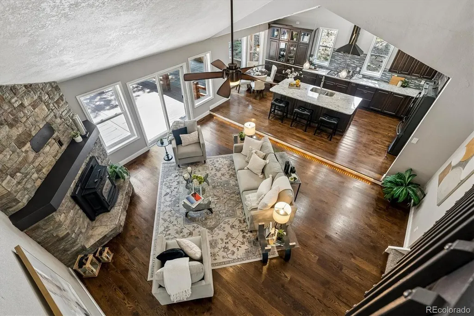
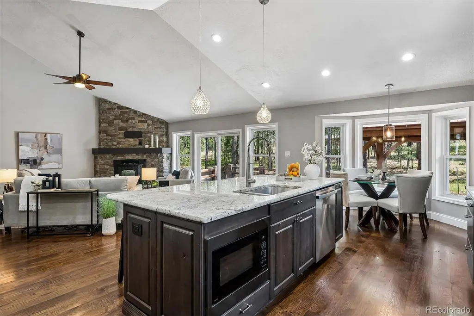
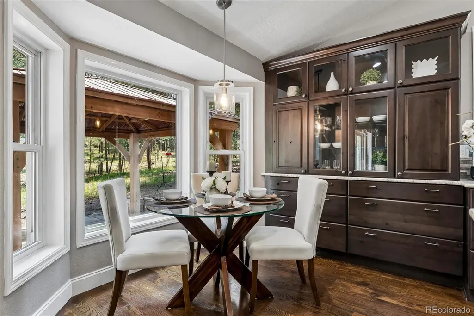
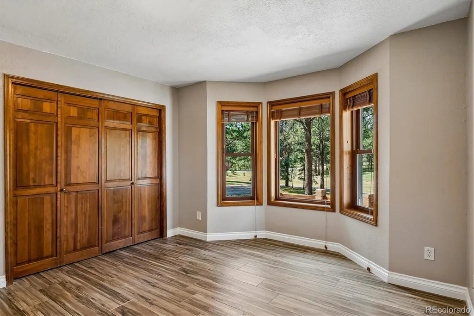
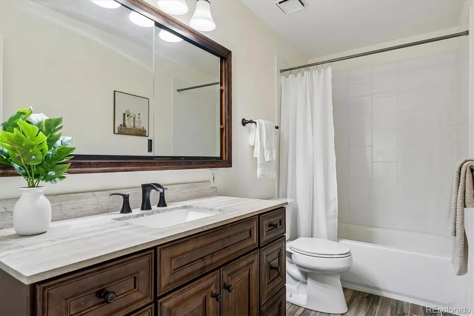
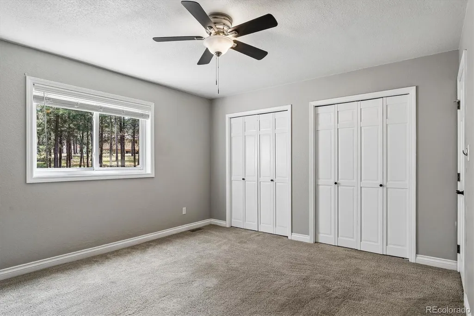
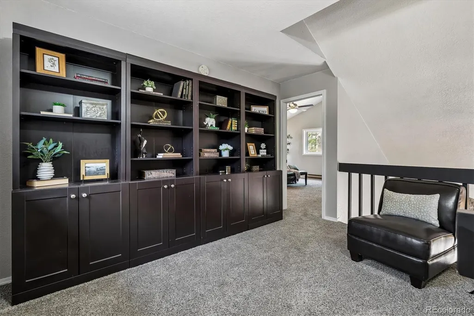
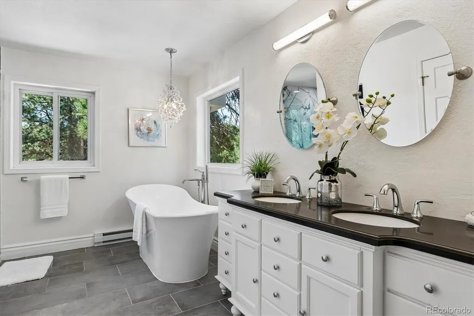
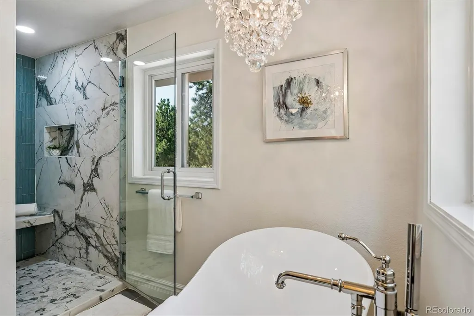
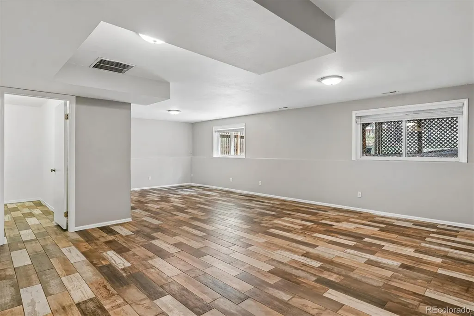
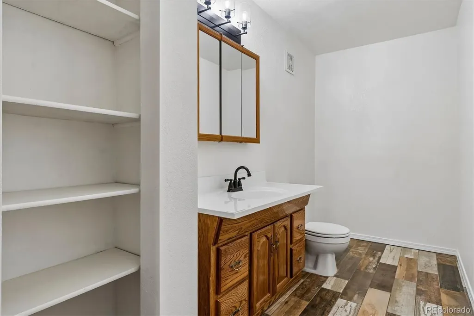
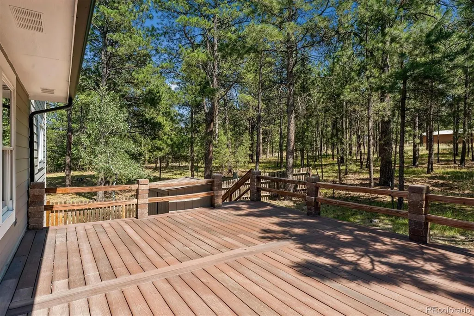
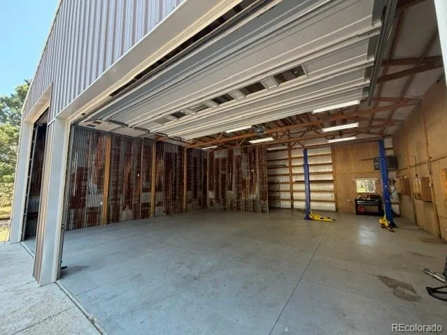
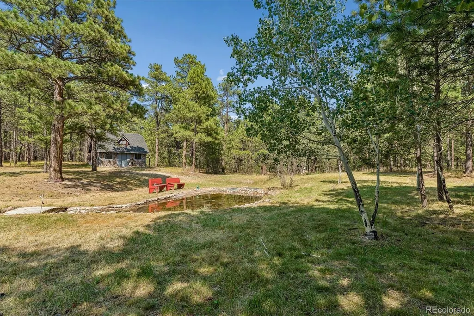
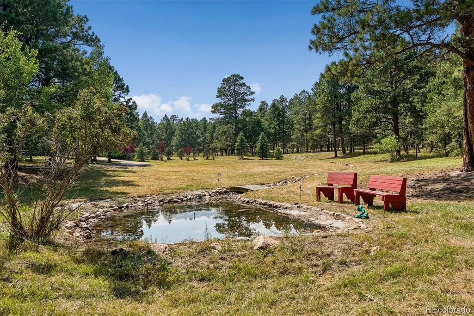
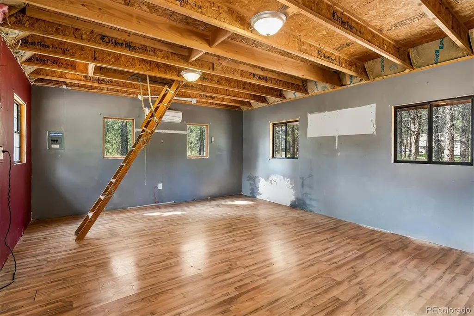
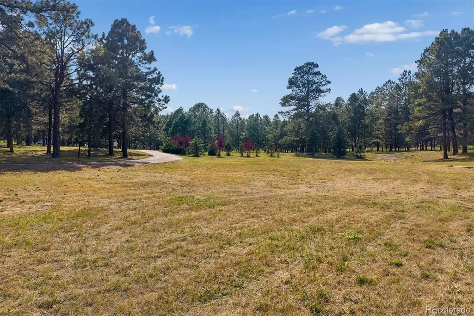
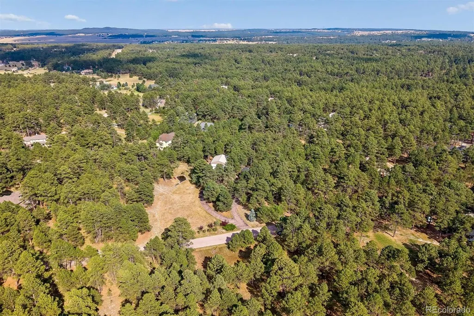
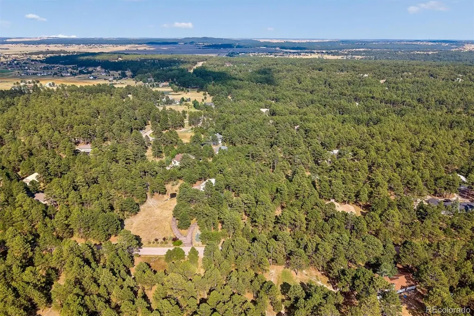
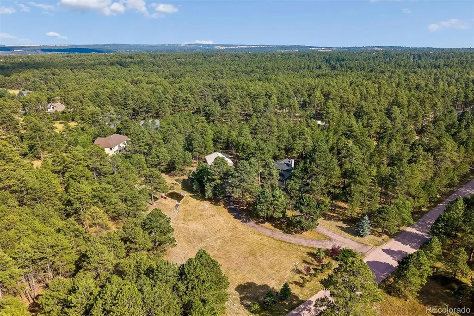
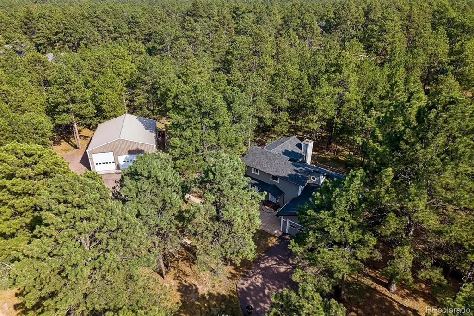
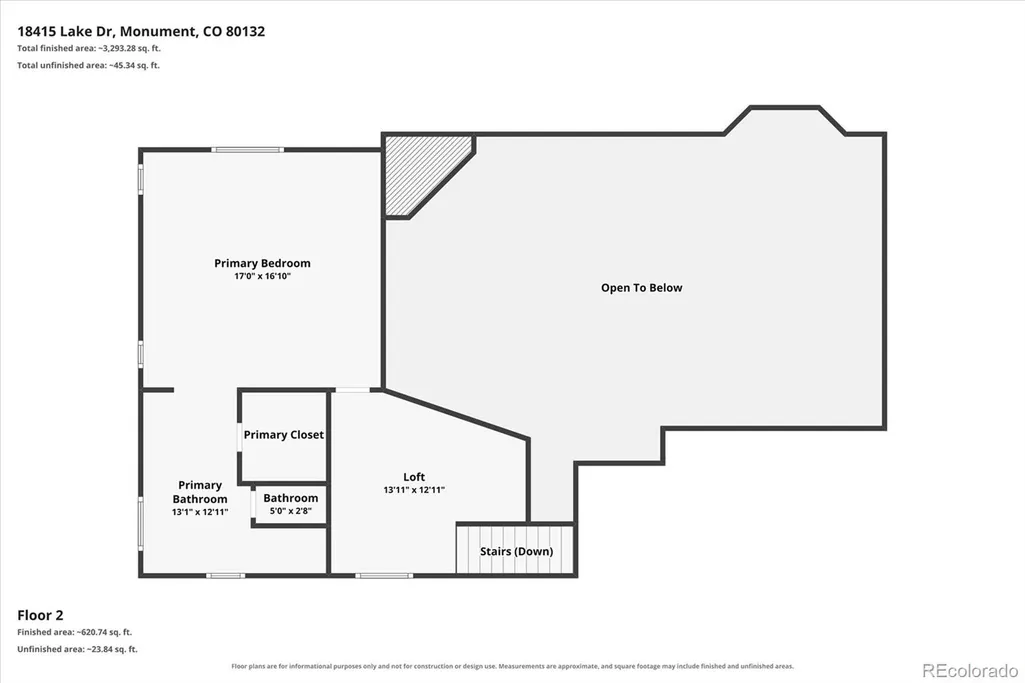
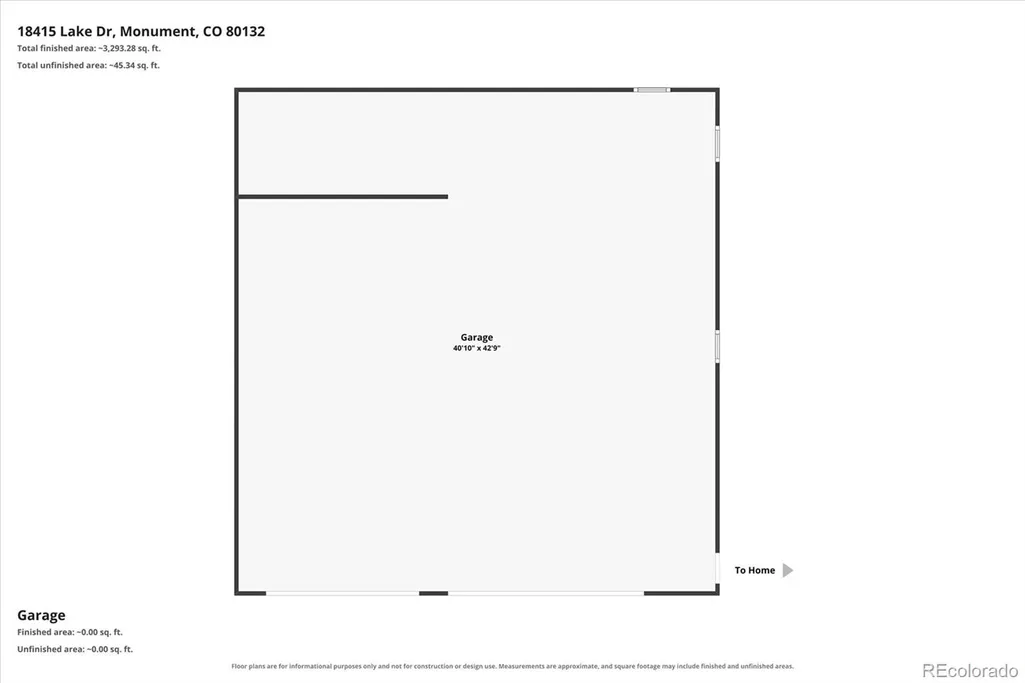
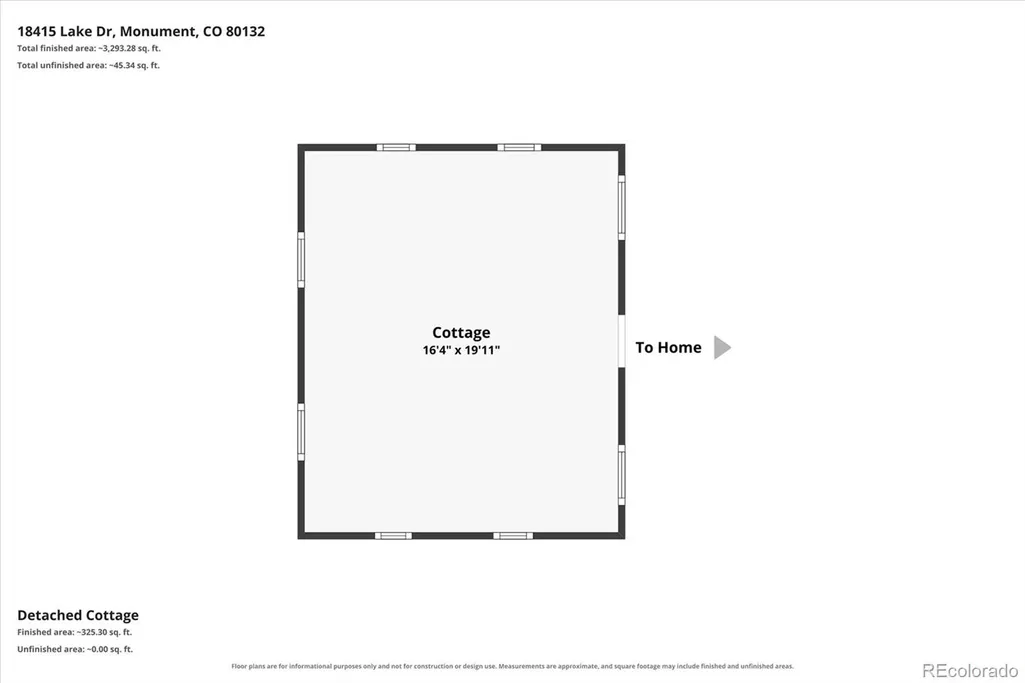
Tucked among the trees on 2.5 private acres in Monument, this special property offers privacy, Colorado views & incredible versatility. Step inside to an inviting open floor plan with rich espresso hickory hardwood floors, soaring ceilings, a rock-surround pellet stove & peaceful views from nearly every window. The remodeled kitchen features slab granite, gas cooktop, stylish hood, double ovens, center island, built-in china cabinet & an eat-in area overlooking the natural surroundings. Two bedrooms & a full bath complete the main level. Upstairs, a loft with bookcase leads to a secluded primary retreat with an adjoining loft area & beautiful Colorado views. The updated five-piece primary bath features a freestanding soaking tub, spa-like shower with floor-to-ceiling tile, dual sinks & walk-in closet. The finished garden-level basement adds recreation space & a bath. Outdoors, relax on the sunny deck, gather under the shaded pavilion or enjoy quiet moments beside the peaceful pond. Car enthusiasts, RV owners & hobbyists will love the impressive 1,600 sq. ft. heated outbuilding with room for up to 7 vehicles, a 9,500-lb. car lift, RV garage door, additional 2-car garage access & garage door openers. Perfect for a workshop, car collection, RV storage or all your Colorado toys. The charming stone cottage has electricity, a mini-split for heating & cooling, attic space & endless potential as an office, art studio, creative retreat or guest space. A separate walk-in shed with a large stainless steel sink, workbench & two entrances is ideal for projects, gardening, storage or washing the dog after a Colorado adventure. With room to breathe & space to work, play & unwind, this property is anything but ordinary. Enjoy the feeling of your own private Colorado retreat, surrounded by nature yet conveniently located with easy access to I-25, downtown Monument, shopping & dining.
| Price History |
|---|
General Features
| Zoning | RR-2.5 |
|---|---|
| Cooling | None |
| Year Built | 1985 |
| Elementary School | Lewis-Palmer |
| Buyer Financing | Conventional |
| Appliances | Cooktop,Dishwasher,Disposal,Double Oven,Dryer,Microwave,Range Hood,Refrigerator,Washer |
| Security Features | Carbon Monoxide Detector(s),Smoke Detector(s),Video Doorbell |
| Patio/Porch Features | Covered,Deck,Front Porch,Patio |
| Levels | Two |
| Lot Size Square Feet | 108900 |
| Virtual Tour | https://www.listingsmagic.com/sps/tour-slider/index.php?property_ID=284973&ld_reg=Y |
| Lot Size Units | Acres |
| Middle/Junior High School | Lewis-Palmer |
| View | Water |
| Elementary School District | Lewis-Palmer 38 |
| Architectural Style | Mountain Contemporary |
| High School District | Lewis-Palmer 38 |
| Contingency | None Known |
| County | El Paso |
| Listing Terms | Cash,Conventional,FHA,VA Loan |
| Tax Year | 2025 |
| Property Type | Residential |
| Middle/Junior School District | Lewis-Palmer 38 |
| Senior Community Y/N | No |
| Utilities | Cable Available,Electricity Connected,Internet Access (Wired),Natural Gas Connected |
| Subdivision Name | Forest Heights |
| Sewer | Septic Tank |
| Standard Status | Closed |
| City | Monument |
| Concessions | Yes |
| High School | Palmer Ridge |
| Status | Closed |
| Roof | Composition |
| Exclusions | Sellers personal property,staging items. |
| Possession | Closing/DOD |
| Tax Annual Amount | 3162 |
| Full Baths | 2 |
| Heating | Baseboard,Forced Air |
| Attached Garage | Yes |
| Construction Materials | Frame,Wood Siding |
| Property Subtype | Single Family Residence |
| Directions | Take Exit 161 for CO-105 toward Monument / Palmer Lake. Head east onto CO-105 E (away from downtown Monument). Turn right onto Lake Dr to enter the Woodmoor neighborhood. Follow the road straight unt |
| Waterfront Features | Pond |
| HOA | No |
| Structure Type | House |
| Garage Spaces | 8 |
| Ownership | Individual |
Interior Features
| Total Fireplaces | 1 |
|---|---|
| Above Grade Finished Area | 2030 |
| Window Features | Bay Window(s),Window Coverings |
| Basement (Y/N) | Yes |
| Total Bedrooms | 3 |
| Total Baths | 3 |
| Basement | Partial |
| Interior Amenities | Built-in Features,Ceiling Fan(s),Eat-in Kitchen,Entrance Foyer,Five Piece Bath,Granite Counters,High Ceilings,Kitchen Island,Open Floorplan,Primary Suite,Smoke Free,Vaulted Ceiling(s),Walk-In Closet( |
| Below Grade Finished Area | 945 |
| Laundry Features | Sink,In Unit |
| Main Level Bedrooms | 2 |
| Main Level Bathrooms | 1 |
| Flooring | Carpet,Tile,Wood |
| Half Baths | 1 |
| Fireplace Features | Gas,Living Room,Pellet Stove |
Exterior Features
| Exterior Amenities | Private Yard,Water Feature |
|---|---|
| Road Frontage Type | Public |
| Road Responsibility | Public Maintained Road |
| Lot Features | Many Trees,Secluded |
| Lot Size Area | 2.5 |
| Foundation Details | Slab |
| Lot Size Acres | 2.5 |
| Street Suffix | Drive |
| Fencing | Partial |
| Parking Features | Concrete,Gravel,Exterior Access Door,Heated Garage,Lift,Lighted,Oversized,Oversized Door,RV Garage,Storage |
| Street Name | Lake |
| Building Area Total | 2975 |
| Total Parking | 8 |
| Road Surface Type | Paved |
| Water Source | Well |
Amenities
- Foreclosure
- Views
- Short Sale
- New Construction
- Adult 55+
- Lease To Own
- No HOA Fees
- Furnished
- Primary On Main
- Air Conditioning
- Seller Finance
- Green
- Fixer Upper
- Horse
- Golf
- Fireplace
- Deck
- Garage
- Basement
- Pool
Property vs Single Family Average in 80132
Price
Taxes
Year Built


 Information deemed reliable but not guaranteed by the MLS. © 2026 Information and Real Estate Services, LLC.
Information source: Information and Real Estate Services, LLC. Provided for limited non-commercial use only under IRES Rules. © Copyright IRES.
The information being provided is for the consumers personal, non-commercial use and may not be used for any purpose other than to identify prospective properties consumer may be interested in purchasing.
The IRES, LLC Data on this
Information deemed reliable but not guaranteed by the MLS. © 2026 Information and Real Estate Services, LLC.
Information source: Information and Real Estate Services, LLC. Provided for limited non-commercial use only under IRES Rules. © Copyright IRES.
The information being provided is for the consumers personal, non-commercial use and may not be used for any purpose other than to identify prospective properties consumer may be interested in purchasing.
The IRES, LLC Data on this
