
Sold








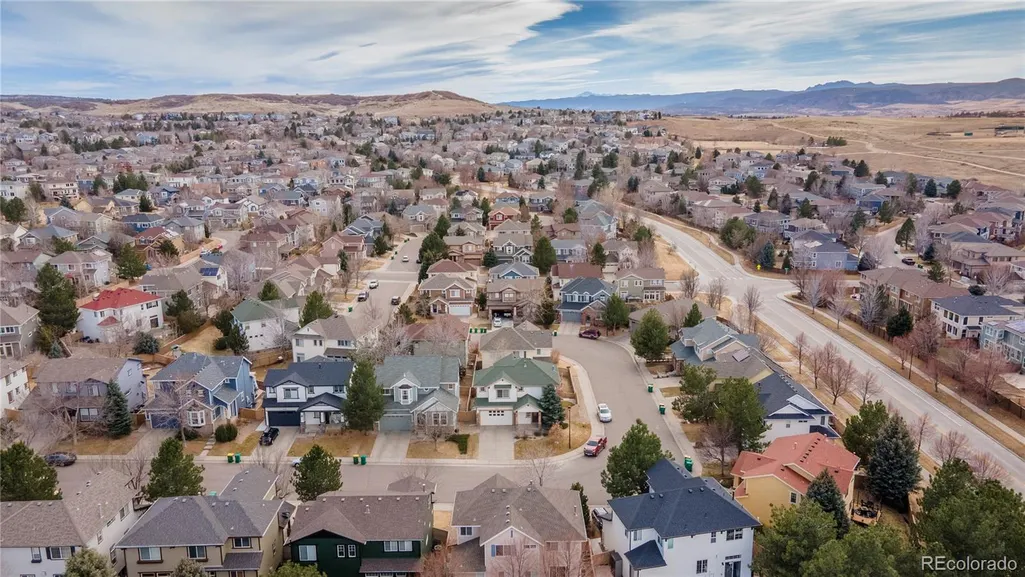
Address
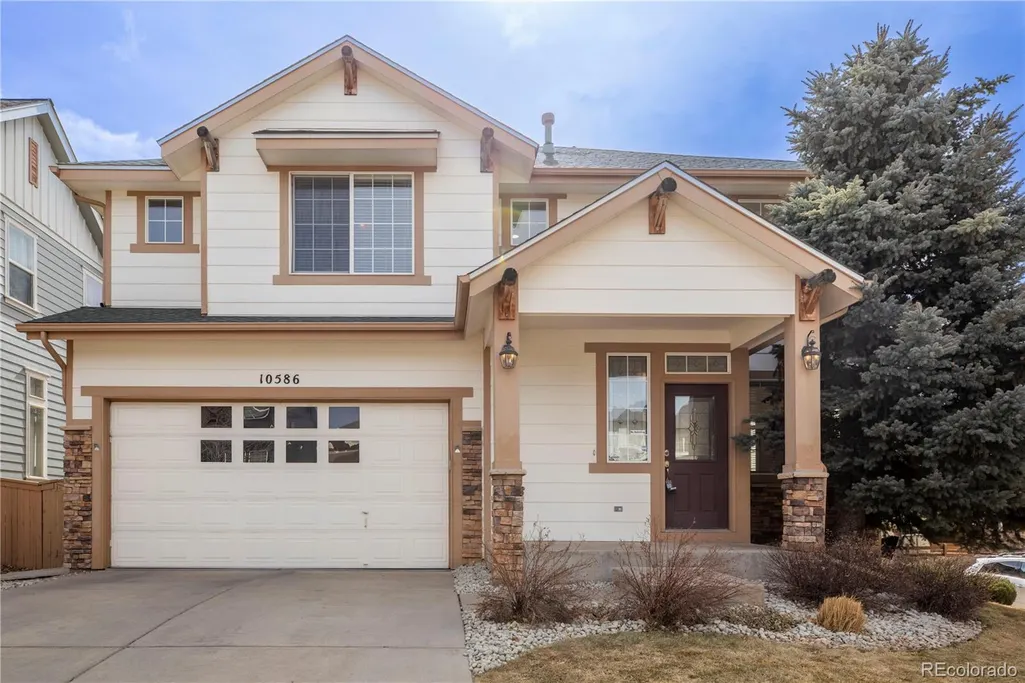
10586 Wildhurst Circle, Highlands Ranch, CO
Price
$ 587,000
Property Attributes
- MLS#7587538
- TypeSingle Family
- Listing Status Closed
- CountyDOUGLAS
- CityHighlands Ranch
- NeighborhoodHighlands Ranch Firelight
- Zip80126
- StyleContemporary
- Year Built2002
- Taxes$ 4310
- Price$ 587,000
- Bedrooms3
- Full Bathrooms2
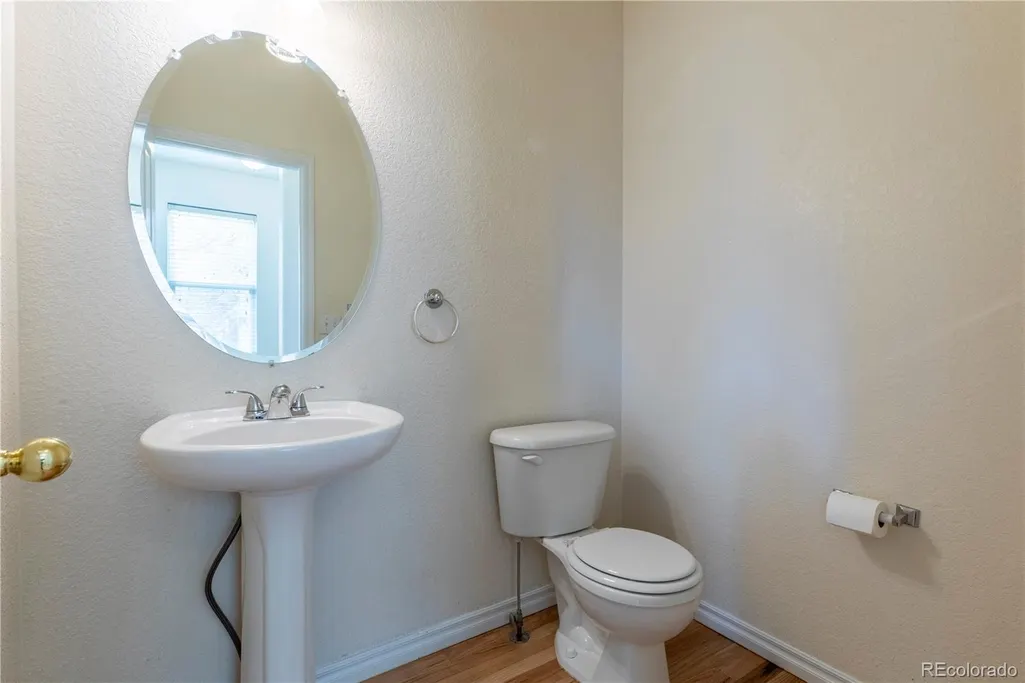
- Half Bathrooms1
- Sqr Footage2459
- Lot Size0.09 Acres
Data Source:
REColorado (MTOMLS)
Property Description
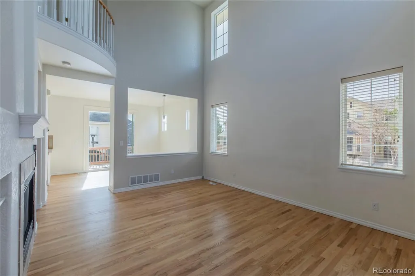
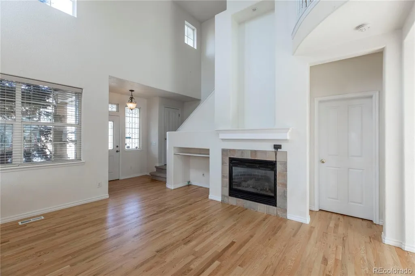
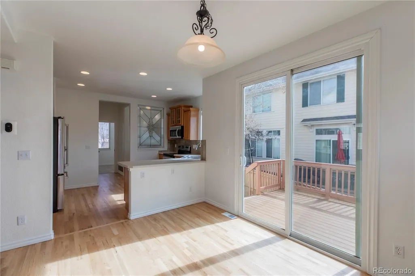
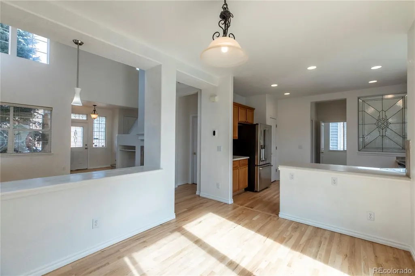
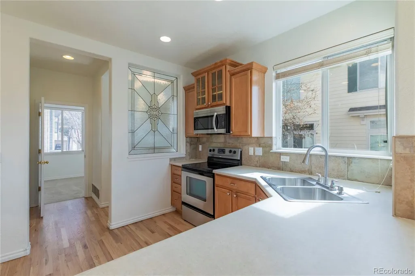
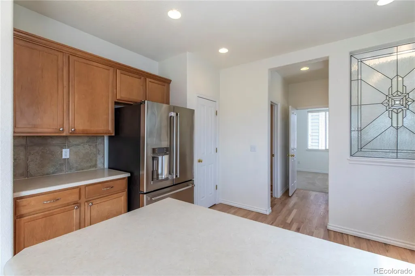
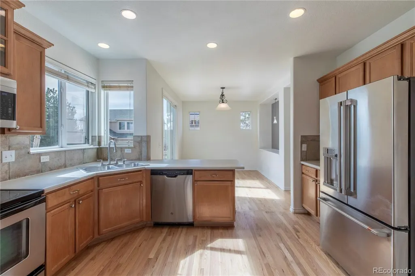
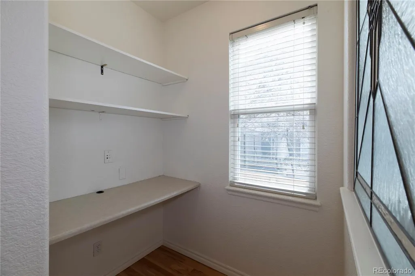
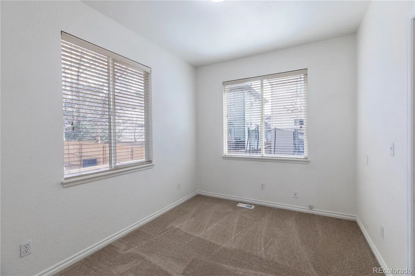
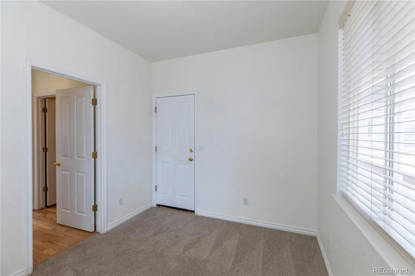
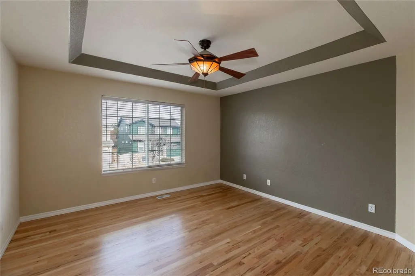
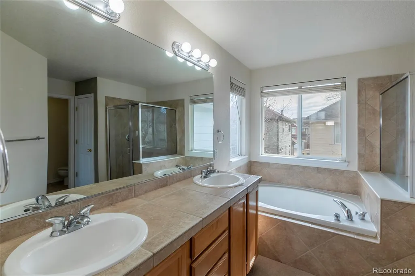
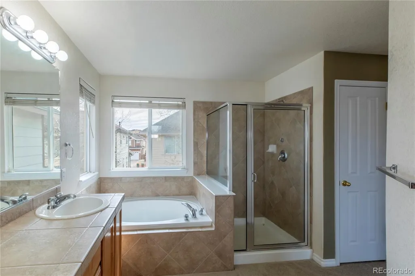
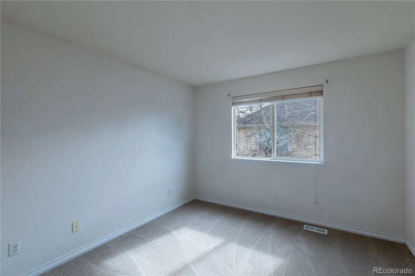
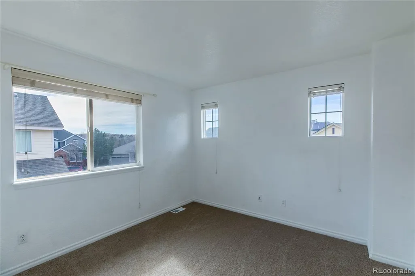
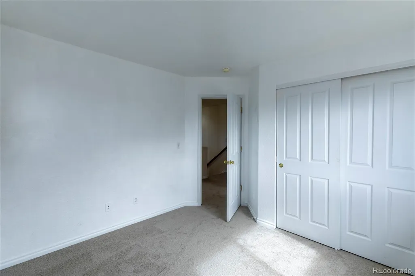
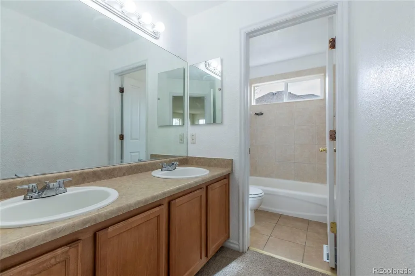
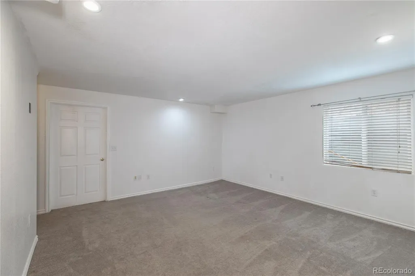
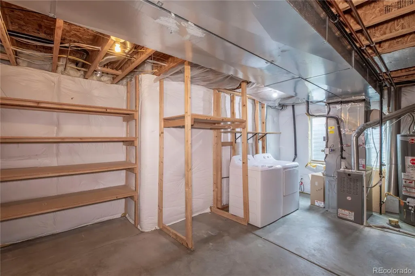
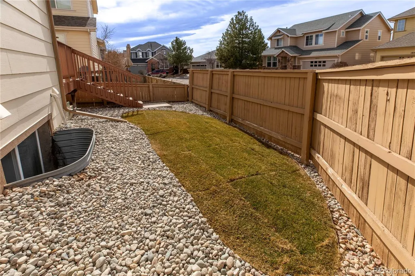
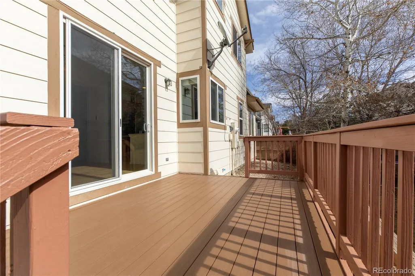
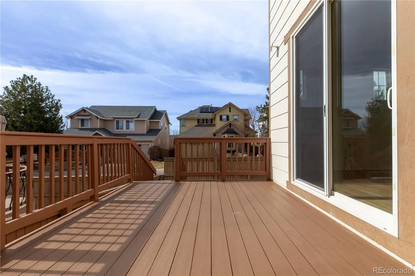
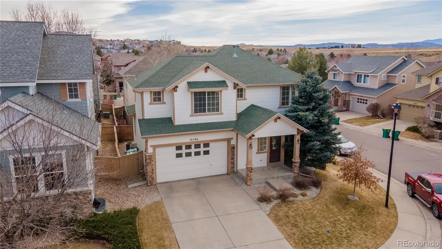
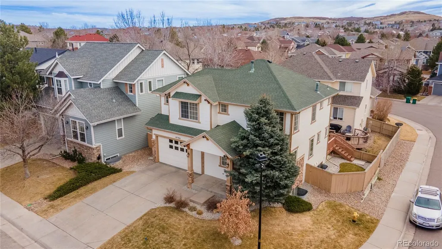
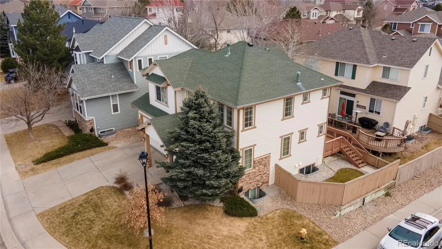
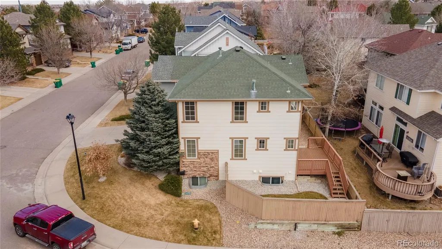
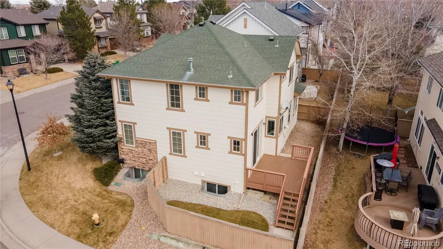
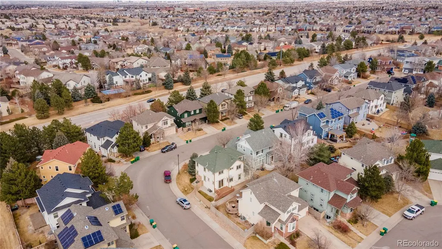
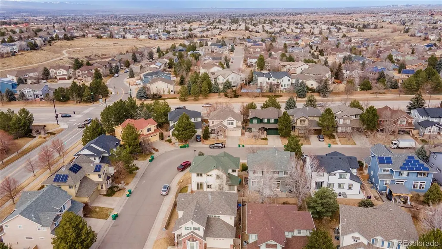
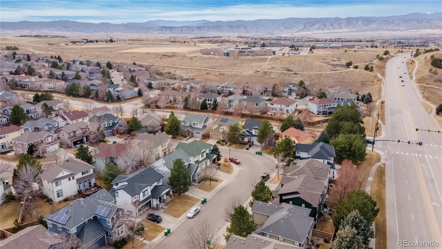
Welcome home to this beautiful 2-story gem in the highly desirable Firelight subdivision of Highlands Ranch! From the moment you step inside, you’ll be impressed by the soaring two-story entry and dramatic family room filled with natural light and anchored by a cozy gas fireplace, perfect for relaxing evenings at home. Stunning refinished hardwood floors flow throughout the main level, complemented by brand-new carpeting for a fresh, move-in-ready feel. You will love the kitchen and dining room. Off the large 2- car garage you will find a spacious main floor office that provides the ideal work-from-home setup. Upstairs, retreat to the large primary suite featuring a walk-in closet and luxurious 5-piece bath. Two additional secondary bedrooms and a full bath complete the upper level, offering comfortable space for family or guests. The partially finished basement boasts a generous family room, ideal for movie nights, a playroom, or fitness space, plus a utility room with abundant storage. Step outside to enjoy the rebuilt deck and beautifully refreshed landscaping, perfect for entertaining or simply enjoying Colorado’s sunshine. Located just minutes from shopping, parks, open space, hiking and biking trails, and within walking distance to top-rated Douglas County schools, this home offers the best of convenience and community. Price reduced for quick sale and fast possession. Seller will provide a $5,000.00 decorating credit to buyers for paint etc. at time of closing with accepted offer. Don’t miss this incredible opportunity in one of Highlands Ranch’s most sought-after neighborhoods! This home currently has an assumable FHA loan at 3.25%. Talk to your agent for more details on how that could apply to you.
| Price History |
|---|
General Features
| Zoning | PDU |
|---|---|
| Cooling | Central Air |
| Builder Name | Berkeley Homes |
| Year Built | 2002 |
| Elementary School | Copper Mesa |
| Buyer Financing | Assumed |
| Appliances | Dishwasher,Disposal,Dryer,Gas Water Heater,Microwave,Oven,Range,Refrigerator,Self Cleaning Oven,Washer |
| Assoc Fee Paid Per | Quarterly |
| Security Features | Carbon Monoxide Detector(s) |
| Patio/Porch Features | Deck,Front Porch |
| Levels | Two |
| Lot Size Square Feet | 4008 |
| Virtual Tour | https://vimeo.com/1167571074 |
| Lot Size Units | Square Feet |
| Middle/Junior High School | Mountain Ridge |
| Occupancy Type | Owner |
| Association Fee Includes | Trash |
| Elementary School District | Douglas RE-1 |
| Architectural Style | Contemporary |
| Association Name | HRCA |
| High School District | Douglas RE-1 |
| Contingency | None Known |
| Pets Allowed | Cats OK,Dogs OK |
| County | Douglas |
| Listing Terms | Cash,Conventional,FHA,Qualified Assumption,VA Loan |
| Tax Year | 2025 |
| Property Type | Residential |
| Middle/Junior School District | Douglas RE-1 |
| Property Condition | Updated/Remodeled |
| Senior Community Y/N | No |
| Home Warranty Y/N | No |
| Utilities | Electricity Connected,Internet Access (Wired),Natural Gas Connected,Phone Connected |
| Subdivision Name | Highlands Ranch Firelight |
| Sewer | Public Sewer |
| Electric | 110V,220 Volts |
| Association Amenities | Clubhouse,Fitness Center,Park,Playground,Pond Seasonal,Pool,Spa/Hot Tub,Tennis Court(s),Trail(s) |
| AssociationName2 | Firelight |
| Standard Status | Closed |
| City | Highlands Ranch |
| Concessions | Yes |
| High School | Mountain Vista |
| Status | Closed |
| Roof | Shingle,Fiberglass |
| Exclusions | None |
| Possession | Immediate |
| HOA Fee | 177 |
| Tax Annual Amount | 4310 |
| Full Baths | 2 |
| Heating | Forced Air,Natural Gas |
| Attached Garage | Yes |
| Construction Materials | Frame,Rock,Wood Siding |
| Property Subtype | Single Family Residence |
| HOA | Yes |
| Facing Direction | North |
| Structure Type | House |
| Garage Spaces | 2 |
| Ownership | Individual |
Interior Features
| Total Fireplaces | 1 |
|---|---|
| Above Grade Finished Area | 1804 |
| Window Features | Double Pane Windows,Window Coverings |
| Basement (Y/N) | Yes |
| Total Bedrooms | 3 |
| Total Baths | 3 |
| Basement | Finished |
| Interior Amenities | Ceiling Fan(s),Eat-in Kitchen,Five Piece Bath,High Ceilings,High Speed Internet,Pantry,Primary Suite,Smart Thermostat,Smoke Free,Vaulted Ceiling(s),Walk-In Closet(s) |
| Below Grade Finished Area | 496 |
| Main Level Bathrooms | 1 |
| Flooring | Carpet,Tile,Wood |
| Half Baths | 1 |
| Fireplace Features | Living Room |
Exterior Features
| Exterior Amenities | Rain Gutters |
|---|---|
| Road Frontage Type | Public |
| Road Responsibility | Public Maintained Road |
| Lot Size Area | 4008 |
| Foundation Details | Slab |
| Lot Size Acres | 0.09 |
| Street Suffix | Circle |
| Fencing | Full |
| Parking Features | Concrete |
| Street Name | Wildhurst |
| Building Area Total | 2459 |
| Total Parking | 2 |
| Road Surface Type | Paved |
| Water Source | Public |
Amenities
- Foreclosure
- Views
- Short Sale
- New Construction
- Adult 55+
- Lease To Own
- No HOA Fees
- Furnished
- Primary On Main
- Air Conditioning
- Seller Finance
- Green
- Fixer Upper
- Horse
- Golf
- Fireplace
- Deck
- Garage
- Basement
- Pool
Property vs Single Family Average in 80126
Price
Taxes
Year Built


 Information deemed reliable but not guaranteed by the MLS. © 2026 Information and Real Estate Services, LLC.
Information source: Information and Real Estate Services, LLC. Provided for limited non-commercial use only under IRES Rules. © Copyright IRES.
The information being provided is for the consumers personal, non-commercial use and may not be used for any purpose other than to identify prospective properties consumer may be interested in purchasing.
The IRES, LLC Data on this
Information deemed reliable but not guaranteed by the MLS. © 2026 Information and Real Estate Services, LLC.
Information source: Information and Real Estate Services, LLC. Provided for limited non-commercial use only under IRES Rules. © Copyright IRES.
The information being provided is for the consumers personal, non-commercial use and may not be used for any purpose other than to identify prospective properties consumer may be interested in purchasing.
The IRES, LLC Data on this
