
Sold
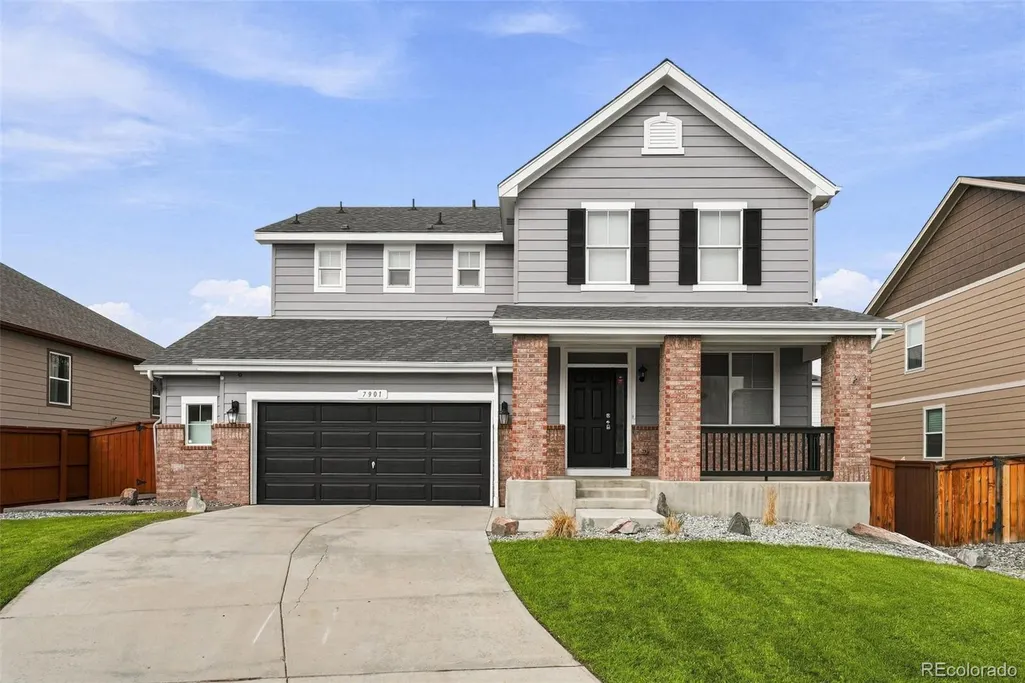
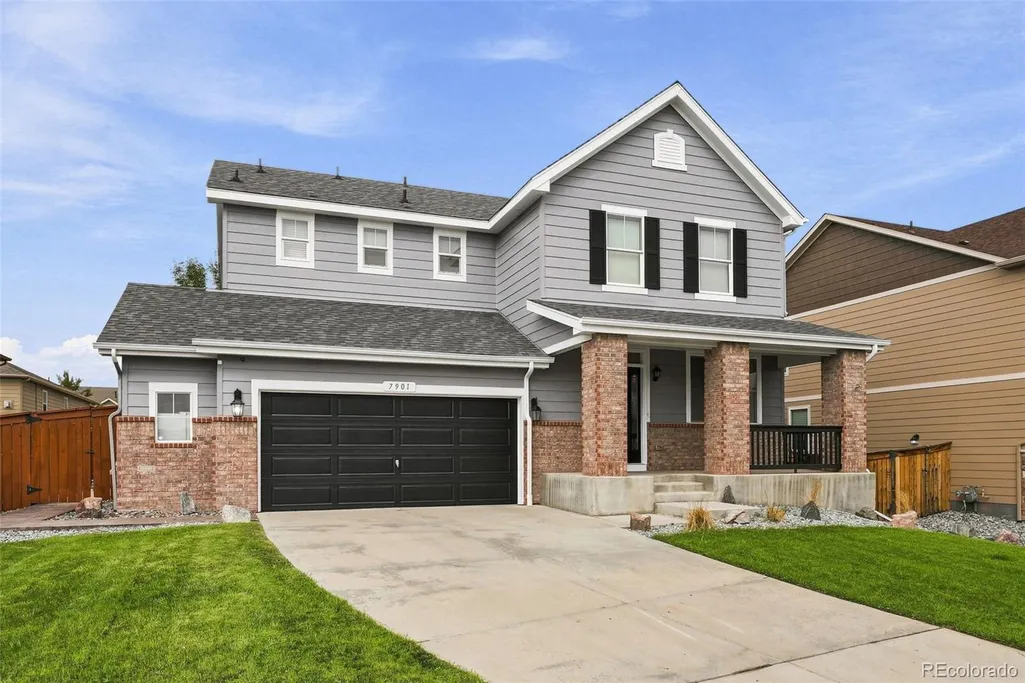
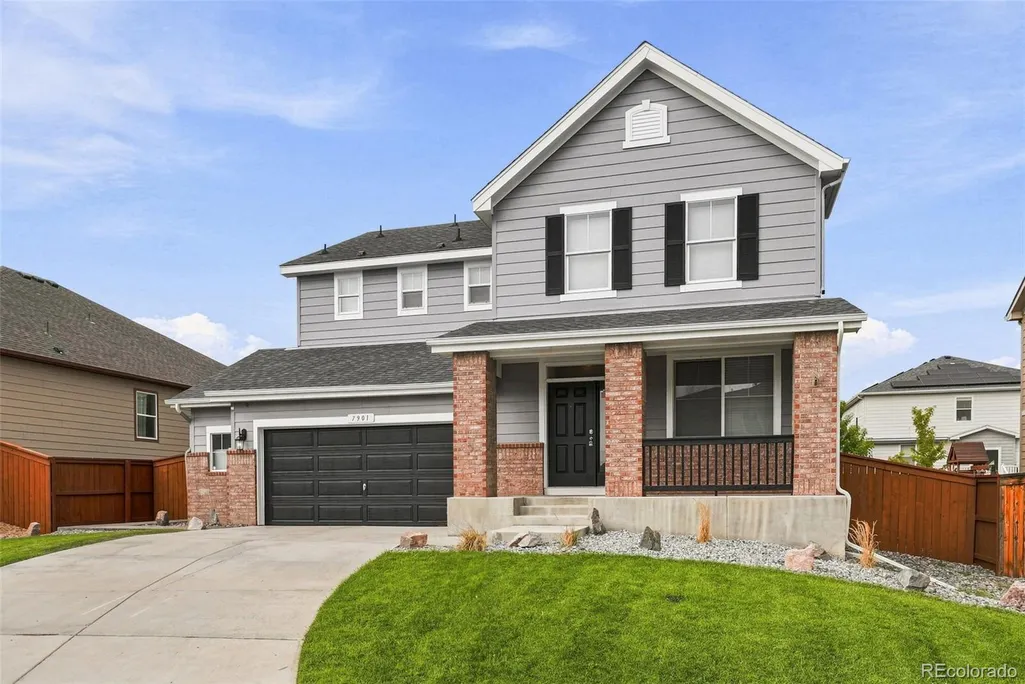
Address
7901 E 139th Avenue, Thornton, CO
Price
$ 610,000
Property Attributes
- MLS#7682404
- TypeSingle Family
- Listing Status Closed
- CountyADAMS
- CityThornton
- NeighborhoodQuebec Highlands
- Zip80602
- StyleHouse
- Year Built2017
- Taxes$ 4031
- Price$ 610,000
- Bedrooms3
- Full Bathrooms2
- Half Bathrooms1
- Sqr Footage3458
- Lot Size0.16 Acres
Data Source:
REColorado (MTOMLS)
Property Description
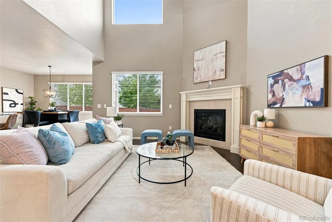
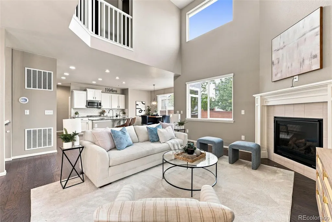
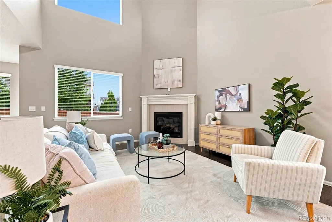
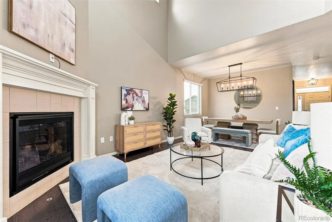
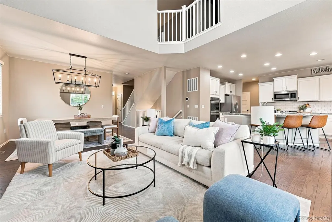
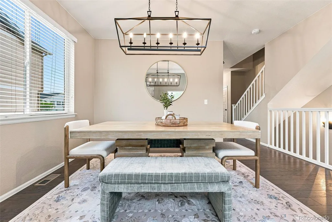
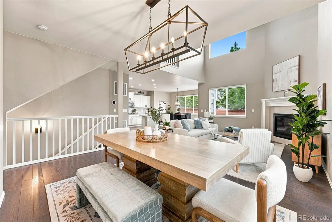
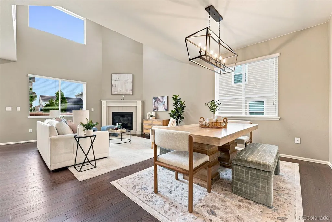
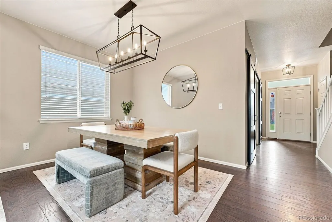
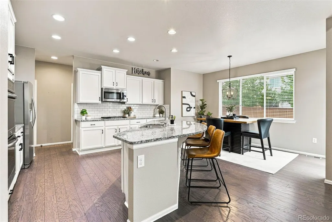
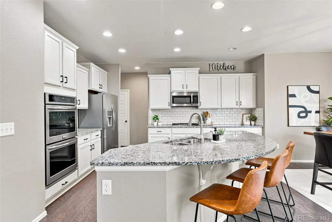
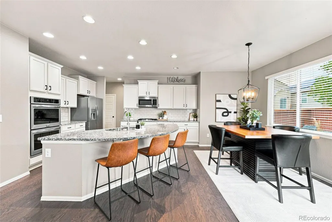
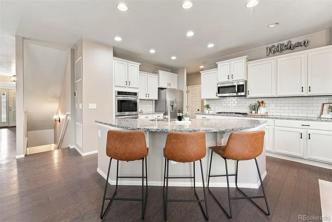
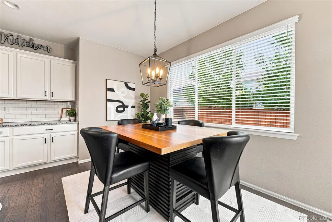
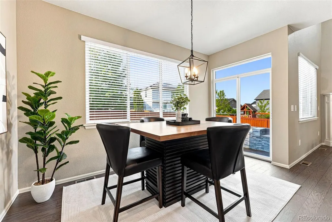
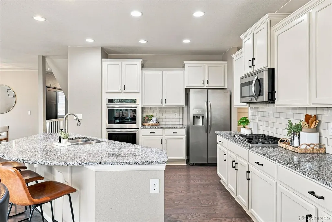
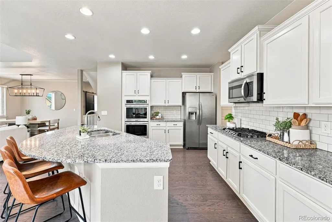
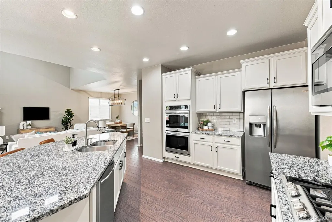
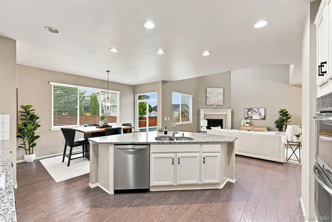
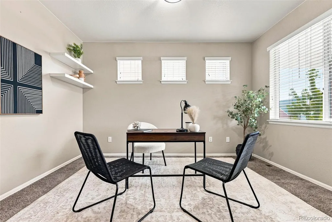
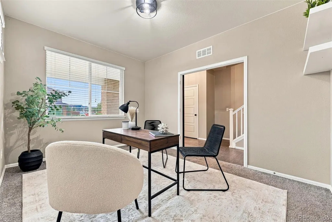
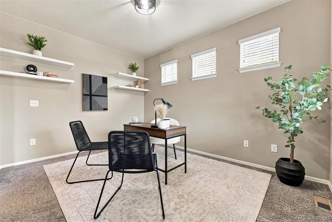
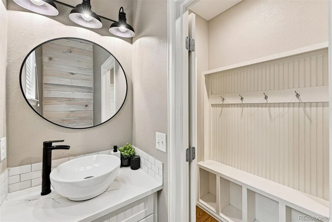
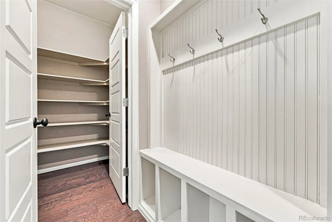
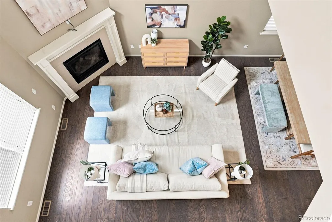
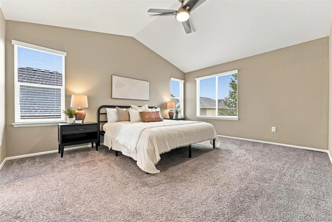
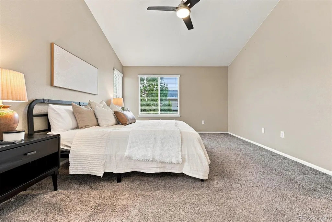
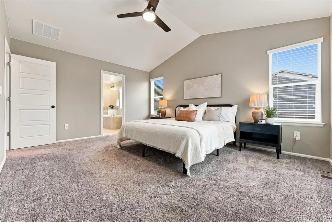
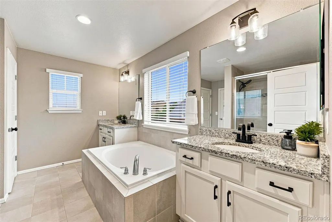
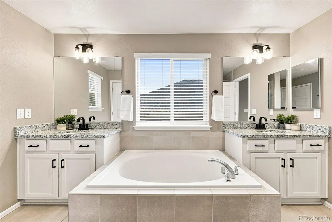
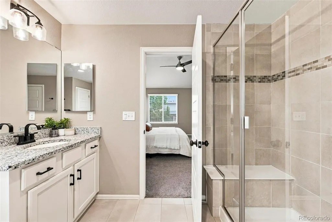
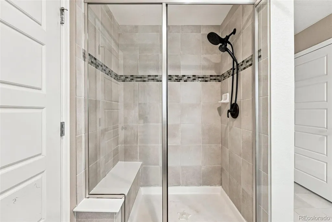
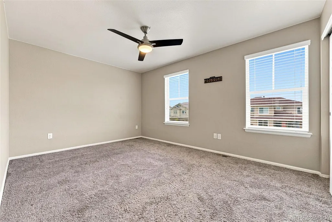
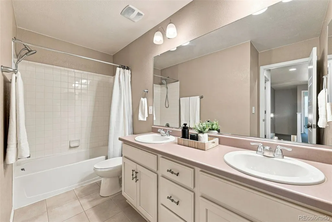
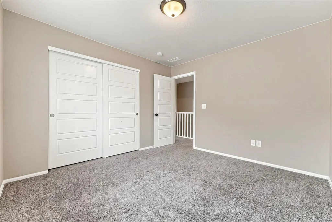
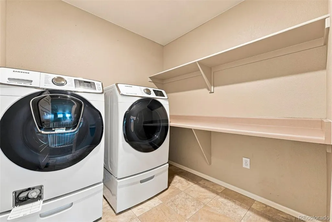
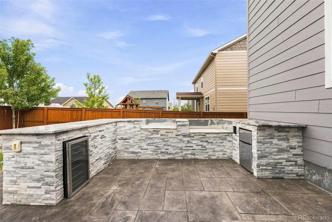
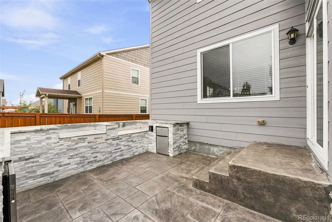
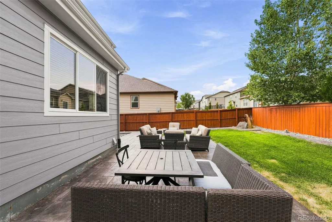
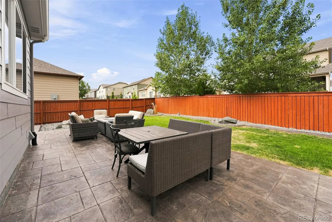
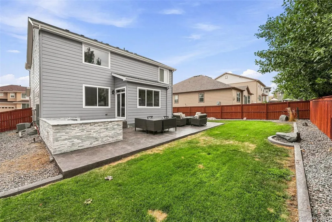
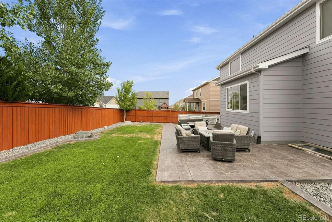
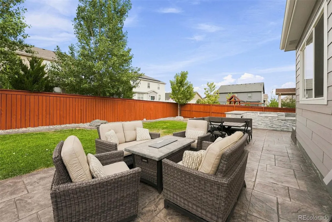
Welcome to this beautifully updated 3-bedroom, 2.5-bath home in one of Thornton’s most sought-after neighborhoods. From the moment you enter, you’ll appreciate the soaring ceilings, abundant natural light, and spacious open-concept layout. The dedicated main-floor office provides the perfect space for working from home, studying, or creating a private flex room. The gourmet kitchen is designed to impress, featuring granite countertops, a large center island, stainless steel appliances, double ovens, a gas cooktop, abundant cabinetry, and a walk-in pantry. The kitchen flows seamlessly into the inviting family room with a cozy gas fireplace, creating the perfect space for entertaining and everyday living. Upstairs, you’ll find a spacious primary suite complete with a luxurious five-piece bathroom, soaking tub, dual vanities, oversized walk-in closet, and convenient upstairs laundry. Two additional bedrooms and a full bath complete the second floor. Step outside to your own backyard retreat. The professionally designed stamped concrete patio and custom outdoor kitchen create an incredible entertaining space that’s perfect for summer barbecues, game days, or relaxing evenings with family and friends Conveniently located near parks, trails, shopping, dining, top-rated schools, and major commuter routes, this home offers the perfect combination of luxury, comfort, and functionality.
| Price History |
|---|
General Features
| Cooling | Central Air |
|---|---|
| Builder Name | D.R. Horton,Inc |
| Year Built | 2017 |
| Elementary School | Brantner |
| Buyer Financing | Conventional |
| Appliances | Cooktop,Dishwasher,Disposal,Double Oven,Dryer,Washer |
| Assoc Fee Paid Per | Monthly |
| Security Features | Smart Cameras,Smart Locks |
| Levels | Two |
| Lot Size Square Feet | 7150 |
| Virtual Tour | https://listings.inhousephotos.com/sites/rbvmwwxo/unbranded |
| Lot Size Units | Square Feet |
| Middle/Junior High School | Roger Quist |
| Occupancy Type | Owner |
| Elementary School District | School District 27-J |
| Association Name | ACCU,Inc |
| High School District | School District 27-J |
| Contingency | None Known |
| County | Adams |
| Listing Terms | Cash,Conventional,FHA,VA Loan |
| Tax Year | 2025 |
| Property Type | Residential |
| Middle/Junior School District | School District 27-J |
| Senior Community Y/N | No |
| Utilities | Electricity Connected |
| Subdivision Name | Quebec Highlands |
| Sewer | Public Sewer |
| Standard Status | Closed |
| City | Thornton |
| Concessions | Yes |
| High School | Riverdale Ridge |
| Status | Closed |
| Roof | Composition |
| Exclusions | Staging items and sellers' personal property |
| HOA Fee | 75 |
| Tax Annual Amount | 4031 |
| Full Baths | 2 |
| Heating | Forced Air,Natural Gas |
| Attached Garage | Yes |
| Construction Materials | Brick,Cement Siding,Concrete,Frame |
| Property Subtype | Single Family Residence |
| HOA | Yes |
| Structure Type | House |
| Garage Spaces | 2 |
| Ownership | Agent Owner |
Interior Features
| Total Fireplaces | 1 |
|---|---|
| Above Grade Finished Area | 2298 |
| Window Features | Double Pane Windows,Window Coverings |
| Basement (Y/N) | Yes |
| Total Bedrooms | 3 |
| Total Baths | 3 |
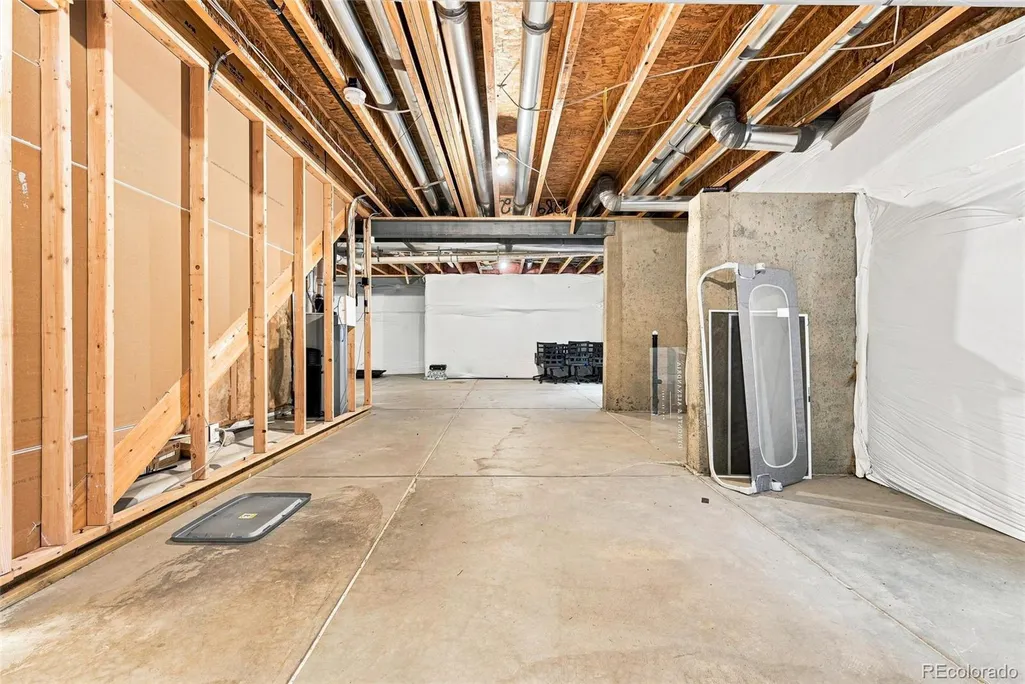
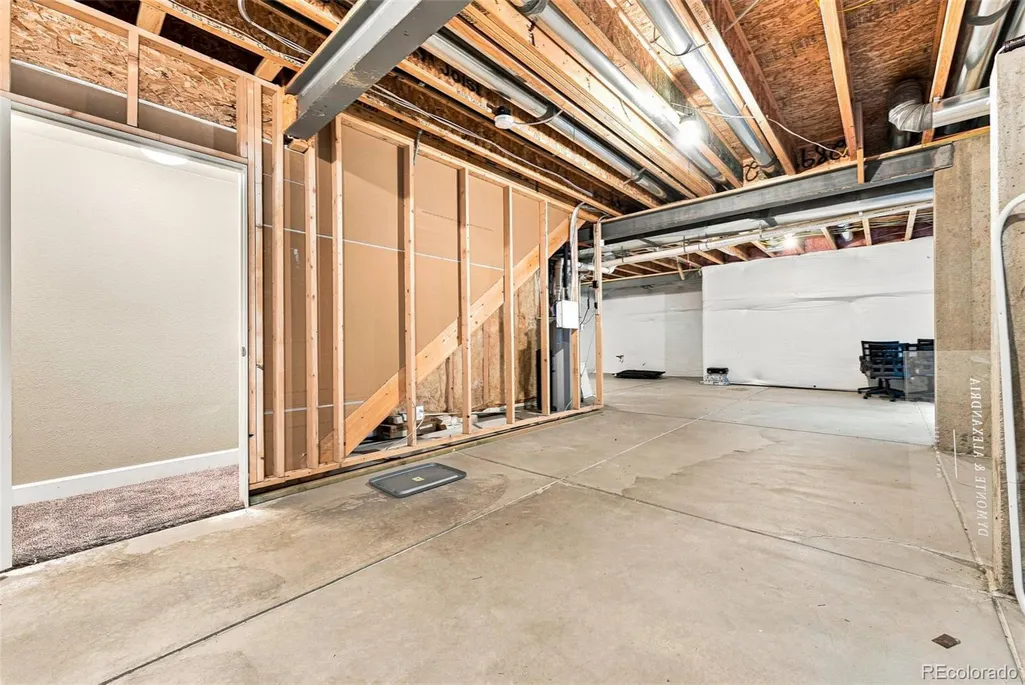
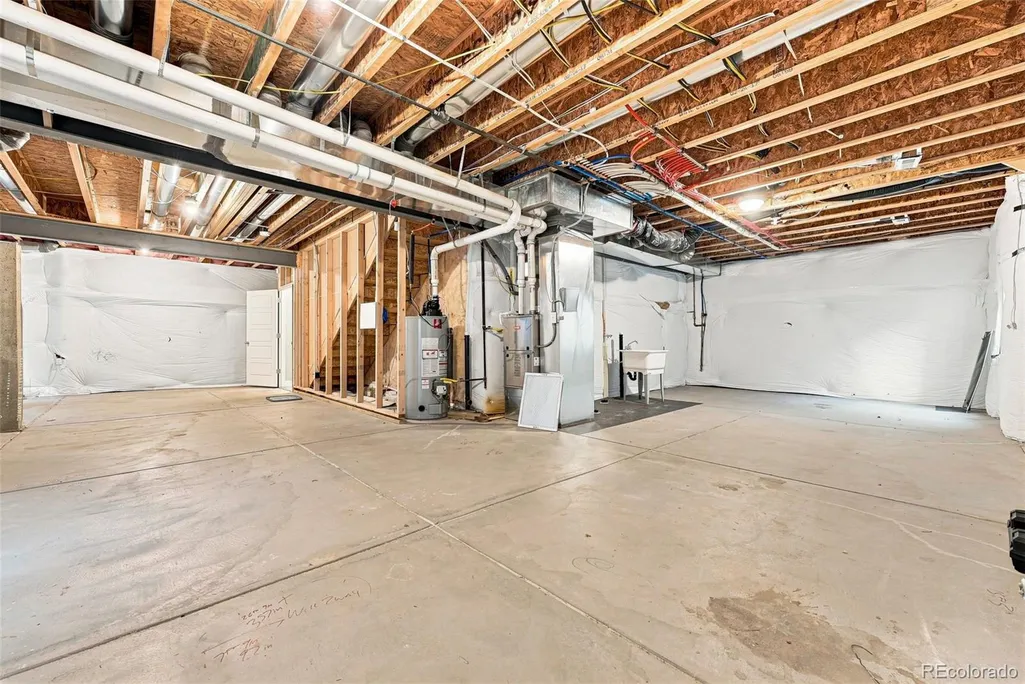
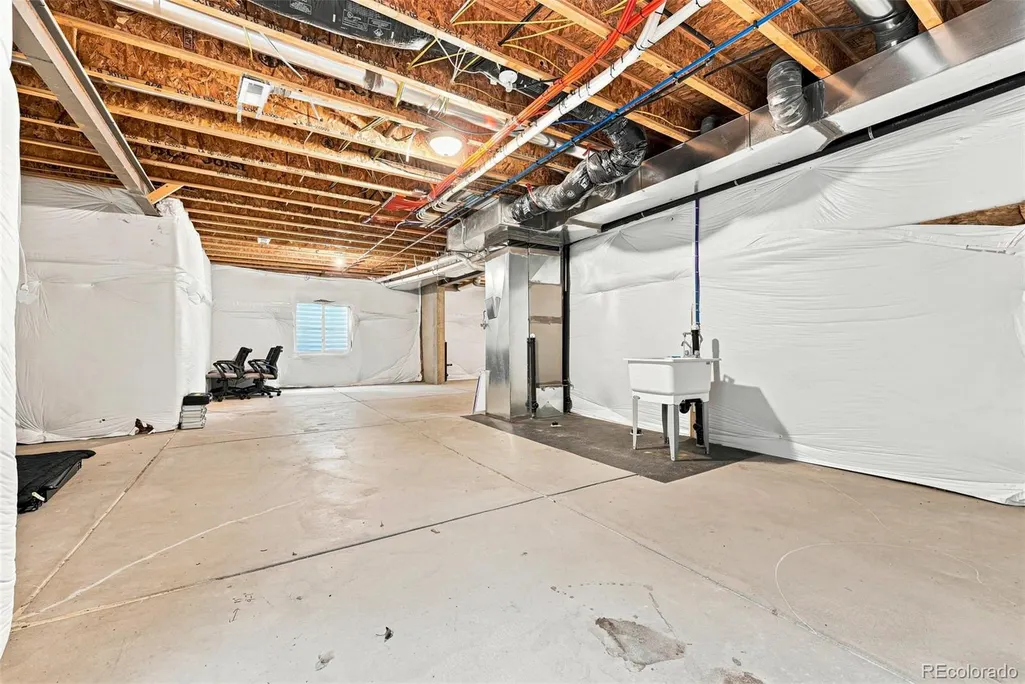
| Basement | Unfinished |
| Interior Amenities | Breakfast Bar,Ceiling Fan(s),Eat-in Kitchen,Five Piece Bath,Granite Counters,Kitchen Island,Open Floorplan,Pantry,Primary Suite,Smart Thermostat,Wired for Data |
| Main Level Bathrooms | 1 |
| Flooring | Carpet,Linoleum,Tile,Wood |
| Half Baths | 1 |
| Fireplace Features | Gas,Gas Log,Great Room |
Exterior Features
| Road Frontage Type | Private Road |
|---|---|
| Road Responsibility | Public Maintained Road |
| Lot Size Area | 7150 |
| Lot Size Acres | 0.16 |
| Street Suffix | Avenue |
| Street Name | 139th |
| Building Area Total | 3458 |
| Total Parking | 2 |
| Road Surface Type | Paved |
Amenities
- Foreclosure
- Views
- Short Sale
- New Construction
- Adult 55+
- Lease To Own
- No HOA Fees
- Furnished
- Primary On Main
- Air Conditioning
- Seller Finance
- Green
- Fixer Upper
- Horse
- Golf
- Fireplace
- Deck
- Garage
- Basement
- Pool
Property vs Single Family Average in 80602
Price
Taxes
Year Built


 Information deemed reliable but not guaranteed by the MLS. © 2026 Information and Real Estate Services, LLC.
Information source: Information and Real Estate Services, LLC. Provided for limited non-commercial use only under IRES Rules. © Copyright IRES.
The information being provided is for the consumers personal, non-commercial use and may not be used for any purpose other than to identify prospective properties consumer may be interested in purchasing.
The IRES, LLC Data on this
Information deemed reliable but not guaranteed by the MLS. © 2026 Information and Real Estate Services, LLC.
Information source: Information and Real Estate Services, LLC. Provided for limited non-commercial use only under IRES Rules. © Copyright IRES.
The information being provided is for the consumers personal, non-commercial use and may not be used for any purpose other than to identify prospective properties consumer may be interested in purchasing.
The IRES, LLC Data on this
