
Sold





Address
2475 S Garfield Street, Denver, CO
Price
$ 1,880,000
Property Attributes
- MLS#7703671
- TypeSingle Family
- Listing Status Closed
- CountyDENVER
- CityDenver
- NeighborhoodUniversity Park
- Zip80210
- StyleHouse
- Year Built2005
- Taxes$ 11549
- Price$ 1,880,000
- Bedrooms5
- Full Bathrooms4
- Half Bathrooms1
- Sqr Footage5296
- Lot Size0.14 Acres
Data Source:
REColorado (MTOMLS)
Property Description
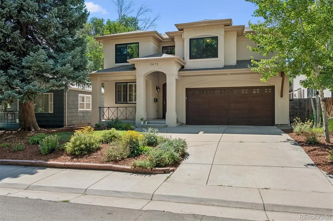
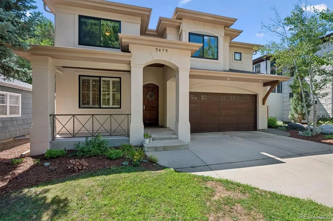
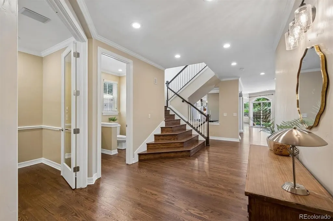
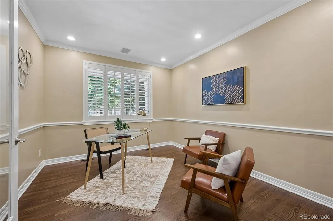
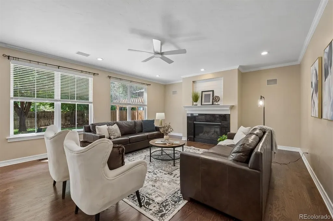
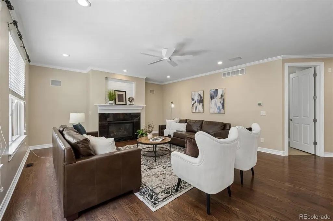
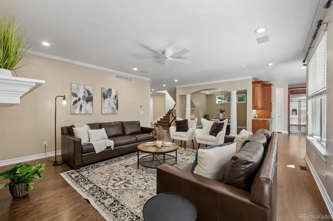
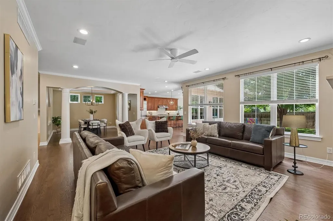
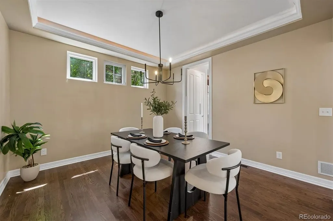
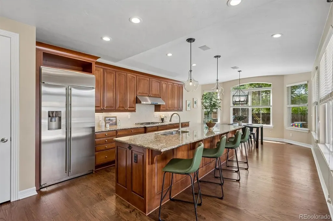
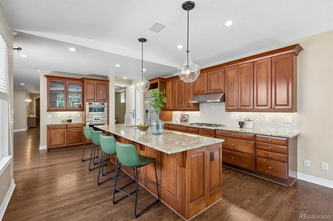
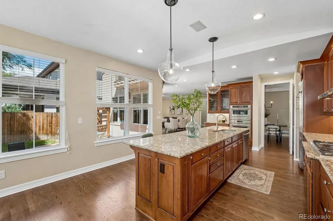
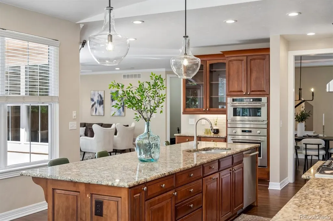
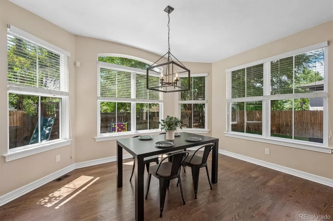
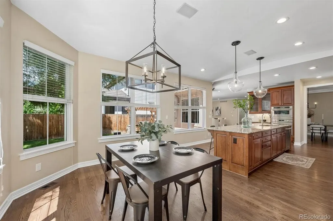
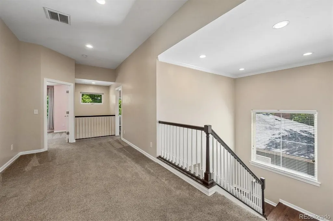
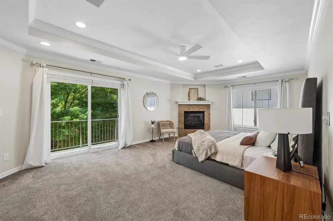
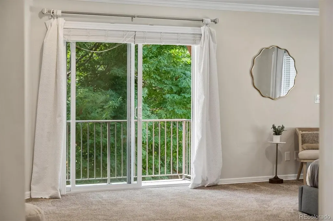
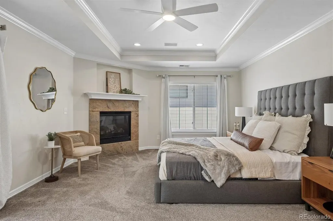
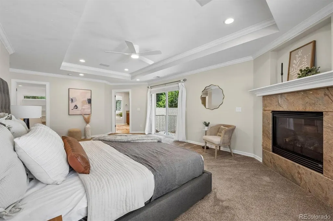
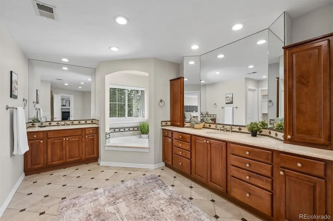
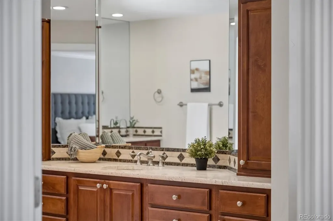
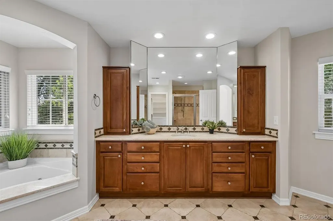
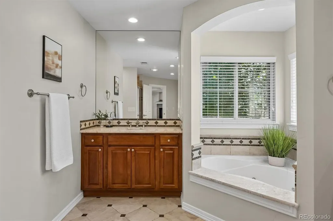
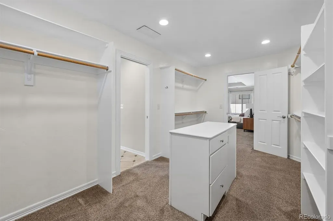
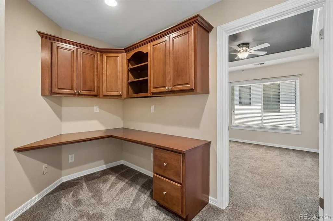
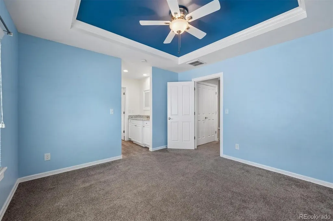
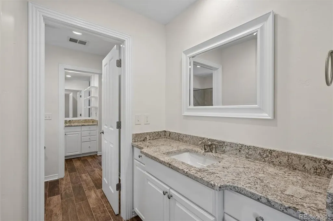
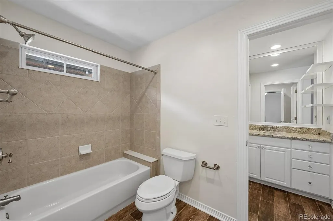
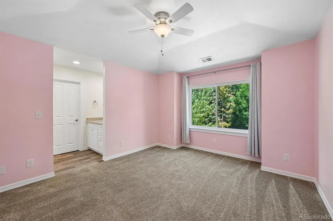
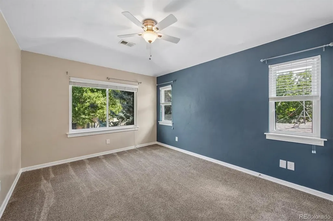
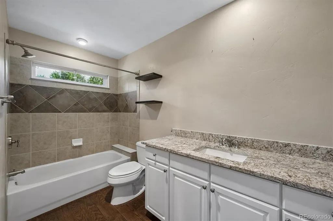
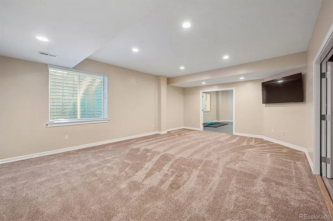
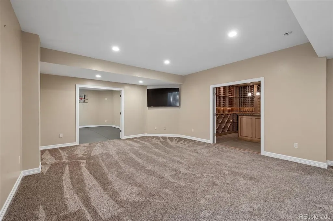
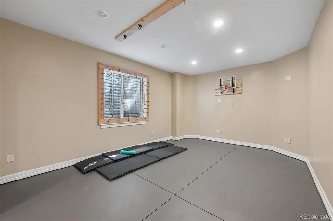
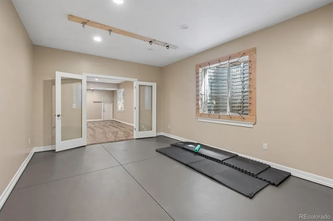
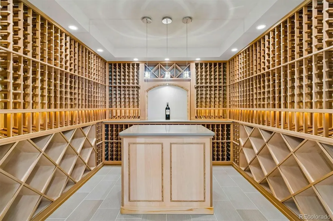
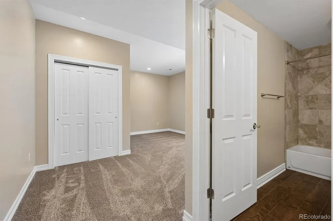
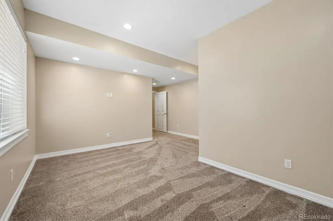
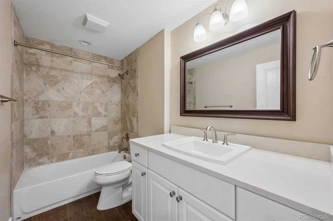
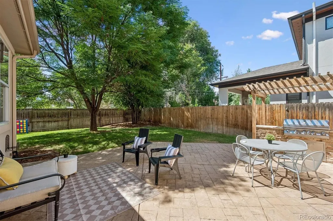
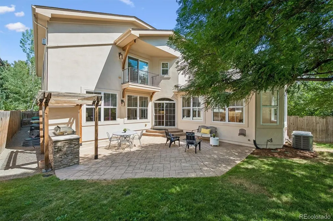
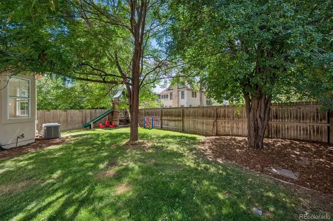
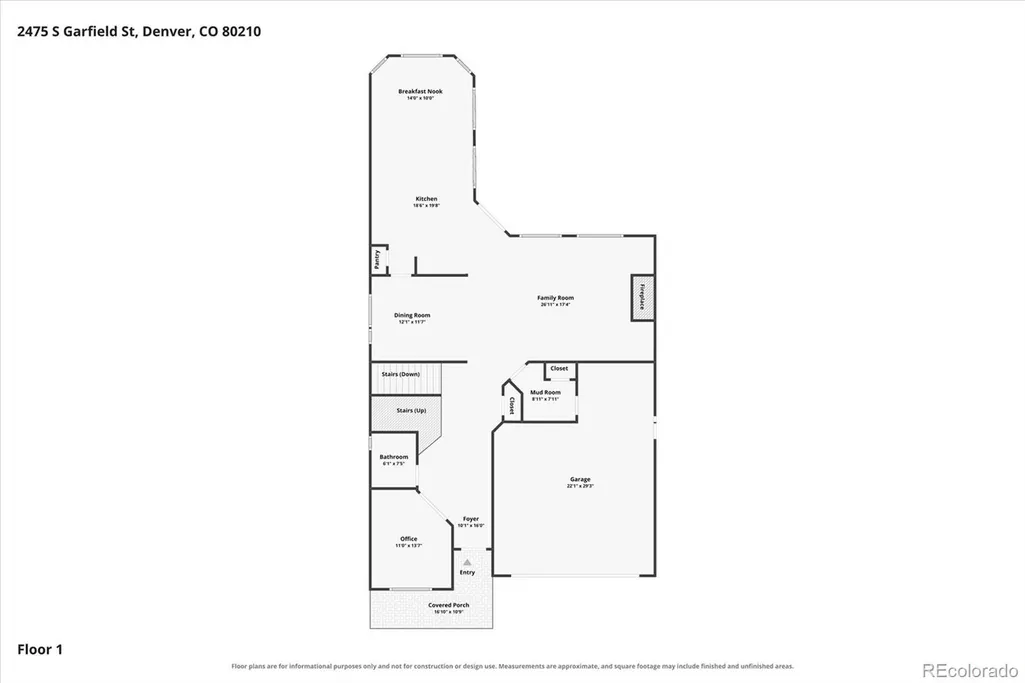
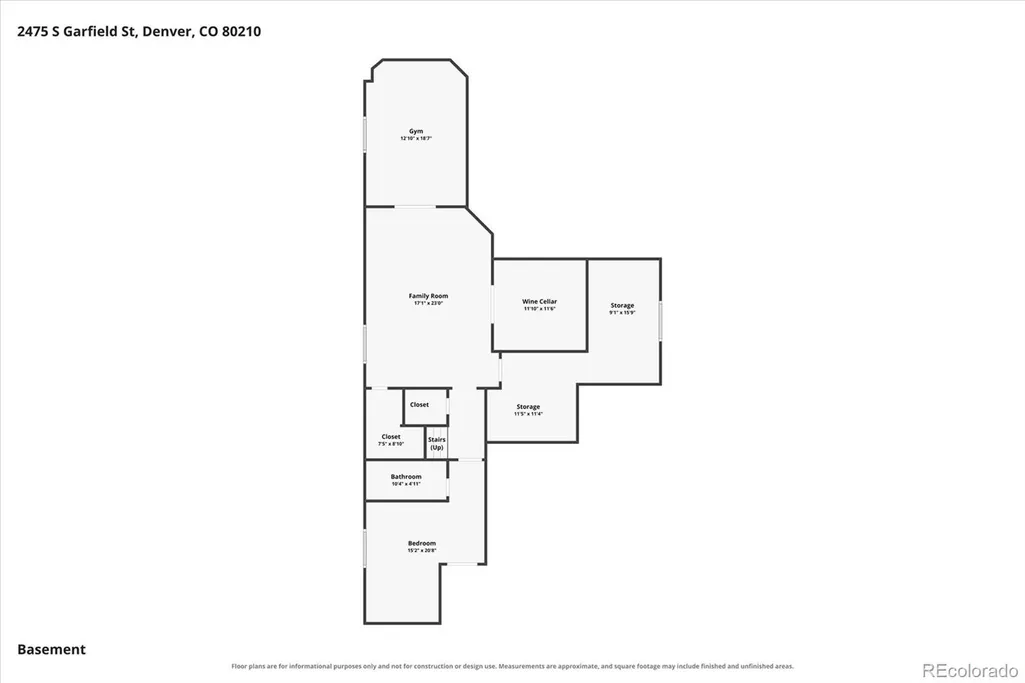
Exceptional Contemporary Mediterranean residence with over 5,000 square feet, ideally situated on one of Observatory Park's most desirable low-traffic streets. Designed for both everyday living and effortless entertaining, this home offers an open, light-filled floor plan with rich hardwood floors, expansive windows, and timeless finishes throughout. The main level features a private home office, elegant formal dining room, and a spacious living room anchored by a gas fireplace. Tall ceilings on every level. At the heart of the home, the gourmet eat-in kitchen is beautifully appointed with an oversized center island featuring granite countertops, wood shaker cabinetry, and premium Monogram stainless steel appliances. A sunny breakfast area overlooks the backyard, while sliding glass doors create a seamless transition to the outdoor living spaces. Designed for entertaining, the backyard features a stamped concrete patio, built-in BBQ, wood pergola, and a private yard, creating the perfect setting for summer gatherings or quiet evenings at home. Upstairs, all four bedrooms enjoy ensuite bathroom access. The expansive primary suite offers a private balcony overlooking the backyard, a large walk-in closet, and a luxurious five-piece bath. Two secondary bedrooms share a Jack-and-Jill bath, while the fourth bedroom features its own private ensuite. An upstairs laundry room and built-in office nook add everyday convenience. The finished basement provides exceptional flexibility with a spacious secondary living room, an impressive wine room, a fifth bedroom with its own ensuite bath, and a versatile bonus room currently used as a playroom that was previously a home theater. The attached two-car garage has been upgraded with updated epoxy flooring and extensive built-in storage. Located on one of Observatory Park's most coveted streets, this exceptional home offers a peaceful setting with minimal through traffic.
| Price History |
|---|
General Features
| Zoning | E-SU-DX |
|---|---|
| Cooling | Central Air |
| Year Built | 2005 |
| Elementary School | University Park |
| Buyer Financing | Conventional |
| Appliances | Cooktop,Dishwasher,Disposal,Double Oven,Freezer,Refrigerator |
| Patio/Porch Features | Covered,Patio |
| Levels | Two |
| Lot Size Square Feet | 6250 |
| Virtual Tour | https://www.zillow.com/view-imx/6abc5342-5bc7-446d-9489-44bc707ce223?setAttribution=mls&wl=true&initialViewType=pano |
| Lot Size Units | Square Feet |
| Middle/Junior High School | Merrill |
| Elementary School District | Denver 1 |
| High School District | Denver 1 |
| Contingency | None Known |
| County | Denver |
| Listing Terms | Cash,Conventional,FHA,VA Loan |
| Tax Year | 2025 |
| Property Type | Residential |
| Middle/Junior School District | Denver 1 |
| Senior Community Y/N | No |
| Subdivision Name | University Park |
| Sewer | Community Sewer |
| Standard Status | Closed |
| City | Denver |
| Concessions | No |
| High School | South |
| Status | Closed |
| Roof | Composition |
| Exclusions | staging,sellers personal property |
| Tax Annual Amount | 11549 |
| Full Baths | 4 |
| Heating | Forced Air |
| Attached Garage | Yes |
| Construction Materials | Frame,Stucco |
| Property Subtype | Single Family Residence |
| HOA | No |
| Structure Type | House |
| Garage Spaces | 2 |
| Ownership | Individual |
Interior Features
| Total Fireplaces | 2 |
|---|---|
| Above Grade Finished Area | 3601 |
| Window Features | Double Pane Windows |
| Basement (Y/N) | Yes |
| Total Bedrooms | 5 |
| Total Baths | 5 |
| Basement | Finished |
| Interior Amenities | Built-in Features,Granite Counters,High Ceilings,Jack & Jill Bathroom,Kitchen Island,Open Floorplan,Primary Suite,Walk-In Closet(s) |
| Below Grade Finished Area | 1364 |
| Main Level Bathrooms | 1 |
| Half Baths | 1 |
| Fireplace Features | Living Room,Primary Bedroom |
Exterior Features
| Exterior Amenities | Balcony,Barbecue,Private Yard |
|---|---|
| Lot Features | Level |
| Lot Size Area | 6250 |
| Lot Size Acres | 0.14 |
| Street Suffix | Street |
| Parking Features | Concrete |
| Street Name | Garfield |
| Building Area Total | 5296 |
| Total Parking | 2 |
| Water Source | Public |
Amenities
- Foreclosure
- Views
- Short Sale
- New Construction
- Adult 55+
- Lease To Own
- No HOA Fees
- Furnished
- Primary On Main
- Air Conditioning
- Seller Finance
- Green
- Fixer Upper
- Horse
- Golf
- Fireplace
- Deck
- Garage
- Basement
- Pool
Property vs Single Family Average in 80210
Price
Taxes
Year Built
In The Neighborhood
Open House
Denver
$ 3,100,000
- Type
- Single Family
- Size
- 5,513 SqFt
- Rooms
- 5 Beds + 5.5 Baths
 PMG Realty #8753917
Denver
$ 1,225,000
- Type
- Single Family
- Size
- 3,662 SqFt
- Rooms
- 4 Beds + 3.5 Baths
Compass - Denver #2599951
Denver
$ 5,895,000
- Type
- Single Family
- Size
- 7,576 SqFt
- Rooms
- 4 Beds + 4.5 Baths
LIV Sotheby's International Realty #4134246
Denver
$ 1,850,000
- Type
- Single Family
- Size
- 4,669 SqFt
- Rooms
- 5 Beds + 4 Baths
Kentwood Real Estate DTC, LLC #8371970
Denver
$ 569,900
- Type
- Single Family
- Size
- 1,412 SqFt
- Rooms
- 3 Beds + 2 Baths
Coldwell Banker Global Luxury Denver #1970681
Pueblo
$ 340,000
- Type
- Single Family
- Size
- 2,214 SqFt
- Rooms
- 5 Beds + 3 Baths
HomeSmart Preferred Realty #6821518
Denver
$ 450,000
- Type
- Single Family
- Size
- 1,315 SqFt
- Rooms
- 3 Beds + 2 Baths
RE/MAX Professionals #5542005
Open House
Denver
$ 1,995,000
- Type
- Single Family
- Size
- 6,087 SqFt
- Rooms
- 3 Beds + 4 Baths
LIV Sotheby's International Realty #2304669
Open House
Denver
$ 474,000
- Type
- Single Family
- Size
- 947 SqFt
- Rooms
- 2 Beds + 1.5 Baths
Keller Williams Realty Downtown LLC #4911295

 Information deemed reliable but not guaranteed by the MLS. © 2026 Information and Real Estate Services, LLC.
Information source: Information and Real Estate Services, LLC. Provided for limited non-commercial use only under IRES Rules. © Copyright IRES.
The information being provided is for the consumers personal, non-commercial use and may not be used for any purpose other than to identify prospective properties consumer may be interested in purchasing.
The IRES, LLC Data on this
Information deemed reliable but not guaranteed by the MLS. © 2026 Information and Real Estate Services, LLC.
Information source: Information and Real Estate Services, LLC. Provided for limited non-commercial use only under IRES Rules. © Copyright IRES.
The information being provided is for the consumers personal, non-commercial use and may not be used for any purpose other than to identify prospective properties consumer may be interested in purchasing.
The IRES, LLC Data on this
