
Sold
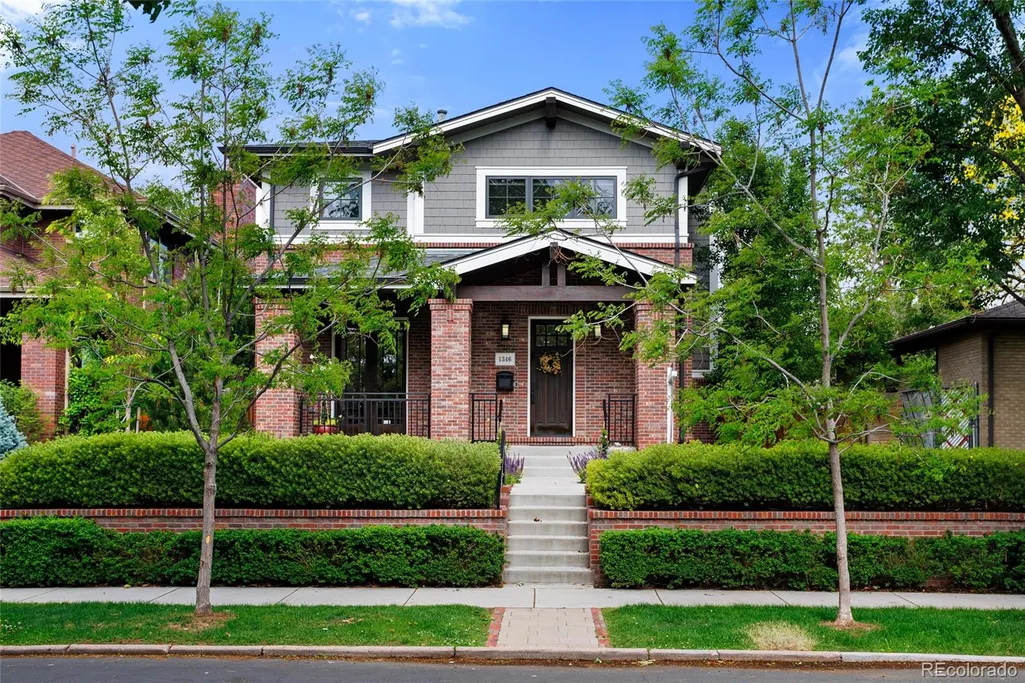
Address
1346 S Gaylord Street, Denver, CO
Price
$ 2,788,725
Property Attributes
- MLS#8067336
- TypeSingle Family
- Listing Status Closed
- CountyDENVER
- CityDenver
- NeighborhoodWashington Park
- Zip80210
- StyleTraditional
- Year Built2016
- Taxes$ 14209
- Price$ 2,788,725
- Bedrooms6
- Full Bathrooms4
- Half Bathrooms1
- Sqr Footage5300
- Lot Size0.14 Acres
Data Source:
REColorado (MTOMLS)
Property Description
Positioned just three blocks from the boutique shops and acclaimed restaurants of Old South Gaylord, this stunning 2017 transitional craftsman residence in coveted East Washington Park is the rare home that delivers on every level, inside and out. From the moment you enter the grand foyer beneath soaring 10-foot ceilings, the craftsmanship is undeniable. A private office with fireplace and double doors opening to the front porch sets an elegant tone. The heart of the home is a spectacular BKC-designed chef's kitchen featuring floor-to-ceiling white Crystal cabinetry, a nine-foot island, Thermador appliances, a marble backsplash, custom beam work, a butler's pantry with a beverage refrigerator along with a large pantry – truly a culinary sanctuary. Step outside to your private backyard oasis, a beautifully appointed outdoor retreat designed for year-round entertaining and effortless Colorado living offering the kind of resort-style seclusion rarely found in the city. With over $250k in improvements including a custom pergola with a motorized shade, fountain on a smart plug operated via smartspeaker, astroturf for the dogs that is washed by the sprinkler system, built-in BBQ + additional BBQ pad, 4 outdoor speakers integrated with Sonos, custom fire pit with its own gas line, landscaping done by Lifescape with recently added new trees to create an arbor over the outdoor dining area, all pots on watering system. The vaulted primary suite is a true retreat complete with a fireplace, spa-inspired marble bath, and a custom walk-in closet. Three additional upper level bedrooms and two full baths provide generous space for all. The lower level delivers two more bedrooms with oversized egress windows, a gym/studio a stylish rec room with a wet bar complete with a beverage refrigerator & dishwasher. 2 HVAC systems recently replaced/upgraded to Carrier, Google nest smoke detectors & thermostats, automatic shade on the stairway windows & sliding glass door. Perfection!
| Price History |
|---|
General Features
| Zoning | U-SU-C |
|---|---|
| Cooling | Central Air |
| Year Built | 2016 |
| Elementary School | Steele |
| Buyer Financing | Cash |
| Appliances | Dryer,Microwave,Range Hood,Refrigerator,Washer,Wine Cooler |
| Security Features | Security System,Smart Cameras,Smoke Detector(s),Video Doorbell |
| Patio/Porch Features | Covered,Front Porch,Patio |
| Levels | Two |
| Lot Size Square Feet | 6300 |
| Virtual Tour | https://1346sgaylordstreet.com/ |
| Lot Size Units | Square Feet |
| Middle/Junior High School | Merrill |
| Occupancy Type | Owner |
| Elementary School District | Denver 1 |
| Architectural Style | Traditional |
| High School District | Denver 1 |
| Contingency | None Known |
| County | Denver |
| Listing Terms | Cash,Conventional |
| Tax Year | 2025 |
| Property Type | Residential |
| Middle/Junior School District | Denver 1 |
| Senior Community Y/N | No |
| Home Warranty Y/N | Yes |
| Utilities | Electricity Connected,Natural Gas Connected |
| Subdivision Name | Washington Park |
| Sewer | Public Sewer |
| Electric | 110V,220 Volts |
| Standard Status | Closed |
| City | Denver |
| Concessions | No |
| High School | South |
| Status | Closed |
| Roof | Composition |
| Exclusions | Sellers personal property and staging. |
| Tax Annual Amount | 14209 |
| Current Use | Live/Work |
| Full Baths | 4 |
| Heating | Forced Air |
| Attached Garage | No |
| Construction Materials | Brick,Frame,Wood Siding |
| Property Subtype | Single Family Residence |
| Directions | From University and Louisiana,West on Louisiana to Gaylord then South to Property on the left. |
| HOA | No |
| Facing Direction | West |
| Structure Type | House |
| Garage Spaces | 2 |
| Ownership | Individual |
Interior Features
| Total Fireplaces | 3 |
|---|---|
| Above Grade Finished Area | 3515 |
| Furnished Y/N | Unfurnished |
| Basement (Y/N) | Yes |
| Total Bedrooms | 6 |
| Total Baths | 5 |
| Basement | Finished,Full |
| Interior Amenities | Breakfast Bar,Built-in Features,Eat-in Kitchen,Five Piece Bath,Kitchen Island,Open Floorplan,Pantry,Primary Suite,Vaulted Ceiling(s),Walk-In Closet(s) |
| Below Grade Finished Area | 1610 |
| Main Level Bathrooms | 1 |
| Flooring | Carpet,Tile,Wood |
| Half Baths | 1 |
| Fireplace Features | Living Room,Other,Primary Bedroom |
Exterior Features
| Exterior Amenities | Barbecue,Gas Grill,Lighting,Private Yard,Smart Irrigation,Water Feature |
|---|---|
| Road Frontage Type | Public |
| Road Responsibility | Public Maintained Road |
| Lot Features | Landscaped,Level,Near Public Transit,Sprinklers In Front,Sprinklers In Rear |
| Lot Size Area | 6300 |
| Lot Size Acres | 0.14 |
| Street Suffix | Street |
| Fencing | Partial |
| Parking Features | 220 Volts,Concrete,Exterior Access Door,Lighted,Storage |
| Street Name | Gaylord |
| Building Area Total | 5300 |
| Total Parking | 2 |
| Road Surface Type | Paved |
| Water Source | Public |
Amenities
- Foreclosure
- Views
- Short Sale
- New Construction
- Adult 55+
- Lease To Own
- No HOA Fees
- Furnished
- Primary On Main
- Air Conditioning
- Seller Finance
- Green
- Fixer Upper
- Horse
- Golf
- Fireplace
- Deck
- Garage
- Basement
- Pool
Property vs Single Family Average in 80210
Price
Taxes
Year Built
In The Neighborhood
Just Listed
Denver
$ 800,000
- Type
- Single Family
- Size
- 1,581 SqFt
- Rooms
- 3 Beds + 2 Baths
 RE/MAX Alliance #8169844
Open House
Denver
$ 3,550,000
- Type
- Single Family
- Size
- 5,693 SqFt
- Rooms
- 5 Beds + 5.5 Baths
LIV Sotheby's International Realty #9924169
Open House
Denver
$ 2,475,000
- Type
- Single Family
- Size
- 5,445 SqFt
- Rooms
- 4 Beds + 3.5 Baths
LIV Sotheby's International Realty #8075209
Denver
$ 897,000
- Type
- Single Family
- Size
- 1,497 SqFt
- Rooms
- 3 Beds + 2 Baths
Compass - Denver #4324679
Open House
Denver
$ 1,550,000
- Type
- Single Family
- Size
- 2,477 SqFt
- Rooms
- 4 Beds + 2.5 Baths
Madison & Company Properties #9801704
Open House
Denver
$ 2,795,000
- Type
- Single Family
- Size
- 4,596 SqFt
- Rooms
- 5 Beds + 5.5 Baths
LIV Sotheby's International Realty #7371560
Denver
$ 1,050,000
- Type
- Single Family
- Size
- 1,900 SqFt
- Rooms
- 3 Beds + 2 Baths
LIV Sotheby's Intl Realty D #IR1068543
Denver
$ 1,295,000
- Type
- Single Family
- Size
- 3,375 SqFt
- Rooms
- 4 Beds + 4.5 Baths
Olson Realty Group #2725969
Denver
$ 1,750,000
- Type
- Single Family
- Size
- 3,111 SqFt
- Rooms
- 4 Beds + 3.5 Baths
Berkshire Hathaway HomeServices Colorado Real Estate, LLC #3767587
Open House
Denver
$ 2,895,000
- Type
- Single Family
- Size
- 4,092 SqFt
- Rooms
- 4 Beds + 3.5 Baths
LIV Sotheby's International Realty #3706040
Denver
$ 1,390,000
- Type
- Single Family
- Size
- 3,146 SqFt
- Rooms
- 4 Beds + 3 Baths
Rocky Mountain Real Estate Inc #9539181
Denver
$ 2,195,000
- Type
- Single Family
- Size
- 3,765 SqFt
- Rooms
- 5 Beds + 4 Baths
Guide Real Estate #2325592
Denver
$ 1,600,000
- Type
- Single Family
- Size
- 2,634 SqFt
- Rooms
- 4 Beds + 3.5 Baths
Compass - Denver #4509020
Open House
Denver
$ 1,895,000
- Type
- Single Family
- Size
- 2,639 SqFt
- Rooms
- 4 Beds + 3.5 Baths
Olson Realty Group #9307907

 Information deemed reliable but not guaranteed by the MLS. © 2026 Information and Real Estate Services, LLC.
Information source: Information and Real Estate Services, LLC. Provided for limited non-commercial use only under IRES Rules. © Copyright IRES.
The information being provided is for the consumers personal, non-commercial use and may not be used for any purpose other than to identify prospective properties consumer may be interested in purchasing.
The IRES, LLC Data on this
Information deemed reliable but not guaranteed by the MLS. © 2026 Information and Real Estate Services, LLC.
Information source: Information and Real Estate Services, LLC. Provided for limited non-commercial use only under IRES Rules. © Copyright IRES.
The information being provided is for the consumers personal, non-commercial use and may not be used for any purpose other than to identify prospective properties consumer may be interested in purchasing.
The IRES, LLC Data on this
