
Address
5410 Longbranch Road, Salida, CO
Price
$ 1,890,000
Property Attributes
- MLS#8286393
- TypeSingle Family
- Listing Status Active
- CountyCHAFFEE
- CitySalida
- NeighborhoodBoothill
- Zip81201
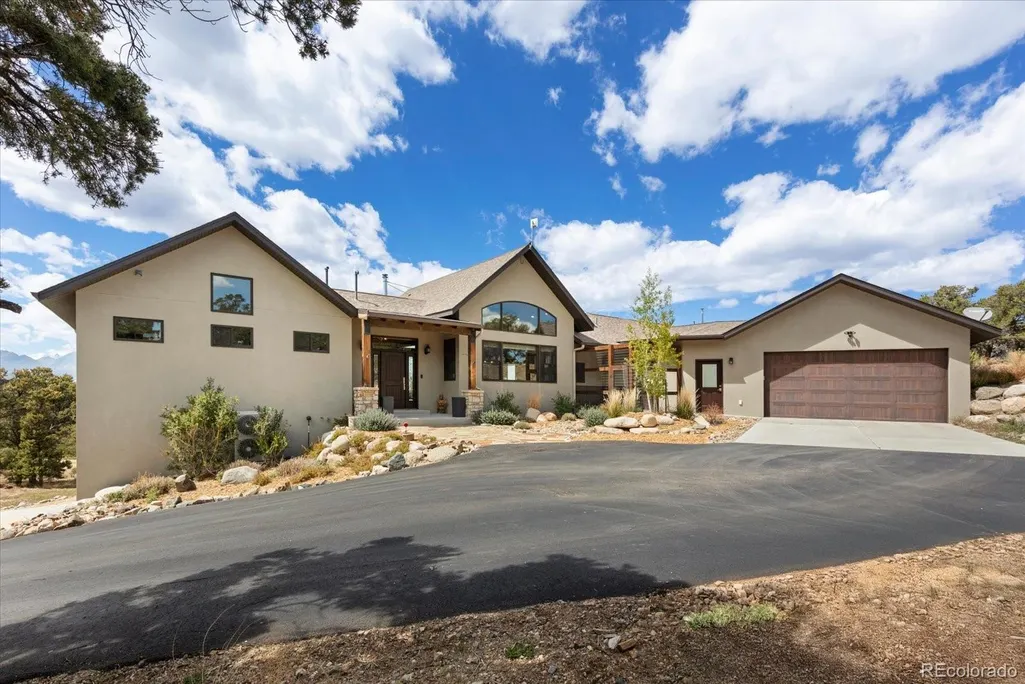
- StyleMountain Contemporary
- Year Built2018
- Taxes$ 3820
- Price$ 1,890,000
- Bedrooms4
- Full Bathrooms3
- Half Bathrooms1
- Sqr Footage4313
- Lot Size3.53 Acres
Data Source:
REColorado (MTOMLS)
Property Description
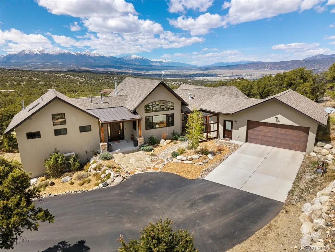
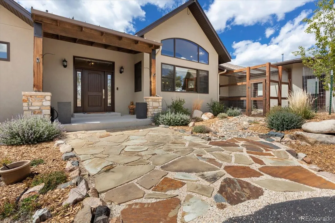
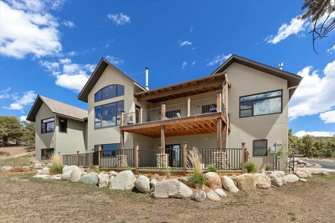
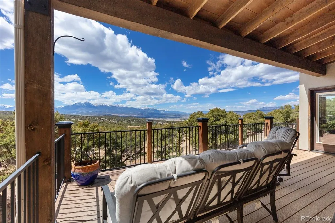
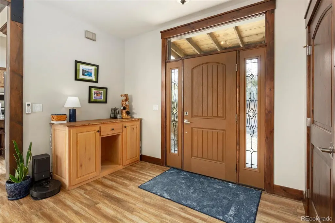
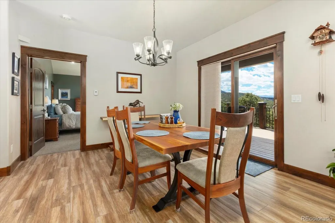
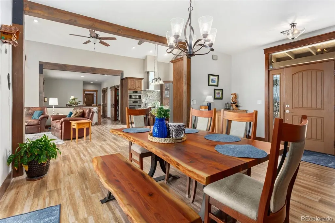
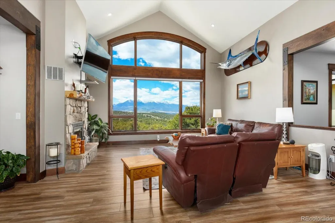
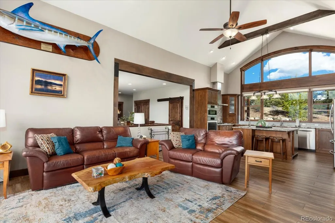
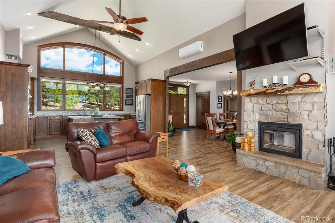
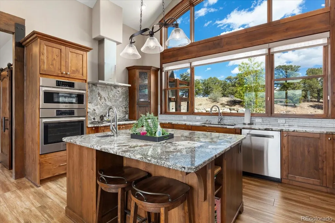
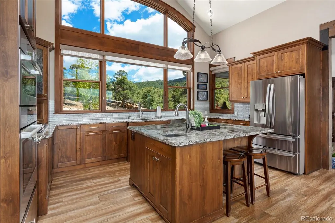
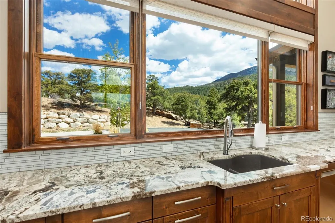
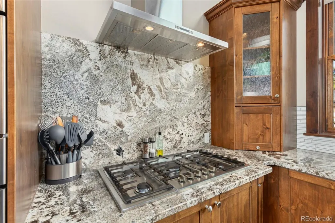
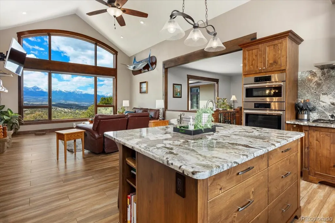
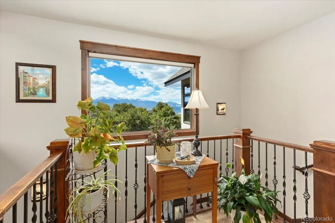
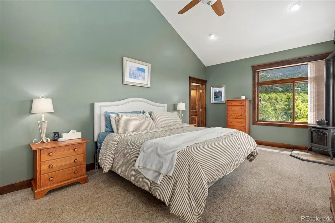
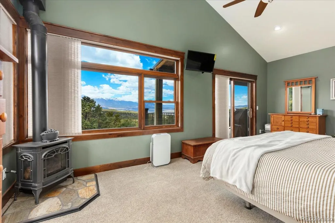
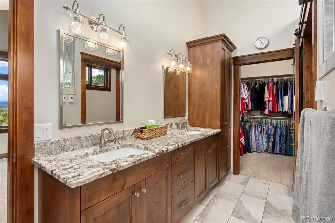
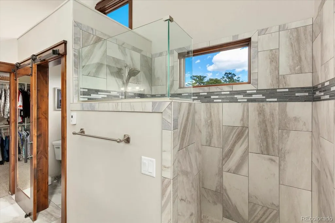
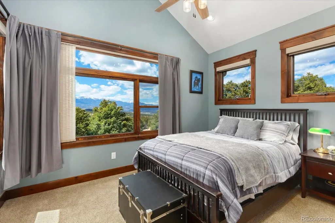
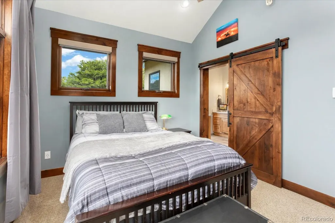
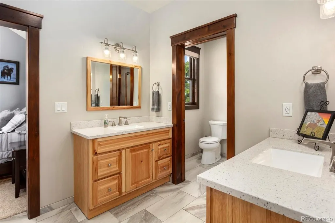
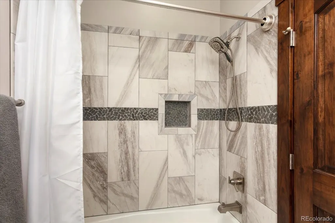
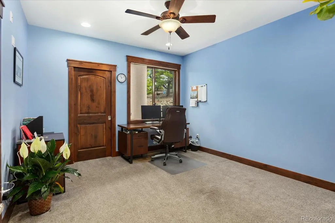
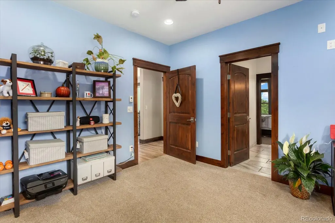
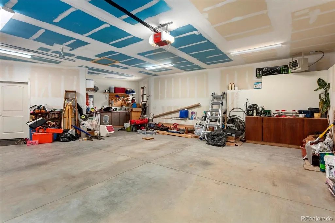
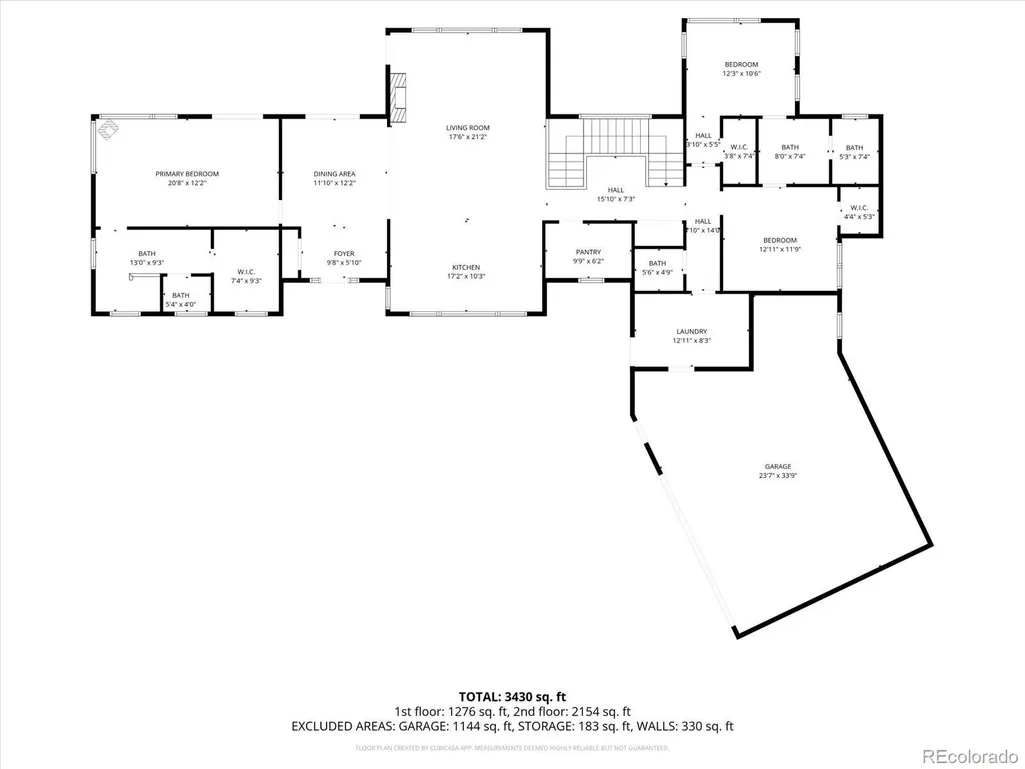
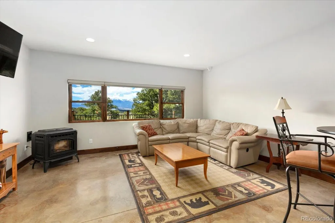
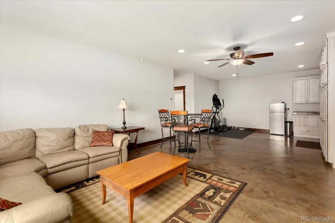
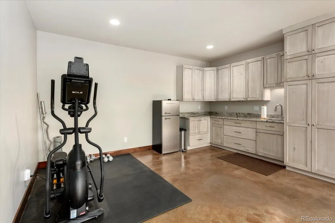
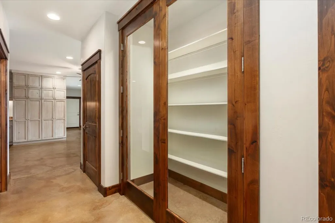
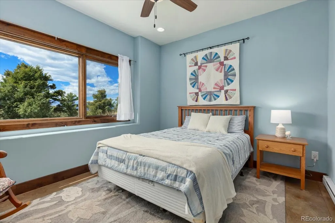
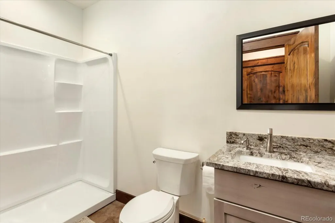
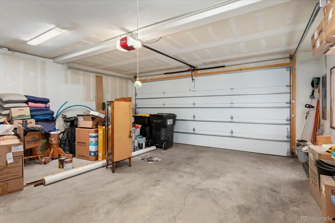
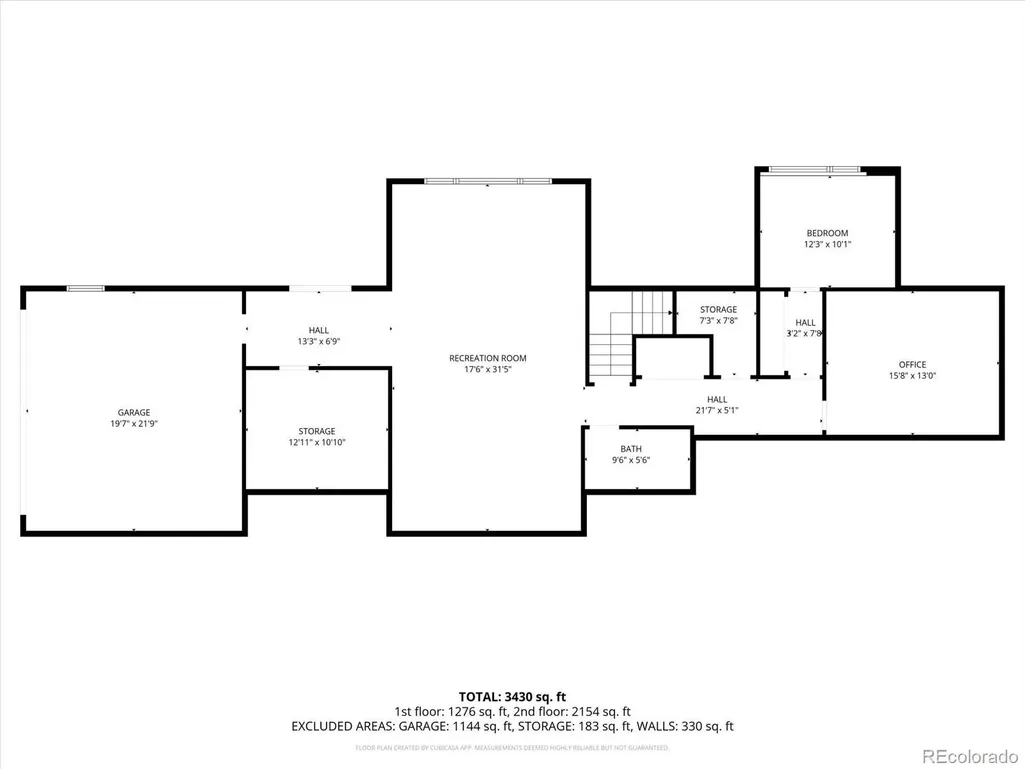
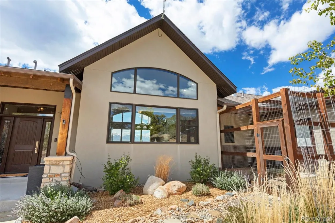
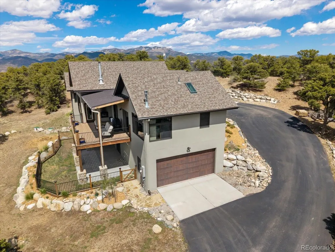
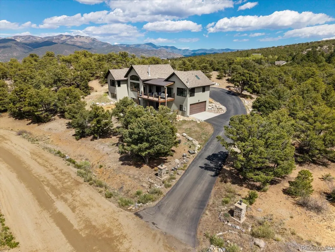
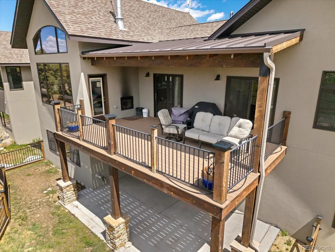
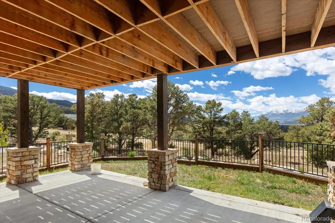
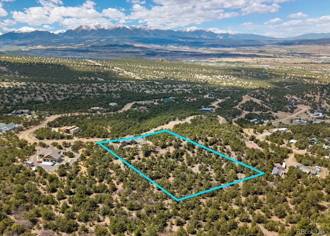
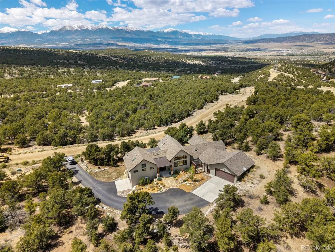
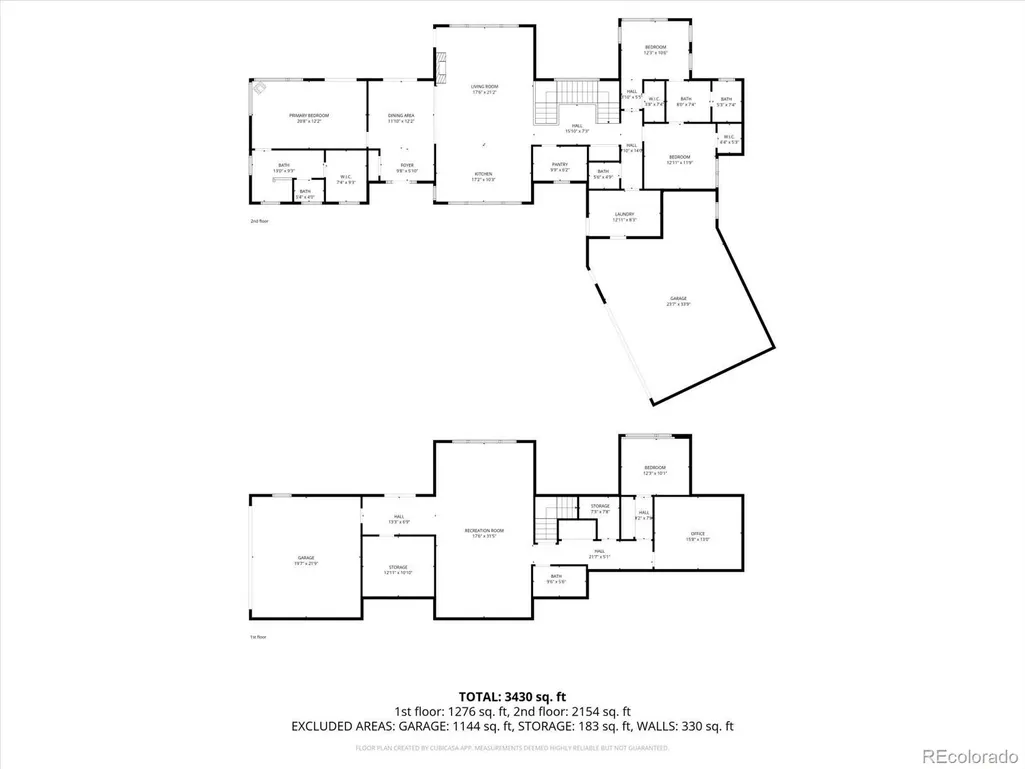
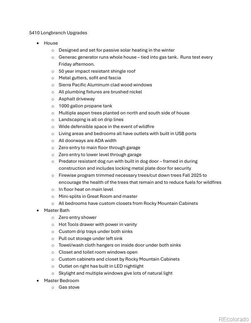
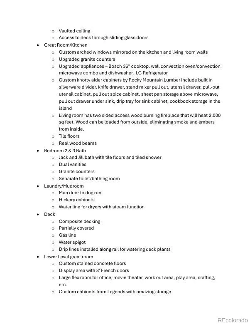
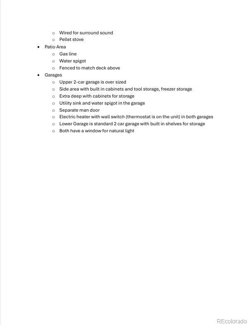
Positioned high above the Salida valley on 3.53 private acres in Boot Hill, this exceptional custom residence captures the kind of panoramic mountain views that rarely become available. Framed by the Collegiate Peaks and Sangre de Cristo Mountains, the setting feels elevated, private, and remarkably peaceful while remaining just minutes from downtown Salida. Designed to embrace the surrounding landscape, the home is filled with natural light, expansive windows, vaulted ceilings, and seamless indoor outdoor living spaces that draw your attention to the mountains from nearly every room. Warm wood tones, exposed beams, custom knotty alder cabinetry, granite surfaces, and thoughtful architectural details create a refined mountain modern feel that is both sophisticated and comfortable. The chef’s kitchen opens beautifully into the main living area and covered composite deck, creating an ideal setting for entertaining or quiet evenings overlooking the valley. The luxurious primary suite offers private deck access, vaulted ceilings, gas fireplace, and a spa inspired bathroom designed with comfort and functionality in mind. The walkout lower level provides exceptional flexibility with a spacious secondary living area, guest accommodations, recreation space, custom cabinetry, French doors, stained concrete floors, and pellet stove. Designed for passive solar efficiency, the home includes ICF basement walls, 2x6 upper construction, in floor radiant heat on the main level, mini splits, Generac whole house generator, 50 year impact resistant roof, aluminum fascia and soffit, stucco exterior, fire mitigation completed by the Firewise Crew, and septic engineered for a 5 bedroom home. Beautifully landscaped with aspens, defensible space, oversized upper and lower garages, and a gently sloping usable homesite, this is a rare opportunity to own a truly distinctive luxury mountain retreat in one of Salida’s most sought after locations.
| Elementary School | Middle School | High School |
|---|---|---|
| Longfellow Elementary School | Salida Middle School | Salida High School |
| Price History | |
|---|---|
| 5/12/2026 | Listed $1,890,000 |
General Features
| Sewer | Septic Tank |
|---|---|
| Heating | Baseboard,Electric,Pellet Stove,Propane,Radiant Floor |
| Cooling | Air Conditioning-Room |
| Utilities | Electricity Connected,Propane |
| Possession | Closing/DOD |
| Roof | Composition |
| Appliances | Convection Oven,Cooktop,Dishwasher,Disposal,Dryer,Microwave,Range Hood,Refrigerator,Washer |
| Zoning | Residential Rural (RR) |
| HOA Fee | 300 |
| Garage Spaces | 4 |
| Association Fee Includes | Road Maintenance,Snow Removal |
| Patio/Porch Features | Covered,Deck,Front Porch |
| Architectural Style | Mountain Contemporary |
| Security Features | Video Doorbell |
| Construction Materials | Frame,ICFs (Insulated Concrete Forms),Stucco |
| Exclusions | Seller's Personal Property - Furnishing Negotiable |
| Year Built | 2018 |
| View | Mountain(s),Valley |
| Levels | Two |
| Property Subtype | Single Family Residence |
| Tax Year | 2025 |
| Ownership | Individual |
| Accessibility | Accessible Bathroom,Accessible Bedroom,Accessible Central Living Area,Accessible Doors,Accessible Entrance,Accessible Hallway(s) |
| Assoc Fee Paid Per | Annually |
| County | Chaffee |
| Property Type | Residential |
| HOA | Yes |
| Attached Garage | Yes |
| Subdivision Name | Boothill |
| Facing Direction | Northwest |
| Full Baths | 1 |
| Status | Active |
| High School | Salida |
| City | Salida |
| Association Name | Boothill |
| Senior Community Y/N | No |
| High School District | Salida R-32 |
| Lot Size Units | Acres |
| Lot Size Square Feet | 153766.8 |
| Listing Terms | Cash,Conventional,Other |
| Elementary School | Longfellow |
| Tax Annual Amount | 3820 |
| Middle/Junior High School | Salida |
| Virtual Tour | https://book.emeraldrealestatemedia.com/5410-Longbranch-Rd |
| Structure Type | House |
| Standard Status | Active |
| Occupancy Type | Owner |
| Middle/Junior School District | Salida R-32 |
| Elementary School District | Salida R-32 |
Interior Features
| Interior Amenities | Built-in Features,Ceiling Fan(s),Entrance Foyer,Granite Counters,High Ceilings,In-Law Floorplan,Jack & Jill Bathroom,Kitchen Island,Open Floorplan,Pantry,Primary Suite,Vaulted Ceiling(s),Walk-In Clos |
|---|---|
| Basement | Daylight,Exterior Entry,Finished,Full,Walk-Out Access |
| Flooring | Carpet,Concrete,Tile |
| Furnished Y/N | Negotiable |
| Total Fireplaces | 3 |
| Fireplace Features | Electric,Family Room,Gas Log,Living Room,Pellet Stove,Primary Bedroom,Wood Burning |
| Basement (Y/N) | Yes |
| Above Grade Finished Area | 2398 |
| Half Baths | 1 |
| 3/4 Baths | 2 |
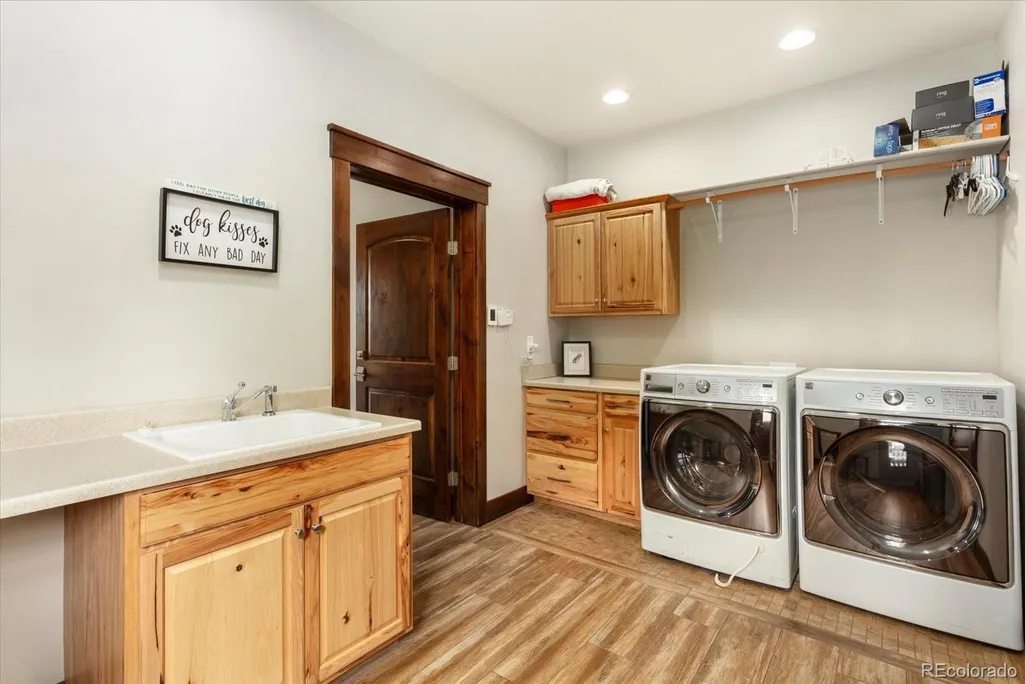
| Laundry Features | Sink |
| Total Bedrooms | 4 |
| Below Grade Finished Area | 1915 |
| Main Level Bedrooms | 3 |
| Main Level Bathrooms | 3 |
| Total Baths | 4 |
Exterior Features
| Exterior Amenities | Dog Run,Lighting,Private Yard |
|---|---|
| Vegetation | Mixed,Natural State,Pinon Pines |
| Fencing | Partial |
| Parking Features | Asphalt,Dry Walled,Exterior Access Door,Heated Garage,Insulated Garage,Lighted,Oversized |
| Lot Features | Cul-De-Sac,Fire Mitigation,Irrigated,Landscaped,Rolling Slope |
| Water Source | Well |
| Total Parking | 4 |
| Lot Size Area | 3.53 |
| Building Area Total | 4313 |
| Lot Size Acres | 3.53 |
| Road Surface Type | Dirt,Gravel |
| Road Frontage Type | Private Road,Public,Year Round |
| Road Responsibility | Private Maintained Road |
| Horse Y/N | No |
Amenities
- Foreclosure
- Views
- Short Sale
- New Construction
- Adult 55+
- Lease To Own
- No HOA Fees
- Furnished
- Primary On Main
- Air Conditioning
- Seller Finance
- Green
- Fixer Upper
- Horse
- Golf
- Fireplace
- Deck
- Garage
- Basement
- Pool
Property vs Single Family Average in 81201
Price
Taxes
Year Built
Visits
 The content relating to real estate for sale in this Web site comes in part from the Internet Data eXchange (IDX) program of METROLIST, INC., DBA RECOLORADO©. Real estate listings held by brokers other than Colorado Home Source are marked with the IDX Logo. This information is being provided for the consumers' personal, non-commercial use and may not be used for any other purpose. All information subject to change and should be independently verified. September 12, 2026 8:04 PM UTCd

 Information deemed reliable but not guaranteed by the MLS. © 2026 Information and Real Estate Services, LLC.
Information source: Information and Real Estate Services, LLC. Provided for limited non-commercial use only under IRES Rules. © Copyright IRES.
The information being provided is for the consumers personal, non-commercial use and may not be used for any purpose other than to identify prospective properties consumer may be interested in purchasing.
The IRES, LLC Data on this
Information deemed reliable but not guaranteed by the MLS. © 2026 Information and Real Estate Services, LLC.
Information source: Information and Real Estate Services, LLC. Provided for limited non-commercial use only under IRES Rules. © Copyright IRES.
The information being provided is for the consumers personal, non-commercial use and may not be used for any purpose other than to identify prospective properties consumer may be interested in purchasing.
The IRES, LLC Data on this
