
Open House Sun, Sep 13th 11:00 AM - 1:00 PM
Address
12772 Mt Oxford Place, Peyton, CO
Price
$ 575,000
Property Attributes
- MLS#8422749
- TypeSingle Family
- Listing Status Active
- CountyEL PASO
- CityPeyton
- NeighborhoodMeridian Ranch
- Zip80831
- StyleHouse
- Year Built2013
- Taxes$ 4038
- Price$ 575,000
- Bedrooms4
- Full Bathrooms0
- Half Bathrooms0
- Sqr Footage3532
- Lot Size0.19 Acres
Data Source:
REColorado (MTOMLS)
Property Description
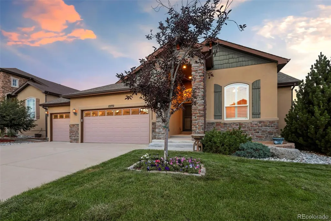
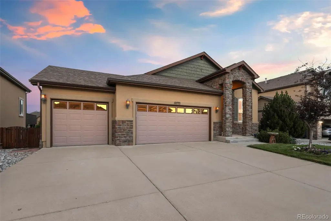
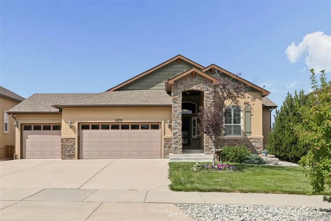
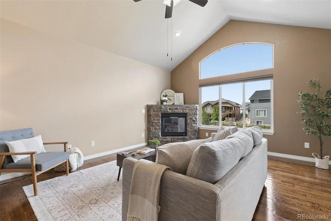
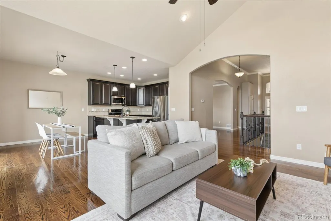
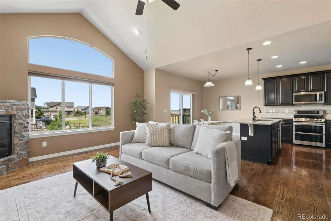
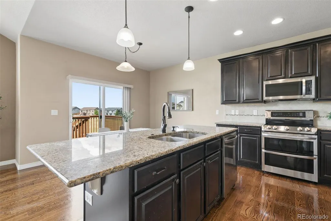
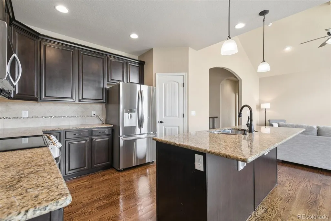
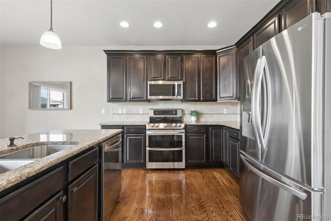
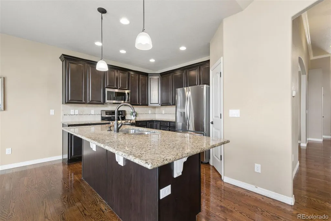
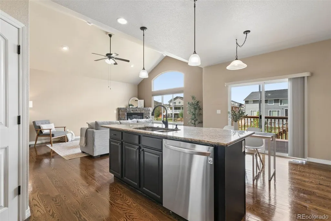
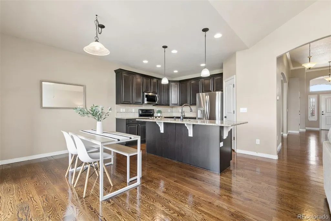
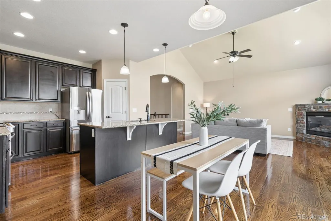
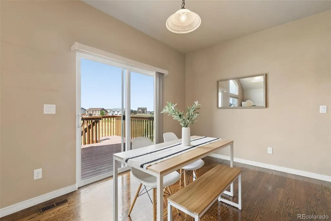
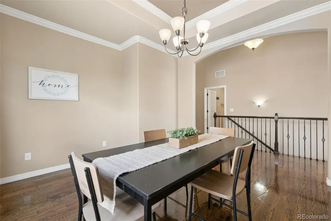
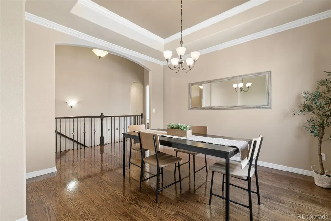
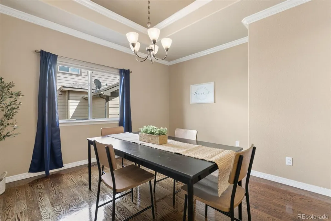
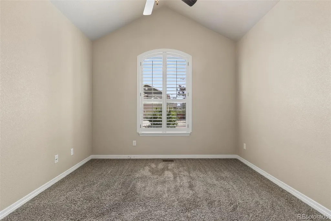
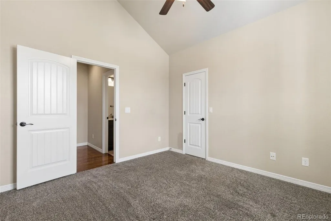
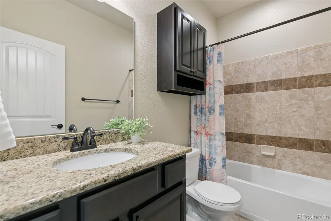
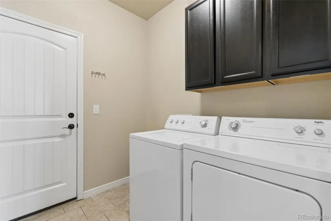
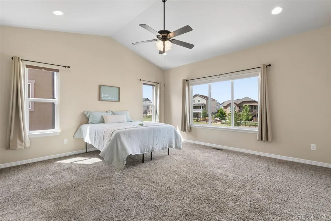
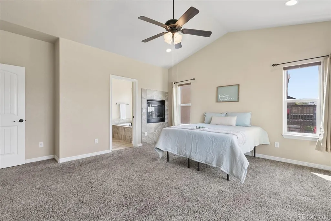
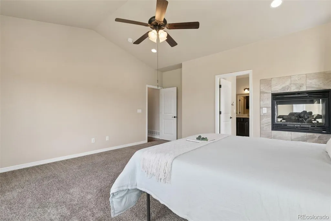
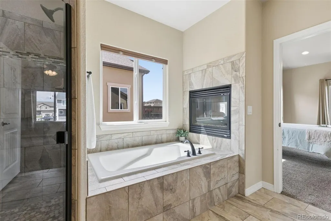
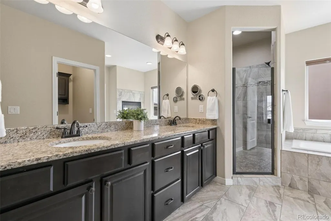
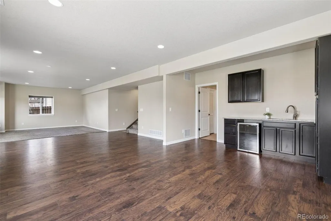
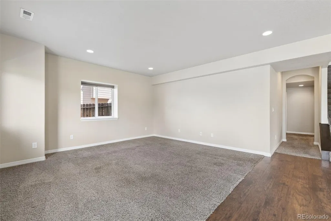
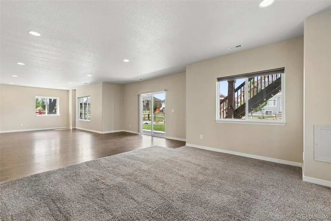
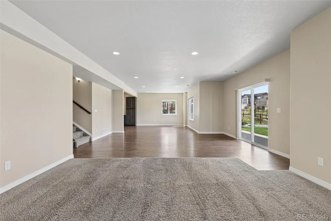
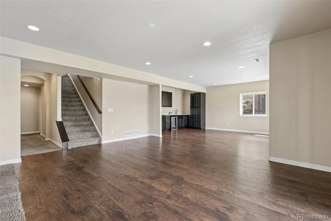
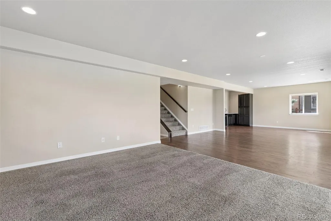
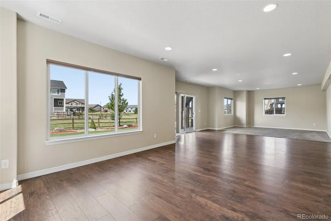
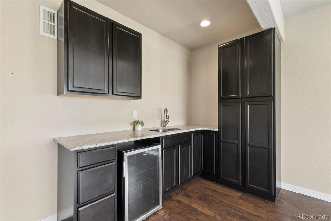
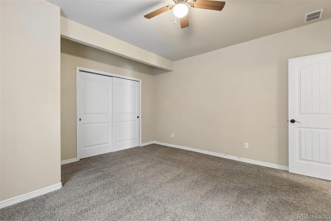
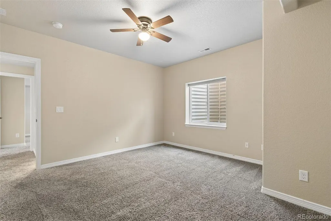
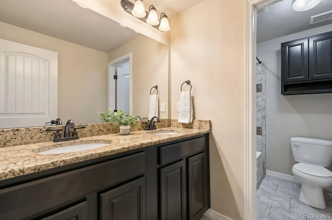
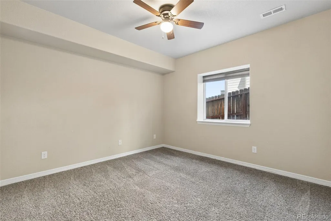
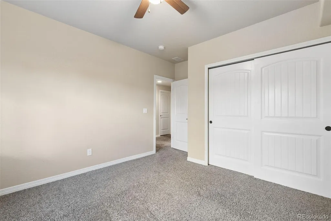
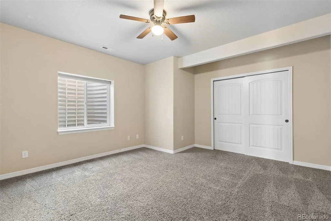
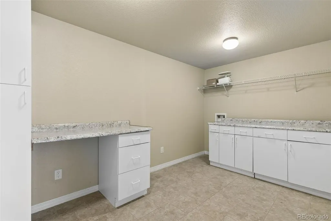
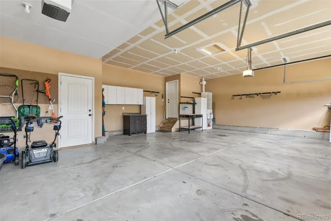
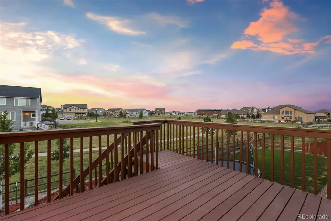
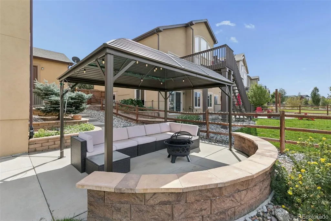
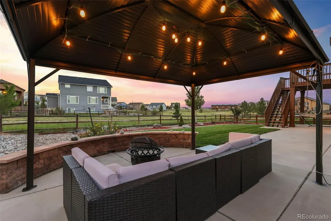
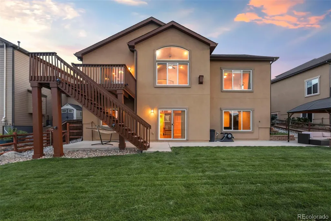
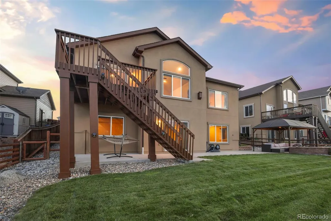
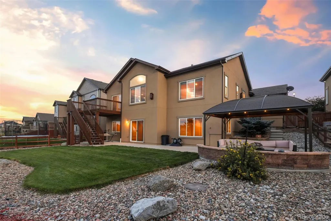
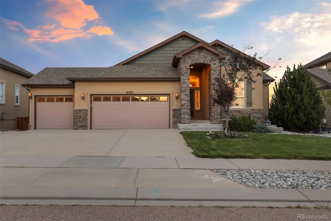
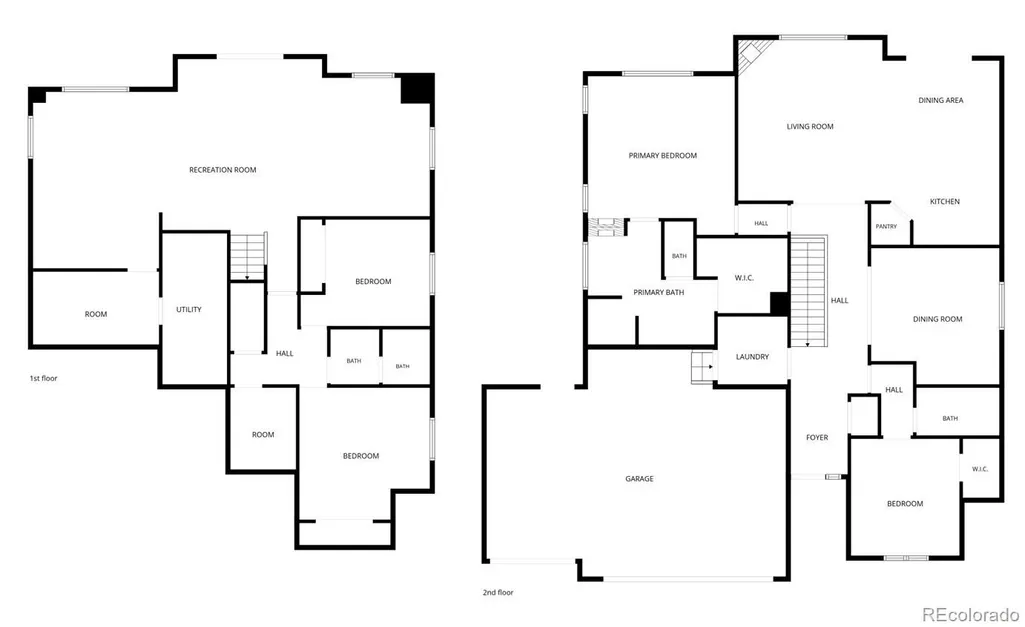
This Meridian Ranch gem is the one you've been waiting for! A home where a spacious, light-filled floorplan, exceptional outdoor living, and a peaceful setting backing to open space come together. Oodles of natural light pour into the home highlighting an inviting main level designed for both everyday living and entertaining. The kitchen features a large island with breakfast bar, pantry, and generous workspace while opening seamlessly to the dining and living areas. Two gas fireplaces add warmth and character to the main level, including a stunning see-through fireplace shared between the primary suite and adjoining bath. The spacious primary retreat features a true 5-piece bath with soaking tub, walk-in shower, dual vanities, private water closet, and generous well-appointed walk-in closet...really, you don't want to miss this closet! Downstairs, the fully finished walkout basement offers incredible flexibility with an expansive family/recreation room, wet bar, two additional bedrooms, full bath, and a second laundry area creating excellent possibilities for multi-generational living, extended guests, or a private lower-level retreat. Outside is where this home truly shines. Backing to open space provides a wonderful sense of privacy and an open, peaceful backdrop, while the expansive deck and huge lower patio create an incredible outdoor living space with plenty of room for dining, entertaining, relaxing, and enjoying Colorado's beautiful seasons. An oversized 3-car garage and abundant storage add even more functionality. Located in desirable Meridian Ranch with access to recreation centers, pools, fitness facilities, parks, playgrounds, and miles of trails, this home offers space to spread out, inside and out, in a setting you'll love coming home to.
| Elementary School | Middle School | High School |
|---|---|---|
| Meridian Ranch Elementary School | Falcon Middle School | Falcon High School |
| Price History | |
|---|---|
| 8/20/2026 | Listed $575,000 |
General Features
| Sewer | Public Sewer |
|---|---|
| Heating | Forced Air,Solar |
| Cooling | Central Air |
| Utilities | Electricity Connected,Natural Gas Connected |
| Possession | Closing/DOD |
| Roof | Composition |
| Appliances | Dishwasher,Disposal,Dryer,Microwave,Range,Refrigerator,Washer |
| Zoning | PUD |
| HOA Fee | 115 |
| Garage Spaces | 3 |
| Association Fee Includes | Maintenance Grounds |
| Construction Materials | Frame,Stucco |
| Exclusions | Seller's personal property and staging items |
| Year Built | 2013 |
| Levels | One |
| Property Subtype | Single Family Residence |
| Tax Year | 2025 |
| Ownership | Individual |
| Assoc Fee Paid Per | Annually |
| County | El Paso |
| Property Type | Residential |
| Association Amenities | Clubhouse,Fitness Center,Playground,Pond Seasonal |
| HOA | Yes |
| Attached Garage | Yes |
| Subdivision Name | Meridian Ranch |
| Status | Active |
| Directions | Heading East on Woodmen Rd,turn left onto Meridian Rd. Turn right on Londonderry Dr,and left onto Rainbow Bridge Dr. Turn left on Mount Harvard Dr,and right onto Mount Sherman Way. Turn left onto Mou |
| High School | Falcon |
| City | Peyton |
| Association Name | Meridian Ranch |
| Senior Community Y/N | No |
| High School District | District 49 |
| Lot Size Units | Square Feet |
| Lot Size Square Feet | 8150 |
| Listing Terms | Cash,Conventional,FHA,VA Loan |
| Elementary School | Meridian Ranch |
| Tax Annual Amount | 4038 |
| Middle/Junior High School | Falcon |
| Structure Type | House |
| AssociationName2 | Meridian Ranch Metro District |
| Standard Status | Active |
| Occupancy Type | Owner |
| Middle/Junior School District | District 49 |
| Elementary School District | District 49 |
Interior Features
| Basement | Finished |
|---|---|
| Total Fireplaces | 2 |
| Fireplace Features | Gas |
| Basement (Y/N) | Yes |
| Above Grade Finished Area | 1766 |
| Total Bedrooms | 4 |
| Below Grade Finished Area | 1766 |
| Main Level Bedrooms | 2 |
Exterior Features
| Fencing | Partial |
|---|---|
| Lot Features | Level |
| Water Source | Public |
| Total Parking | 3 |
| Lot Size Area | 8150 |
| Building Area Total | 3532 |
| Lot Size Acres | 0.19 |
Amenities
- Foreclosure
- Views
- Short Sale
- New Construction
- Adult 55+
- Lease To Own
- No HOA Fees
- Furnished
- Primary On Main
- Air Conditioning
- Seller Finance
- Green
- Fixer Upper
- Horse
- Golf
- Fireplace
- Deck
- Garage
- Basement
- Pool
Property vs Single Family Average in 80831
Price
Taxes
Year Built
Visits
In The Neighborhood
Peyton
$ 595,000
- Type
- Single Family
- Size
- 3,423 SqFt
- Rooms
- 6 Beds + 3.5 Baths
 Action Properties Inc #3315703
Peyton
$ 737,861
- Type
- Single Family
- Size
- 3,506 SqFt
- Rooms
- 5 Beds + 3 Baths
Campbell Homes LLC #3369096
Peyton
$ 725,000
- Type
- Single Family
- Size
- 4,662 SqFt
- Rooms
- 5 Beds + 4 Baths
RE/MAX Real Estate Group Inc #7713269
Peyton
$ 572,000
- Type
- Single Family
- Size
- 3,268 SqFt
- Rooms
- 5 Beds + 3 Baths
The Platinum Group #2839414
Peyton
$ 799,900
- Type
- Single Family
- Size
- 4,322 SqFt
- Rooms
- 5 Beds + 3 Baths
Orchard Brokerage LLC #6969208
Peyton
$ 489,900
- Type
- Single Family
- Size
- 2,901 SqFt
- Rooms
- 5 Beds + 3 Baths
Real Metro Realty #3133241
Peyton
$ 620,000
- Type
- Single Family
- Size
- 4,536 SqFt
- Rooms
- 5 Beds + 3.5 Baths
Coldwell Banker Realty BK #4419019

 Information deemed reliable but not guaranteed by the MLS. © 2026 Information and Real Estate Services, LLC.
Information source: Information and Real Estate Services, LLC. Provided for limited non-commercial use only under IRES Rules. © Copyright IRES.
The information being provided is for the consumers personal, non-commercial use and may not be used for any purpose other than to identify prospective properties consumer may be interested in purchasing.
The IRES, LLC Data on this
Information deemed reliable but not guaranteed by the MLS. © 2026 Information and Real Estate Services, LLC.
Information source: Information and Real Estate Services, LLC. Provided for limited non-commercial use only under IRES Rules. © Copyright IRES.
The information being provided is for the consumers personal, non-commercial use and may not be used for any purpose other than to identify prospective properties consumer may be interested in purchasing.
The IRES, LLC Data on this
