
Sold
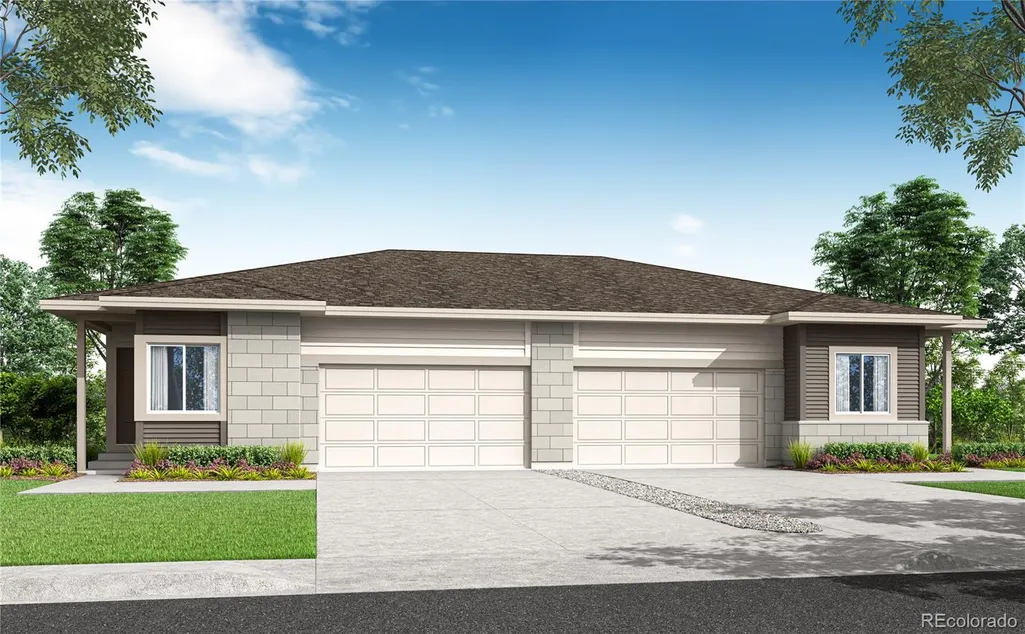
Address
1748 Mount Meeker Avenue, Berthoud, CO
Price
$ 528,042
Property Attributes
- MLS#8587637
- TypeSingle Family
- Listing Status Closed
- CountyLARIMER
- CityBerthoud
- NeighborhoodWestside Crossing
- Zip80513
- StyleDuplex
- Year Built2025
- Taxes$ 3412
- Price$ 528,042
- Bedrooms3
- Full Bathrooms3
- Half Bathrooms0
- Sqr Footage2708
- Lot Size0.09 Acres
Data Source:
REColorado (MTOMLS)
Property Description
Searching for a modern paired home that offers the space of a single-family residence? Look no further than 1748 Mount Meeker Avenue. Located in the charming town of Berthoud, modern design, thoughtful upgrades, and effortless living come together in this beautifully crafted Modern Prairie-style home. With an estimated June 2026 construction completion date, this stunning residence offers 2,708 finished square feet, including a professionally finished in-ground basement, giving you the space and flexibility to truly live, relax, and entertain. Step inside and explore the enamoring designer kitchen, featuring latte-colored cabinetry with elevated details such as crown molding and rollout shelving. Elegant white granite countertops pair beautifully with a full Whirlpool® stainless steel appliance package, including a gas range and microwave hood – plus a refrigerator already included. Additional features of this home include a finished basement that adds valuable living space – perfect for a rec room, guest retreat, or home office – and a covered back patio, ideal for morning coffee or evening gatherings. To make your move even easier, a washer and dryer are included, ensuring this home is truly Move-In Ready. Don’t miss your opportunity to own a beautifully upgraded, low-maintenance home designed for today’s lifestyle. Your next chapter starts here!
| Price History |
|---|
General Features
| Cooling | Central Air |
|---|---|
| Builder Name | TRI Pointe Homes |
| Year Built | 2025 |
| Elementary School | Berthoud |
| Buyer Financing | Conventional |
| Appliances | Dishwasher,Dryer,Oven,Range,Refrigerator,Self Cleaning Oven,Washer |
| Assoc Fee Paid Per | Monthly |
| Security Features | Smoke Detector(s) |
| Patio/Porch Features | Patio |
| Levels | One |
| Lot Size Square Feet | 3800 |
| Lot Size Units | Square Feet |
| Middle/Junior High School | Turner |
| Elementary School District | Thompson R2-J |
| Association Name | Centennial Consulting |
| High School District | Thompson R2-J |
| Contingency | None Known |
| Pets Allowed | Cats OK,Dogs OK |
| County | Larimer |
| Listing Terms | Cash,Conventional,FHA,USDA Loan,VA Loan |
| Tax Year | 2025 |
| Property Type | Residential |
| Middle/Junior School District | Thompson R2-J |
| Property Condition | New Construction |
| Senior Community Y/N | No |
| Utilities | Cable Available,Electricity Connected,Natural Gas Connected |
| Subdivision Name | Westside Crossing |
| Sewer | Public Sewer |
| Standard Status | Closed |
| City | Berthoud |
| Concessions | No |
| High School | Berthoud |
| Status | Closed |
| Roof | Composition |
| Exclusions | None |
| Possession | Closing/DOD |
| HOA Fee | 155 |
| Tax Annual Amount | 3412 |
| Full Baths | 2 |
| Heating | Forced Air |
| Attached Garage | Yes |
| Construction Materials | Frame |
| Property Subtype | Single Family Residence |
| HOA | Yes |
| Facing Direction | South |
| Structure Type | Duplex |
| Garage Spaces | 2 |
| Ownership | Builder |
Interior Features
| Above Grade Finished Area | 1412 |
|---|---|
| 3/4 Baths | 1 |
| Basement (Y/N) | Yes |
| Total Bedrooms | 3 |
| Total Baths | 3 |
| Basement | Finished,Partial |
| Below Grade Finished Area | 694 |
| Laundry Features | In Unit |
| Main Level Bedrooms | 2 |
| Common Walls | 1 Common Wall |
| Main Level Bathrooms | 2 |
| Flooring | Carpet,Laminate |
Exterior Features
| Exterior Amenities | Private Yard,Rain Gutters,Smart Irrigation |
|---|---|
| Road Frontage Type | Public |
| Lot Size Area | 3800 |
| Lot Size Acres | 0.09 |
| Builder Model | 3405 - C - Modern Prairie |
| Street Suffix | Avenue |
| Fencing | Partial |
| Street Name | Mount Meeker |
| Building Area Total | 2708 |
| Total Parking | 2 |
| Road Surface Type | Paved |
| Water Source | Public |
Amenities
- Foreclosure
- Views
- Short Sale
- New Construction
- Adult 55+
- Lease To Own
- No HOA Fees
- Furnished
- Primary On Main
- Air Conditioning
- Seller Finance
- Green
- Fixer Upper
- Horse
- Golf
- Fireplace
- Deck
- Garage
- Basement
- Pool
Property vs Single Family Average in 80513
Price
Taxes
Year Built
In The Neighborhood
Just Listed
Berthoud
$ 439,900
- Type
- Single Family
- Size
- 1,743 SqFt
- Rooms
- 3 Beds + 2.5 Baths
 RE/MAX Professionals #8810017
Just Listed
Berthoud
$ 409,900
- Type
- Single Family
- Size
- 1,548 SqFt
- Rooms
- 3 Beds + 2.5 Baths
RE/MAX Professionals #5931305
Berthoud
$ 524,900
- Type
- Single Family
- Size
- 2,708 SqFt
- Rooms
- 3 Beds + 3.5 Baths
RE/MAX Professionals #4258792

 Information deemed reliable but not guaranteed by the MLS. © 2026 Information and Real Estate Services, LLC.
Information source: Information and Real Estate Services, LLC. Provided for limited non-commercial use only under IRES Rules. © Copyright IRES.
The information being provided is for the consumers personal, non-commercial use and may not be used for any purpose other than to identify prospective properties consumer may be interested in purchasing.
The IRES, LLC Data on this
Information deemed reliable but not guaranteed by the MLS. © 2026 Information and Real Estate Services, LLC.
Information source: Information and Real Estate Services, LLC. Provided for limited non-commercial use only under IRES Rules. © Copyright IRES.
The information being provided is for the consumers personal, non-commercial use and may not be used for any purpose other than to identify prospective properties consumer may be interested in purchasing.
The IRES, LLC Data on this
