
Sold

Address
2527 W 104th Circle, Denver, CO
Price
$ 580,000
Property Attributes
- MLS#8644492
- TypeSingle Family
- Listing Status Closed
- CountyADAMS
- CityDenver
- NeighborhoodMeadowlark
- Zip80234
- StyleHouse
- Year Built1978
- Taxes$ 4510
- Price$ 580,000
- Bedrooms5
- Full Bathrooms2
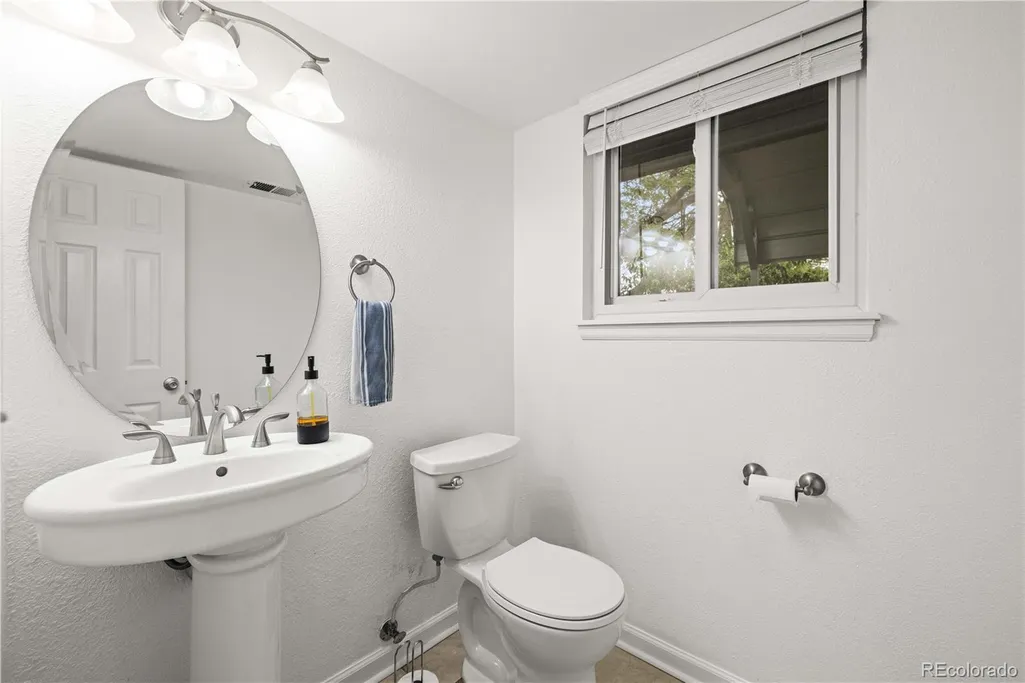
- Half Bathrooms1
- Sqr Footage2882
- Lot Size0.15 Acres
Data Source:
REColorado (MTOMLS)
Property Description
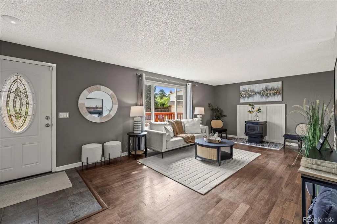
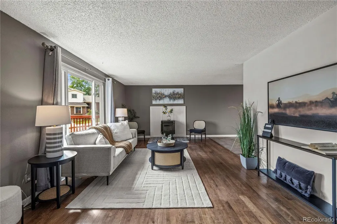
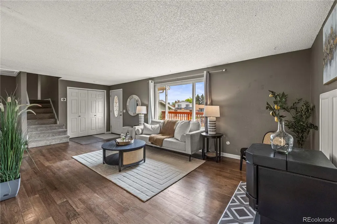
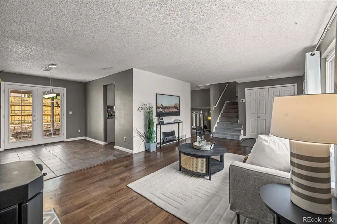
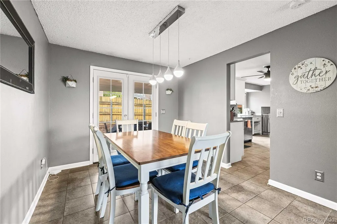
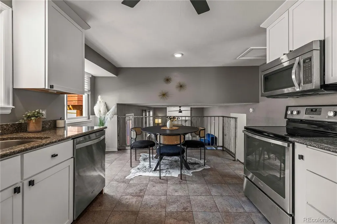
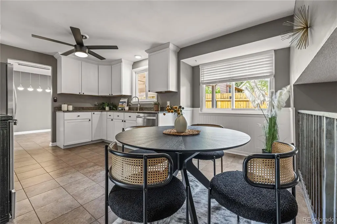
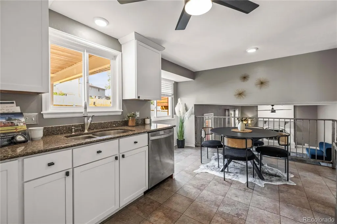
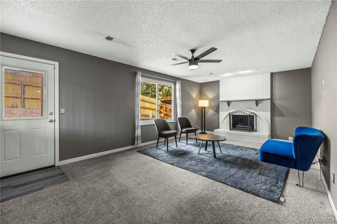
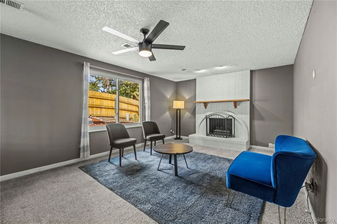
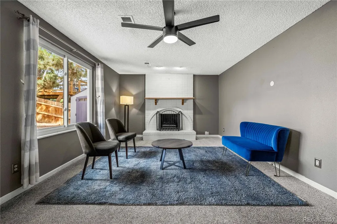
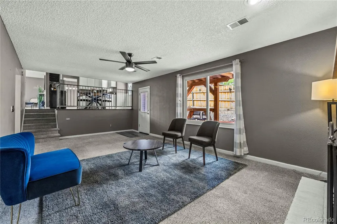
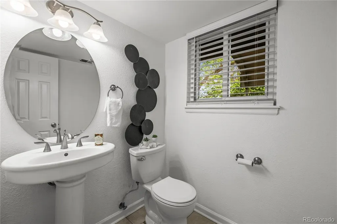
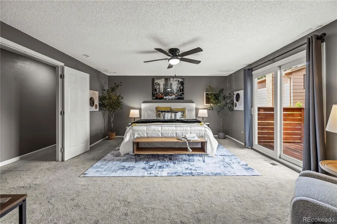
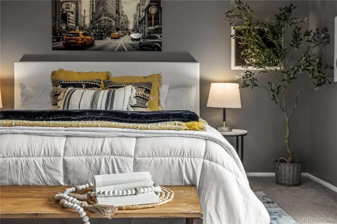
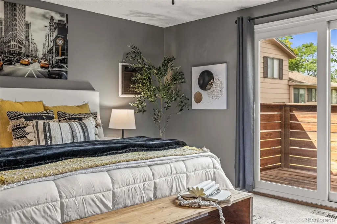
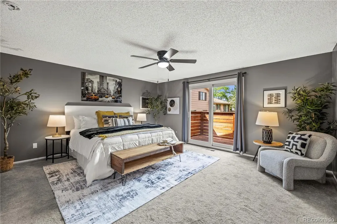
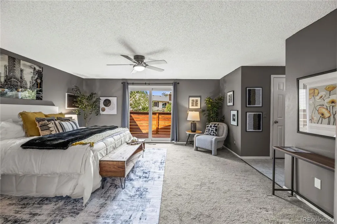
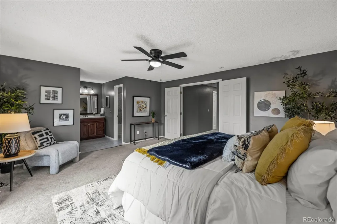
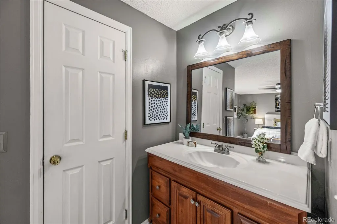
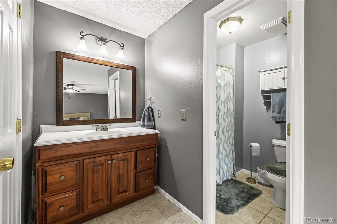
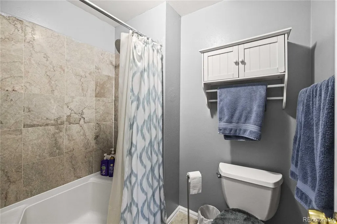
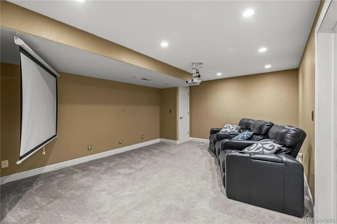
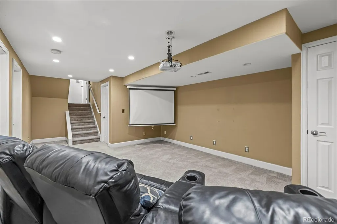
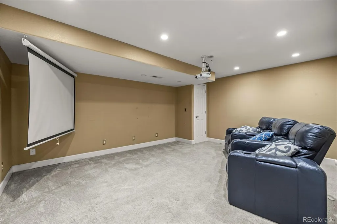
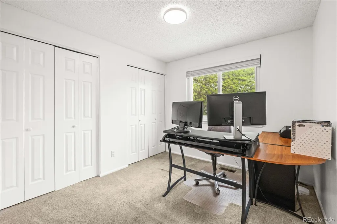
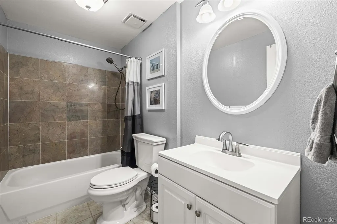
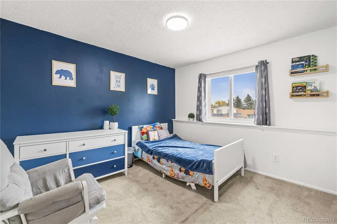
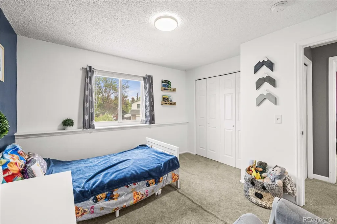
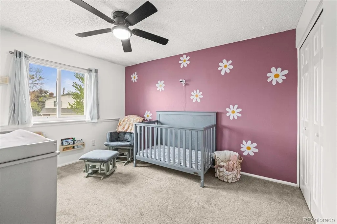
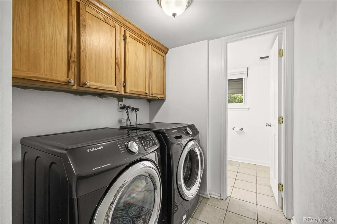
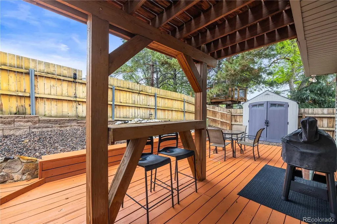
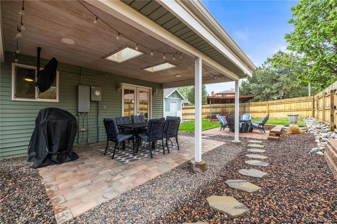
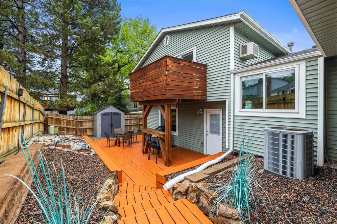
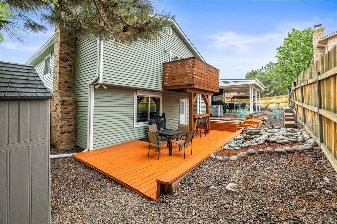
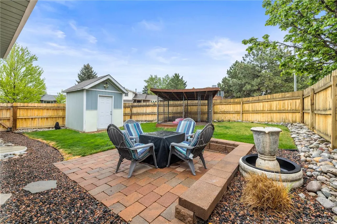
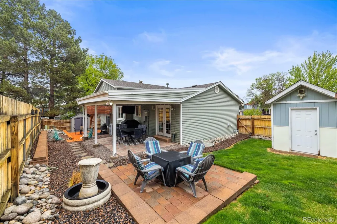
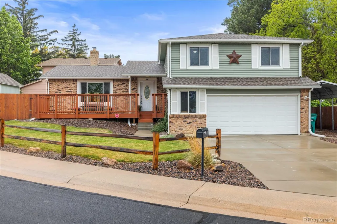
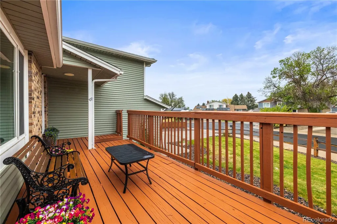
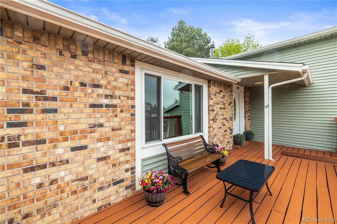
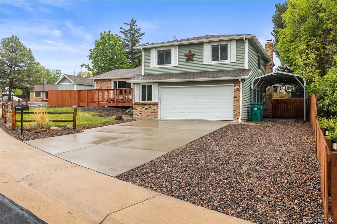
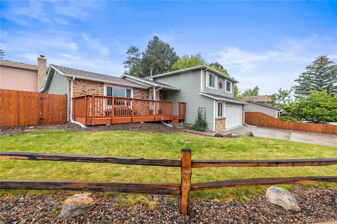
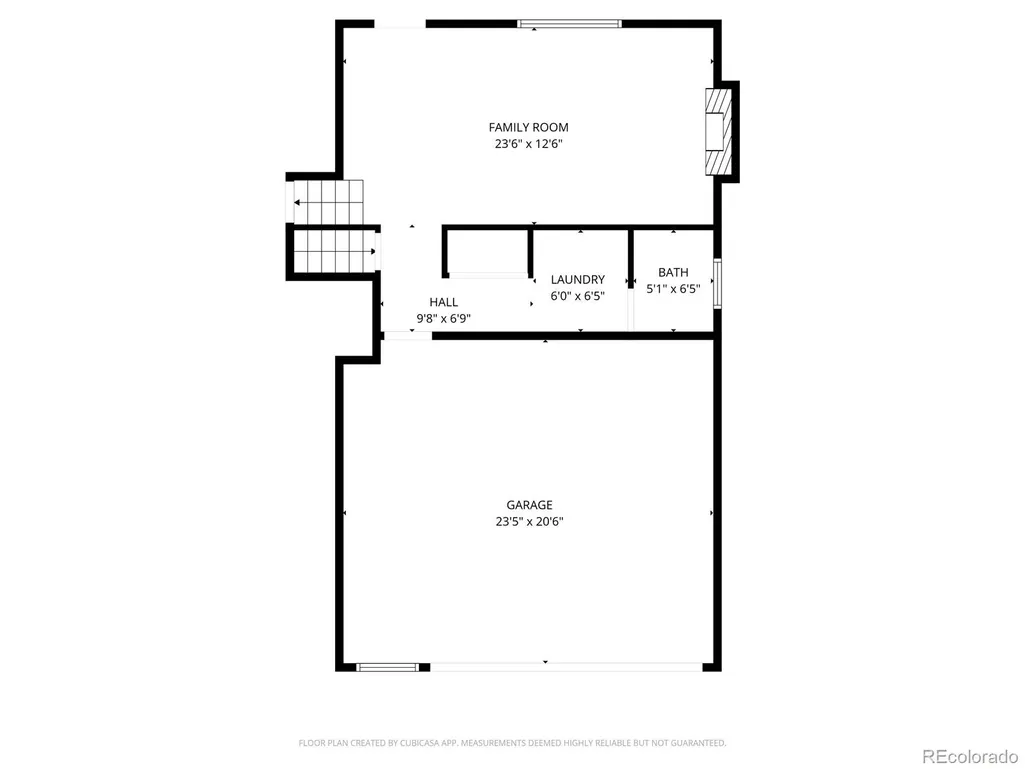
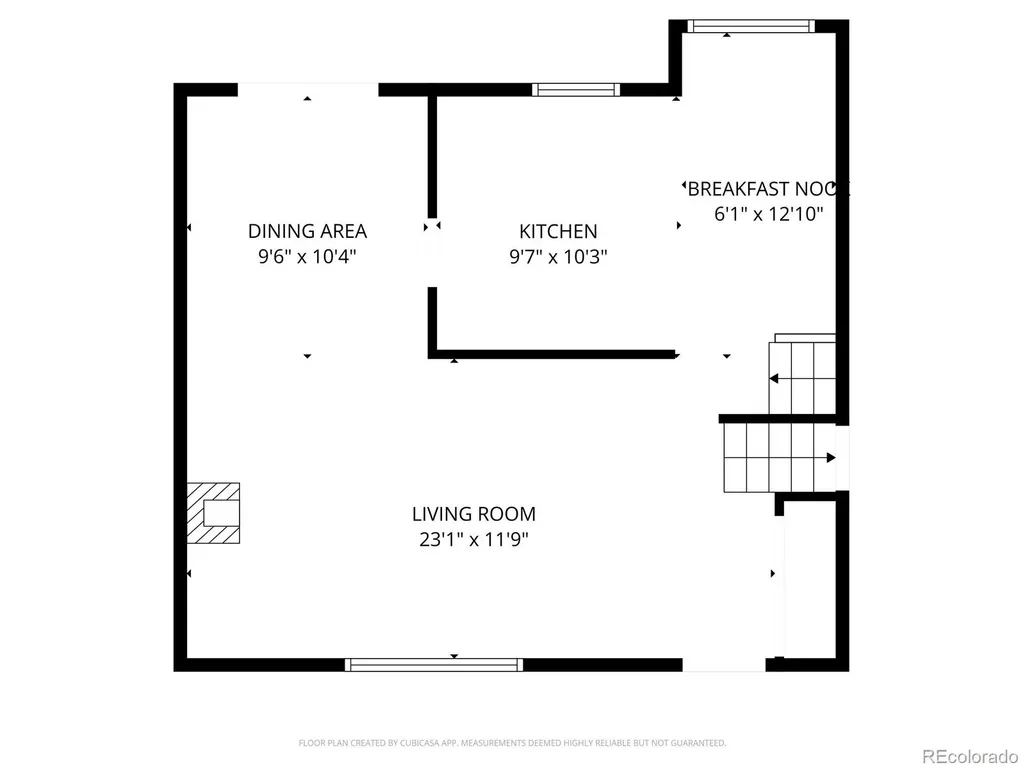
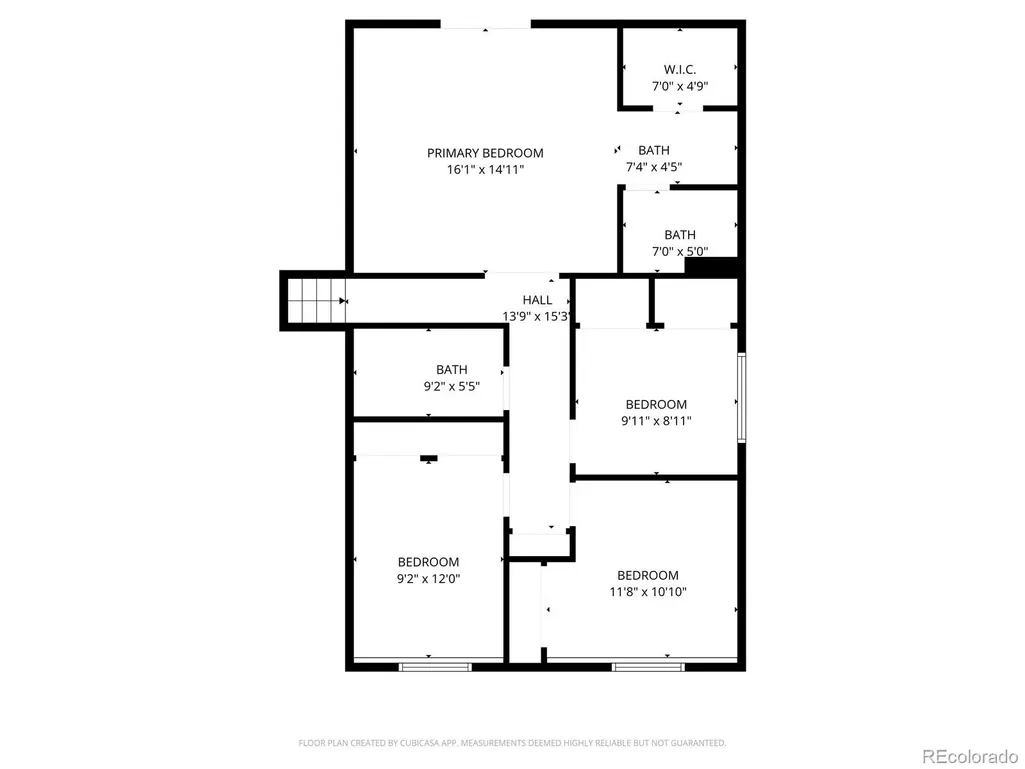
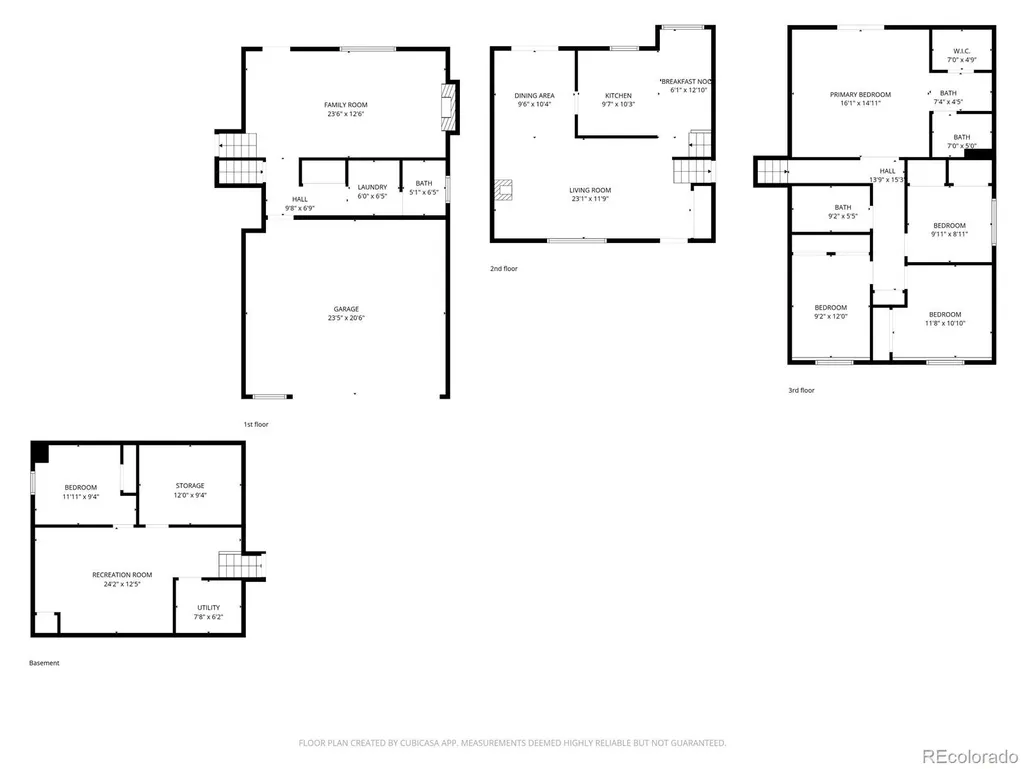
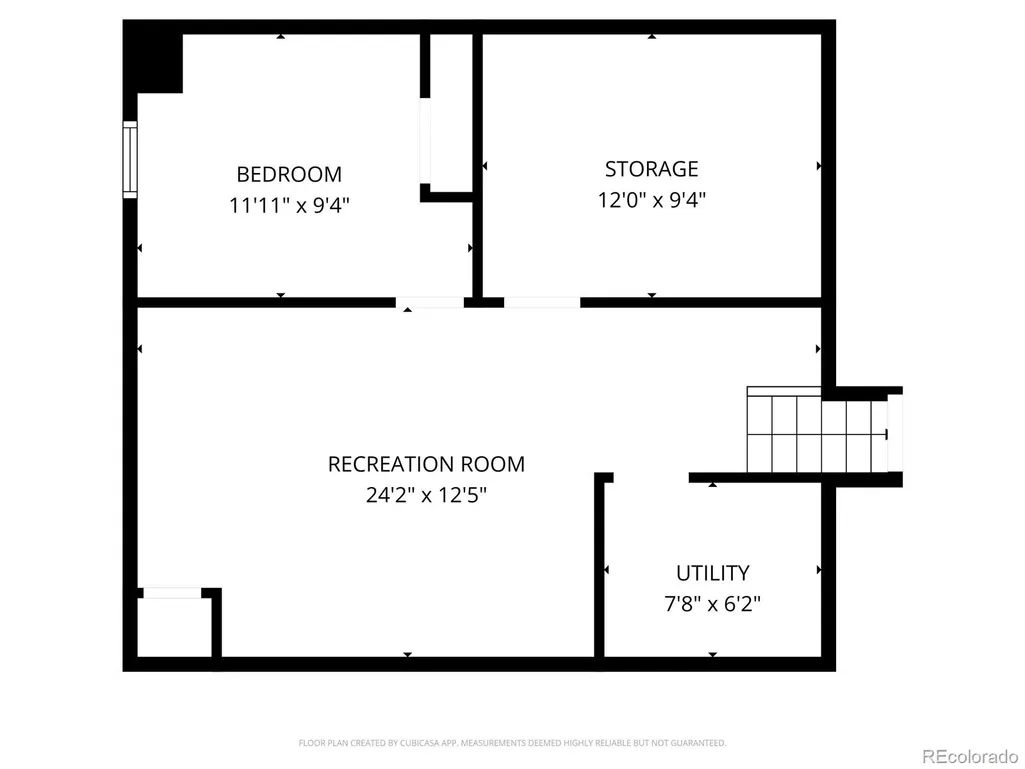
New Furnace and New Roof in 2024! Welcome to this spacious tri-level home with a finished basement, perfectly situated on a desirable corner lot with exceptional parking and outdoor living! Offering a rare combination of functionality and charm, this home features a 2-car attached garage, additional carport, extended driveway, and plenty of room for guests, toys, or extra vehicles. Inside, you’ll find multiple living spaces designed for both comfort and entertaining. The bright and inviting layout includes updated finishes, an open kitchen with an eat in space, and generously sized bedrooms including a large primary retreat with private balcony access. The finished basement provides even more flexible living space—perfect for a media room, playroom, gym, or home office. Step outside to your own backyard oasis. The beautifully landscaped yard is thoughtfully designed for entertaining with multiple outdoor gathering spaces, a bar, covered patio areas, mature trees, and low maintenance landscaping that creates a peaceful and private setting year-round. Whether hosting summer BBQs, relaxing with friends, or enjoying a quiet evening outdoors, this home offers the perfect blend of indoor and outdoor living. With its versatile floor plan, incredible parking options, and standout outdoor spaces, this home is truly one you won’t want to miss!
| Price History |
|---|
General Features
| Cooling | Central Air |
|---|---|
| Year Built | 1978 |
| Elementary School | Westview |
| Buyer Financing | Conventional |
| Appliances | Dishwasher,Dryer,Microwave,Oven,Refrigerator,Washer |
| Security Features | Carbon Monoxide Detector(s),Smoke Detector(s) |
| Patio/Porch Features | Covered,Deck,Front Porch,Patio |
| Levels | Tri-Level |
| Lot Size Square Feet | 6552 |
| Lot Size Units | Square Feet |
| Middle/Junior High School | Silver Hills |
| Occupancy Type | Owner |
| Elementary School District | Adams 12 5 Star Schl |
| High School District | Adams 12 5 Star Schl |
| Contingency | None Known |
| County | Adams |
| Listing Terms | Cash,Conventional,FHA,VA Loan |
| Tax Year | 2025 |
| Property Type | Residential |
| Middle/Junior School District | Adams 12 5 Star Schl |
| Senior Community Y/N | No |
| Subdivision Name | Meadowlark |
| Sewer | Public Sewer |
| Standard Status | Closed |
| City | Denver |
| Concessions | Yes |
| High School | Northglenn |
| Status | Closed |
| Roof | Composition |
| Exclusions | Sellers personal property and/or staging Items |
| Possession | Closing/DOD,Immediate,Negotiable |
| Tax Annual Amount | 4510 |
| Full Baths | 2 |
| Heating | Forced Air,Natural Gas |
| Attached Garage | Yes |
| Construction Materials | Brick,Frame,Other |
| Property Subtype | Single Family Residence |
| Carport Spaces | 1 |
| HOA | No |
| Facing Direction | Northeast |
| Structure Type | House |
| Garage Spaces | 2 |
| Ownership | Individual |
Interior Features
| Total Fireplaces | 2 |
|---|---|
| Above Grade Finished Area | 2258 |
| Basement (Y/N) | Yes |
| Total Bedrooms | 5 |
| Total Baths | 3 |
| Basement | Finished,Partial,Sump Pump |
| Interior Amenities | Breakfast Bar,Ceiling Fan(s),Walk-In Closet(s) |
| Below Grade Finished Area | 562 |
| Laundry Features | In Unit |
| Flooring | Carpet,Tile |
| Half Baths | 1 |
| Fireplace Features | Family Room,Living Room |
Exterior Features
| Exterior Amenities | Balcony,Dog Run,Fire Pit,Lighting,Water Feature |
|---|---|
| Lot Features | Corner Lot,Landscaped,Near Public Transit,Sprinklers In Front,Sprinklers In Rear |
| Lot Size Area | 6552 |
| Lot Size Acres | 0.15 |
| Street Suffix | Circle |
| Street Name | 104th |
| Building Area Total | 2882 |
| Total Parking | 4 |
| Water Source | Public |
Amenities
- Foreclosure
- Views
- Short Sale
- New Construction
- Adult 55+
- Lease To Own
- No HOA Fees
- Furnished
- Primary On Main
- Air Conditioning
- Seller Finance
- Green
- Fixer Upper
- Horse
- Golf
- Fireplace
- Deck
- Garage
- Basement
- Pool
Property vs Single Family Average in 80234
Price
Taxes
Year Built
In The Neighborhood
Parker
$ 599,900
- Type
- Single Family
- Size
- 3,668 SqFt
- Rooms
- 3 Beds + 2 Baths
 RE/MAX Professionals #9596790
Denver
$ 765,000
- Type
- Single Family
- Size
- 2,912 SqFt
- Rooms
- 6 Beds + 3 Baths
Redfin Corporation #8851729
Parker
$ 775,000
- Type
- Single Family
- Size
- 4,256 SqFt
- Rooms
- 4 Beds + 3 Baths
RE/MAX Professionals #2760868
Lakewood
$ 564,900
- Type
- Single Family
- Size
- 2,318 SqFt
- Rooms
- 4 Beds + 1 Baths
Your Castle Real Estate Inc #1940867

 Information deemed reliable but not guaranteed by the MLS. © 2026 Information and Real Estate Services, LLC.
Information source: Information and Real Estate Services, LLC. Provided for limited non-commercial use only under IRES Rules. © Copyright IRES.
The information being provided is for the consumers personal, non-commercial use and may not be used for any purpose other than to identify prospective properties consumer may be interested in purchasing.
The IRES, LLC Data on this
Information deemed reliable but not guaranteed by the MLS. © 2026 Information and Real Estate Services, LLC.
Information source: Information and Real Estate Services, LLC. Provided for limited non-commercial use only under IRES Rules. © Copyright IRES.
The information being provided is for the consumers personal, non-commercial use and may not be used for any purpose other than to identify prospective properties consumer may be interested in purchasing.
The IRES, LLC Data on this
