





Address
4419 W Ponds Circle, Littleton, CO
Price
$ 419,900
Property Attributes
- MLS#8692017
- TypeTownhouse
- Listing Status Active
- CountyARAPAHOE
- CityLittleton
- NeighborhoodColumbine Lakes
- Zip80123
- StyleTownhouse
- Year Built1976
- Taxes$ 3229
- Price$ 419,900
- Bedrooms2
- Full Bathrooms2
- Half Bathrooms2
- Sqr Footage1926
Data Source:
REColorado (MTOMLS)
Property Description
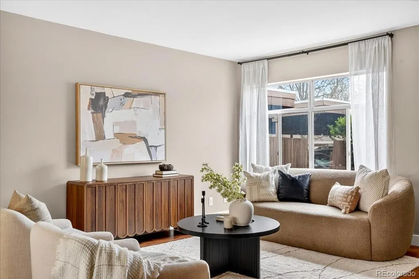
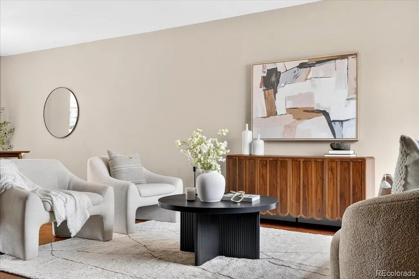
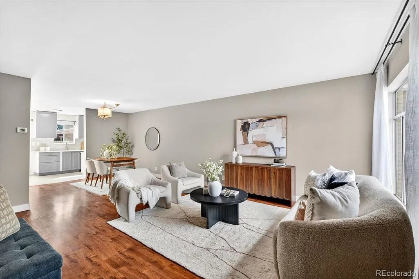
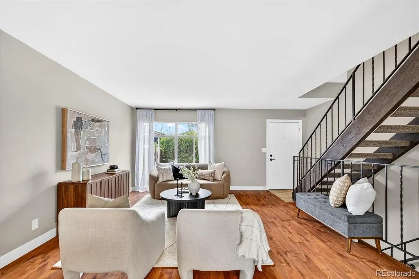
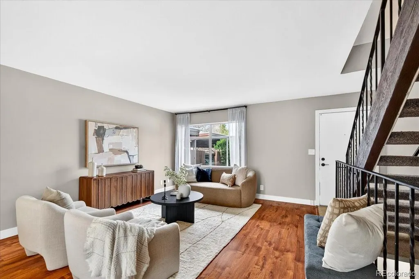
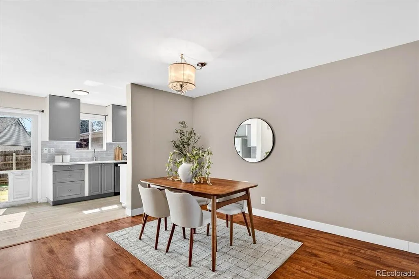
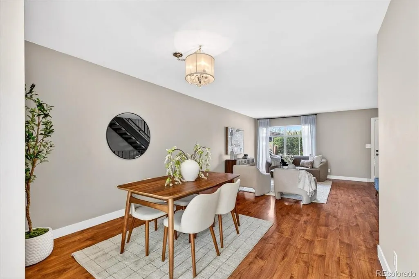
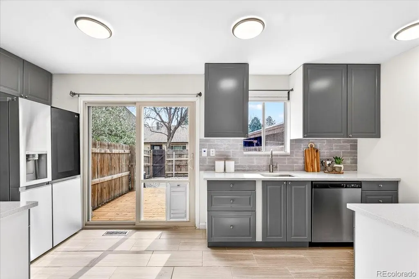
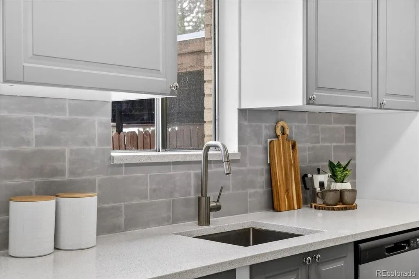
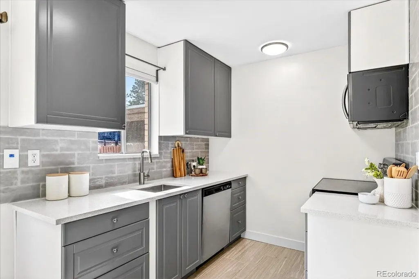
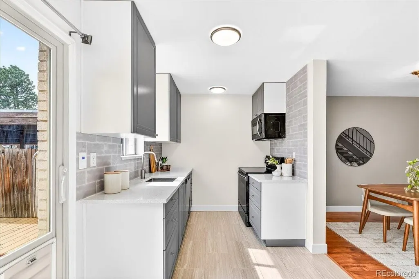
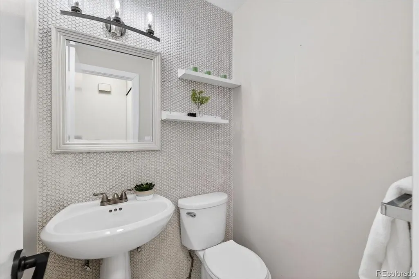
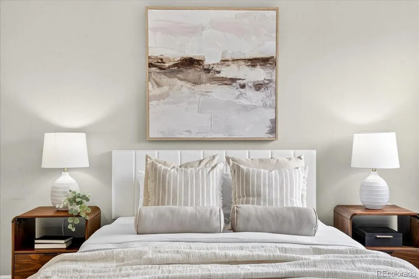
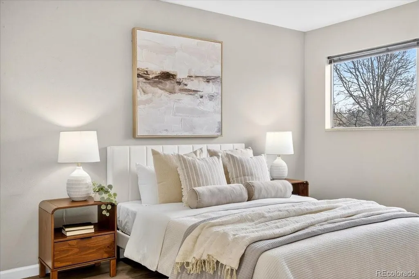
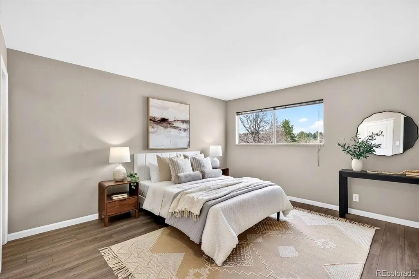
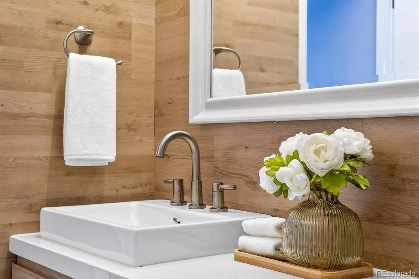
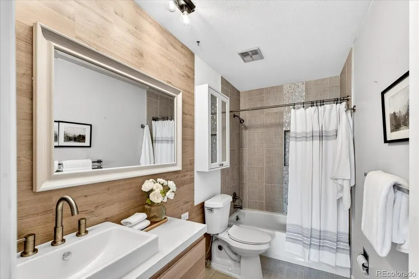
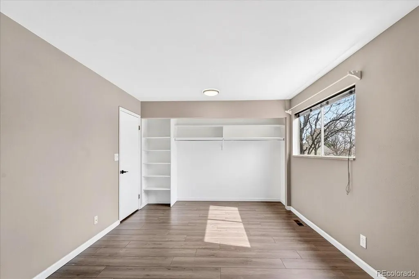
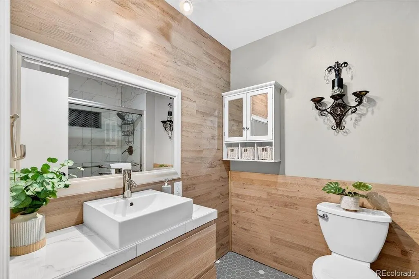
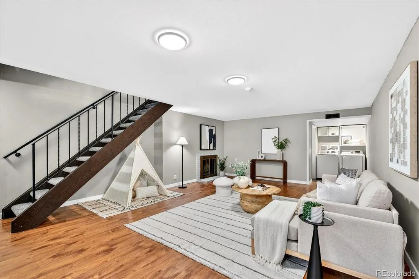
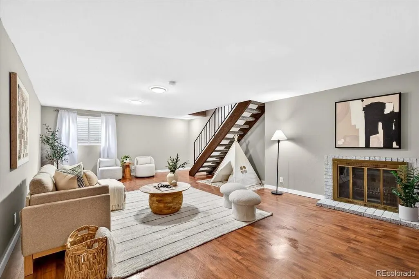
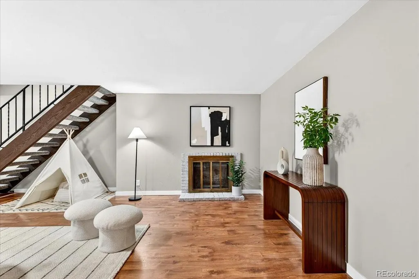
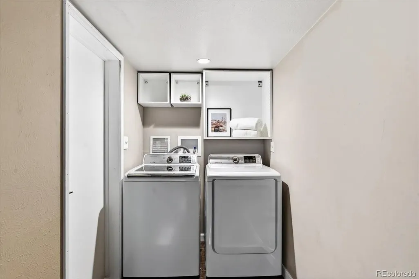
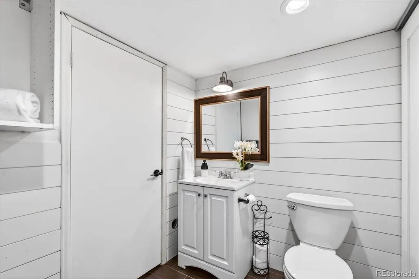
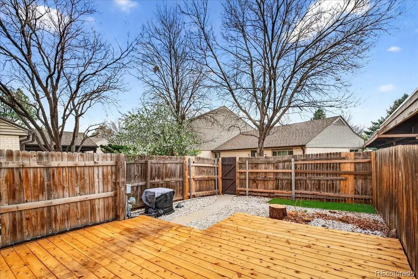
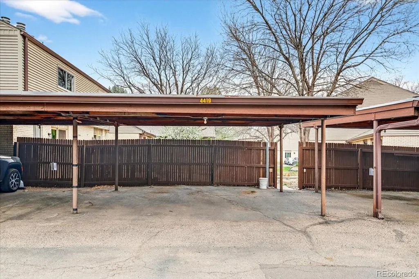
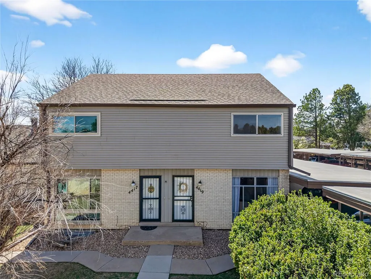
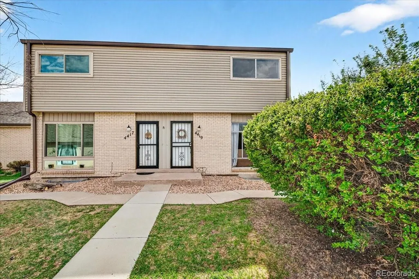
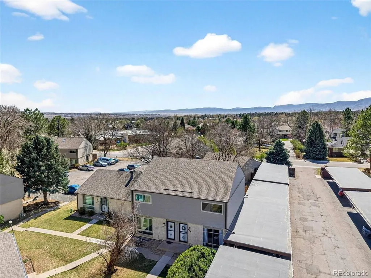
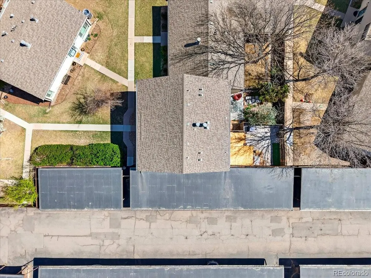
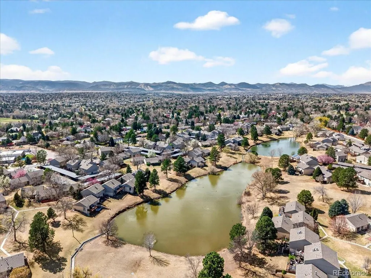
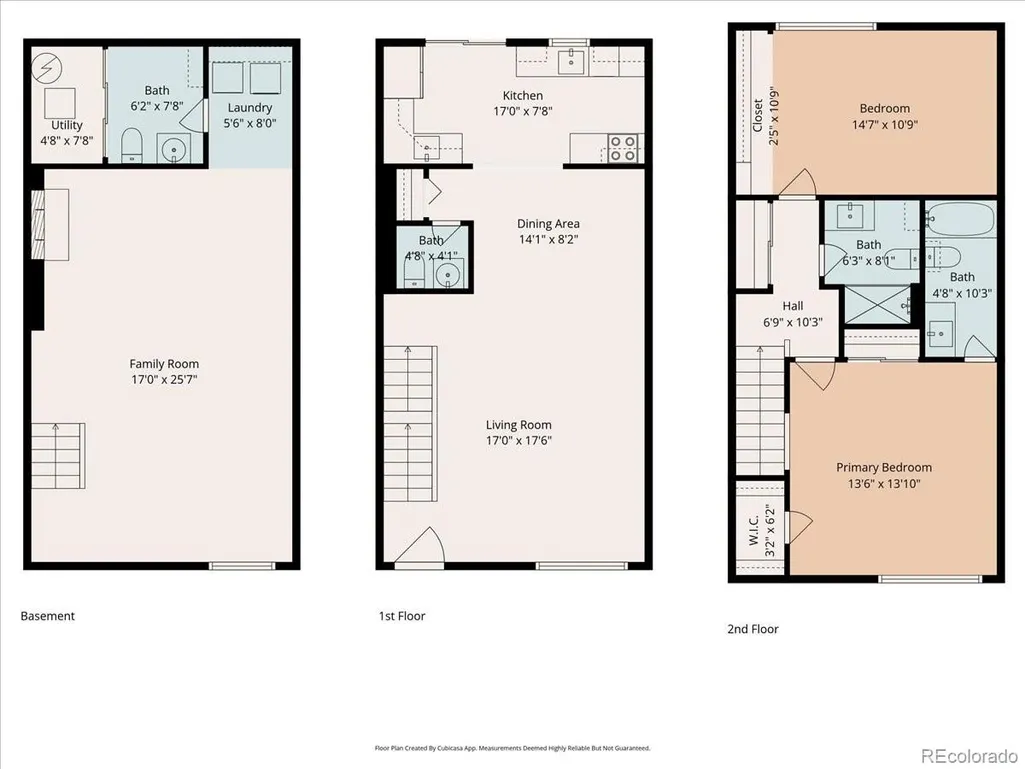
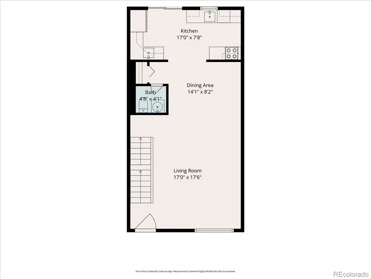
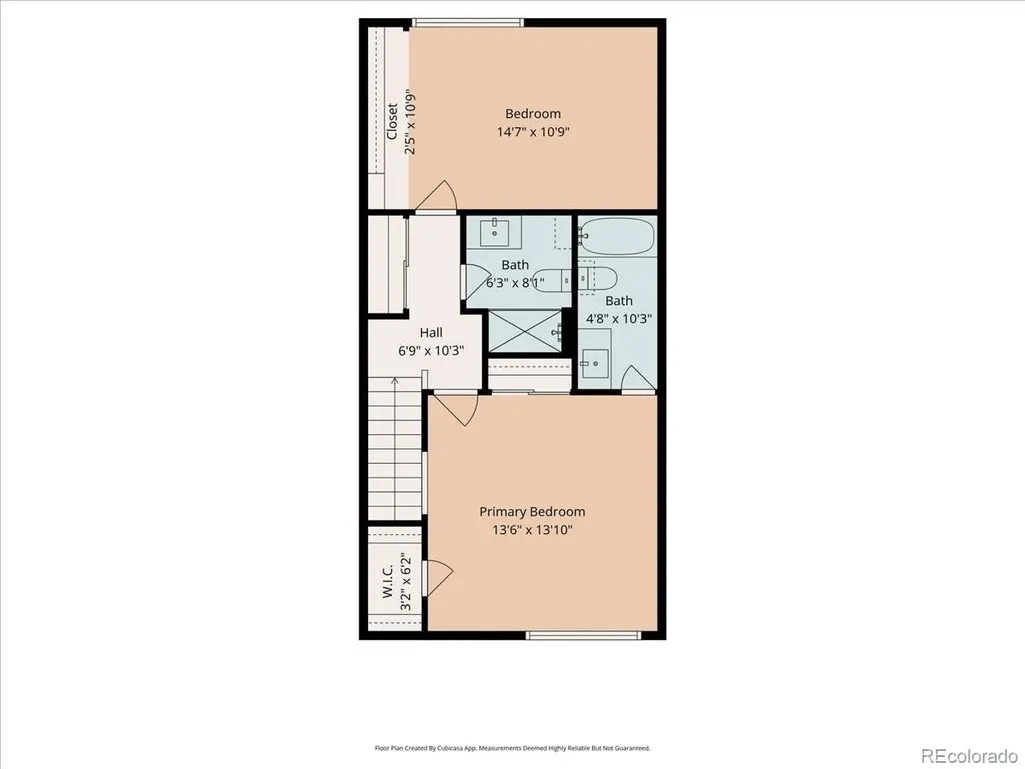
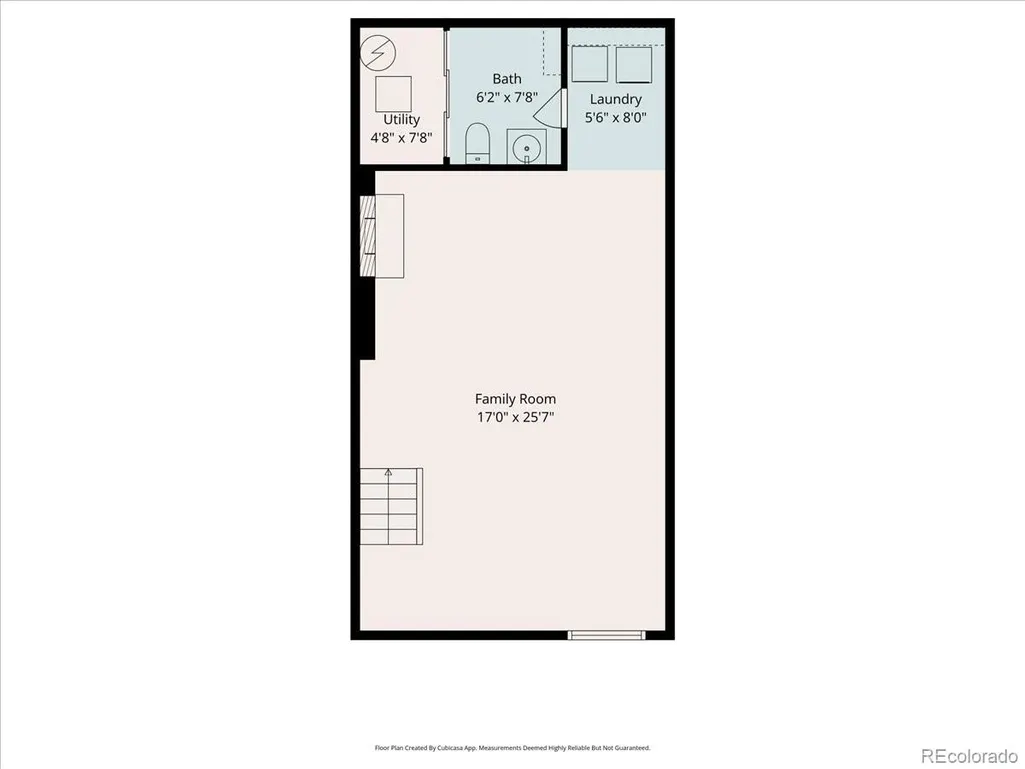
*Receive up to a $2,500 Lender Closing Credit, which can be applied toward closing costs or a rate buy down for qualified buyers working with our preferred lender.* End Unit + Fully Remodeled & Move In Ready. Tastefully updated saving you the cost of home renovations blending modern updates for everyday comfort. Gorgeous laminate floors flow throughout the main spaces, while a fully finished basement with a thoughtfully added bathroom ensures convenience for everyone. The spacious finished basement is a true extension of the home, featuring a cozy fireplace, perfect for relaxing, entertaining, or creating a second living area. Upstairs, you’ll find generously sized bedrooms that offer comfort, flexibility, and room to unwind with primary bedroom ensuite. Powder room on main level, two full bathrooms located on the second floor, and a half bath in the basement. Prime parking spot includes two covered parking stalls located right next to the unit, making coming home effortless. Ample guest parking located steps away from unit. A custom sliding glass door with a built-in doggy door adds a layer of convenience, giving both you and your pets easy independent access to the backyard. Step outside onto your new deck, privately enclosed within a fully fenced low maintenance xeriscaped yard ideal for morning coffee, entertaining, or simply enjoying a the day. Great location, directly across from one of the area’s top-rated schools and surrounded by scenic nature trails, perfect for walking, biking, or enjoying outdoors. Every detail has been considered to make this home move-in ready. This home offers style, space, location, and lifestyle all in one.
| Elementary School | Middle School | High School |
|---|---|---|
| Wilder Elementary School | Goddard Middle School | Heritage High School |
| Price History | |
|---|---|
| 3/27/2026 | Listed $475,000 |
| 4/8/2026 | 2$468,000 |
| 6/25/2026 | 4$449,900 |
| 8/3/2026 | 5$429,900 |
| 8/12/2026 | 3$420,900 |
| 8/12/2026 | 1$419,900 |
General Features
| Sewer | Public Sewer |
|---|---|
| Heating | Forced Air |
| Cooling | Central Air |
| Possession | Closing/DOD |
| Roof | Shingle |
| Appliances | Dishwasher,Dryer,Electric Water Heater,Oven,Refrigerator,Washer |
| HOA Fee | 344.6 |
| Association Fee Includes | Maintenance Grounds,Snow Removal,Trash,Water |
| Patio/Porch Features | Deck |
| Pool Features | Indoor |
| Construction Materials | Brick,Concrete,Vinyl Siding |
| Exclusions | Seller's Personal Property |
| Pets Allowed | Yes |
| Year Built | 1976 |
| Levels | Two |
| Property Subtype | Townhouse |
| Tax Year | 2025 |
| Ownership | Individual |
| Building Name | Columbine Lakes |
| Assoc Fee Paid Per | Monthly |
| County | Arapahoe |
| Property Type | Residential |
| Association Amenities | Clubhouse,Fitness Center,Parking,Pond Seasonal,Pool |
| HOA | Yes |
| Attached Garage | No |
| Subdivision Name | Columbine Lakes |
| Full Baths | 2 |
| Status | Active |
| High School | Heritage |
| City | Littleton |
| Association Name | Columbine Lakes Townhouse Association |
| Senior Community Y/N | No |
| High School District | Littleton 6 |
| Carport Spaces | 2 |
| Listing Terms | Cash,Conventional,FHA,VA Loan |
| Elementary School | Wilder |
| Tax Annual Amount | 3229 |
| Middle/Junior High School | Goddard |
| Virtual Tour | https://visithome.ai/n24au4PTS2Ush85ng9AUk4?mu=ft |
| Structure Type | Townhouse |
| AssociationName2 | Columbine Lakes Maintenance Association |
| Standard Status | Active |
| Middle/Junior School District | Littleton 6 |
| Elementary School District | Littleton 6 |
Interior Features
| Interior Amenities | Open Floorplan,Primary Suite,Quartz Counters,Walk-In Closet(s) |
|---|---|
| Basement | Finished |
| Flooring | Laminate |
| Furnished Y/N | Unfurnished |
| Fireplace Features | Basement |
| Common Walls | End Unit,1 Common Wall |
| Basement (Y/N) | Yes |
| Above Grade Finished Area | 1296 |
| Half Baths | 2 |
| Laundry Features | In Unit |
| Total Bedrooms | 2 |
| Below Grade Finished Area | 630 |
| Main Level Bathrooms | 1 |
| Total Baths | 4 |
Exterior Features
| Exterior Amenities | Private Yard |
|---|---|
| Fencing | Full |
| Water Source | Public |
| Total Parking | 2 |
| Building Area Total | 1926 |
| Road Surface Type | Paved |
Amenities
- Foreclosure
- Views
- Short Sale
- New Construction
- Adult 55+
- Lease To Own
- No HOA Fees
- Furnished
- Pets
- Primary On Main
- Air Conditioning
- Seller Finance
- Green
- Fixer Upper
- Horse
- Golf
- Fireplace
- Deck
- Garage
- Basement
- Pool
Property vs Townhouse Average in 80123
Price
Taxes
Year Built
Visits
 The content relating to real estate for sale in this Web site comes in part from the Internet Data eXchange (IDX) program of METROLIST, INC., DBA RECOLORADO©. Real estate listings held by brokers other than Colorado Home Source are marked with the IDX Logo. This information is being provided for the consumers' personal, non-commercial use and may not be used for any other purpose. All information subject to change and should be independently verified. September 24, 2026 2:56 AM UTCd

 Information deemed reliable but not guaranteed by the MLS. © 2026 Information and Real Estate Services, LLC.
Information source: Information and Real Estate Services, LLC. Provided for limited non-commercial use only under IRES Rules. © Copyright IRES.
The information being provided is for the consumers personal, non-commercial use and may not be used for any purpose other than to identify prospective properties consumer may be interested in purchasing.
The IRES, LLC Data on this
Information deemed reliable but not guaranteed by the MLS. © 2026 Information and Real Estate Services, LLC.
Information source: Information and Real Estate Services, LLC. Provided for limited non-commercial use only under IRES Rules. © Copyright IRES.
The information being provided is for the consumers personal, non-commercial use and may not be used for any purpose other than to identify prospective properties consumer may be interested in purchasing.
The IRES, LLC Data on this
