
Address
751 S Pearl Street, Elizabeth, CO
Price
$ 529,000
Property Attributes
- MLS#8722518
- TypeSingle Family
- Listing Status Active
- CountyELBERT
- CityElizabeth
- NeighborhoodElizabeth Acres
- Zip80107
- StyleTraditional
- Year Built1979
- Taxes$ 3023
- Price$ 529,000
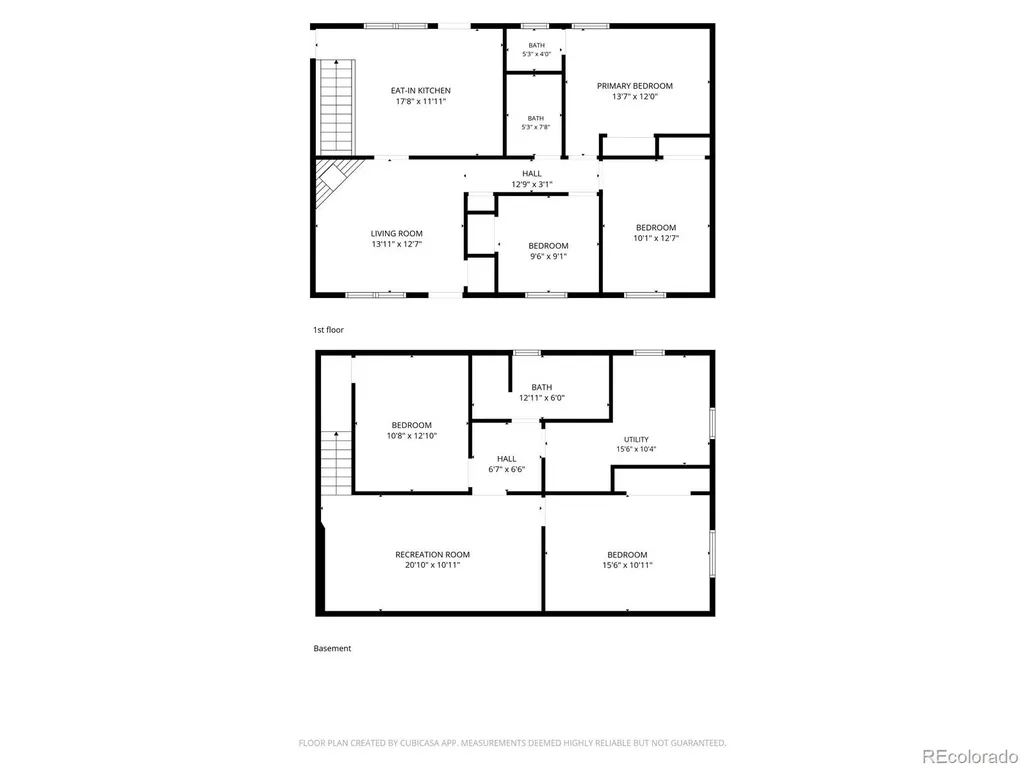
- Bedrooms4
- Full Bathrooms2
- Half Bathrooms1
- Sqr Footage1976
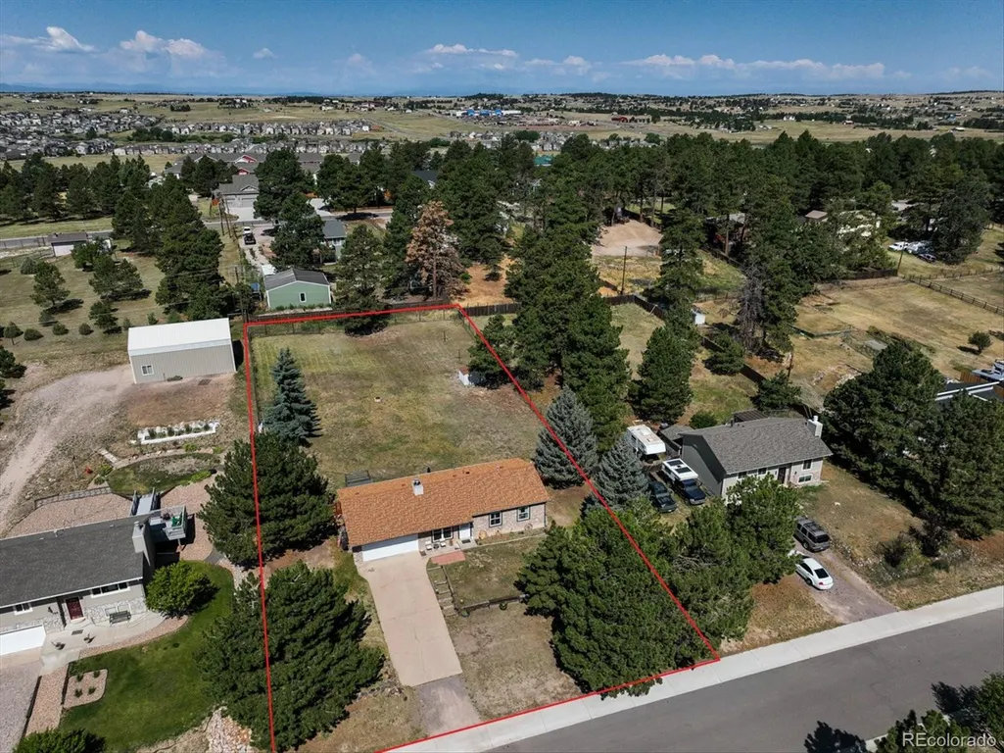
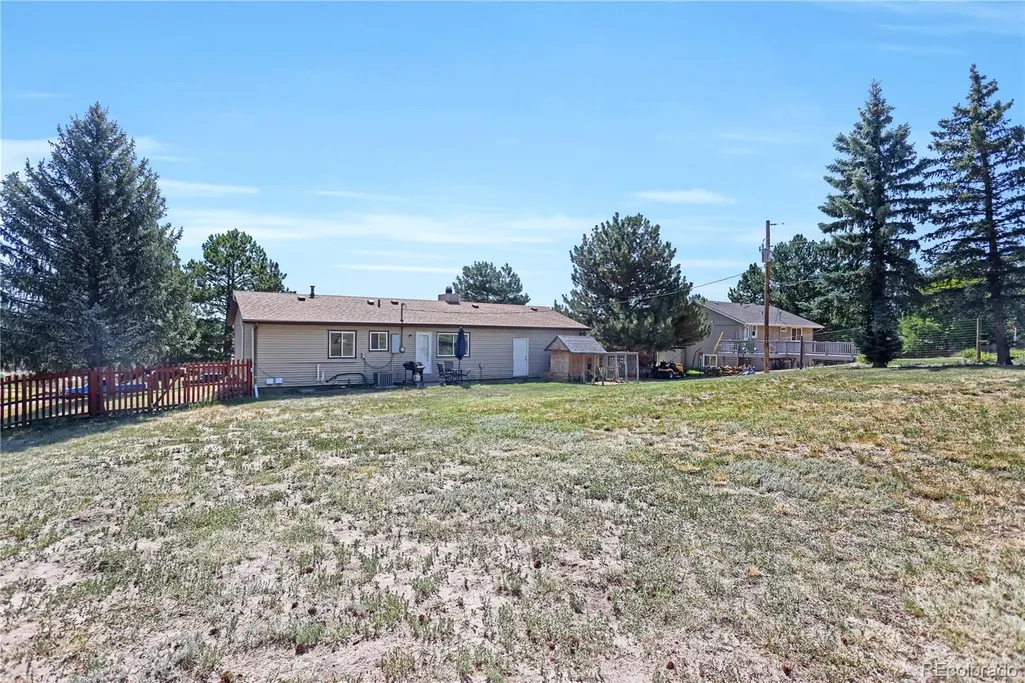
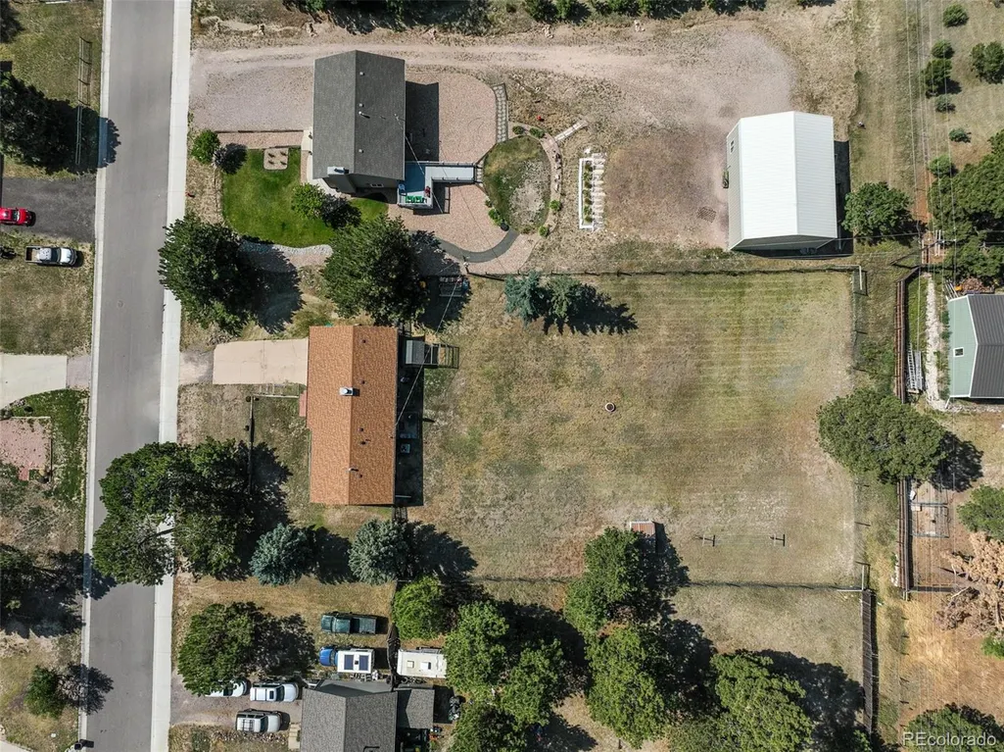
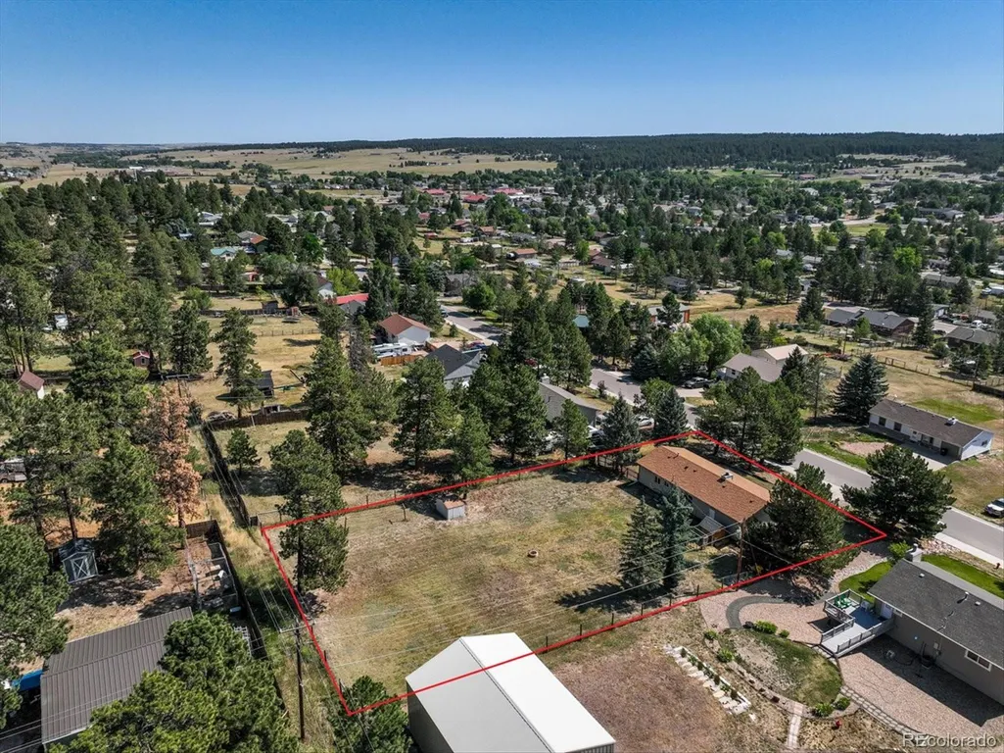
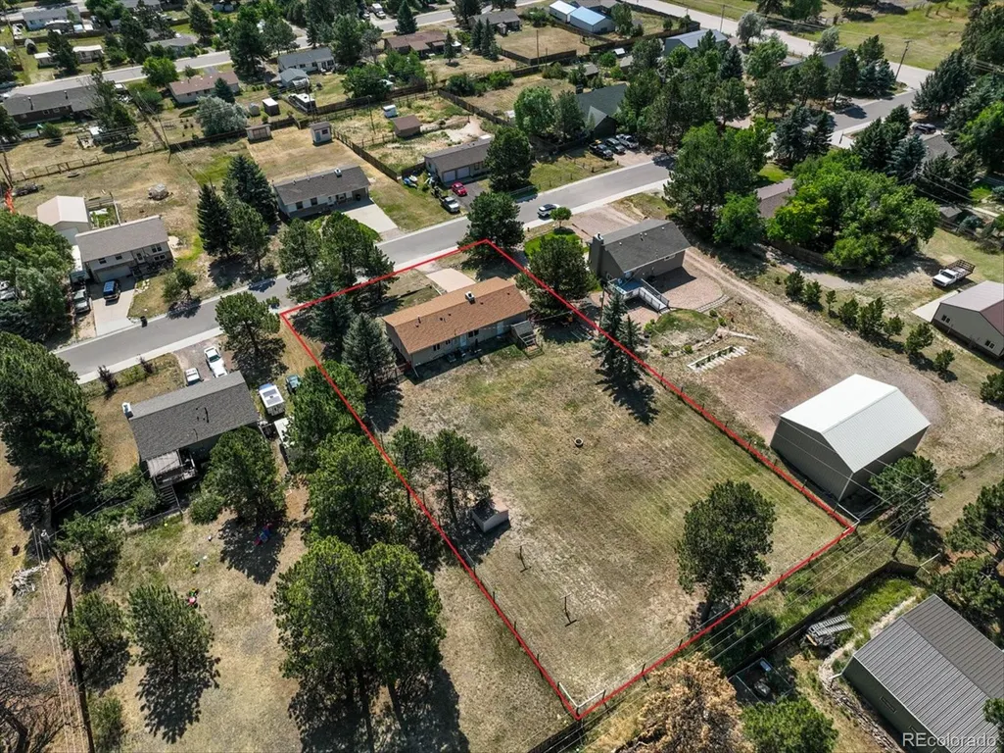
- Lot Size0.62 Acres
Data Source:
REColorado (MTOMLS)
Property Description
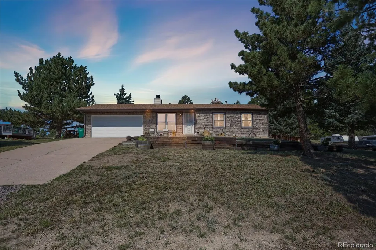
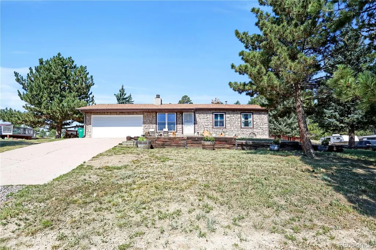
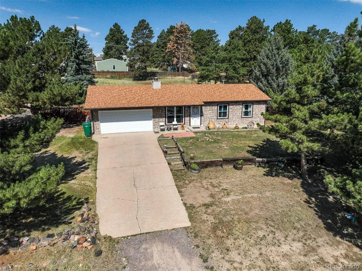
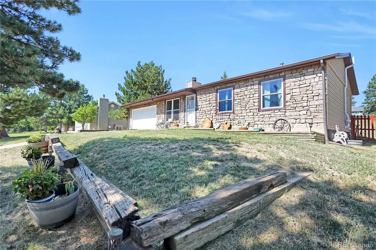
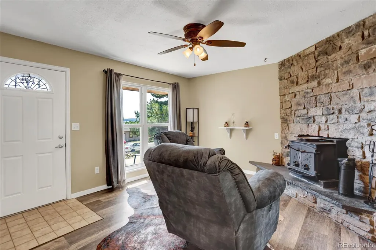
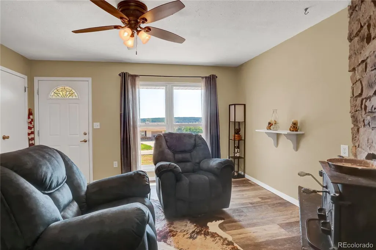
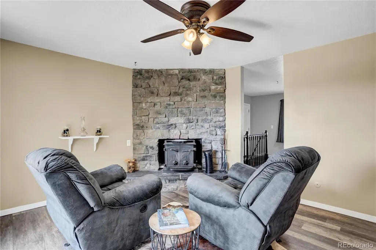
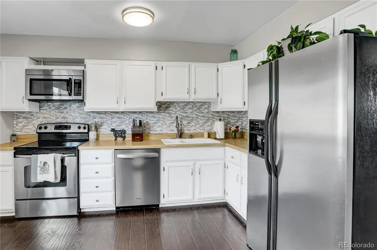
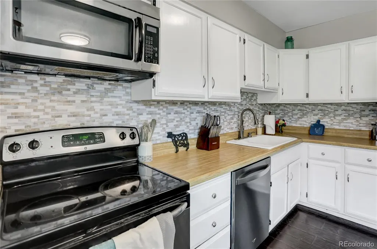
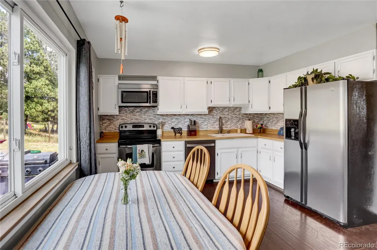
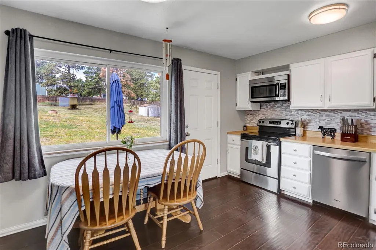
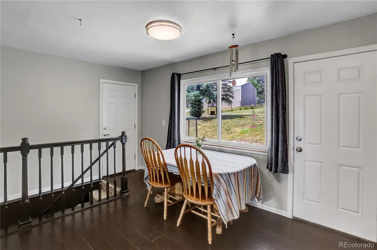
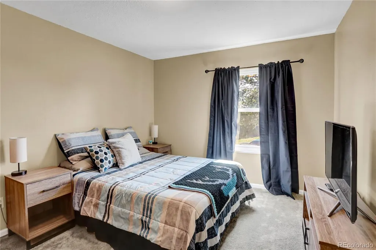
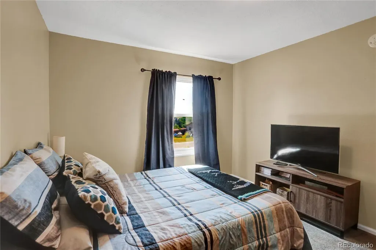
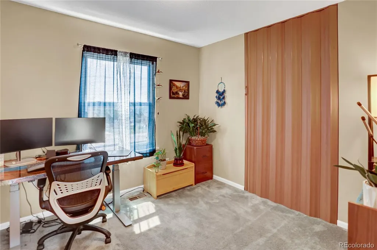
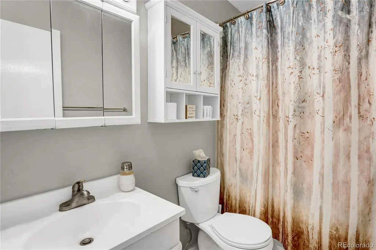
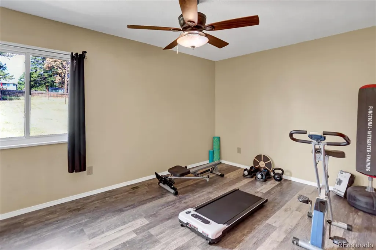
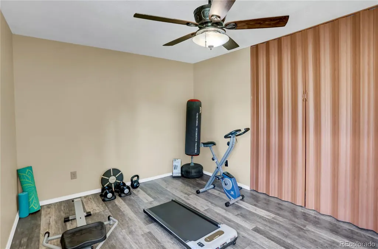
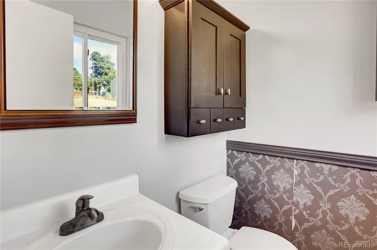
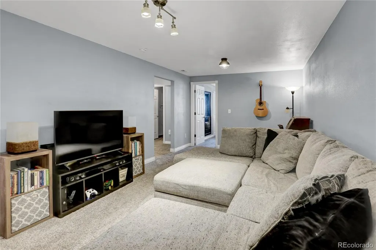
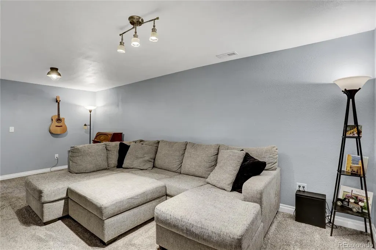
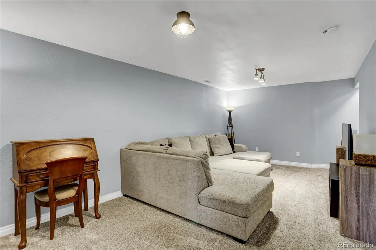
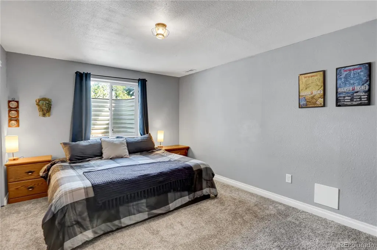
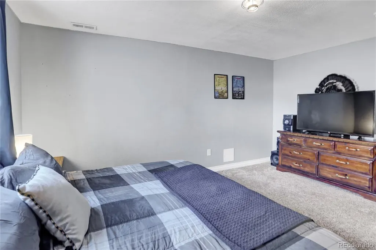
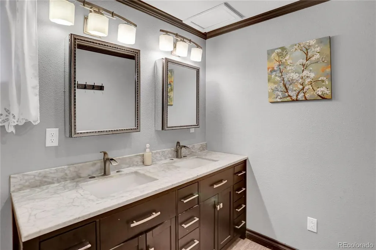
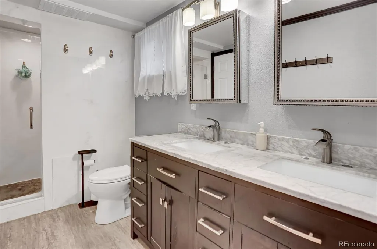
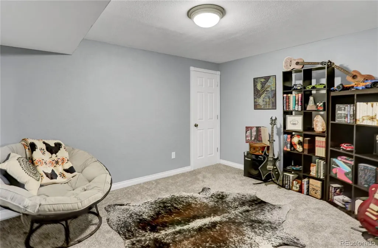
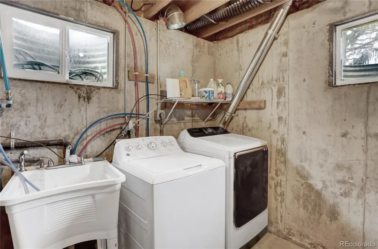
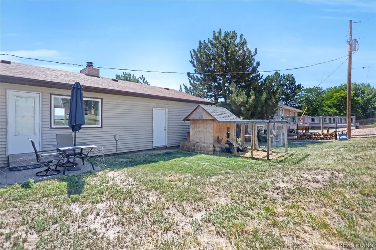
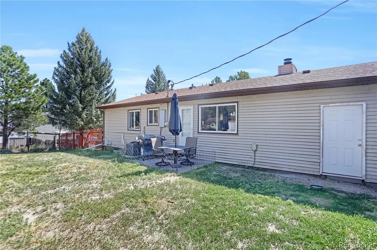
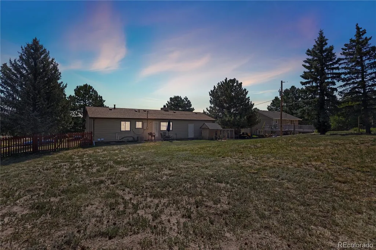
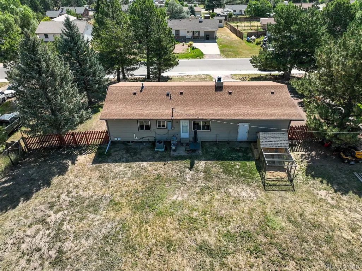
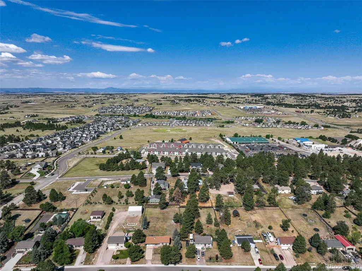
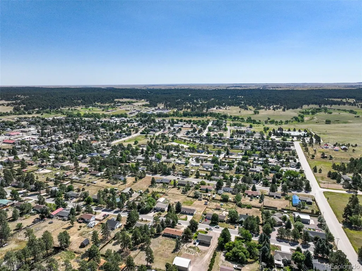
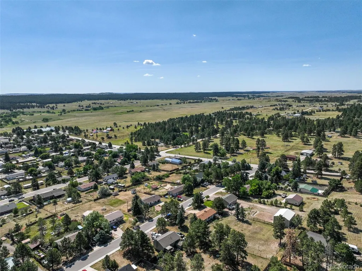
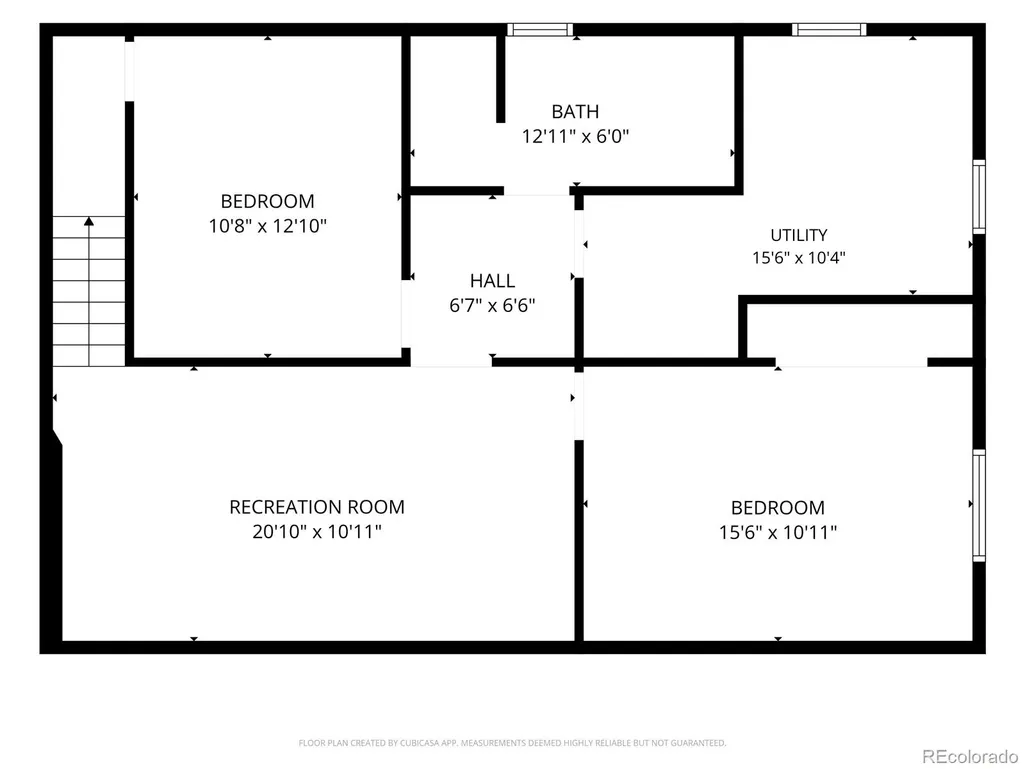
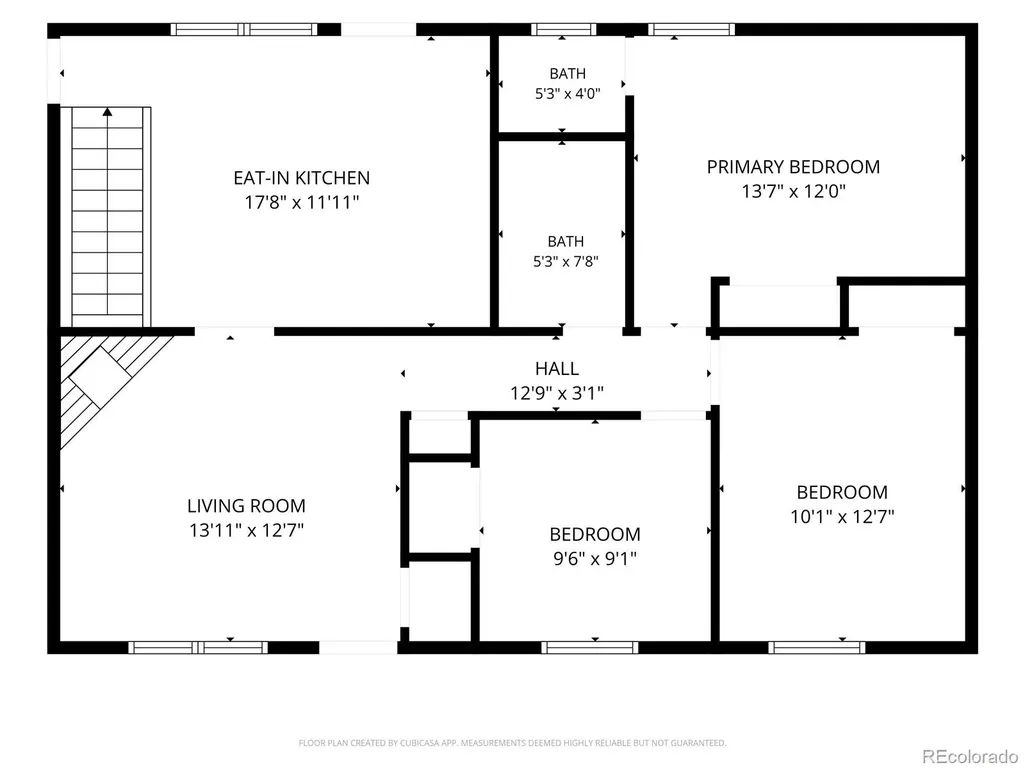
Welcome home to this beautifully maintained ranch-style property in the heart of the Town of Elizabeth, Colorado, offering small-town charm, meadow/ valley views, and the space today's buyers are searching for. Situated on over half an acre with a fully fenced backyard, this 4-bedroom, 3-bath home combines modern updates with flexible living spaces ideal for families, remote work, multigenerational living, or anyone seeking room to grow.The inviting main level features updated flooring, abundant natural light, and a cozy wood-burning stove that creates the perfect gathering space while framing picturesque meadow views. The primary suite includes an attached bath, while the finished basement offers an incredible second primary retreat complete with a private 4-piece bathroom, making it ideal for guests, extended family, or owners desiring additional privacy.A spacious lower-level family room provides endless possibilities for entertaining, recreation, or a home theater, while the additional bonus room with a closet makes an excellent office, fitness room, or flex space. Major system upgrades include vinyl windows, a tankless water heater, and a not to old HVAC system for year-round comfort and efficiency.Located within walking distance to parks, schools, shopping, restaurants, and historic downtown Elizabeth, this property offers the rare combination of small acreage, convenience, and move-in-ready living. If you're searching for homes for sale in Elizabeth, Colorado with small land, updated systems, flexible living space, and true Colorado small-town appeal, 751 S. Pearl Street deserves a place at the top of your list.
| Elementary School | Middle School | High School |
|---|---|---|
| Running Creek Elementary School | Elizabeth Middle School | Elizabeth High School |
| Price History | |
|---|---|
| 7/20/2026 | Listed $529,000 |
General Features
| Sewer | Public Sewer |
|---|---|
| Heating | Baseboard,Forced Air |
| Cooling | Central Air |
| Utilities | Electricity Available,Natural Gas Available |
| Possession | Negotiable |
| Roof | Composition |
| Appliances | Dishwasher,Microwave,Range,Refrigerator,Self Cleaning Oven,Tankless Water Heater |
| Zoning | ER-1 |
| Garage Spaces | 2 |
| Architectural Style | Traditional |
| Security Features | Smoke Detector(s) |
| Construction Materials | Frame,Stone |
| Exclusions | Seller Personal Property,Electronic Front Doorbell,Chickens and Chicken Coop |
| Year Built | 1979 |
| Electric | 220 Volts |
| View | Valley |
| Levels | One |
| Property Subtype | Single Family Residence |
| Tax Year | 2025 |
| Ownership | Individual |
| County | Elbert |
| Property Type | Residential |
| HOA | No |
| Attached Garage | Yes |
| Subdivision Name | Elizabeth Acres |
| Facing Direction | East |
| Full Baths | 2 |
| Status | Active |
| Directions | Hwy 86 East to South on S. Elizabeth St,East on W. Elm St,South on S. Pearl St. to home on West side of street. |
| High School | Elizabeth |
| City | Elizabeth |
| Senior Community Y/N | No |
| High School District | Elizabeth C-1 |
| Lot Size Units | Acres |
| Lot Size Square Feet | 27007.2 |
| Listing Terms | Cash,Conventional,FHA |
| Elementary School | Running Creek |
| Tax Annual Amount | 3023 |
| Home Warranty Y/N | No |
| Middle/Junior High School | Elizabeth |
| Virtual Tour | https://my.matterport.com/show/?m=LcHrZSu8YYF |
| Structure Type | House |
| Standard Status | Active |
| Occupancy Type | Owner |
| Middle/Junior School District | Elizabeth C-1 |
| Elementary School District | Elizabeth C-1 |
Interior Features
| Interior Amenities | Ceiling Fan(s),Eat-in Kitchen |
|---|---|
| Basement | Finished |
| Flooring | Carpet,Laminate,Vinyl |
| Furnished Y/N | Unfurnished |
| Total Fireplaces | 1 |
| Fireplace Features | Living Room,Wood Burning |
| Basement (Y/N) | Yes |
| Window Features | Double Pane Windows |
| Above Grade Finished Area | 988 |
| Half Baths | 1 |
| Laundry Features | In Unit |
| Total Bedrooms | 4 |
| Below Grade Finished Area | 968 |
| Main Level Bedrooms | 3 |
| Main Level Bathrooms | 2 |
| Total Baths | 3 |
Exterior Features
| Exterior Amenities | Private Yard |
|---|---|
| Parking Features | Concrete |
| Lot Features | Sloped |
| Total Parking | 2 |
| Lot Size Area | 0.62 |
| Foundation Details | Concrete Perimeter |
| Building Area Total | 1976 |
| Lot Size Acres | 0.62 |
| Road Surface Type | Paved |
| Road Frontage Type | Public |
| Road Responsibility | Public Maintained Road |
| Horse Y/N | No |
Amenities
- Foreclosure
- Views
- Short Sale
- New Construction
- Adult 55+
- Lease To Own
- No HOA Fees
- Furnished
- Primary On Main
- Air Conditioning
- Seller Finance
- Green
- Fixer Upper
- Horse
- Golf
- Fireplace
- Deck
- Garage
- Basement
- Pool
Property vs Single Family Average in 80107
Price
Taxes
Year Built
Visits


 Information deemed reliable but not guaranteed by the MLS. © 2026 Information and Real Estate Services, LLC.
Information source: Information and Real Estate Services, LLC. Provided for limited non-commercial use only under IRES Rules. © Copyright IRES.
The information being provided is for the consumers personal, non-commercial use and may not be used for any purpose other than to identify prospective properties consumer may be interested in purchasing.
The IRES, LLC Data on this
Information deemed reliable but not guaranteed by the MLS. © 2026 Information and Real Estate Services, LLC.
Information source: Information and Real Estate Services, LLC. Provided for limited non-commercial use only under IRES Rules. © Copyright IRES.
The information being provided is for the consumers personal, non-commercial use and may not be used for any purpose other than to identify prospective properties consumer may be interested in purchasing.
The IRES, LLC Data on this
