
Sold




Address
3600 Doubletrack Lane, Castle Rock, CO
Price
$ 1,335,000
Property Attributes
- MLS#8852975
- TypeSingle Family
- Listing Status Closed
- CountyDOUGLAS
- CityCastle Rock
- NeighborhoodMacanta
- Zip80108
- StyleTraditional
- Year Built2024
- Taxes$ 13767
- Price$ 1,335,000
- Bedrooms5
- Full Bathrooms4
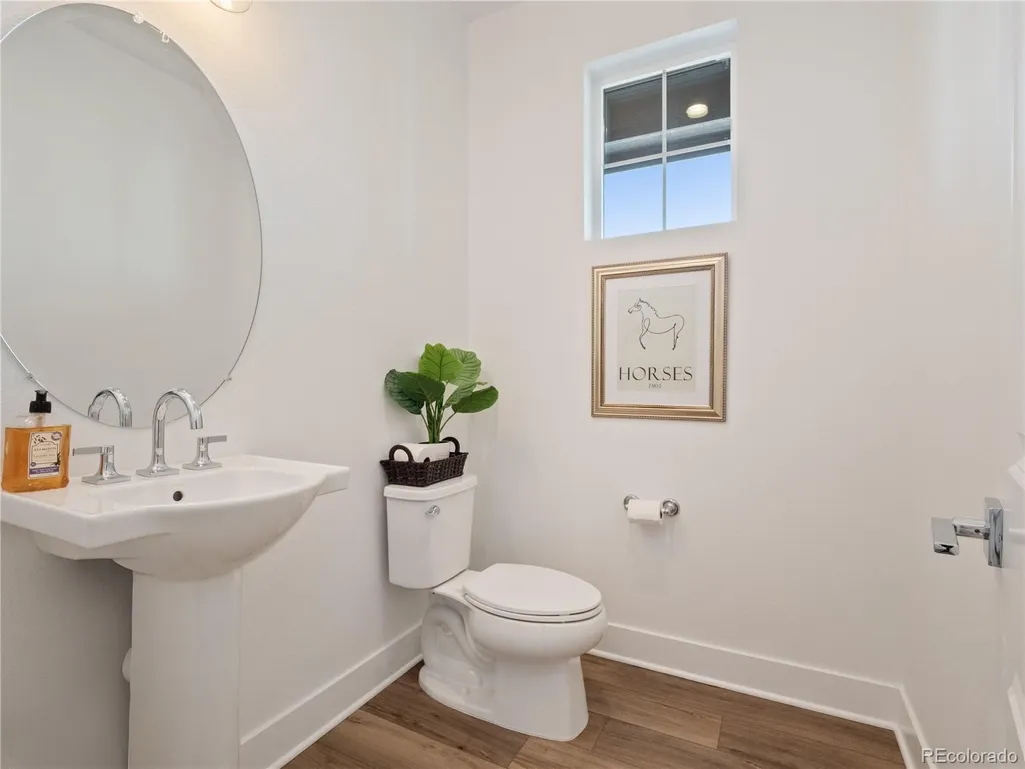
- Half Bathrooms1
- Sqr Footage6626
- Lot Size0.29 Acres
Data Source:
REColorado (MTOMLS)
Property Description
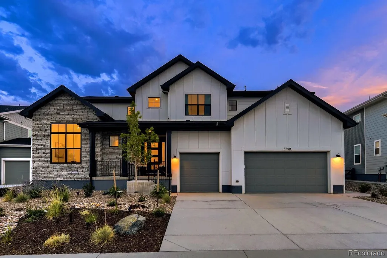
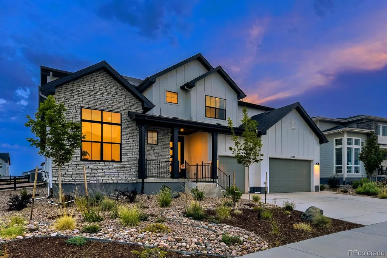
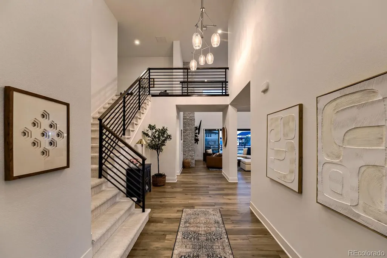
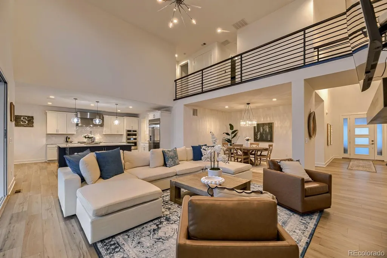
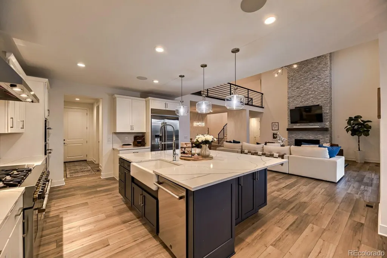
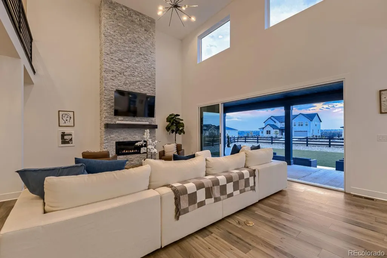
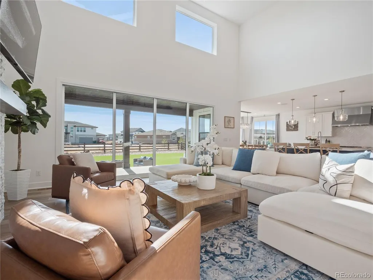
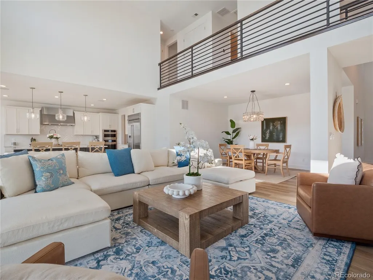
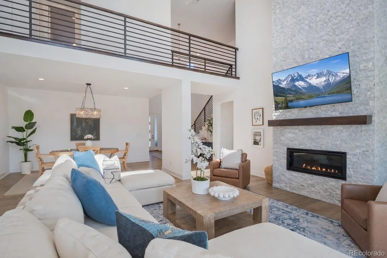
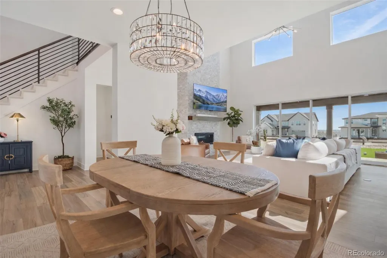
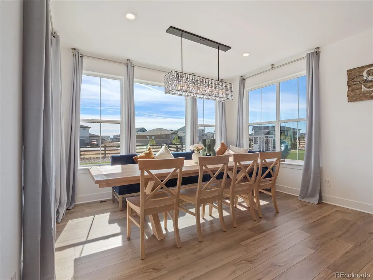
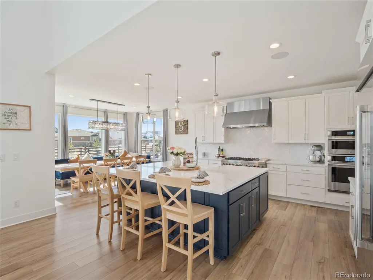
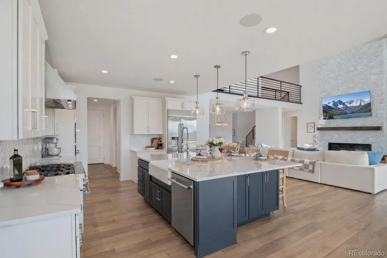
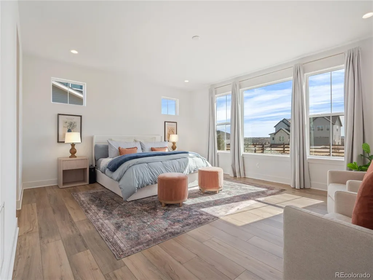
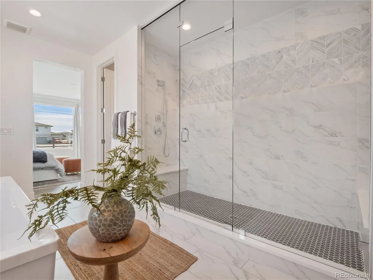
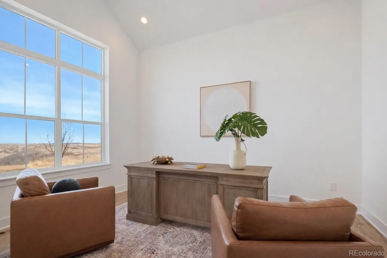
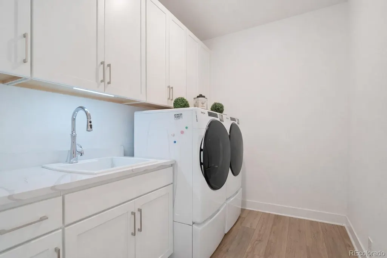
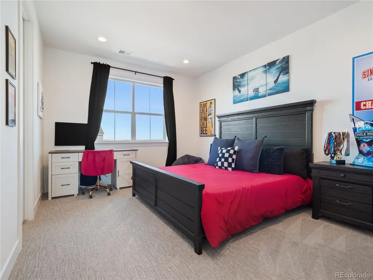
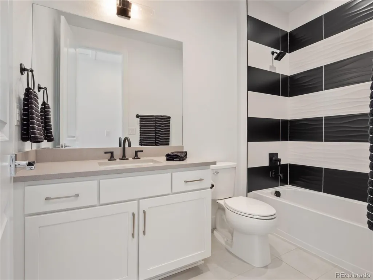
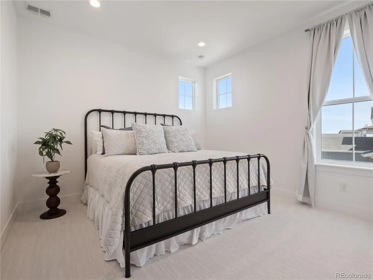
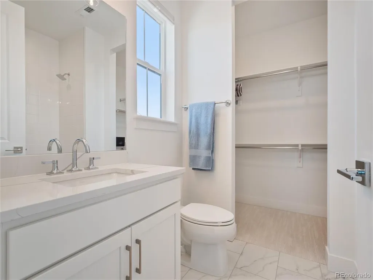
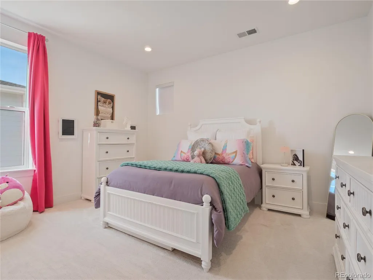
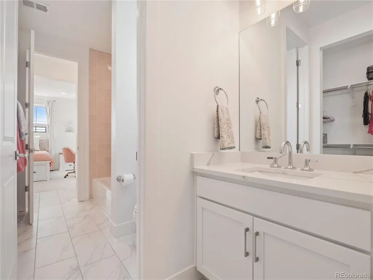
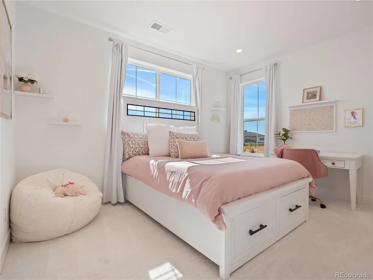
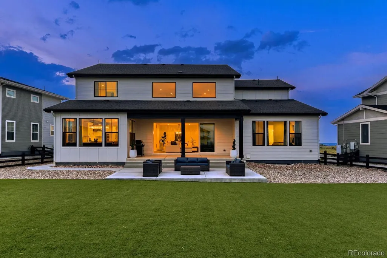
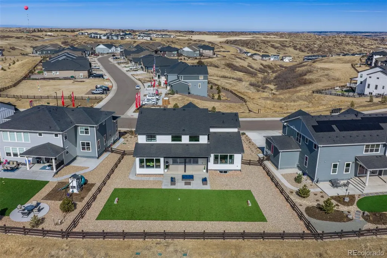
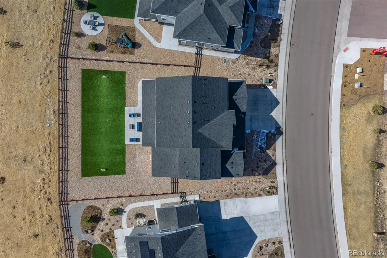
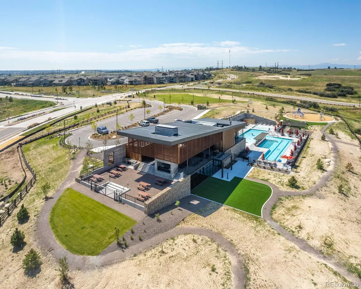
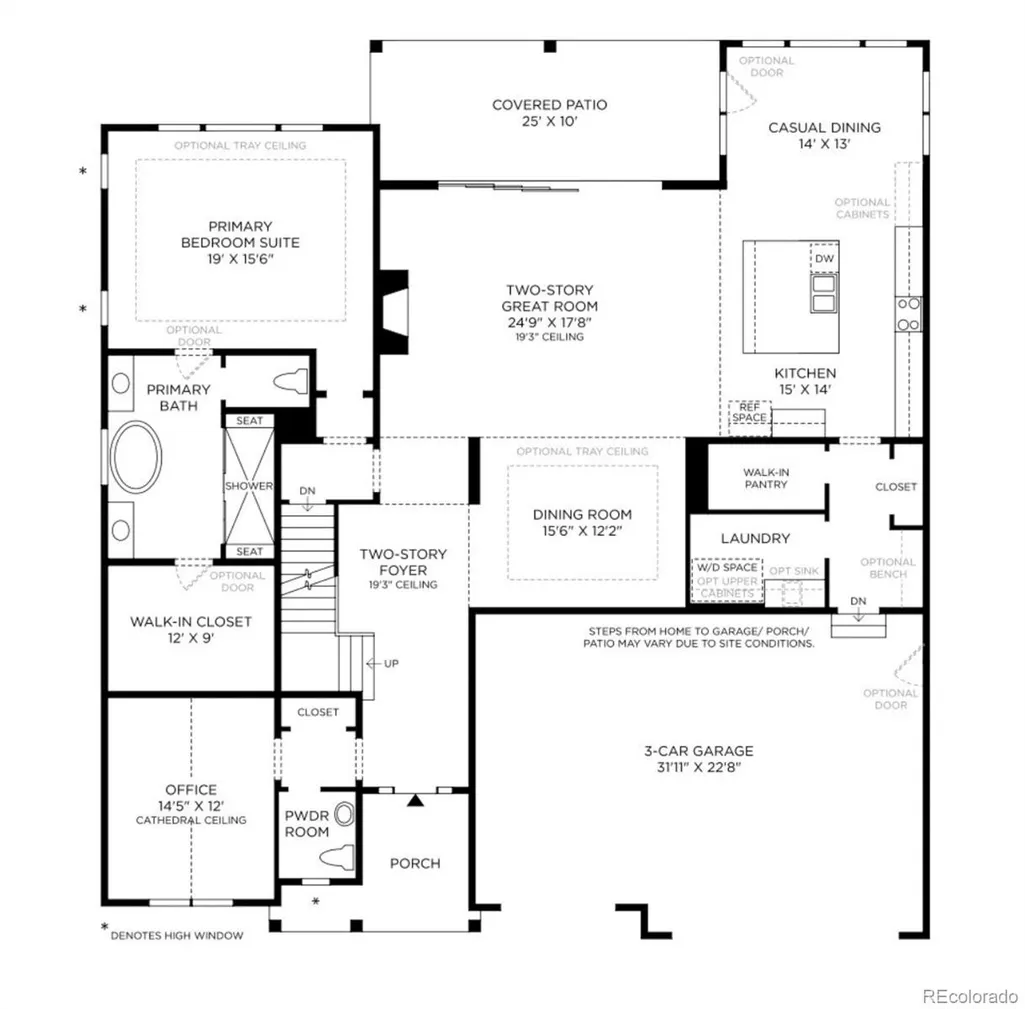
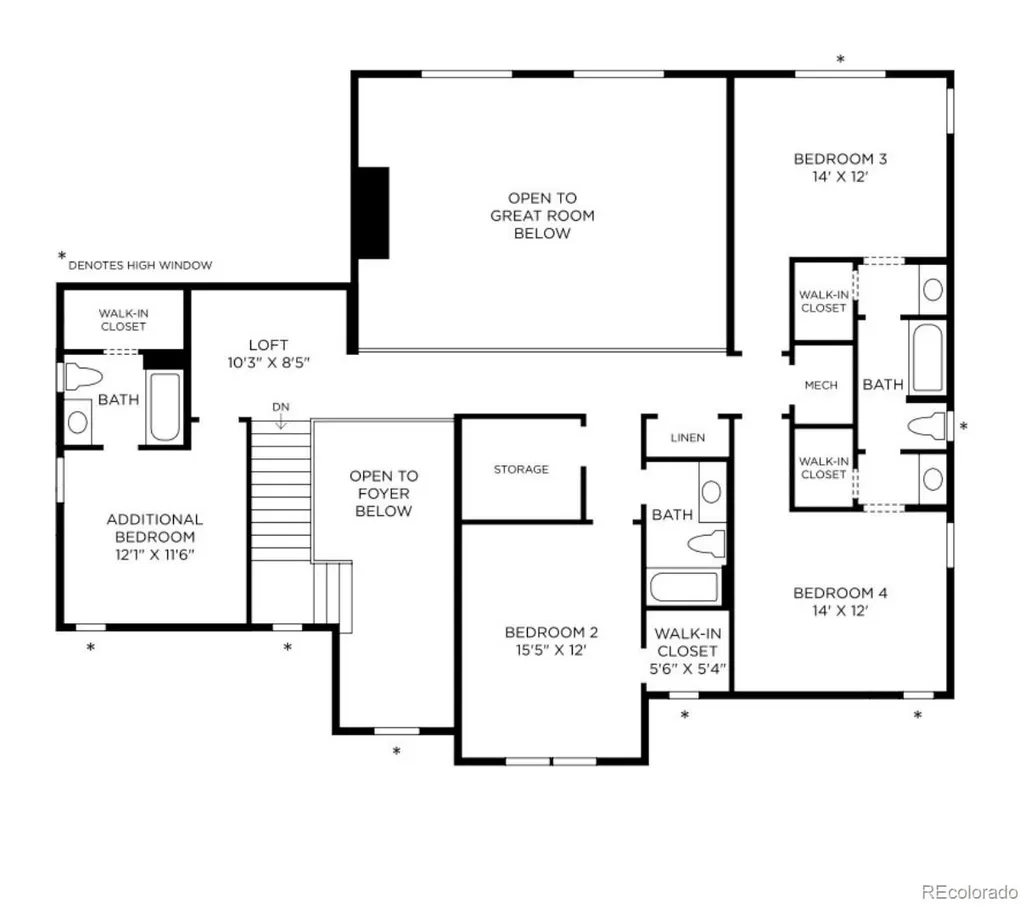
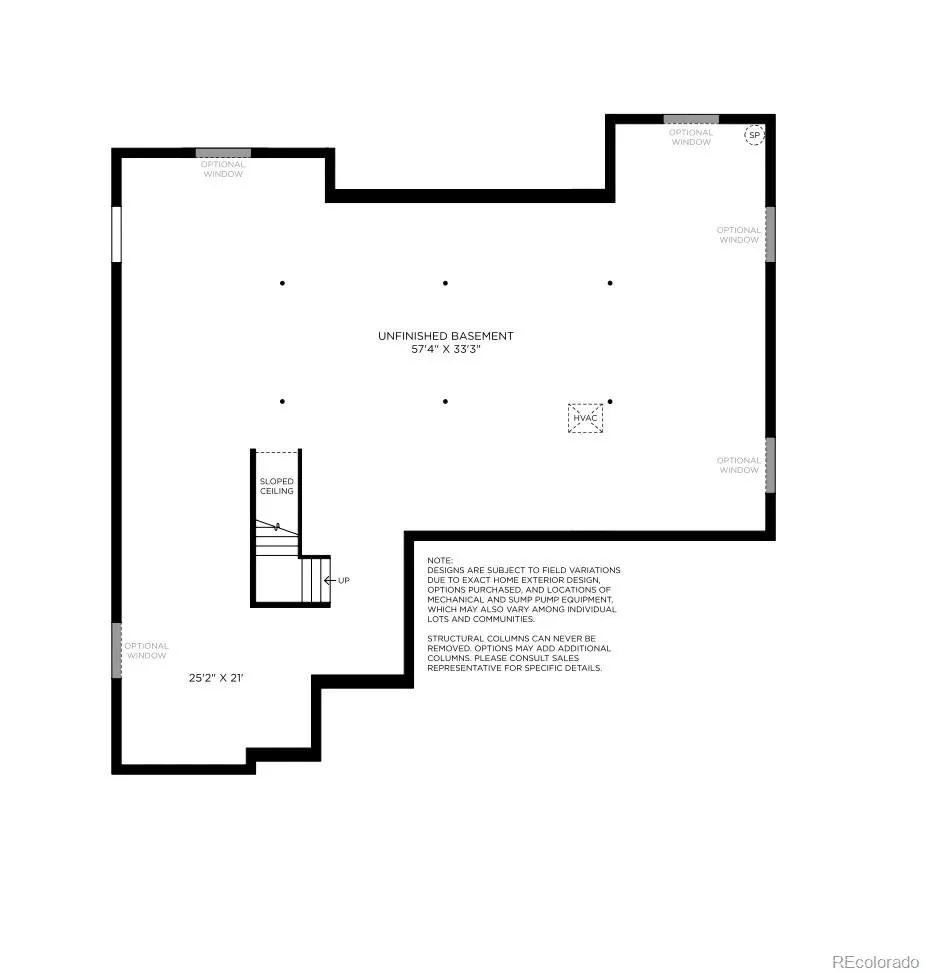
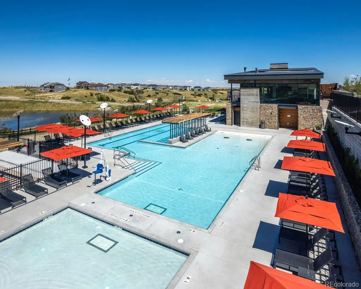
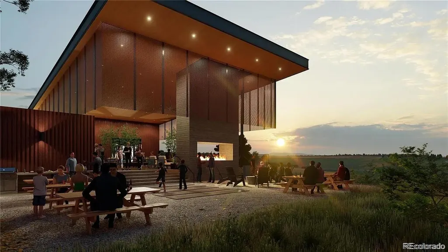
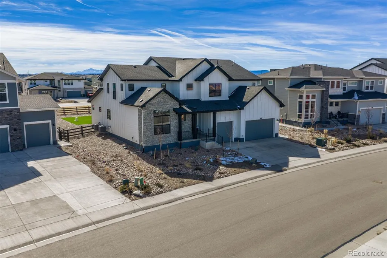
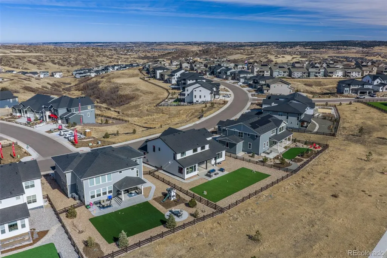
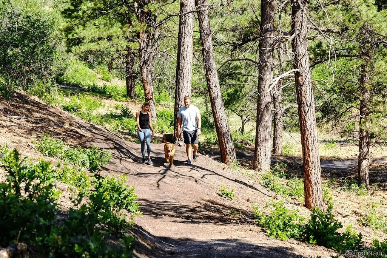
**LUXURY LIVING BACKING TO OPEN SPACE | TOLL BROTHERS ESTATE COLLECTION** Experience elevated Colorado living in this exceptional Toll Brothers Estate Collection Bross model, completed in 2024 with more than $200,000 in premium upgrades. Situated on a professionally landscaped 0.29-acre lot backing to protected open space, this rare five-bedroom floor plan offers mountain views, privacy, and a truly move-in ready lifestyle. A dramatic two-story foyer with 19'3" ceilings opens to an impressive great room featuring a floor-to-ceiling stone fireplace and 16-foot stacking glass doors leading to the covered patio and professionally landscaped backyard for seamless indoor-outdoor living. The gourmet kitchen showcases premium JennAir appliances, a farmhouse sink, oversized island, designer cabinetry, walk-in pantry, abundant storage, and an expanded dining area. The main-level primary suite features a freestanding soaking tub, oversized walk-in shower, dual vanities, and a custom 12' x 9' walk-in closet. A private office with cathedral ceilings completes the main level, while upstairs offers a spacious loft and four additional bedrooms, including a private guest suite with its own full bath and oversized walk-in closet. Additional highlights include a custom mudroom, designer finishes throughout, an unfinished basement ready for future expansion, and an oversized three-car garage. Macanta residents enjoy a resort-style clubhouse, outdoor pool, fitness center, parks, scenic trails, and convenient access to Castle Rock, Parker, shopping, dining, and top-rated Douglas County schools. Enjoy the benefits of nearly new construction with professional landscaping and premium upgrades already complete.
| Price History |
|---|
General Features
| Cooling | Central Air |
|---|---|
| Builder Name | Toll Brothers |
| Year Built | 2024 |
| Elementary School | Sage Canyon |
| Buyer Financing | Conventional |
| Appliances | Dishwasher,Disposal,Double Oven,Dryer,Humidifier,Microwave,Oven,Range,Range Hood,Refrigerator,Sump Pump,Tankless Water Heater,Washer |
| Assoc Fee Paid Per | Monthly |
| Patio/Porch Features | Covered,Patio |
| Levels | Two |
| Lot Size Square Feet | 12589 |
| Virtual Tour | https://www.zillow.com/view-imx/49189bef-fda9-4669-965a-f24c1e729808?setAttribution=mls&wl=true&initialViewType=pano |
| Lot Size Units | Square Feet |
| Middle/Junior High School | Mesa |
| View | Mountain(s) |
| Occupancy Type | Owner |
| Association Fee Includes | Maintenance Grounds,Recycling,Trash |
| Elementary School District | Douglas RE-1 |
| Architectural Style | Traditional |
| Association Name | MSI |
| High School District | Douglas RE-1 |
| Contingency | None Known |
| Pets Allowed | Yes |
| County | Douglas |
| Listing Terms | Cash,Conventional,Jumbo |
| Tax Year | 2025 |
| Property Type | Residential |
| Middle/Junior School District | Douglas RE-1 |
| Property Condition | Updated/Remodeled |
| Senior Community Y/N | No |
| Energy Efficient | Thermostat |
| Utilities | Cable Available,Electricity Connected,Natural Gas Connected |
| Subdivision Name | Macanta |
| Sewer | Public Sewer |
| Electric | 110V,220 Volts |
| Association Amenities | Clubhouse,Fitness Center,Playground,Pool,Spa/Hot Tub,Trail(s) |
| Standard Status | Closed |
| City | Castle Rock |
| Concessions | No |
| High School | Douglas County |
| Status | Closed |
| Roof | Composition |
| Exclusions | Sellers personal property |
| Possession | Closing/DOD,Immediate |
| HOA Fee | 98 |
| Tax Annual Amount | 13767 |
| Current Use | Live/Work |
| Full Baths | 4 |
| Heating | Forced Air |
| Attached Garage | Yes |
| Construction Materials | Brick,Cement Siding,Frame,Stone |
| Property Subtype | Single Family Residence |
| Directions | GPS of Choice |
| HOA | Yes |
| Facing Direction | North |
| Structure Type | House |
| Garage Spaces | 3 |
| Ownership | Individual |
Interior Features
| Total Fireplaces | 1 |
|---|---|
| Above Grade Finished Area | 4071 |
| Furnished Y/N | Negotiable |
| Window Features | Double Pane Windows |
| Basement (Y/N) | Yes |
| Total Bedrooms | 5 |
| Total Baths | 5 |
| Basement | Unfinished |
| Interior Amenities | Ceiling Fan(s),Eat-in Kitchen,Entrance Foyer,Five Piece Bath,High Ceilings,High Speed Internet,Jack & Jill Bathroom,Kitchen Island,Open Floorplan,Pantry,Primary Suite,Quartz Counters,Radon Mitigation |
| Laundry Features | Sink,In Unit |
| Main Level Bedrooms | 1 |
| Main Level Bathrooms | 2 |
| Flooring | Carpet,Tile,Vinyl |
| Half Baths | 1 |
| Fireplace Features | Gas,Living Room |
Exterior Features
| Exterior Amenities | Lighting,Private Yard,Rain Gutters |
|---|---|
| Road Frontage Type | Public |
| Road Responsibility | Public Maintained Road |
| Lot Features | Landscaped,Level,Open Space,Sprinklers In Front,Sprinklers In Rear |
| Lot Size Area | 12589 |
| Lot Size Acres | 0.29 |
| Builder Model | Bross |
| Street Suffix | Lane |
| Fencing | Full |
| Parking Features | Concrete,Dry Walled |
| Street Name | Doubletrack |
| Building Area Total | 6626 |
| Total Parking | 3 |
| Road Surface Type | Paved |
| Water Source | Public |
Amenities
- Foreclosure
- Views
- Short Sale
- New Construction
- Adult 55+
- Lease To Own
- No HOA Fees
- Furnished
- Primary On Main
- Air Conditioning
- Seller Finance
- Green
- Fixer Upper
- Horse
- Golf
- Fireplace
- Deck
- Garage
- Basement
- Pool
Property vs Single Family Average in 80108
Price
Taxes
Year Built
In The Neighborhood
Just Listed
Castle Rock
$ 902,349
- Type
- Single Family
- Size
- 3,902 SqFt
- Rooms
- 4 Beds + 3.5 Baths
 RE/MAX Professionals #2026045
Castle Rock
$ 894,689
- Type
- Single Family
- Size
- 3,683 SqFt
- Rooms
- 5 Beds + 4.5 Baths
RE/MAX Professionals #6193696
Castle Rock
$ 863,050
- Type
- Single Family
- Size
- 6,258 SqFt
- Rooms
- 3 Beds + 3 Baths
RE/MAX Professionals #1960192
Castle Rock
$ 799,900
- Type
- Single Family
- Size
- 4,070 SqFt
- Rooms
- 4 Beds + 2.5 Baths
Your Castle Real Estate Inc #5582470
Castle Rock
$ 749,900
- Type
- Single Family
- Size
- 3,850 SqFt
- Rooms
- 3 Beds + 2.5 Baths
RE/MAX Leaders #9934026
Castle Rock
$ 986,249
- Type
- Single Family
- Size
- 4,142 SqFt
- Rooms
- 3 Beds + 3.5 Baths
RE/MAX Professionals #8745476
Castle Rock
$ 1,001,250
- Type
- Single Family
- Size
- 6,331 SqFt
- Rooms
- 5 Beds + 5.5 Baths
RE/MAX Professionals #1830884
Castle Rock
$ 998,990
- Type
- Single Family
- Size
- 3,902 SqFt
- Rooms
- 5 Beds + 4.5 Baths
RE/MAX Professionals #8883691
Castle Rock
$ 699,999
- Type
- Single Family
- Size
- 3,850 SqFt
- Rooms
- 4 Beds + 3.5 Baths
LIV Sotheby's International Realty #2654966
Castle Rock
$ 1,475,000
- Type
- Single Family
- Size
- 7,148 SqFt
- Rooms
- 4 Beds + 3.5 Baths
Compass - Denver #8397214
Castle Rock
$ 1,098,990
- Type
- Single Family
- Size
- 5,064 SqFt
- Rooms
- 5 Beds + 4.5 Baths
RE/MAX Professionals #8627713
Castle Rock
$ 1,089,000
- Type
- Single Family
- Size
- 5,535 SqFt
- Rooms
- 3 Beds + 2.5 Baths
RE/MAX Real Estate Group Inc #4578672
Castle Rock
$ 836,250
- Type
- Single Family
- Size
- 3,898 SqFt
- Rooms
- 3 Beds + 4 Baths
RE/MAX Professionals #7783782

 Information deemed reliable but not guaranteed by the MLS. © 2026 Information and Real Estate Services, LLC.
Information source: Information and Real Estate Services, LLC. Provided for limited non-commercial use only under IRES Rules. © Copyright IRES.
The information being provided is for the consumers personal, non-commercial use and may not be used for any purpose other than to identify prospective properties consumer may be interested in purchasing.
The IRES, LLC Data on this
Information deemed reliable but not guaranteed by the MLS. © 2026 Information and Real Estate Services, LLC.
Information source: Information and Real Estate Services, LLC. Provided for limited non-commercial use only under IRES Rules. © Copyright IRES.
The information being provided is for the consumers personal, non-commercial use and may not be used for any purpose other than to identify prospective properties consumer may be interested in purchasing.
The IRES, LLC Data on this
