
Sold
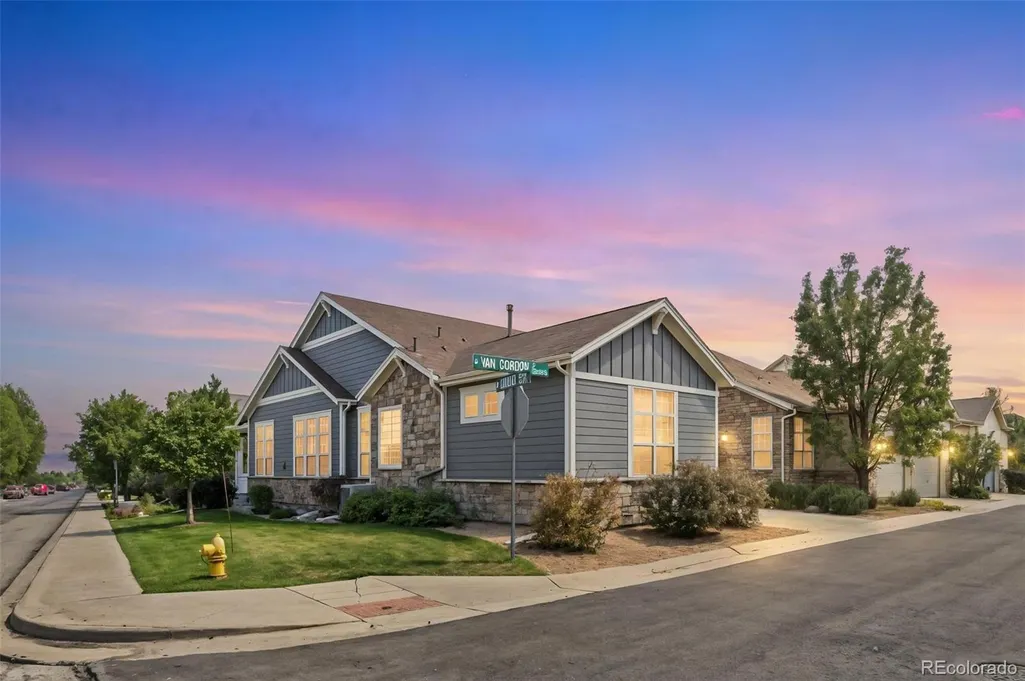
Address
5708 S Van Gordon Street, Littleton, CO
Price
$ 751,100
Property Attributes
- MLS#9257664
- TypeSingle Family
- Listing Status Closed
- CountyJEFFERSON
- CityLittleton
- NeighborhoodDancing Willows
- Zip80127
- StyleTraditional
- Year Built2009
- Taxes$ 8350
- Price$ 751,100
- Bedrooms3
- Full Bathrooms2
- Half Bathrooms1
- Sqr Footage3212
- Lot Size0.12 Acres
Data Source:
REColorado (MTOMLS)
Property Description
Exceptional main-level living in this beautiful Dancing Willows patio home. Ideally situated as an end unit with no shared walls, the home features tall ceilings, abundant natural light and newly refinished wood floors. The great room offers a fireplace and seamless flow to the kitchen with granite countertops, 42-inch cabinetry, gas five-burner cooktop, dual ovens and a large center island. The primary suite features two walk-in closets, a five-piece bath, new flooring and soaking tub. A study provides a versatile space for a home office or guests. The private covered patio with epoxy-coated concrete is ideal for outdoor entertaining. An attached two-car garage offers convenient access to the mudroom. The finished lower level features tall ceilings, wet bar, two spacious bedrooms with walk-in closets, a full bath and a large family room, providing flexible space for guests, recreation, fitness or extended living. Enjoy nearby trails, parks, shopping and dining, with convenient access to C-470 and the foothills. A rare combination of main-floor living, generous finished space and the lifestyle amenities of Dancing Willows.
| Price History |
|---|
General Features
| Zoning | P-D |
|---|---|
| Cooling | Central Air |
| Year Built | 2009 |
| Elementary School | Mount Carbon |
| Buyer Financing | Cash |
| Appliances | Cooktop,Dishwasher,Disposal,Double Oven,Microwave,Oven,Refrigerator |
| Assoc Fee Paid Per | Monthly |
| Patio/Porch Features | Covered,Front Porch,Patio |
| Levels | One |
| Lot Size Square Feet | 5150 |
| Virtual Tour | https://tours.goodkarmaphoto.com/public/vtour/display?idx=1&tourId=2401175 |
| Lot Size Units | Square Feet |
| Middle/Junior High School | Summit Ridge |
| Occupancy Type | Owner |
| Association Fee Includes | Reserves,Irrigation,Maintenance Grounds,Recycling,Road Maintenance,Sewer,Snow Removal,Trash |
| Elementary School District | Jefferson County R-1 |
| Architectural Style | Traditional |
| Association Name | Dancing Willows Patio Homes HOA |
| High School District | Jefferson County R-1 |
| Contingency | None Known |
| County | Jefferson |
| Listing Terms | Cash,Conventional,FHA,VA Loan |
| Tax Year | 2025 |
| Property Type | Residential |
| Middle/Junior School District | Jefferson County R-1 |
| Senior Community Y/N | No |
| Subdivision Name | Dancing Willows |
| Sewer | Public Sewer |
| Association Amenities | Clubhouse,Playground,Pool,Trail(s) |
| Standard Status | Closed |
| City | Littleton |
| Concessions | No |
| High School | Dakota Ridge |
| Status | Closed |
| Roof | Composition |
| Exclusions | Sellers Personal Property |
| HOA Fee | 194 |
| Tax Annual Amount | 8350 |
| Full Baths | 1 |
| Heating | Forced Air |
| Attached Garage | Yes |
| Construction Materials | Frame,Wood Siding |
| Property Subtype | Single Family Residence |
| Directions | GPS |
| HOA | Yes |
| Structure Type | House |
| Garage Spaces | 2 |
| Ownership | Individual |
Interior Features
| Total Fireplaces | 1 |
|---|---|
| Above Grade Finished Area | 1761 |
| 3/4 Baths | 1 |
| Window Features | Window Coverings |
| Basement (Y/N) | Yes |
| Total Bedrooms | 3 |
| Total Baths | 3 |
| Basement | Finished,Partial,Sump Pump |
| Interior Amenities | Eat-in Kitchen,Entrance Foyer,Five Piece Bath,Granite Counters,Open Floorplan,Pantry,Primary Suite,Radon Mitigation System,Smoke Free,Walk-In Closet(s),Wet Bar |
| Below Grade Finished Area | 1160 |
| Main Level Bedrooms | 1 |
| Main Level Bathrooms | 2 |
| Flooring | Carpet,Tile,Wood |
| Half Baths | 1 |
| Fireplace Features | Family Room |
Exterior Features
| Lot Size Area | 5150 |
|---|---|
| Foundation Details | Slab |
| Lot Size Acres | 0.12 |
| Street Suffix | Street |
| Parking Features | Concrete |
| Street Name | Van Gordon |
| Building Area Total | 3212 |
| Total Parking | 2 |
Amenities
- Foreclosure
- Views
- Short Sale
- New Construction
- Adult 55+
- Lease To Own
- No HOA Fees
- Furnished
- Primary On Main
- Air Conditioning
- Seller Finance
- Green
- Fixer Upper
- Horse
- Golf
- Fireplace
- Deck
- Garage
- Basement
- Pool
Property vs Single Family Average in 80127
Price
Taxes
Year Built
 The content relating to real estate for sale in this Web site comes in part from the Internet Data eXchange (IDX) program of METROLIST, INC., DBA RECOLORADO©. Real estate listings held by brokers other than Colorado Home Source are marked with the IDX Logo. This information is being provided for the consumers' personal, non-commercial use and may not be used for any other purpose. All information subject to change and should be independently verified. September 24, 2026 2:56 AM UTCd

 Information deemed reliable but not guaranteed by the MLS. © 2026 Information and Real Estate Services, LLC.
Information source: Information and Real Estate Services, LLC. Provided for limited non-commercial use only under IRES Rules. © Copyright IRES.
The information being provided is for the consumers personal, non-commercial use and may not be used for any purpose other than to identify prospective properties consumer may be interested in purchasing.
The IRES, LLC Data on this
Information deemed reliable but not guaranteed by the MLS. © 2026 Information and Real Estate Services, LLC.
Information source: Information and Real Estate Services, LLC. Provided for limited non-commercial use only under IRES Rules. © Copyright IRES.
The information being provided is for the consumers personal, non-commercial use and may not be used for any purpose other than to identify prospective properties consumer may be interested in purchasing.
The IRES, LLC Data on this
