
Address
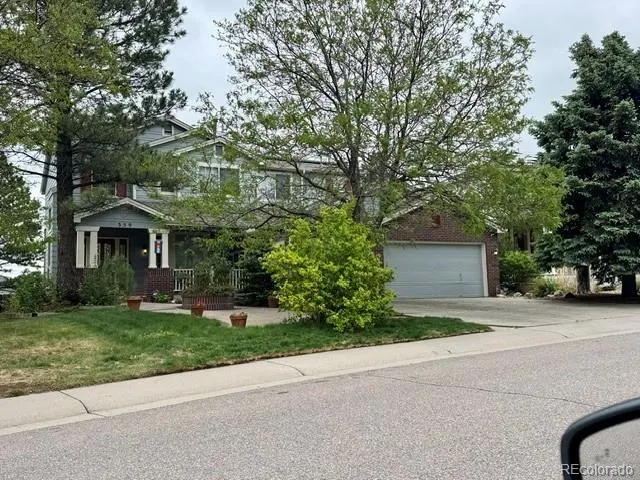
359 Canyon Point Circle, Golden, CO
Price
$ 1,650,000
Property Attributes
- MLS#9277465
- TypeSingle Family
- Listing Status Active
- CountyJEFFERSON
- CityGolden
- NeighborhoodVillage at Mountain Ridge
- Zip80403
- StyleContemporary
- Year Built1995
- Taxes$ 6779
- Price$ 1,650,000
- Bedrooms5
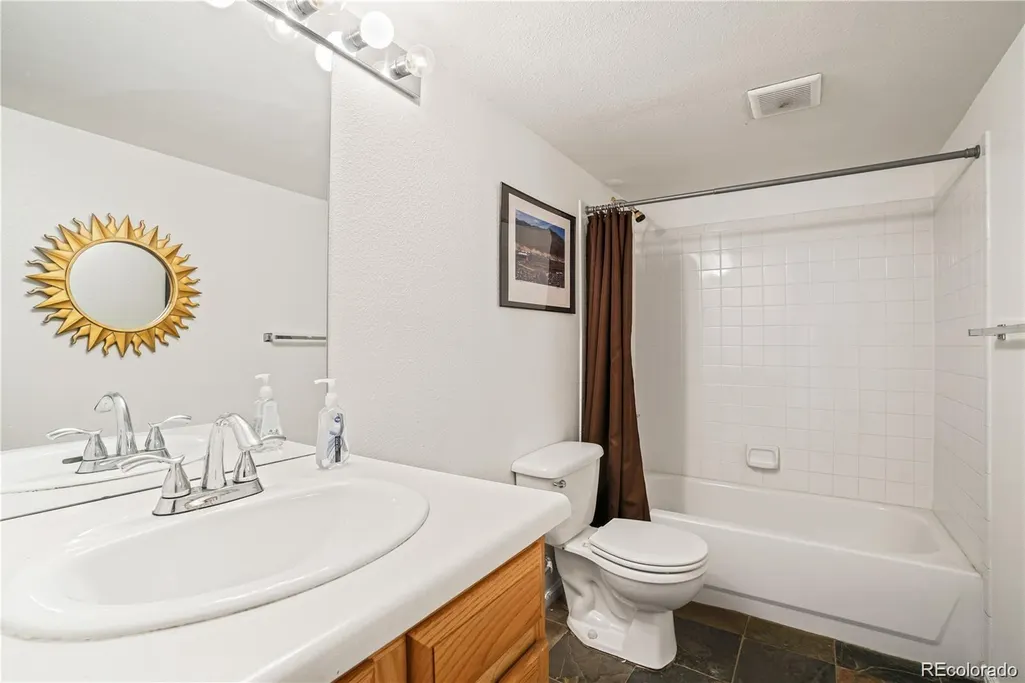
- Full Bathrooms4
- Half Bathrooms1
- Sqr Footage4106
- Lot Size0.18 Acres
Data Source:
REColorado (MTOMLS)
Property Description
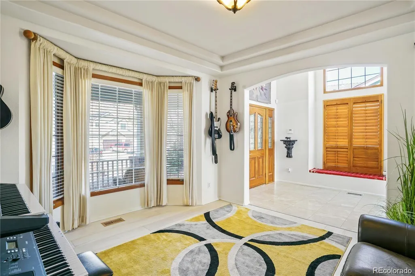
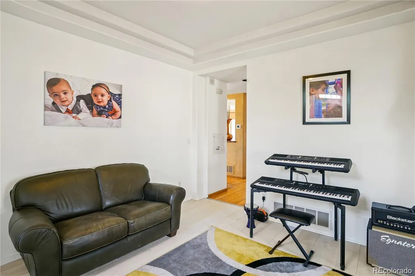
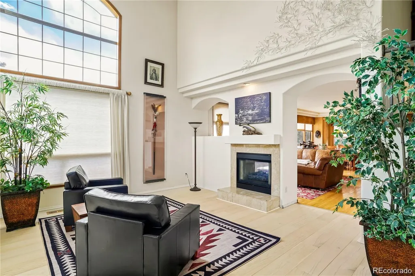
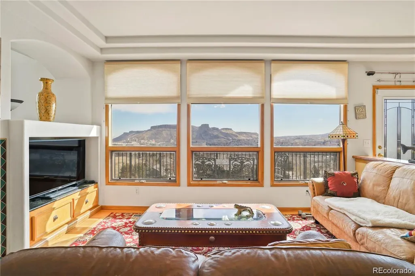
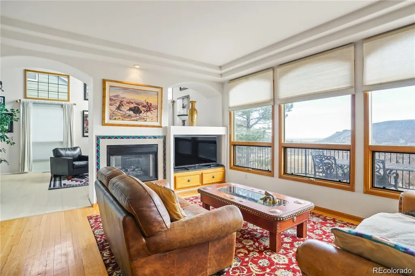
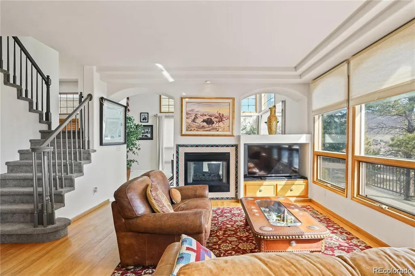
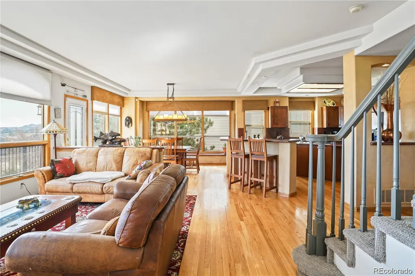
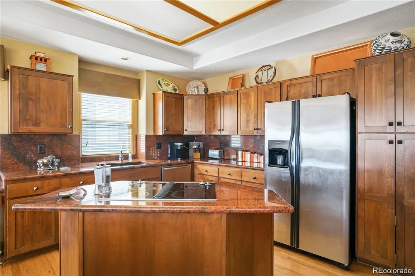
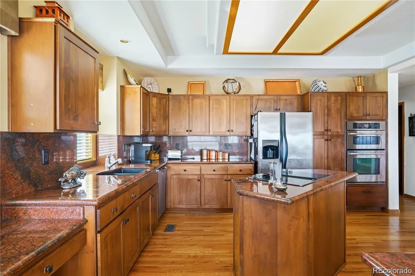
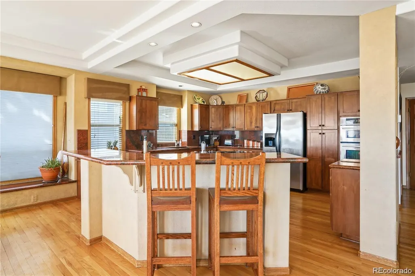
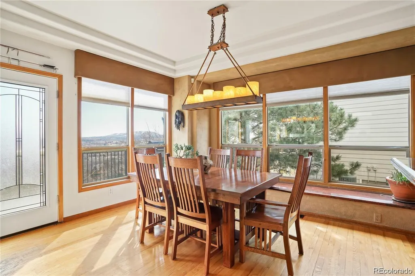
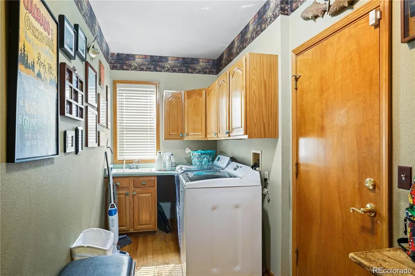
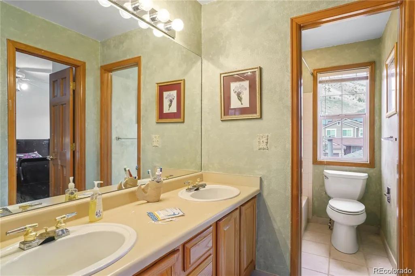
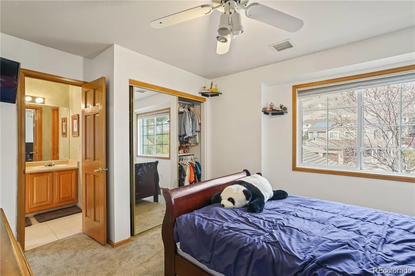
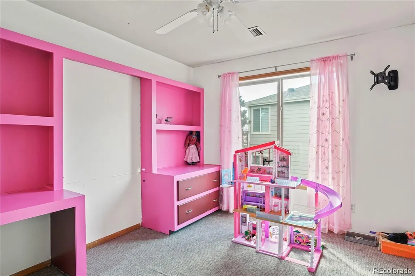
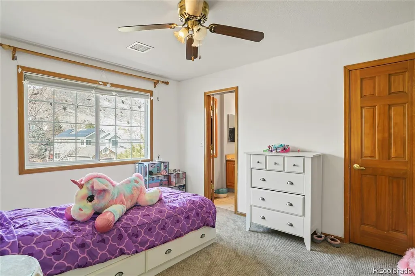
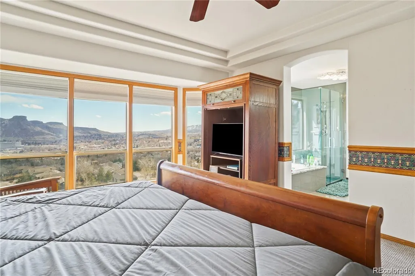
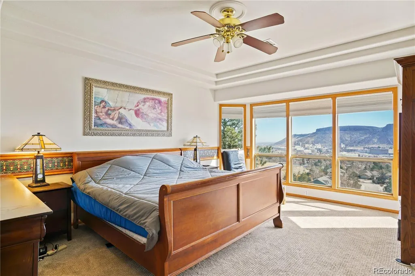
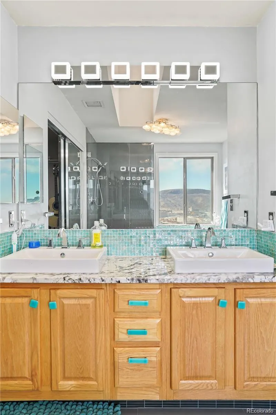
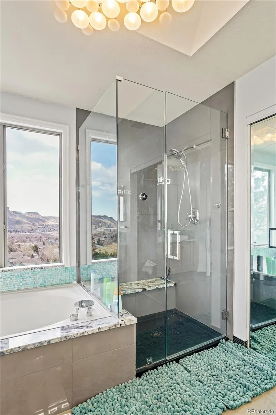
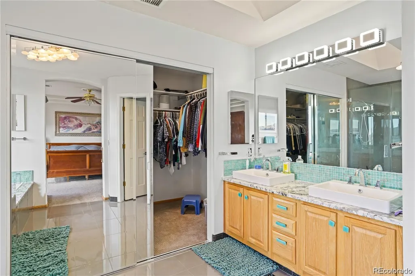
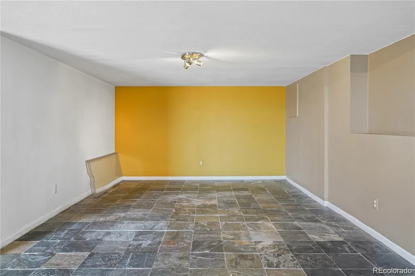
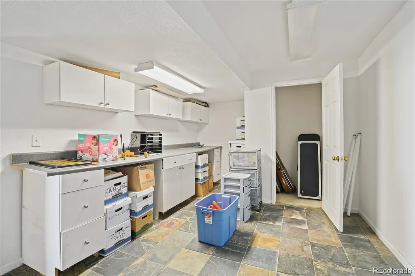
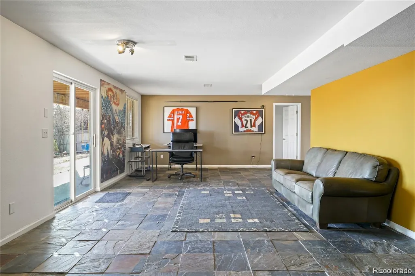
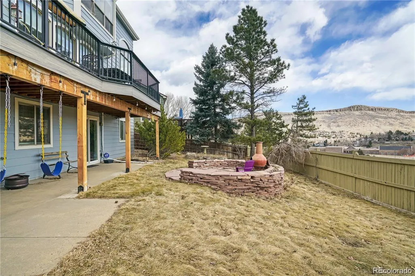
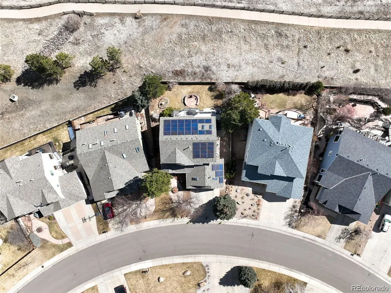
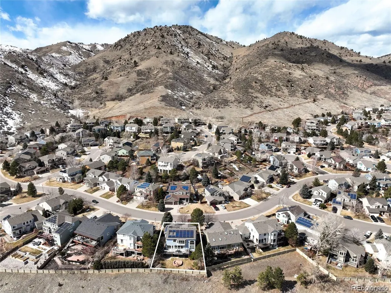
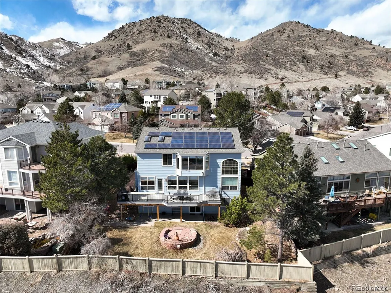
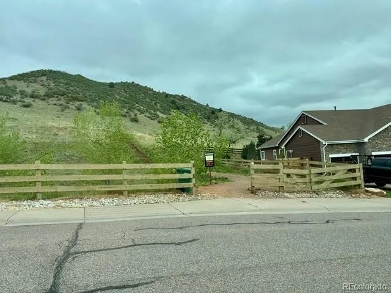
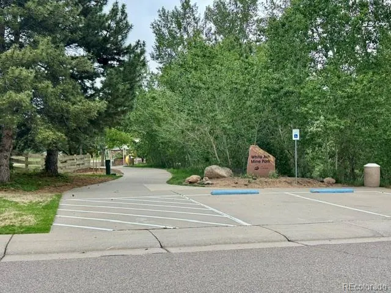
This was one of the model homes for the Village at Mountain Ridge, so it was a show home. The seller, who purchased it in 2002, has made several great improvements including solar panels, hardwood flooring, and totally new gourmet kitchen and master bathroom. The 4 upstairs bedrooms and stairs have new Berber carpeting, too. The view to the east takes in both table mountains and the city of Golden, plus a view of Lookout Mountain and the iconic "M" on Mt. Zion. Mitchell Elementary, one of Jeffco's best schools, is across a nearby pedestrian bridge, allowing children to reach the school safely. There’s a trailhead to Mt. Galbraith Park’s 5 miles of hiking trails within the subdivision. The main-floor deck has been completely rebuilt with composite decking, metal railings and a breakfast bar for enjoying the sunrises over South Table Mountain and the City of Golden, which are visible even from the walk-out basement. On a clear day, the view is 30 miles to the eastern edge of Denver. Denver International Airport can be seen from the master bedroom and back deck. Seller may choose to leave items at the seller's option at no cost to the buyer.
| Elementary School | Middle School | High School |
|---|---|---|
| Mitchell Elementary School | Bell Middle School | Golden High School |
| Price History | |
|---|---|
| 6/17/2026 | Listed $1,650,000 |
General Features
| Sewer | Public Sewer |
|---|---|
| Heating | Forced Air,Natural Gas |
| Cooling | Central Air |
| Utilities | Electricity Connected,Natural Gas Connected |
| Possession | Negotiable |
| Roof | Composition |
| Appliances | Convection Oven,Cooktop,Dishwasher,Disposal,Down Draft,Dryer,Gas Water Heater,Microwave,Oven,Refrigerator,Self Cleaning Oven,Washer |
| Zoning | R-1 |
| HOA Fee | 209 |
| Garage Spaces | 3 |
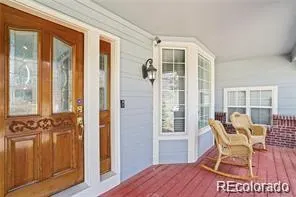
| Patio/Porch Features | Covered,Deck,Front Porch,Patio |
| Architectural Style | Contemporary |
| Security Features | Carbon Monoxide Detector(s),Security System,Smart Cameras,Smoke Detector(s),Video Doorbell |
| Construction Materials | Brick,Frame,Wood Siding |
| Exclusions | Seller's personal property. Some items are included,as describe in room descriptions and on video tour. |
| Year Built | 1995 |
| Electric | 220 Volts |
| View | City,Mountain(s),Valley |
| Levels | Two |
| Property Subtype | Single Family Residence |
| Tax Year | 2025 |
| Ownership | Individual |
| Assoc Fee Paid Per | Quarterly |
| County | Jefferson |
| Property Type | Residential |
| HOA | Yes |
| Attached Garage | Yes |
| Energy Efficient | Appliances |
| Subdivision Name | Village at Mountain Ridge |
| Facing Direction | West |
| Full Baths | 4 |
| Status | Active |
| Directions | Highway 93 within the City of Golden,take Iowa Drive west into Mountain Ridge subdivision,take first left onto Canyon Point Circle,travel about 3 blocks to listing on left. |
| High School | Golden |
| City | Golden |
| Association Name | Keystone HOA Management |
| Senior Community Y/N | No |
| High School District | Jefferson County R-1 |
| Lot Size Units | Square Feet |
| Lot Size Square Feet | 7942 |
| Listing Terms | Cash,Conventional |
| Elementary School | Mitchell |
| Tax Annual Amount | 6779 |
| Middle/Junior High School | Bell |
| Property Condition | Updated/Remodeled |
| Virtual Tour | https://www.youtube.com/watch?v=YGSmDSVG3Bk |
| Structure Type | House |
| Builder Name | Johnson |
| Standard Status | Active |
| Occupancy Type | Owner |
| Middle/Junior School District | Jefferson County R-1 |
| Elementary School District | Jefferson County R-1 |
Interior Features
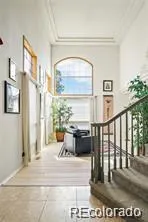
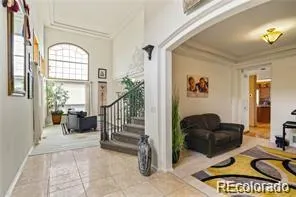
| Interior Amenities | Built-in Features,Ceiling Fan(s),Eat-in Kitchen,Entrance Foyer,Five Piece Bath,Granite Counters,Jack & Jill Bathroom,Kitchen Island,Open Floorplan,Pantry,Primary Suite,Radon Mitigation System,Smoke F |
|---|---|
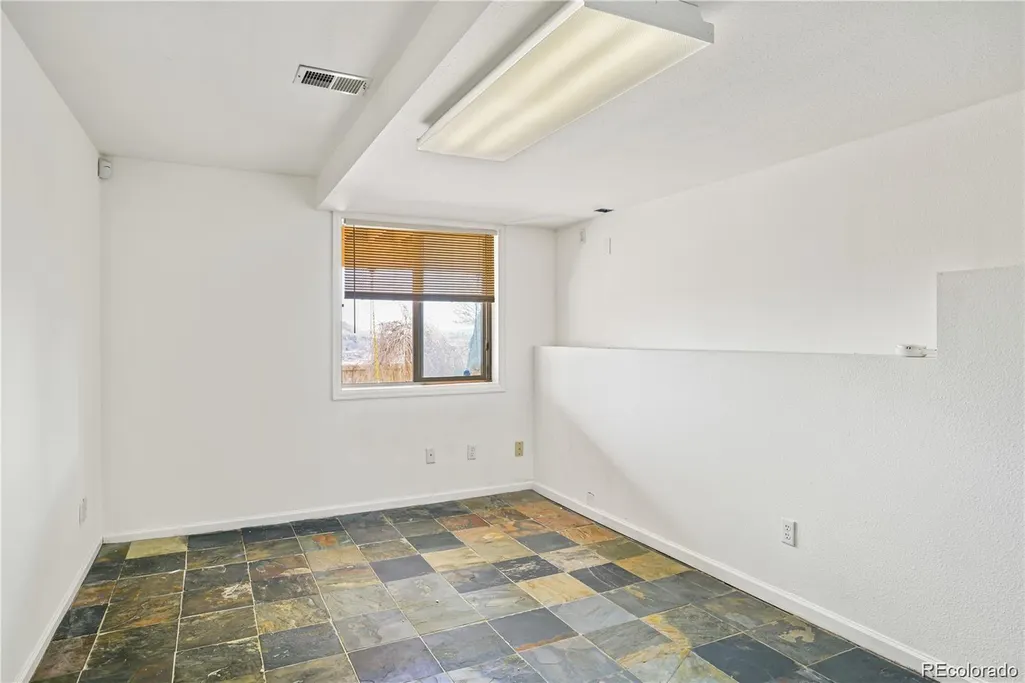
| Basement | Exterior Entry,Finished,Full,Interior Entry,Walk-Out Access |
| Flooring | Carpet,Stone,Tile,Wood |
| Total Fireplaces | 1 |
| Fireplace Features | Family Room,Gas,Living Room |
| Basement (Y/N) | Yes |
| Window Features | Bay Window(s),Double Pane Windows,Skylight(s),Window Coverings |
| Above Grade Finished Area | 2608 |
| Half Baths | 1 |
| Laundry Features | Sink |
| Total Bedrooms | 5 |
| Below Grade Finished Area | 1498 |
| Main Level Bathrooms | 1 |
| Total Baths | 5 |
Exterior Features
| Exterior Amenities | Gas Grill,Private Yard |
|---|---|
| Fencing | Partial |
| Parking Features | Concrete,Exterior Access Door,Finished Garage,Floor Coating,Insulated Garage,Lighted |
| Lot Features | Greenbelt,Landscaped,Level,Sprinklers In Front,Sprinklers In Rear |
| Water Source | Public |
| Total Parking | 3 |
| Lot Size Area | 7942 |
| Foundation Details | Concrete Perimeter,Slab |
| Building Area Total | 4106 |
| Lot Size Acres | 0.18 |
| Road Surface Type | Paved |
| Road Frontage Type | Public |
| Builder Model | Model home in 1995 |
| Road Responsibility | Public Maintained Road |
Amenities
- Foreclosure
- Views
- Short Sale
- New Construction
- Adult 55+
- Lease To Own
- No HOA Fees
- Furnished
- Primary On Main
- Air Conditioning
- Seller Finance
- Green
- Fixer Upper
- Horse
- Golf
- Fireplace
- Deck
- Garage
- Basement
- Pool
Property vs Single Family Average in 80403
Price
Taxes
Year Built
Visits
 The content relating to real estate for sale in this Web site comes in part from the Internet Data eXchange (IDX) program of METROLIST, INC., DBA RECOLORADO©. Real estate listings held by brokers other than Colorado Home Source are marked with the IDX Logo. This information is being provided for the consumers' personal, non-commercial use and may not be used for any other purpose. All information subject to change and should be independently verified. September 14, 2026 3:09 AM UTCd

 Information deemed reliable but not guaranteed by the MLS. © 2026 Information and Real Estate Services, LLC.
Information source: Information and Real Estate Services, LLC. Provided for limited non-commercial use only under IRES Rules. © Copyright IRES.
The information being provided is for the consumers personal, non-commercial use and may not be used for any purpose other than to identify prospective properties consumer may be interested in purchasing.
The IRES, LLC Data on this
Information deemed reliable but not guaranteed by the MLS. © 2026 Information and Real Estate Services, LLC.
Information source: Information and Real Estate Services, LLC. Provided for limited non-commercial use only under IRES Rules. © Copyright IRES.
The information being provided is for the consumers personal, non-commercial use and may not be used for any purpose other than to identify prospective properties consumer may be interested in purchasing.
The IRES, LLC Data on this
