
Address
23060 Hope Dale Avenue, Parker, CO
Price
$ 859,000
Property Attributes
- MLS#9287216
- TypeSingle Family
- Listing Status Active
- CountyDOUGLAS
- CityParker
- NeighborhoodVillages of Parker
- Zip80138
- StyleTraditional
- Year Built2002
- Taxes$ 6542
- Price$ 859,000
- Bedrooms4
- Full Bathrooms3
- Half Bathrooms1
- Sqr Footage4474
- Lot Size0.18 Acres
Data Source:
REColorado (MTOMLS)
Property Description
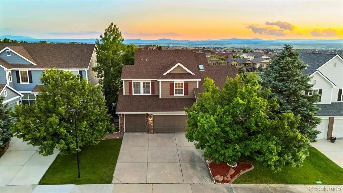
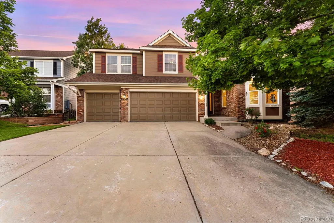
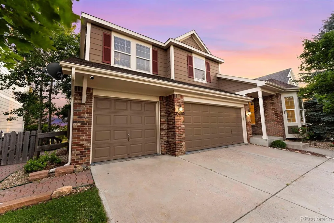
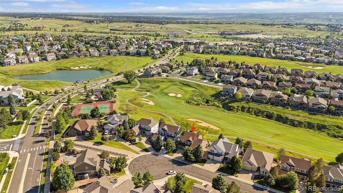
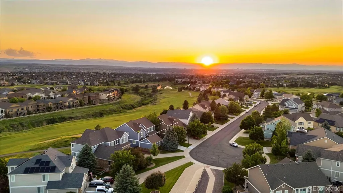
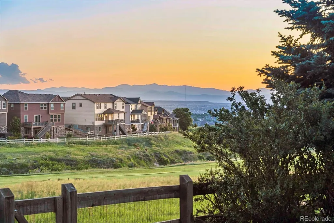
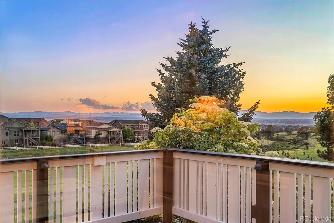
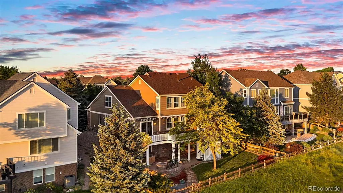
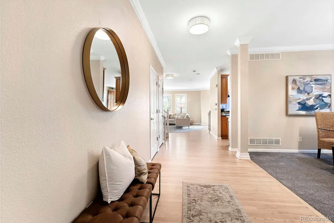
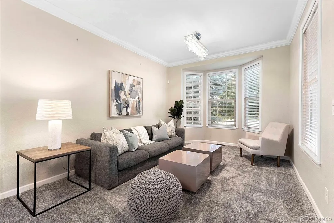
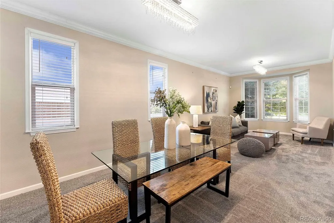
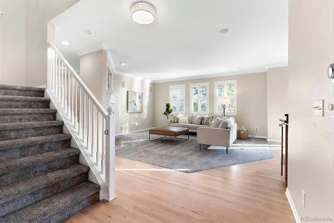
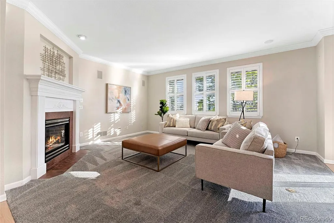
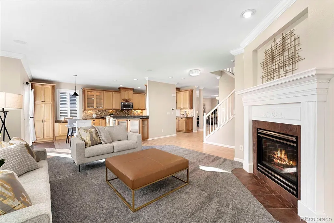
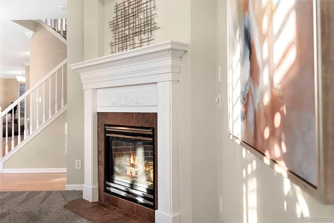
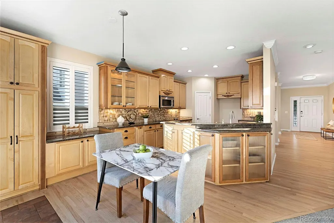
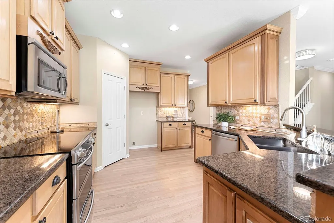
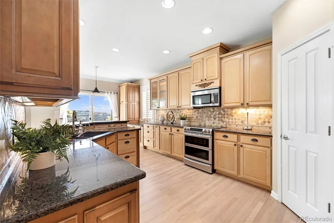
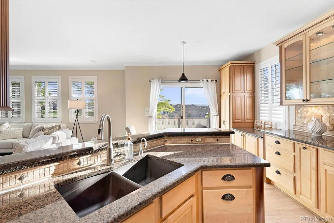
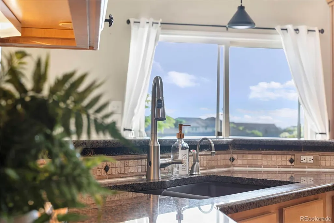
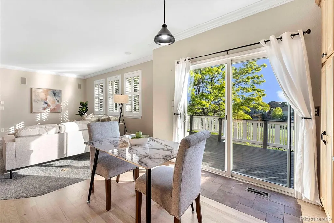
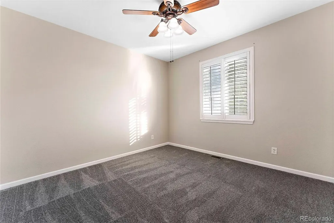
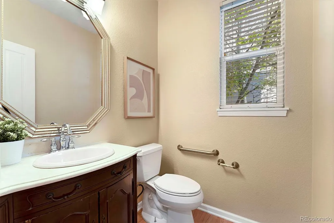
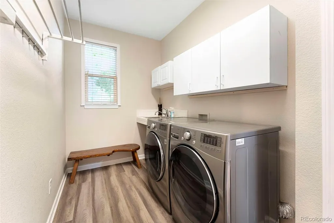
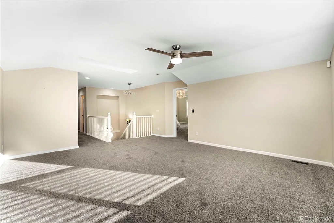
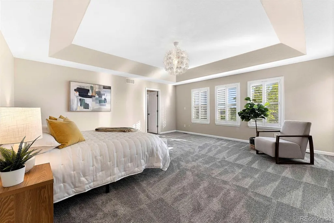
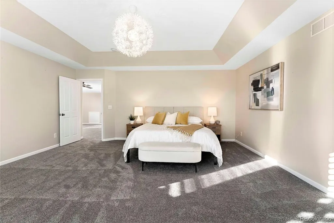
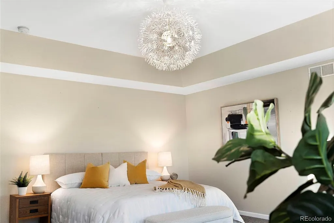
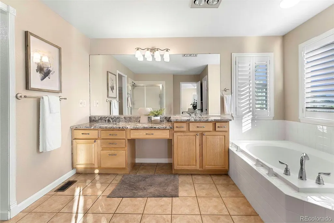
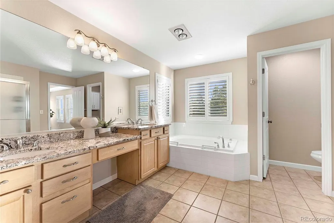
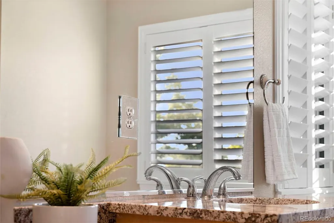
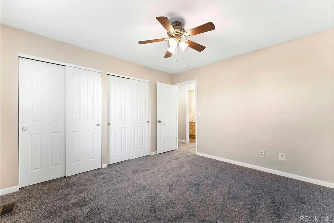
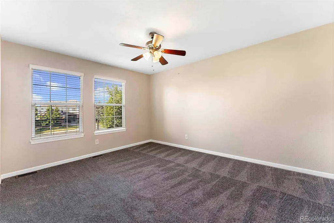
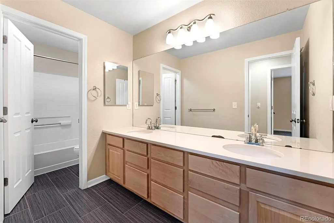
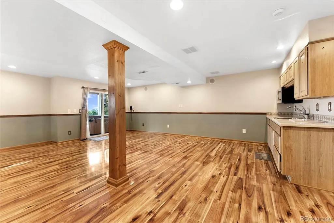
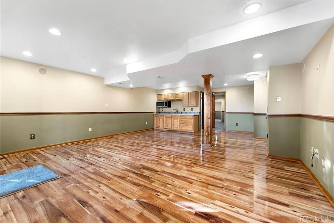
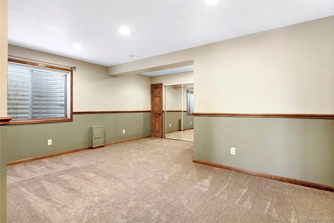
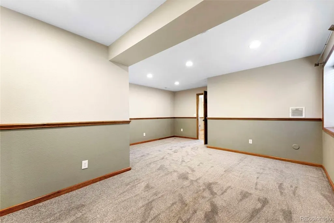
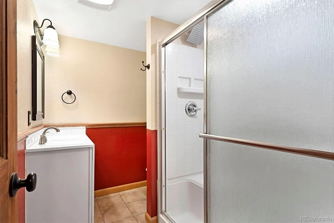
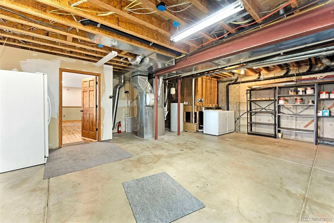
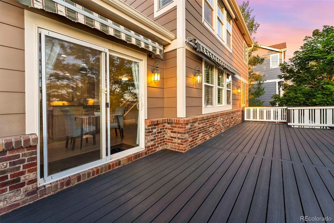
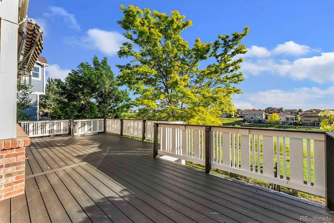
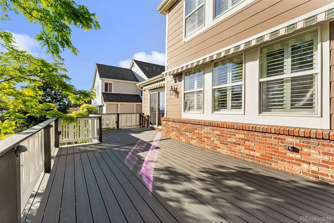
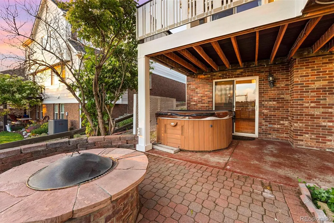
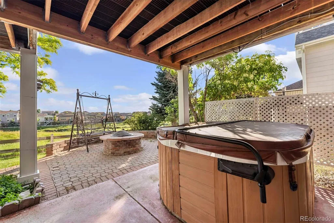
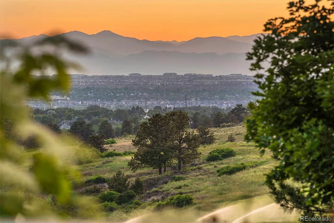
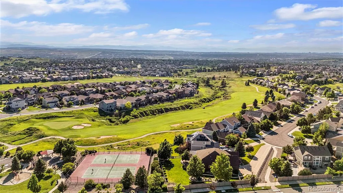
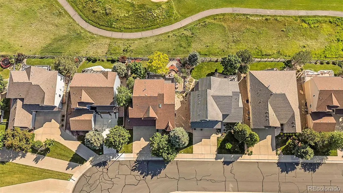
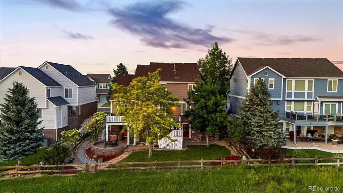
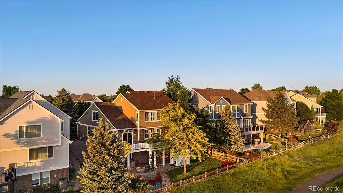
LOCATION/LOT IS ABSOLUTELY A+ VIEWS*VIEWS*VIEWS! $15K SELLER CONCESSION! Perched high on a quiet cul-de-sac backing to the 13th hole of Black Bear Golf Course, you’ll have stunning 180 degree mountain views from Pikes Peak to the south all the way towards the Flatirons in the north to wake to & endless sunsets to gaze upon every evening. Walk through the front door to find a sun-drenched open floor plan featuring newly refinished sand-on-site hardwood floors, new carpet & open site lines from dining to the kitchen & open flow into the family room! The huge chefs kitchen includes tons of cabinet/counter space, slab granite counters, stainless appliances & convenient corner pantry. Open flow into the cozy family room w gas fireplace overlooking the course w great views all year long. The main floor is completed w a dedicated office space, & a laundry/mudroom entering from the 3-car garage for perfect staging area. This home is truly an entertainers dream! Head upstairs to find a huge primary suite w Plantation Shutters, tons of space for multiple furniture configurations & unparalleled views of the golf course & mountains, the perfect place to wind down after a long day. Two large secondary bedrooms are joined by an updated full bath & a massive loft perfect for additional entertainment space or an easy conversion to a 5th bed if needed. The partially finished walk-out basement completes the full picture of this great home, w durable flooring, huge guest suite, 3/4 bath w walk-in shower, bar kitchenette space for making popcorn on movie night! Large storage area includes a 2nd laundry area for convenient living. The backyard features a newly rebuilt Trex deck where you can spend hours, professional landscaping & a built-in fire pit w seating for making s’mores any time of year! Enjoy all that Parker has to offer w a short ride to downtown Parker for shopping/dining! Don’t miss the neighborhood pool, tennis courts & playgrounds. Many windows/slider replaced*Home awaits
| Elementary School | Middle School | High School |
|---|---|---|
| Frontier Valley Elementary School | Cimarron Middle School | Legend High School |
| Price History | |
|---|---|
| 8/27/2026 | Listed $859,000 |
General Features
| Sewer | Public Sewer |
|---|---|
| Heating | Forced Air,Natural Gas |
| Cooling | Central Air |
| Utilities | Cable Available,Electricity Connected,Internet Access (Wired),Natural Gas Connected |
| Possession | Negotiable |
| Roof | Composition |
| Appliances | Dishwasher,Disposal,Dryer,Microwave,Range,Refrigerator,Sump Pump,Washer |
| HOA Fee | 230 |
| Garage Spaces | 3 |
| Association Fee Includes | Recycling,Trash |
| Patio/Porch Features | Deck,Patio |
| Architectural Style | Traditional |
| Security Features | Carbon Monoxide Detector(s),Smoke Detector(s),Video Doorbell |
| Construction Materials | Cement Siding,Frame |
| Exclusions | Tenant’s personal possessions,fridge in garage. |
| Year Built | 2002 |
| Electric | 110V,220 Volts |
| View | Golf Course,Mountain(s) |
| Levels | Two |
| Property Subtype | Single Family Residence |
| Tax Year | 2024 |
| Ownership | Individual |
| Assoc Fee Paid Per | Quarterly |
| County | Douglas |
| Property Type | Residential |
| HOA | Yes |
| Attached Garage | Yes |
| Subdivision Name | Villages of Parker |
| Facing Direction | East |
| Full Baths | 2 |
| Status | Active |
| High School | Legend |
| City | Parker |
| Association Name | The Villages of Parker |
| Senior Community Y/N | No |
| High School District | Douglas RE-1 |
| Lot Size Units | Square Feet |
| Lot Size Square Feet | 7710 |
| Listing Terms | Cash,Conventional,FHA,Jumbo,VA Loan |
| Elementary School | Frontier Valley |
| Tax Annual Amount | 6542 |
| Middle/Junior High School | Cimarron |
| Property Condition | Updated/Remodeled |
| Ok to Lease | Negotiable |
| Structure Type | House |
| AssociationName2 | Meadowridge North |
| Standard Status | Active |
| Occupancy Type | Tenant |
| Middle/Junior School District | Douglas RE-1 |
| Elementary School District | Douglas RE-1 |
Interior Features
| Interior Amenities | Breakfast Bar,Ceiling Fan(s),Eat-in Kitchen,Entrance Foyer,Five Piece Bath,Granite Counters,High Speed Internet,Open Floorplan,Pantry,Primary Suite,Smart Thermostat,Smoke Free,Sound System,Hot Tub |
|---|---|
| Basement | Finished,Full,Sump Pump,Walk-Out Access |
| Flooring | Carpet,Laminate,Wood |
| Total Fireplaces | 1 |
| Fireplace Features | Family Room |
| Basement (Y/N) | Yes |
| Window Features | Double Pane Windows,Skylight(s) |
| Above Grade Finished Area | 2995 |
| Half Baths | 1 |
| 3/4 Baths | 1 |
| Total Bedrooms | 4 |
| Below Grade Finished Area | 851 |
| Main Level Bathrooms | 1 |
| Total Baths | 4 |
Exterior Features
| Exterior Amenities | Fire Pit,Gas Valve,Rain Gutters,Spa/Hot Tub |
|---|---|
| Fencing | Partial |
| Lot Features | Cul-De-Sac,Irrigated,Landscaped,Level,Many Trees,On Golf Course,Sprinklers In Front,Sprinklers In Rear |
| Total Parking | 3 |
| Lot Size Area | 7710 |
| Foundation Details | Slab |
| Building Area Total | 4474 |
| Lot Size Acres | 0.18 |
| Road Surface Type | Paved |
| Road Frontage Type | Public |
| Road Responsibility | Public Maintained Road |
Amenities
- Foreclosure
- Views
- Short Sale
- New Construction
- Adult 55+
- Lease To Own
- No HOA Fees
- Furnished
- Primary On Main
- Air Conditioning
- Seller Finance
- Green
- Fixer Upper
- Horse
- Golf
- Fireplace
- Deck
- Garage
- Basement
- Pool
Property vs Single Family Average in 80138
Price
Taxes
Year Built
Visits
In The Neighborhood
Just Listed
Parker
$ 599,000
- Type
- Single Family
- Size
- 2,580 SqFt
- Rooms
- 5 Beds + 3.5 Baths
 Osgood Team Real Estate #5714539
Open House
Parker
$ 799,900
- Type
- Single Family
- Size
- 4,952 SqFt
- Rooms
- 5 Beds + 3.5 Baths
Weichert Realtors Professionals #9143102
Parker
$ 789,500
- Type
- Single Family
- Size
- 3,784 SqFt
- Rooms
- 6 Beds + 3 Baths
Brokers Guild Real Estate #3493575
Parker
$ 675,000
- Type
- Single Family
- Size
- 3,548 SqFt
- Rooms
- 5 Beds + 3 Baths
Brokers Guild Homes #7346325
Parker
$ 549,900
- Type
- Single Family
- Size
- 2,381 SqFt
- Rooms
- 3 Beds + 2 Baths
Compass - Denver #8607933
Parker
$ 509,000
- Type
- Single Family
- Size
- 2,594 SqFt
- Rooms
- 3 Beds + 2.5 Baths
Atlas Real Estate Group #2659324
Open House
Parker
$ 849,000
- Type
- Single Family
- Size
- 5,583 SqFt
- Rooms
- 4 Beds + 4 Baths
RE/MAX Alliance #1629647
Parker
$ 799,000
- Type
- Single Family
- Size
- 3,779 SqFt
- Rooms
- 5 Beds + 3.5 Baths
Vision Real Estate Llc #5115396
Parker
$ 700,000
- Type
- Single Family
- Size
- 4,240 SqFt
- Rooms
- 5 Beds + 3.5 Baths
Berkshire Hathaway HomeServices Colorado Real Estate, LLC #7825630
Parker
$ 514,000
- Type
- Single Family
- Size
- 1,360 SqFt
- Rooms
- 3 Beds + 2 Baths
LoKation Real Estate #9800313
Parker
$ 800,000
- Type
- Single Family
- Size
- 4,471 SqFt
- Rooms
- 5 Beds + 4.5 Baths
RE/MAX Synergy #9142937

 Information deemed reliable but not guaranteed by the MLS. © 2026 Information and Real Estate Services, LLC.
Information source: Information and Real Estate Services, LLC. Provided for limited non-commercial use only under IRES Rules. © Copyright IRES.
The information being provided is for the consumers personal, non-commercial use and may not be used for any purpose other than to identify prospective properties consumer may be interested in purchasing.
The IRES, LLC Data on this
Information deemed reliable but not guaranteed by the MLS. © 2026 Information and Real Estate Services, LLC.
Information source: Information and Real Estate Services, LLC. Provided for limited non-commercial use only under IRES Rules. © Copyright IRES.
The information being provided is for the consumers personal, non-commercial use and may not be used for any purpose other than to identify prospective properties consumer may be interested in purchasing.
The IRES, LLC Data on this
