
Sold


















Address
9381 W 67th Place, Arvada, CO
Price
$ 835,000
Property Attributes
- MLS#9355436
- TypeSingle Family
- Listing Status Closed
- CountyJEFFERSON
- CityArvada
- NeighborhoodScenic Heights
- Zip80004
- StyleHouse
- Year Built2002
- Taxes$ 5616
- Price$ 835,000
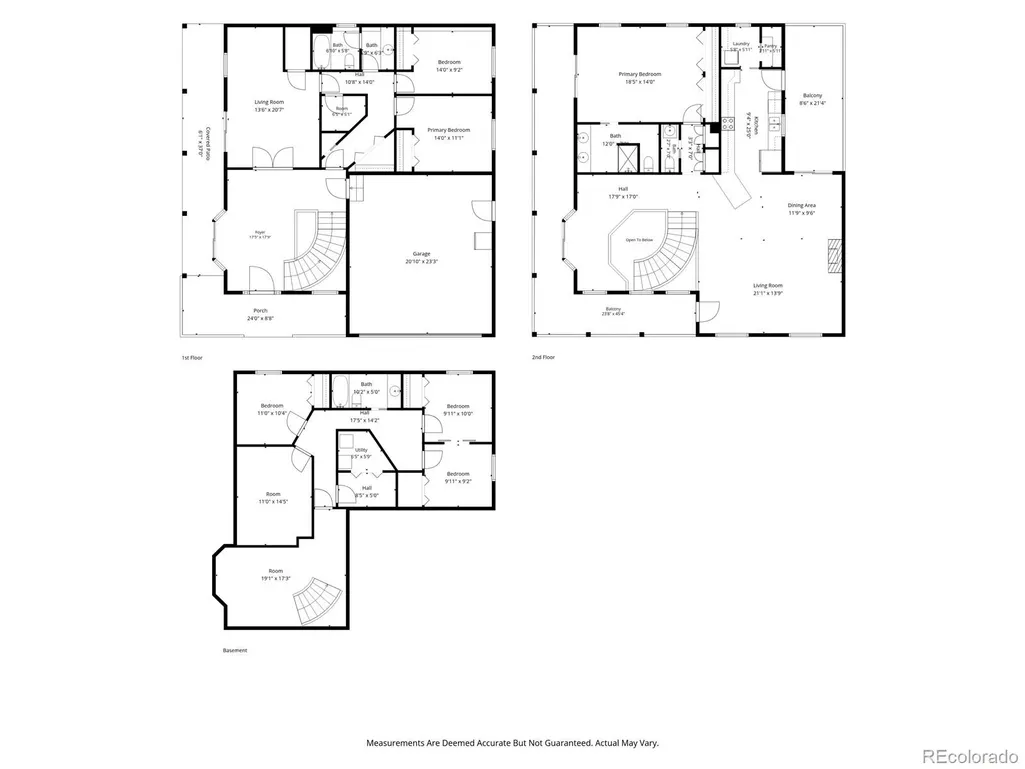
- Bedrooms6
- Full Bathrooms3
- Half Bathrooms1
- Sqr Footage3895
- Lot Size0.17 Acres
Data Source:
REColorado (MTOMLS)
Property Description
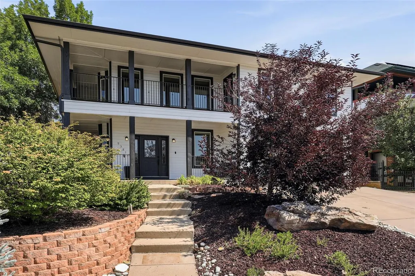
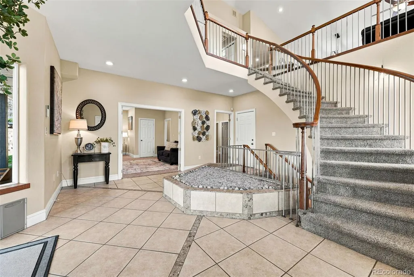
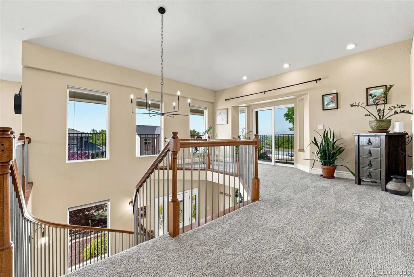
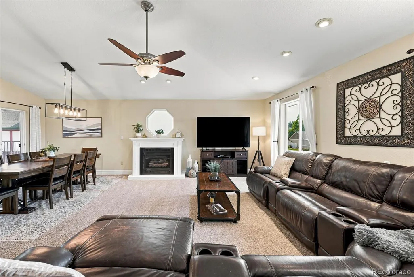
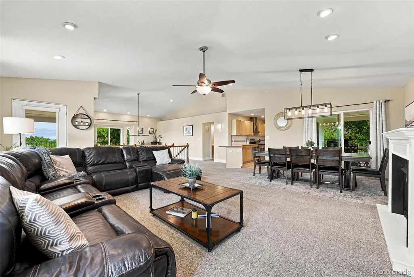
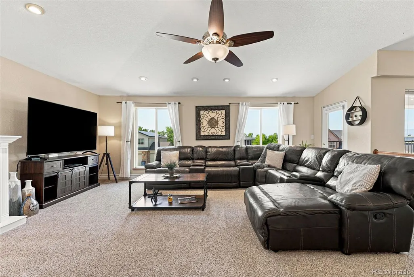
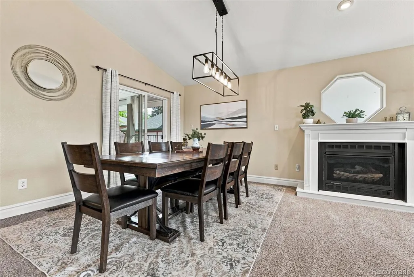
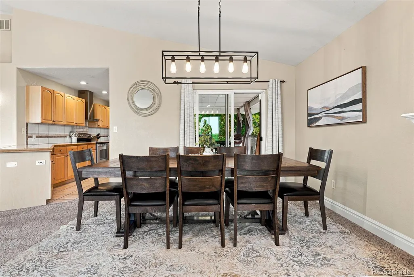
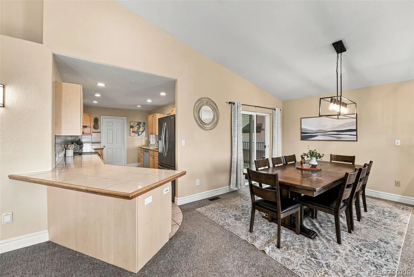
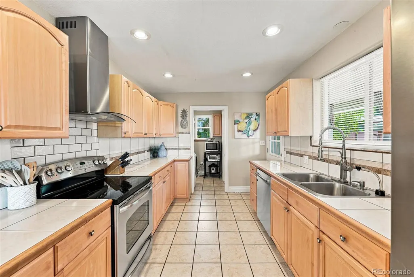
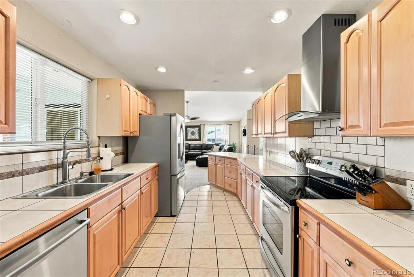
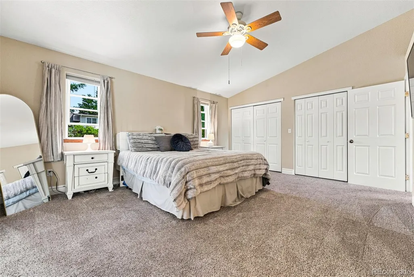
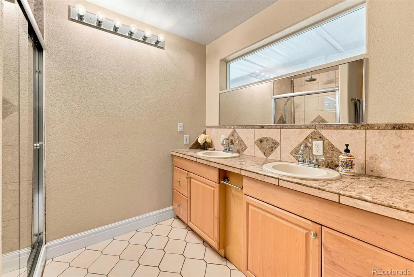
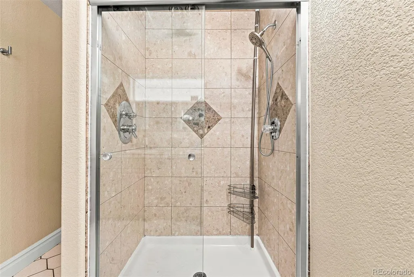
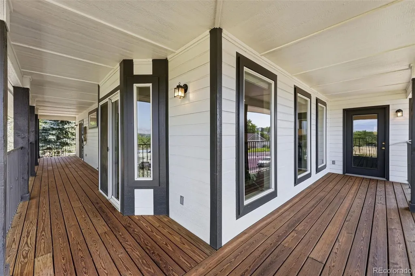
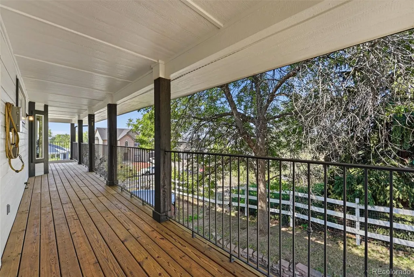
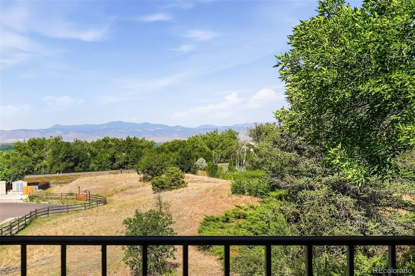
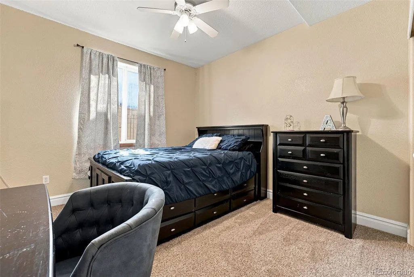
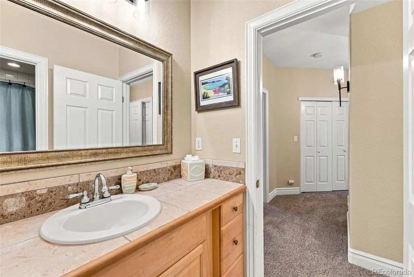
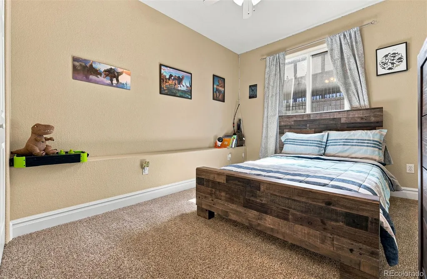
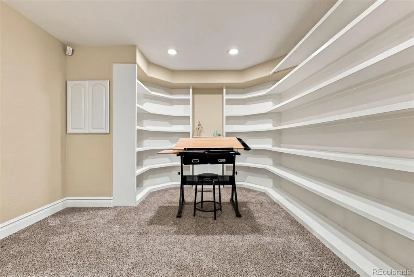
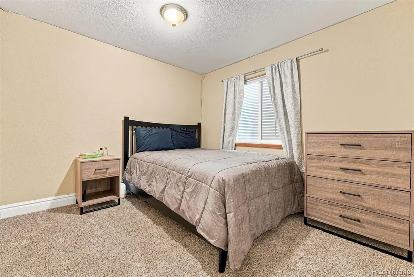
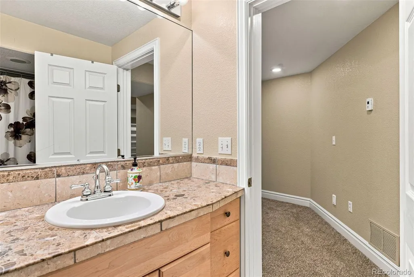
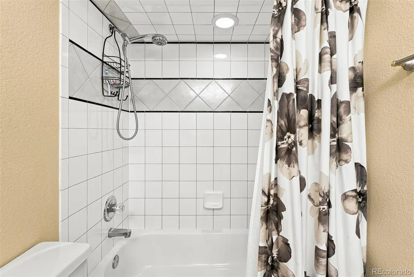
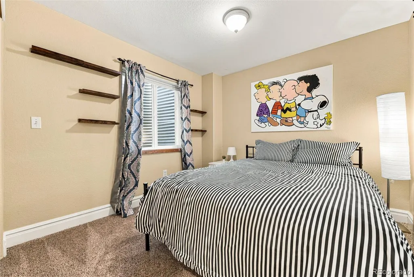
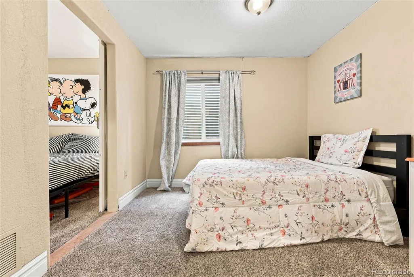
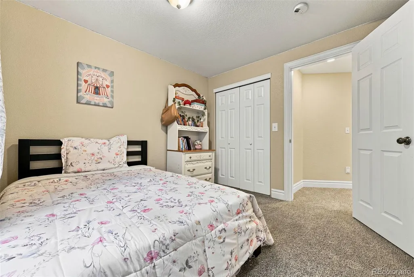
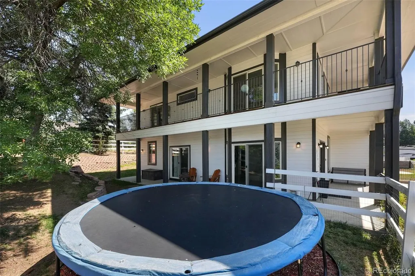
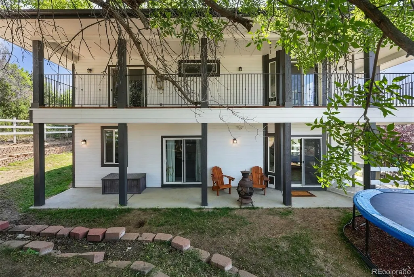
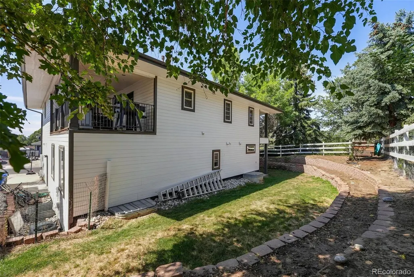
Experience elevated living in this beautifully updated 7-bedroom, 4-bathroom home in Arvada, offering nearly 3,900 square feet of thoughtfully designed living space with breathtaking mountain views. Ideally located near Olde Town Arvada, Magic View Park and convenient access to Wadsworth Boulevard and I-70, this exceptional home combines luxury, flexibility and everyday convenience. A dramatic entry welcomes you with soaring ceilings, abundant natural light, expansive windows and a striking curved staircase that anchors the open-concept floor plan. Designed for both entertaining and daily living, the spacious chef's kitchen features generous cabinetry, a large breakfast bar and seamless access to covered outdoor seating for alfresco dining. The primary suite is a peaceful retreat with mountain views, direct balcony access through sliding glass doors and an updated four-piece ensuite bath. The versatile floor plan includes seven bedrooms plus flexible spaces ideal for a home office, guest suite, fitness room or playroom. Enjoy movie nights in the dedicated theater room, unwind in the cozy library nook or create the perfect work-from-home environment behind elegant French doors leading to the main-floor flex room. Step outside to a beautifully landscaped backyard designed for Colorado living, complete with space for gardening, outdoor dining, entertaining and relaxation. Additional highlights include a two-car garage, dedicated RV parking and ample storage. Located just minutes from Olde Town Arvada's popular restaurants, boutiques, breweries, trails, parks and year-round community events, this home offers the ideal blend of spacious living, modern amenities and an unbeatable location. Whether you're searching for a large family home, multigenerational living or a home with flexible work and entertainment spaces in Arvada, this exceptional property delivers it all.
| Price History |
|---|
General Features
| Cooling | Central Air |
|---|---|
| Year Built | 2002 |
| Elementary School | Secrest |
| Buyer Financing | Cash |
| Appliances | Dishwasher,Microwave,Oven,Refrigerator |
| Patio/Porch Features | Covered,Deck,Front Porch,Patio,Wrap Around |
| Levels | Two |
| Lot Size Square Feet | 7492 |
| Virtual Tour | https://listings.inhousephotos.com/sites/ejpxqbpy/unbranded |
| Lot Size Units | Square Feet |
| Middle/Junior High School | Arvada K-8 |
| View | Mountain(s) |
| Occupancy Type | Owner |
| Elementary School District | Jefferson County R-1 |
| High School District | Jefferson County R-1 |
| Contingency | None Known |
| County | Jefferson |
| Listing Terms | Cash,Conventional,FHA,VA Loan |
| Tax Year | 2025 |
| Property Type | Residential |
| Middle/Junior School District | Jefferson County R-1 |
| Senior Community Y/N | No |
| Subdivision Name | Scenic Heights |
| Sewer | Public Sewer |
| Standard Status | Closed |
| City | Arvada |
| Concessions | Yes |
| High School | Arvada |
| Status | Closed |
| Roof | Composition |
| Exclusions | Sellers Personal Property,Washer,Dryer,Curtains |
| Possession | Negotiable |
| Tax Annual Amount | 5616 |
| Full Baths | 2 |
| Heating | Forced Air |
| Attached Garage | Yes |
| Construction Materials | Frame |
| Property Subtype | Single Family Residence |
| Directions | Carr St to 68th Ave,West on 68th to Garland Ct,South on Garland Ct to 67th Pl,West on 67th Pl to property. |
| HOA | No |
| Facing Direction | South |
| Structure Type | House |
| Garage Spaces | 2 |
| Ownership | Individual |
Interior Features
| Above Grade Finished Area | 2691 |
|---|---|
| 3/4 Baths | 1 |
| Basement (Y/N) | Yes |
| Total Bedrooms | 6 |
| Total Baths | 4 |
| Basement | Finished,Full,Interior Entry |
| Interior Amenities | Built-in Features,Ceiling Fan(s),Entrance Foyer,High Ceilings,Open Floorplan,Pantry,Primary Suite,Tile Counters |
| Below Grade Finished Area | 904 |
| Laundry Features | In Unit |
| Main Level Bedrooms | 2 |
| Main Level Bathrooms | 1 |
| Flooring | Carpet,Tile |
| Half Baths | 1 |
Exterior Features
| Exterior Amenities | Balcony,Garden,Private Yard |
|---|---|
| Lot Features | Landscaped |
| Lot Size Area | 7492 |
| Lot Size Acres | 0.17 |
| Street Suffix | Place |
| Fencing | Full |
| Street Name | 67th |
| Building Area Total | 3895 |
| Total Parking | 3 |
| Water Source | Public |
Amenities
- Foreclosure
- Views
- Short Sale
- New Construction
- Adult 55+
- Lease To Own
- No HOA Fees
- Furnished
- Primary On Main
- Air Conditioning
- Seller Finance
- Green
- Fixer Upper
- Horse
- Golf
- Fireplace
- Deck
- Garage
- Basement
- Pool
Property vs Single Family Average in 80004
Price
Taxes
Year Built


 Information deemed reliable but not guaranteed by the MLS. © 2026 Information and Real Estate Services, LLC.
Information source: Information and Real Estate Services, LLC. Provided for limited non-commercial use only under IRES Rules. © Copyright IRES.
The information being provided is for the consumers personal, non-commercial use and may not be used for any purpose other than to identify prospective properties consumer may be interested in purchasing.
The IRES, LLC Data on this
Information deemed reliable but not guaranteed by the MLS. © 2026 Information and Real Estate Services, LLC.
Information source: Information and Real Estate Services, LLC. Provided for limited non-commercial use only under IRES Rules. © Copyright IRES.
The information being provided is for the consumers personal, non-commercial use and may not be used for any purpose other than to identify prospective properties consumer may be interested in purchasing.
The IRES, LLC Data on this
