
Address
1350 Masters Drive, Woodland Park, CO
Price
$ 849,900
Property Attributes
- MLS#9423760
- TypeSingle Family
- Listing Status Active
- CountyTELLER
- CityWoodland Park
- NeighborhoodFairway Pines
- Zip80863
- StyleHouse
- Year Built2019
- Taxes$ 3578
- Price$ 849,900
- Bedrooms4
- Full Bathrooms3
- Half Bathrooms1
- Sqr Footage3132
- Lot Size0.42 Acres
Data Source:
REColorado (MTOMLS)
Property Description
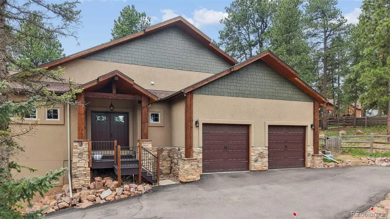
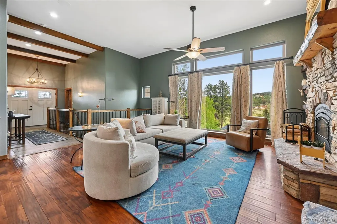
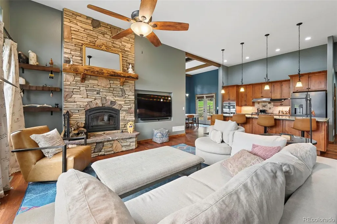
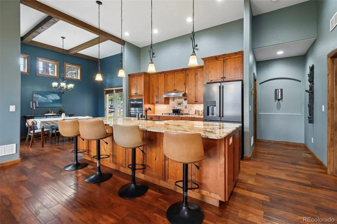
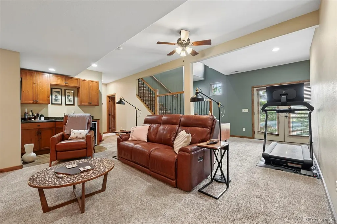
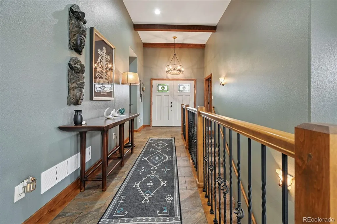
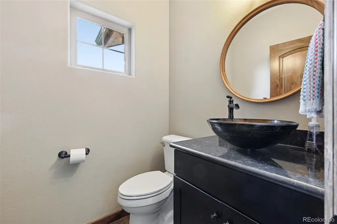
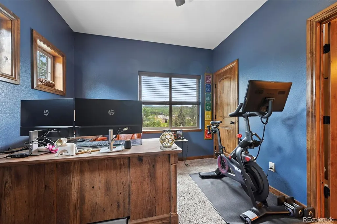
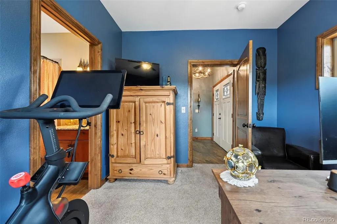
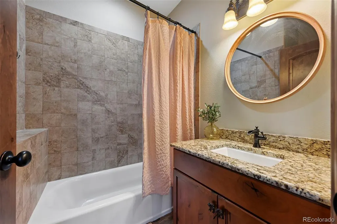
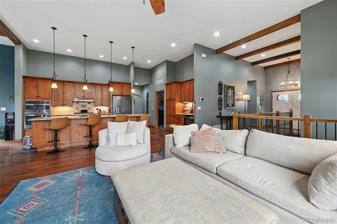
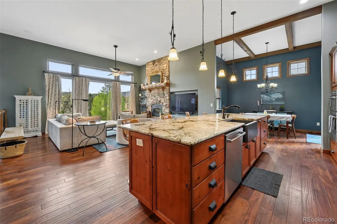
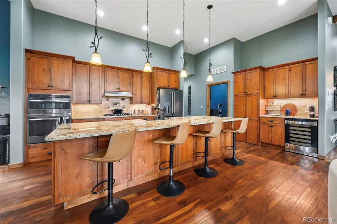
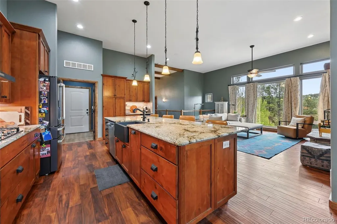
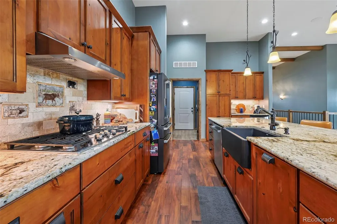
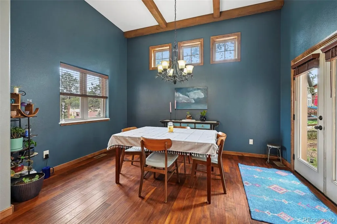
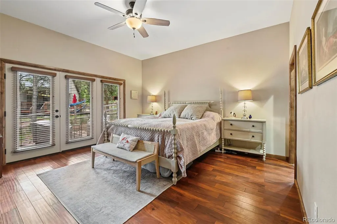
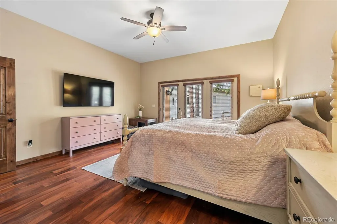
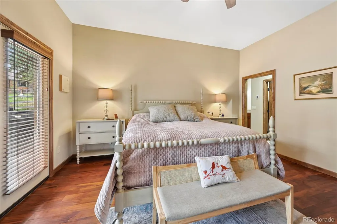
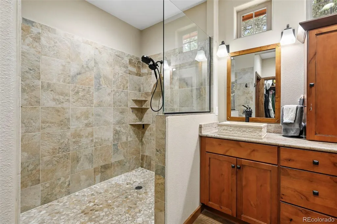
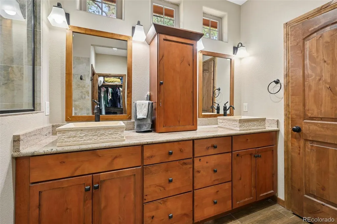
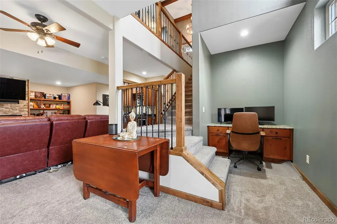
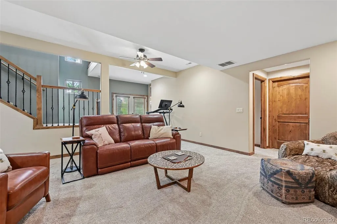
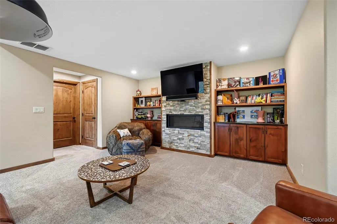
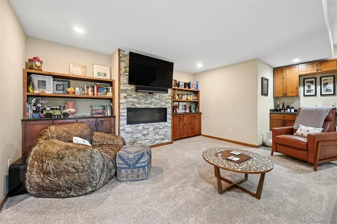
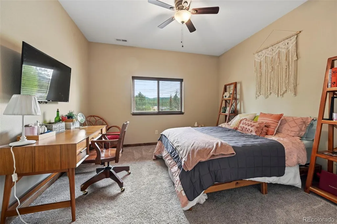
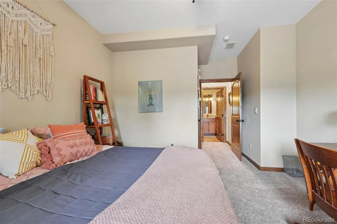
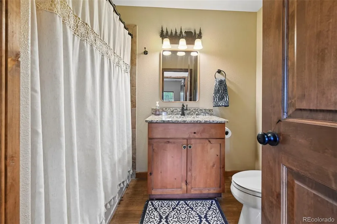
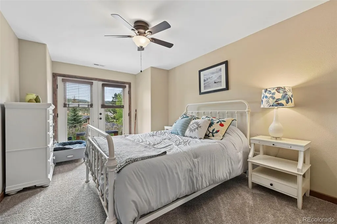
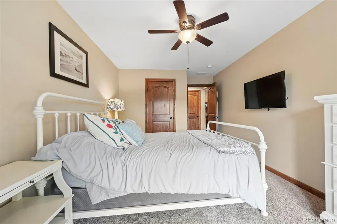
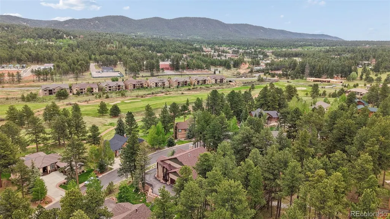
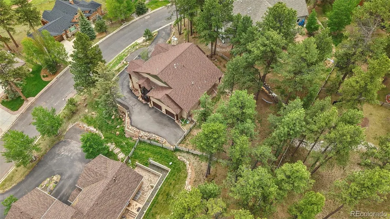
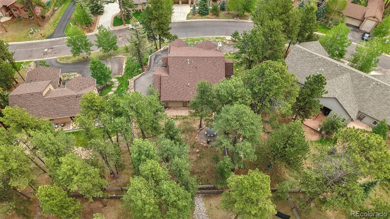
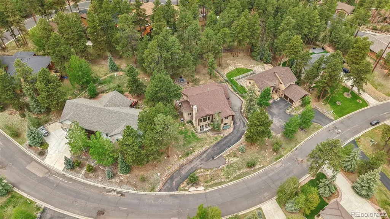
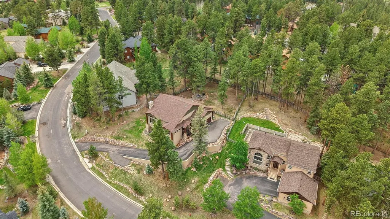
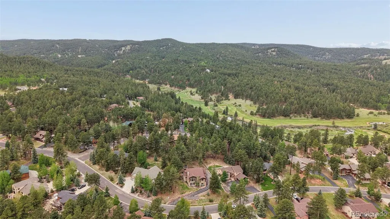
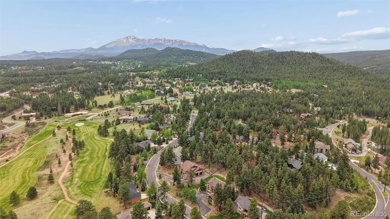
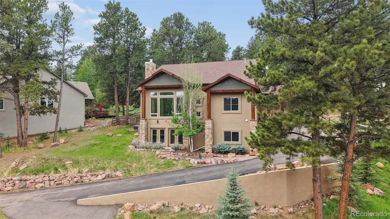
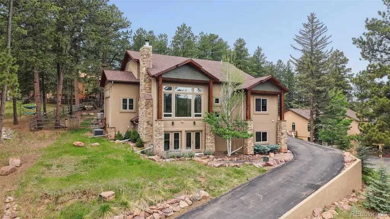
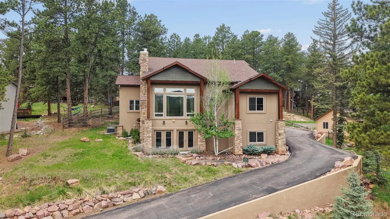
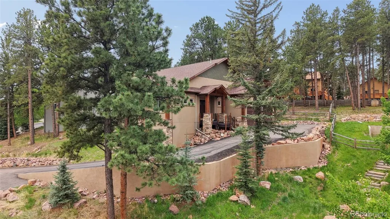
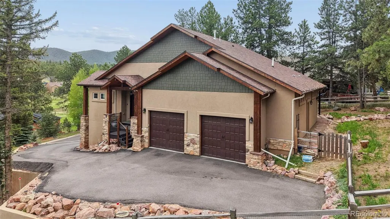
This exceptional ranch-style 4-bedroom, 4-bathroom residence offers a thoughtful blend of quality craftsmanship, modern design, and exceptional functionality in the scenic setting of Woodland Park. Built in 2019, the home features an open-concept floor plan enhanced by abundant natural light, well-appointed living spaces, and high-end finishes throughout. The kitchen seamlessly connects to the main gathering areas, creating an ideal layout for both everyday living and entertaining. Conveniently located on the main level, the spacious primary suite features dual walk-in closets and a luxurious en-suite bath with heated tile floors. The finished basement includes a versatile office nook, providing a dedicated space for remote work, study, or creative pursuits. Additional premium features include an integrated Sonos sound system that delivers high-quality audio throughout the main level, as well as a roof-mounted heating system that helps prevent ice dams and snow buildup, reducing winter maintenance and potential damage. Surrounded by mountain views and natural beauty, this property combines contemporary comfort with convenient access to outdoor recreation, shopping, dining, and local amenities.
| Elementary School | Middle School | High School |
|---|---|---|
| Columbine Elementary School | Woodland Park Middle School | Woodland Park High School |
| Price History | |
|---|---|
| 6/5/2026 | Listed $895,000 |
| 6/14/2026 | 3$875,000 |
| 7/7/2026 | 1$870,000 |
| 7/13/2026 | 3$849,900 |
General Features
| Sewer | Public Sewer |
|---|---|
| Heating | Forced Air,Natural Gas |
| Cooling | Central Air |
| Utilities | Electricity Connected,Natural Gas Connected |
| Roof | Composition |
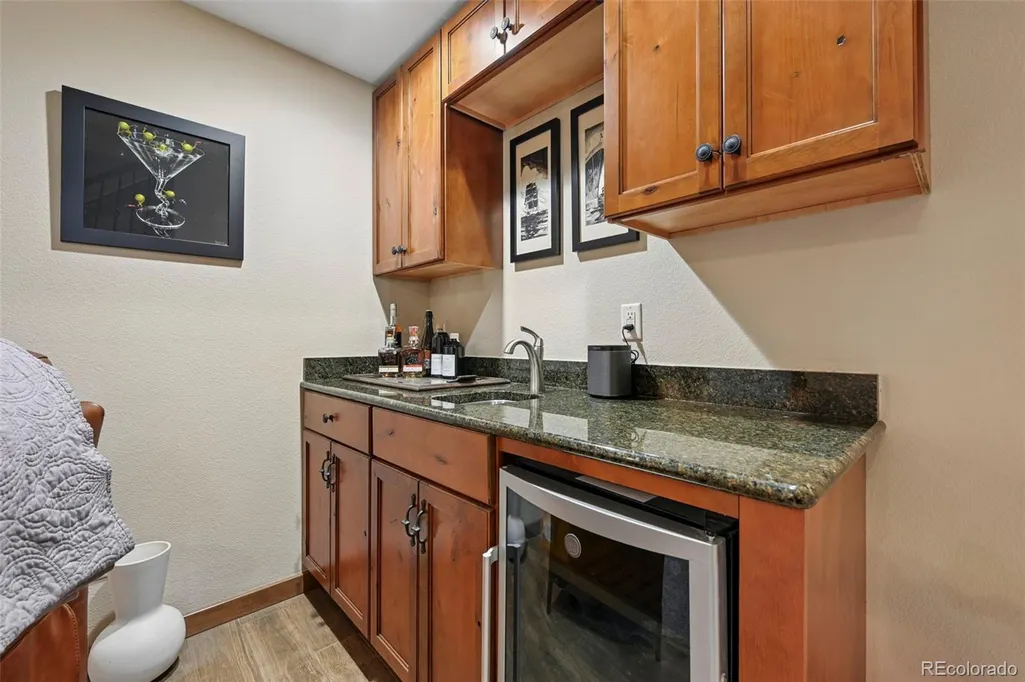
| Appliances | Bar Fridge,Convection Oven,Dishwasher,Disposal,Dryer,Microwave,Oven,Range,Refrigerator,Self Cleaning Oven,Washer,Wine Cooler |
| Zoning | PUD |
| Garage Spaces | 2 |
| Patio/Porch Features | Covered,Front Porch |
| Security Features | Radon Detector |
| Construction Materials | Frame |
| Exclusions | Garage refrigerator,garage freezer,Sonos port and speakers |
| Year Built | 2019 |
| Levels | One |
| Property Subtype | Single Family Residence |
| Tax Year | 2025 |
| Ownership | Individual |
| County | Teller |
| Property Type | Residential |
| HOA | No |
| Attached Garage | Yes |
| Subdivision Name | Fairway Pines |
| Full Baths | 2 |
| Status | Active |
| Directions | Starting at CO-67 and Research Drive. Head WB on Research Drive,then take a right onto Masters Drive. |
| High School | Woodland Park |
| City | Woodland Park |
| Senior Community Y/N | No |
| High School District | Woodland Park RE-2 |
| Lot Size Units | Acres |
| Lot Size Square Feet | 18295.2 |
| Listing Terms | Cash,Conventional,Other,VA Loan |
| Elementary School | Columbine |
| Tax Annual Amount | 3578 |
| Home Warranty Y/N | Yes |
| Middle/Junior High School | Woodland Park |
| Structure Type | House |
| Standard Status | Active |
| Occupancy Type | Owner |
| Middle/Junior School District | Woodland Park RE-2 |
| Elementary School District | Woodland Park RE-2 |
Interior Features
| Interior Amenities | Breakfast Bar,Built-in Features,Ceiling Fan(s),Eat-in Kitchen,Entrance Foyer,Granite Counters,High Ceilings,High Speed Internet,Kitchen Island,Open Floorplan,Primary Suite,Radon Mitigation System,Sou |
|---|---|
| Basement | Crawl Space,Finished,Full,Walk-Out Access |
| Flooring | Carpet,Tile,Vinyl |
| Total Fireplaces | 2 |
| Fireplace Features | Basement,Family Room,Gas,Living Room,Wood Burning |
| Basement (Y/N) | Yes |
| Window Features | Window Coverings |
| Above Grade Finished Area | 1830 |
| Half Baths | 1 |
| 3/4 Baths | 1 |
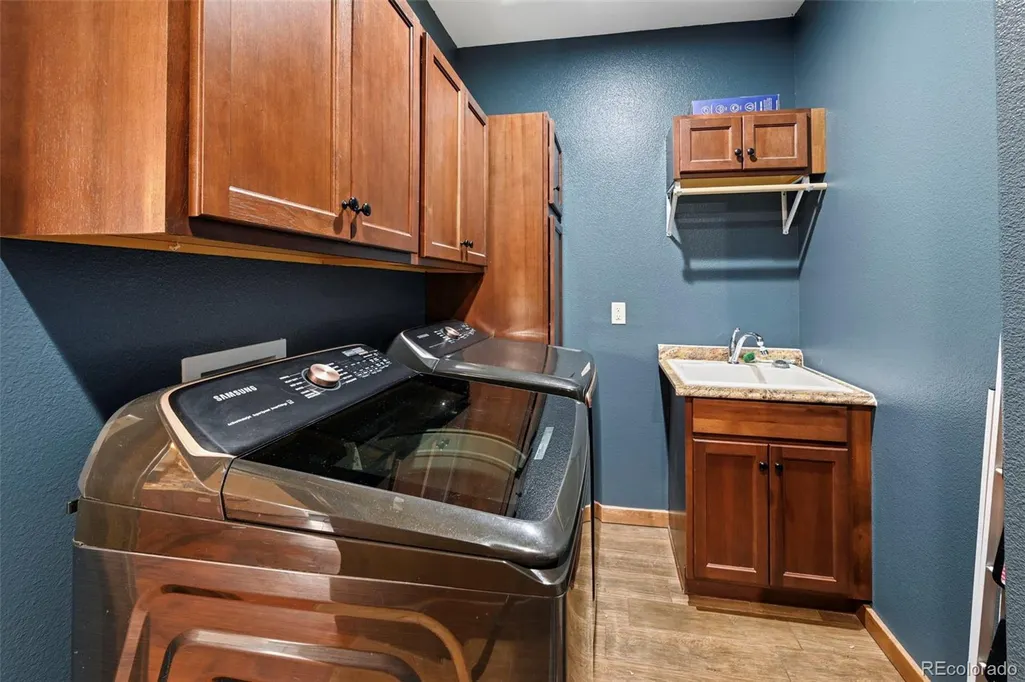
| Laundry Features | Sink |
| Total Bedrooms | 4 |
| Below Grade Finished Area | 1302 |
| Main Level Bedrooms | 2 |
| Main Level Bathrooms | 3 |
| Total Baths | 4 |
Exterior Features
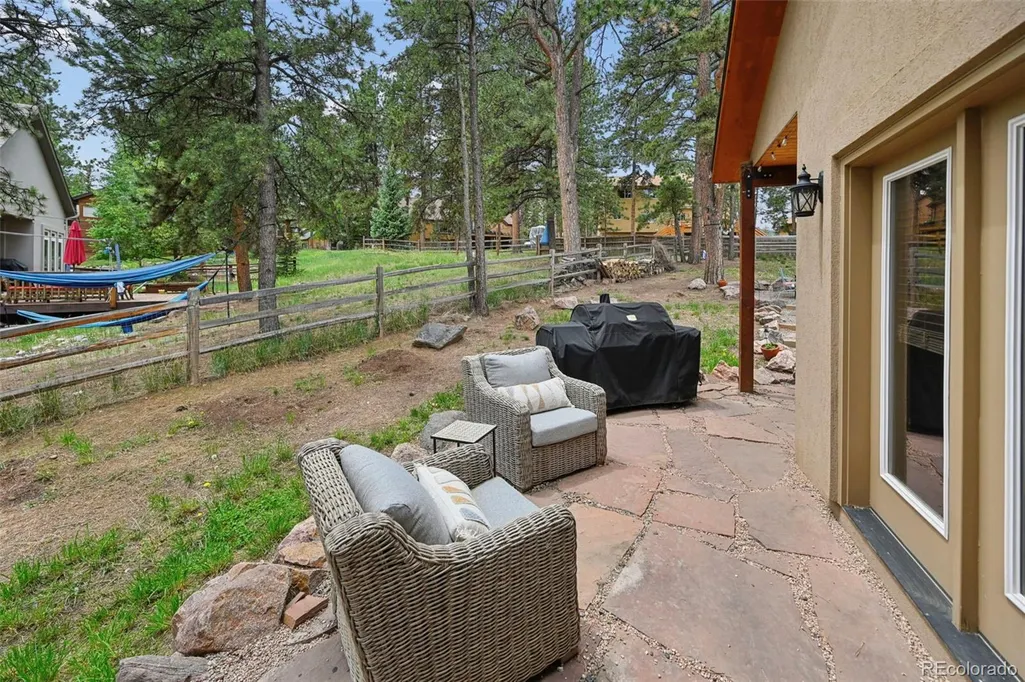
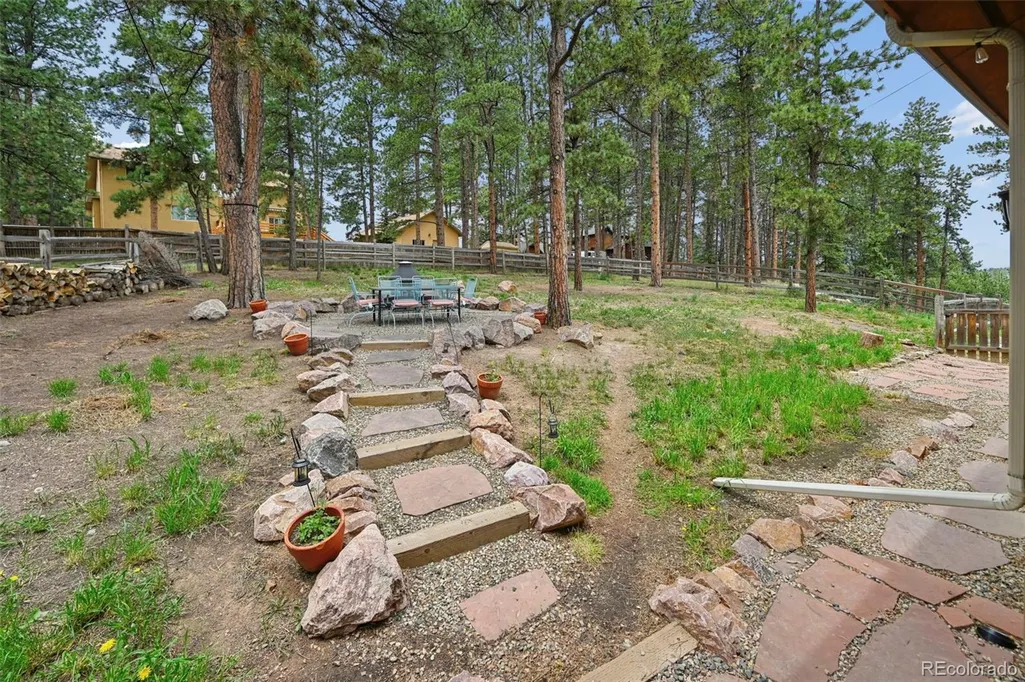
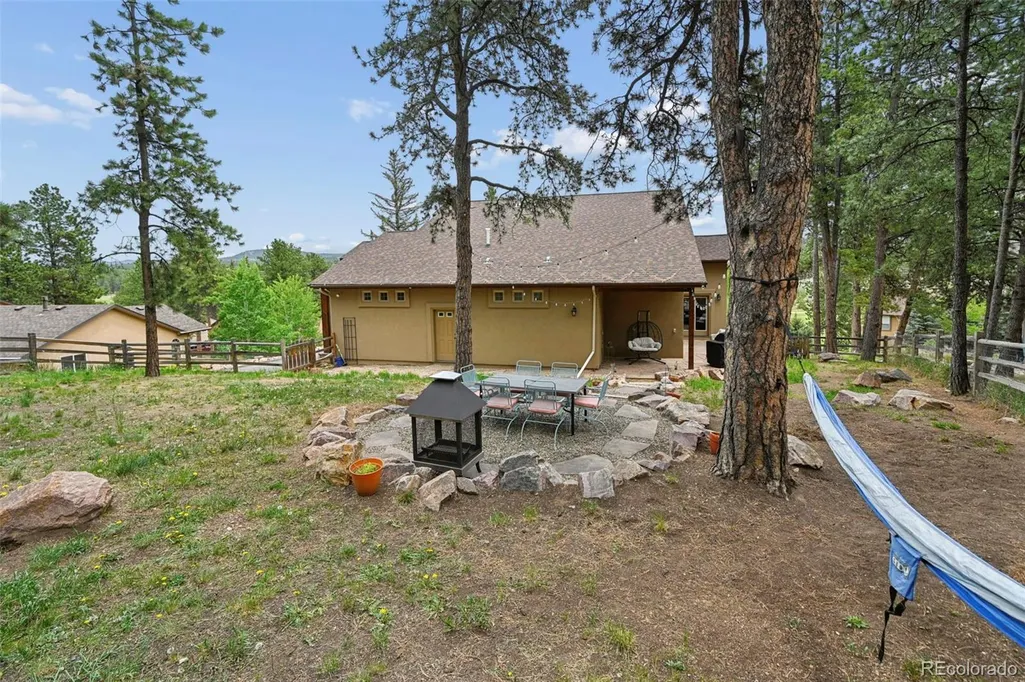
| Exterior Amenities | Fire Pit,Gas Valve,Rain Gutters |
|---|---|
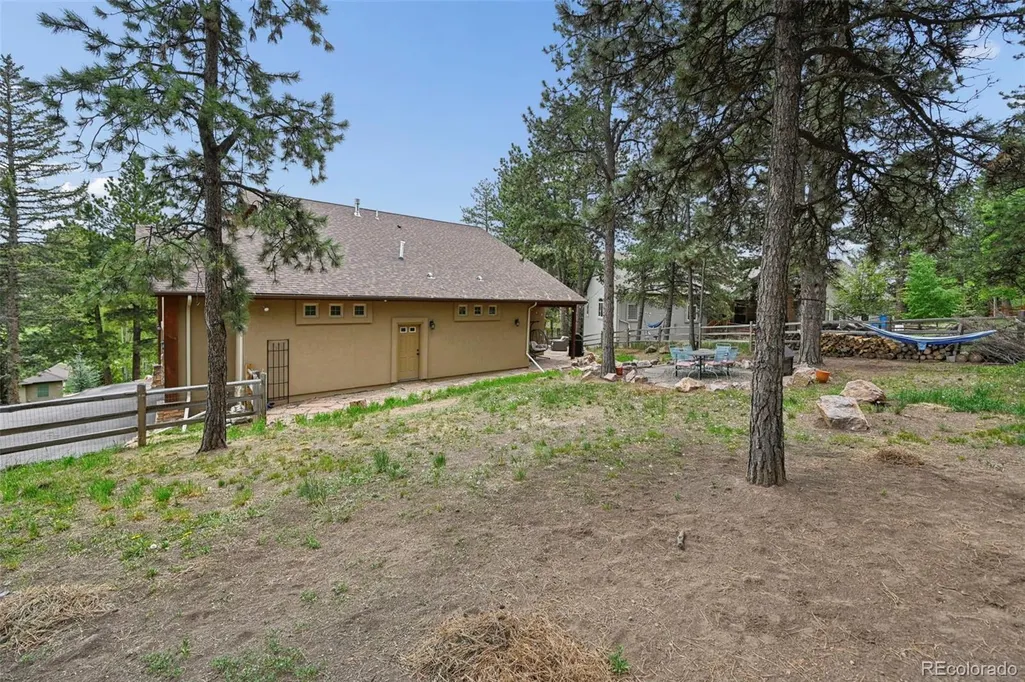
| Fencing | Partial |
| Parking Features | Asphalt,Concrete |
| Lot Features | Landscaped,Level,Mountainous,Steep Slope |
| Water Source | Public |
| Total Parking | 2 |
| Lot Size Area | 0.42 |
| Building Area Total | 3132 |
| Lot Size Acres | 0.42 |
| Road Surface Type | Paved |
| Road Frontage Type | Public |
Amenities
- Foreclosure
- Views
- Short Sale
- New Construction
- Adult 55+
- Lease To Own
- No HOA Fees
- Furnished
- Primary On Main
- Air Conditioning
- Seller Finance
- Green
- Fixer Upper
- Horse
- Golf
- Fireplace
- Deck
- Garage
- Basement
- Pool
Property vs Single Family Average in 80863
Price
Taxes
Year Built
Visits


 Information deemed reliable but not guaranteed by the MLS. © 2026 Information and Real Estate Services, LLC.
Information source: Information and Real Estate Services, LLC. Provided for limited non-commercial use only under IRES Rules. © Copyright IRES.
The information being provided is for the consumers personal, non-commercial use and may not be used for any purpose other than to identify prospective properties consumer may be interested in purchasing.
The IRES, LLC Data on this
Information deemed reliable but not guaranteed by the MLS. © 2026 Information and Real Estate Services, LLC.
Information source: Information and Real Estate Services, LLC. Provided for limited non-commercial use only under IRES Rules. © Copyright IRES.
The information being provided is for the consumers personal, non-commercial use and may not be used for any purpose other than to identify prospective properties consumer may be interested in purchasing.
The IRES, LLC Data on this
