
Sold




Address
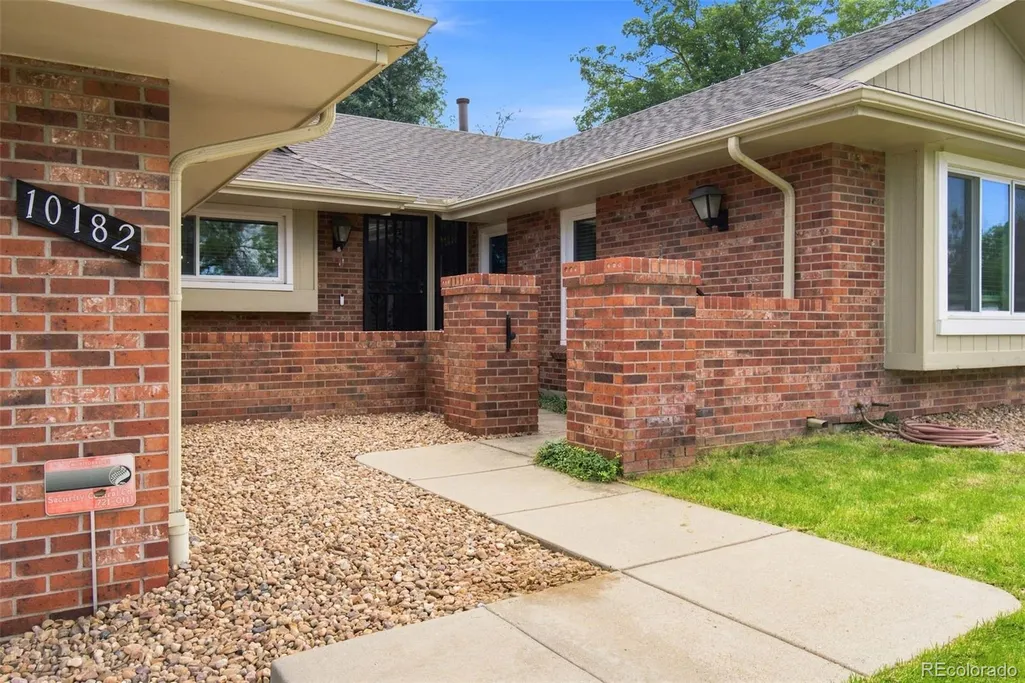
10182 Lowell Way, Westminster, CO
Price
$ 840,000
Property Attributes
- MLS#9555096
- TypeSingle Family
- Listing Status Closed
- CountyADAMS
- CityWestminster
- NeighborhoodHyland Greens East Filing 1
- Zip80031
- StyleHouse
- Year Built1981
- Taxes$ 4848
- Price$ 840,000
- Bedrooms4
- Full Bathrooms3
- Half Bathrooms1
- Sqr Footage3856
- Lot Size0.24 Acres
Data Source:
REColorado (MTOMLS)
Property Description
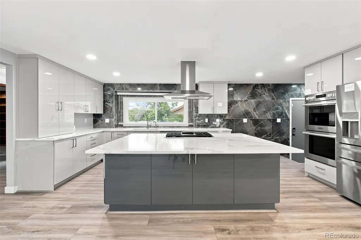
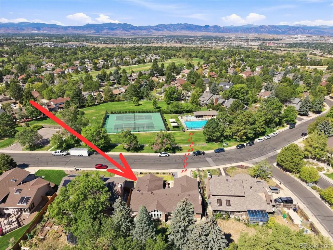
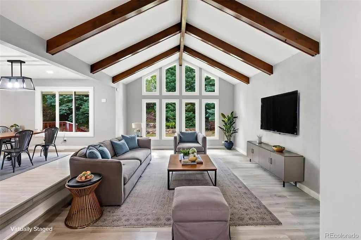
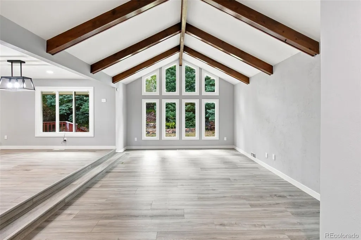
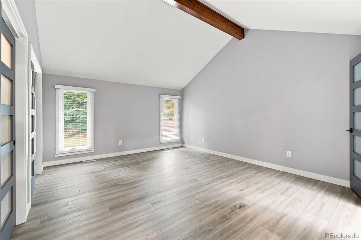
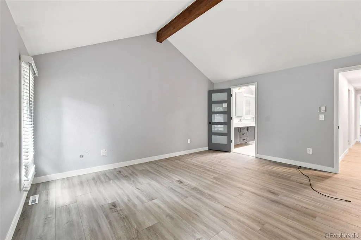
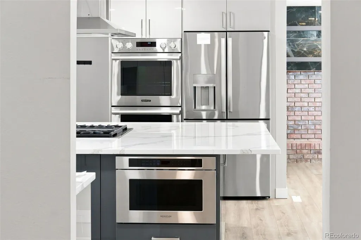
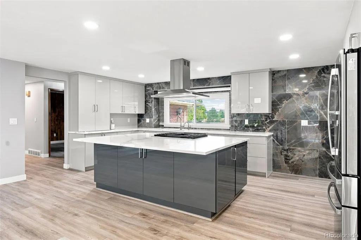
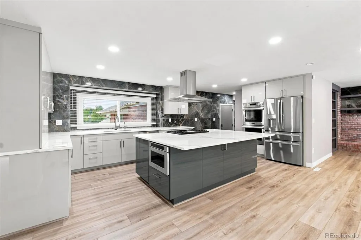
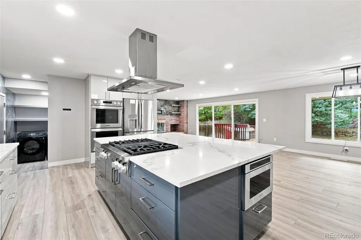
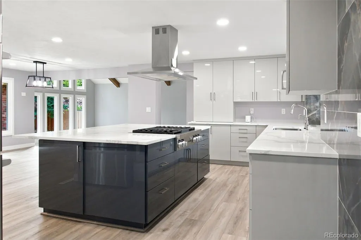
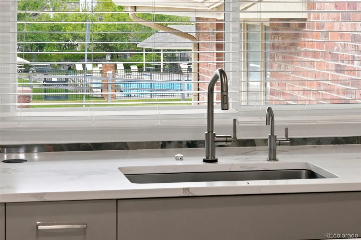
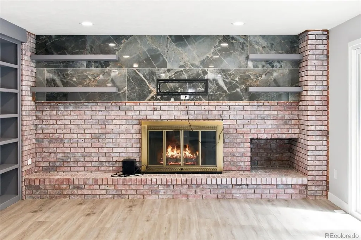
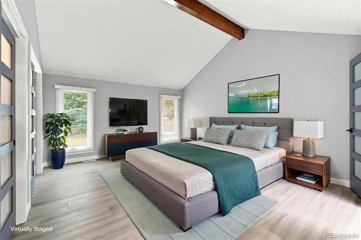
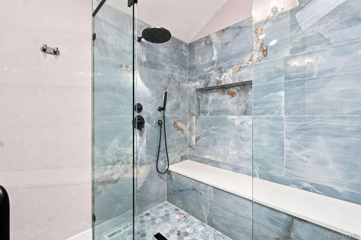
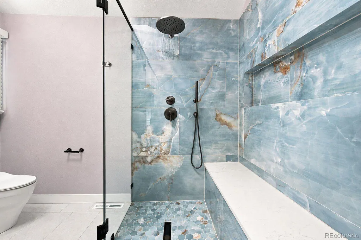
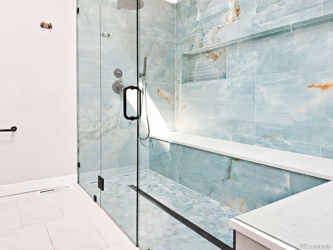
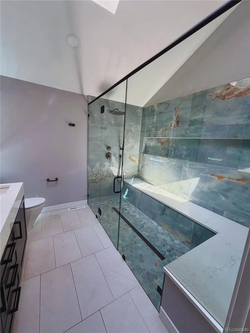
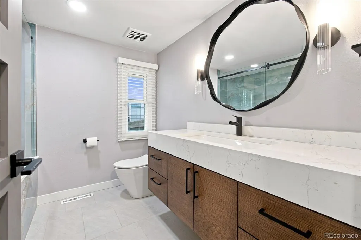
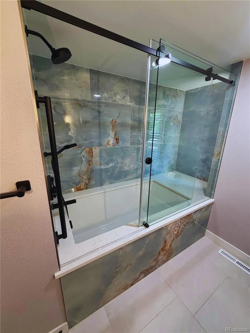
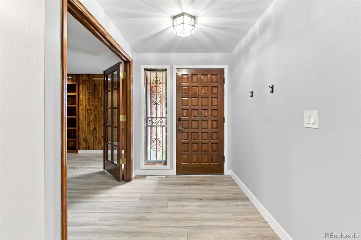
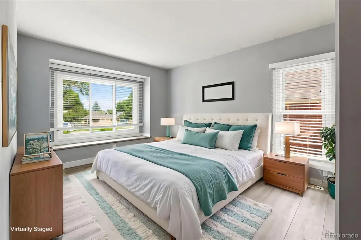
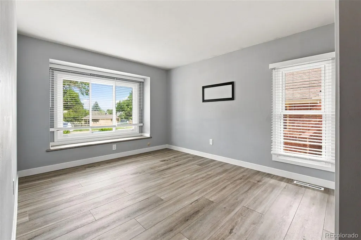
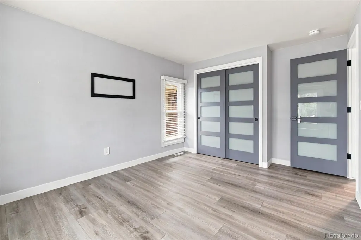
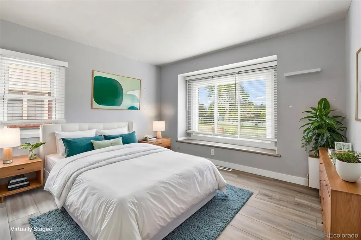
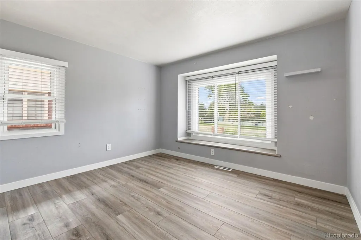
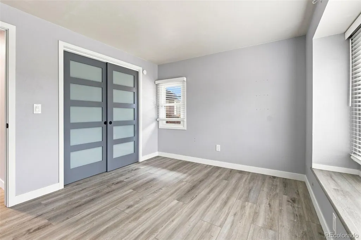
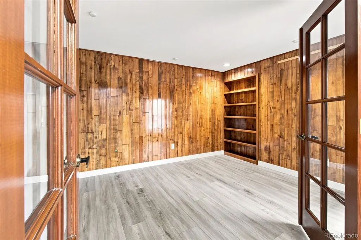
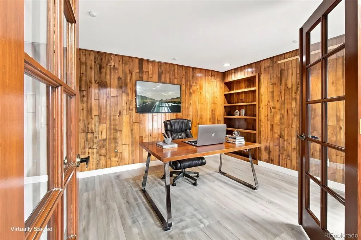
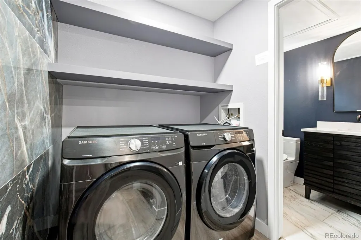
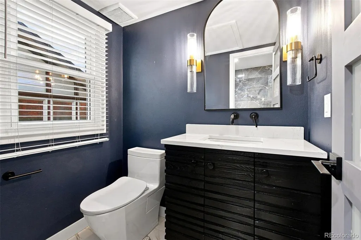
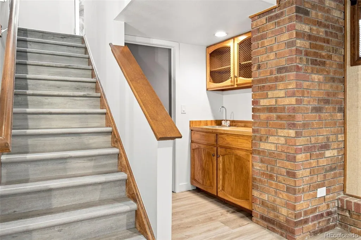
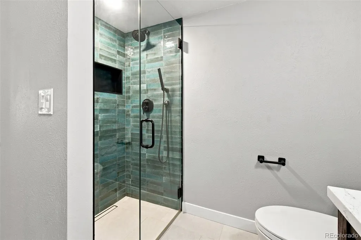
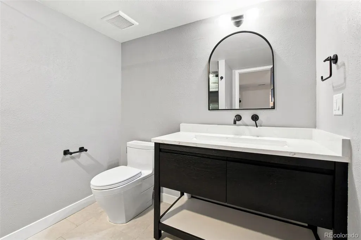
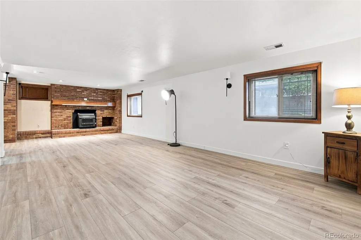
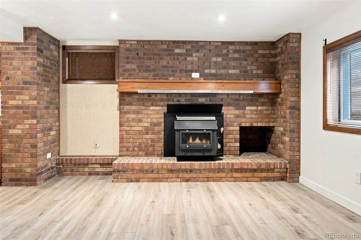
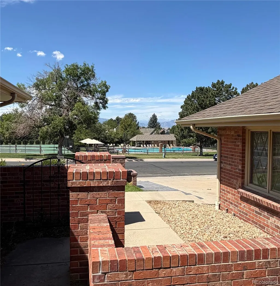
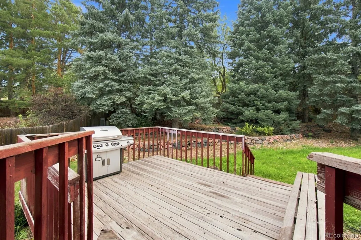
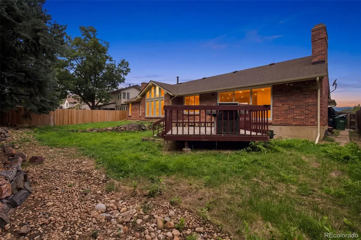
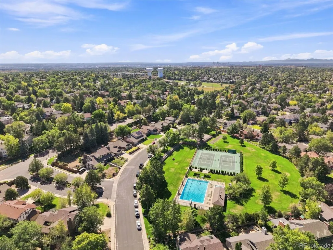
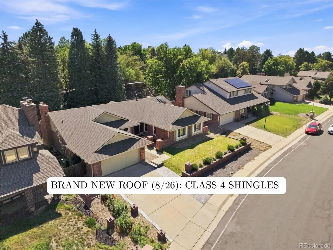
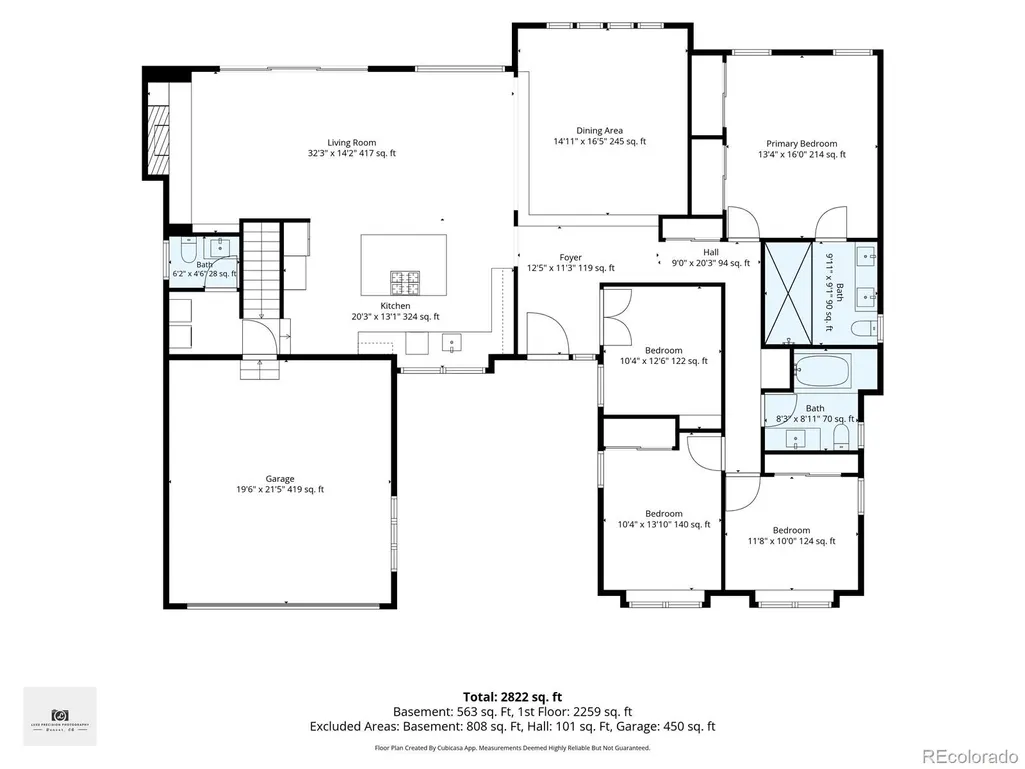
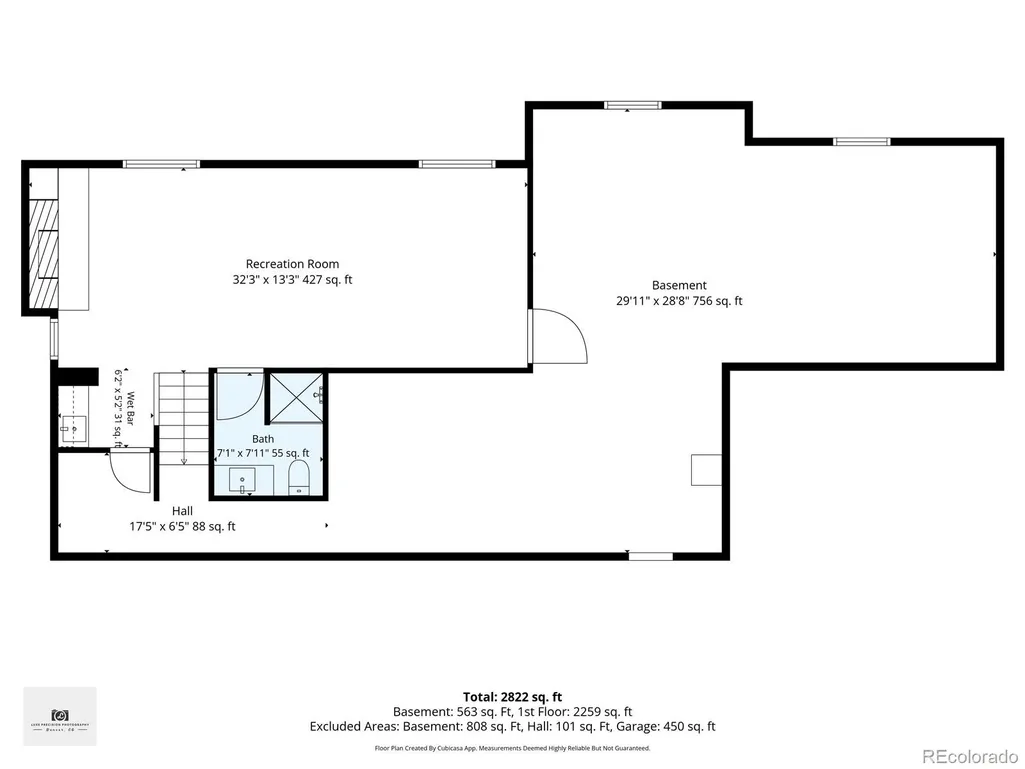
Welcome to your new home in the highly desirable Hyland Greens East neighborhood! The community pool and pickleball courts are directly across the street—you can see both from your kitchen window. This spacious ranch home was extensively renovated in 2024 and features new flooring and baseboards, updated doors and fixtures, and thoughtful updates throughout. The main living area offers a bright, open floor plan with vaulted ceilings and an oversized sunken living room with plenty of space for a large sectional and movie nights. The updated kitchen is designed for entertaining, featuring a large center island and all-new appliances. The primary suite includes an updated bathroom with an oversized walk-in shower and new vanity and fixtures. Three additional bedrooms are located on the main floor, along with a full bathroom featuring an extra-large soaking tub. A convenient half bath is located off the kitchen near the laundry area. The partially finished basement offers even more flexible living space, including a large bonus room with a second fireplace and an additional 3/4 bathroom. Not pictured is the expansive unfinished storage area, offering plenty of room for a home gym, workshop, storage, or future possibilities. Major updates include a new roof installed August 2026 with Class 4 shingles, new electrical panel/junction box (2024), new furnace (2024), new tankless water heater (2024), and all-new kitchen appliances (2024). Outside, the backyard is surrounded by large, mature trees and is ready for the next owner's finishing touches.
| Price History |
|---|
General Features
| Cooling | Central Air |
|---|---|
| Year Built | 1981 |
| Elementary School | Sunset Ridge |
| Buyer Financing | Conventional |
| Appliances | Cooktop,Dishwasher,Disposal,Double Oven,Dryer,Gas Water Heater,Microwave,Range,Range Hood,Refrigerator,Smart Appliance(s),Tankless Water Heater,Washer,Water Softener |
| Assoc Fee Paid Per | Annually |
| Security Features | Carbon Monoxide Detector(s),Security System |
| Patio/Porch Features | Deck |
| Levels | One |
| Lot Size Square Feet | 10425 |
| Virtual Tour | https://www.zillow.com/view-imx/ca53a1d4-ad63-4217-9a3d-39e443214b13?setAttribution=mls&wl=true&initialViewType=pano |
| Lot Size Units | Square Feet |
| Middle/Junior High School | Shaw Heights |
| Association Fee Includes | Trash |
| Elementary School District | Westminster Public Schools |
| Association Name | Hyland Green East HOA |
| High School District | Westminster Public Schools |
| Contingency | None Known |
| County | Adams |
| Listing Terms | 1031 Exchange,Cash,Conventional,FHA |
| Tax Year | 2025 |
| Property Type | Residential |
| Middle/Junior School District | Westminster Public Schools |
| Property Condition | Updated/Remodeled |
| Senior Community Y/N | No |
| Subdivision Name | Hyland Greens East Filing 1 |
| Sewer | Public Sewer |
| Association Amenities | Pool,Tennis Court(s) |
| Standard Status | Closed |
| City | Westminster |
| Concessions | Yes |
| High School | Westminster |
| Status | Closed |
| Roof | Shingle |
| Exclusions | Leased Security System (Electronic front door lock IS included and is not considered part of the security system) |
| Possession | Closing/DOD |
| HOA Fee | 1050 |
| Tax Annual Amount | 4848 |
| Full Baths | 1 |
| Heating | Forced Air |
| Attached Garage | Yes |
| Construction Materials | Frame |
| Property Subtype | Single Family Residence |
| HOA | Yes |
| Facing Direction | West |
| Structure Type | House |
| Garage Spaces | 2 |
| Ownership | Individual |
Interior Features
| Total Fireplaces | 2 |
|---|---|
| Above Grade Finished Area | 2294 |
| 3/4 Baths | 2 |
| Basement (Y/N) | Yes |
| Total Bedrooms | 4 |
| Total Baths | 4 |
| Basement | Finished |
| Interior Amenities | Five Piece Bath,Kitchen Island,Quartz Counters |
| Below Grade Finished Area | 550 |
| Laundry Features | Laundry Closet |
| Main Level Bedrooms | 4 |
| Main Level Bathrooms | 3 |
| Flooring | Laminate |
| Half Baths | 1 |
| Fireplace Features | Basement,Family Room |
Exterior Features
| Exterior Amenities | Private Yard |
|---|---|
| Lot Size Area | 10425 |
| Lot Size Acres | 0.24 |
| Street Suffix | Way |
| Fencing | Full |
| Parking Features | Concrete |
| Street Name | Lowell |
| Building Area Total | 3856 |
| Total Parking | 2 |
| Water Source | Public |
Amenities
- Foreclosure
- Views
- Short Sale
- New Construction
- Adult 55+
- Lease To Own
- No HOA Fees
- Furnished
- Primary On Main
- Air Conditioning
- Seller Finance
- Green
- Fixer Upper
- Horse
- Golf
- Fireplace
- Deck
- Garage
- Basement
- Pool
Property vs Single Family Average in 80031
Price
Taxes
Year Built
 The content relating to real estate for sale in this Web site comes in part from the Internet Data eXchange (IDX) program of METROLIST, INC., DBA RECOLORADO©. Real estate listings held by brokers other than Colorado Home Source are marked with the IDX Logo. This information is being provided for the consumers' personal, non-commercial use and may not be used for any other purpose. All information subject to change and should be independently verified. September 26, 2026 3:32 AM UTCd

 Information deemed reliable but not guaranteed by the MLS. © 2026 Information and Real Estate Services, LLC.
Information source: Information and Real Estate Services, LLC. Provided for limited non-commercial use only under IRES Rules. © Copyright IRES.
The information being provided is for the consumers personal, non-commercial use and may not be used for any purpose other than to identify prospective properties consumer may be interested in purchasing.
The IRES, LLC Data on this
Information deemed reliable but not guaranteed by the MLS. © 2026 Information and Real Estate Services, LLC.
Information source: Information and Real Estate Services, LLC. Provided for limited non-commercial use only under IRES Rules. © Copyright IRES.
The information being provided is for the consumers personal, non-commercial use and may not be used for any purpose other than to identify prospective properties consumer may be interested in purchasing.
The IRES, LLC Data on this
