
Sold










Address
11100 Haskel Creek Road, Larkspur, CO
Price
$ 800,000
Property Attributes
- MLS#9889555
- TypeSingle Family
- Listing Status Closed
- CountyDOUGLAS
- CityLarkspur
- NeighborhoodMetes & Bounds
- Zip80118
- StyleContemporary
- Year Built1997
- Taxes$ 4256
- Price$ 800,000
- Bedrooms4
- Full Bathrooms3
- Half Bathrooms0
- Sqr Footage3656
- Lot Size35 Acres
Data Source:
REColorado (MTOMLS)
Property Description
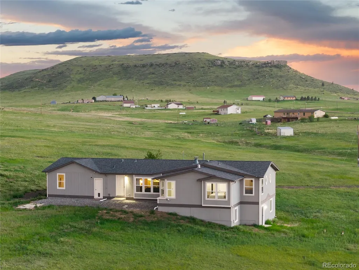
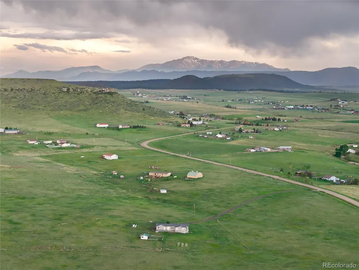
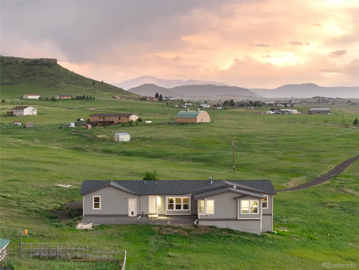
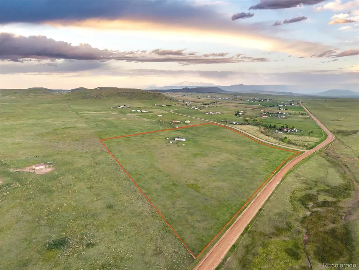
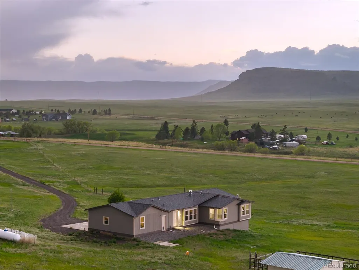
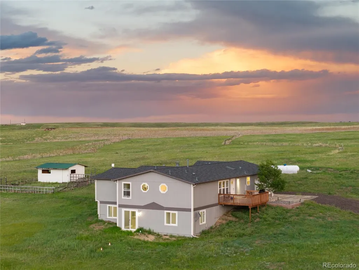
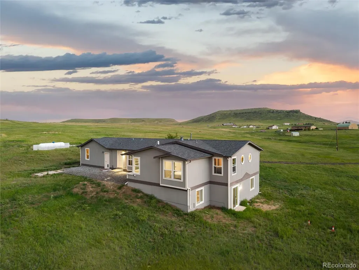
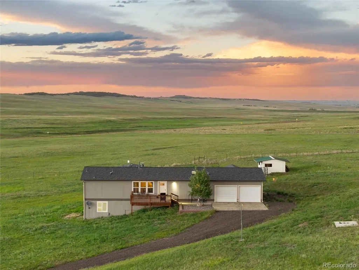
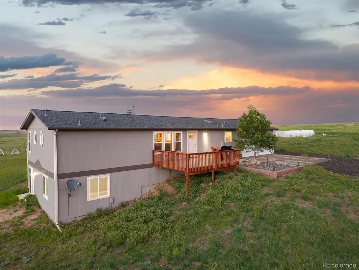
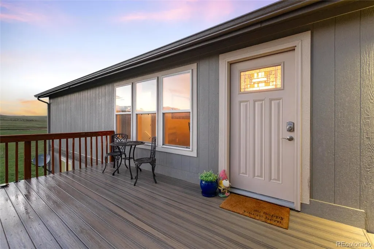
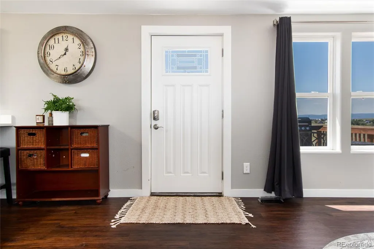
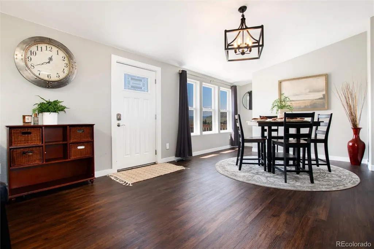
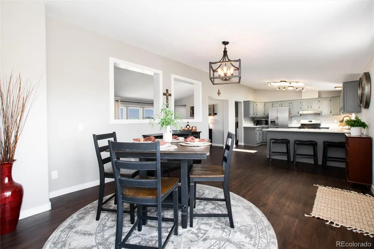
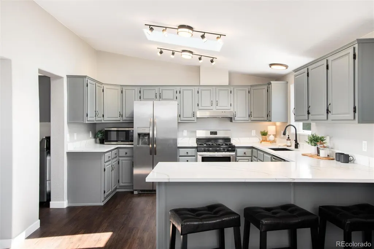
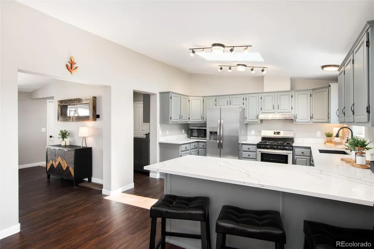
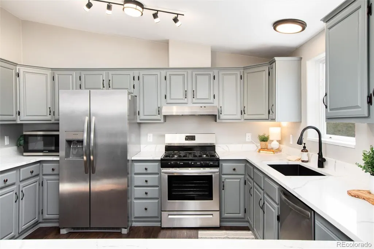
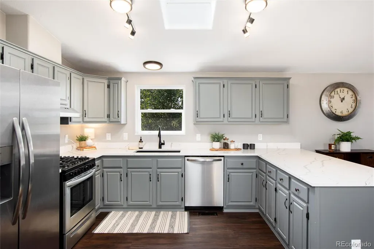
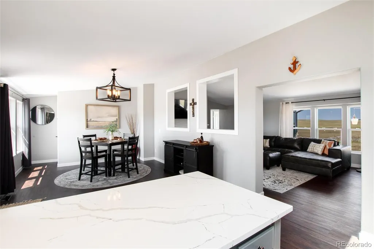
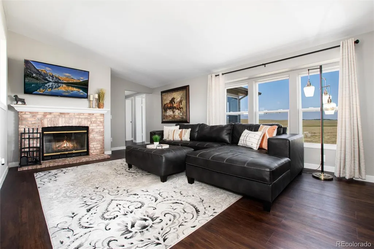
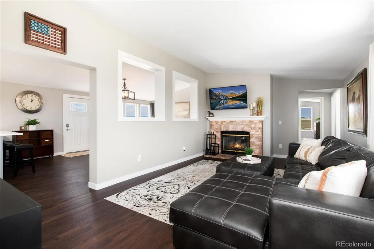
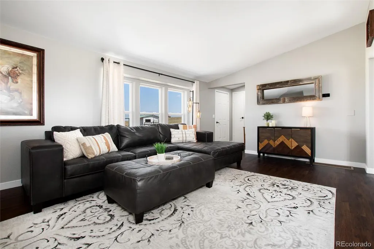
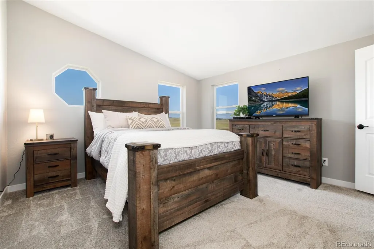
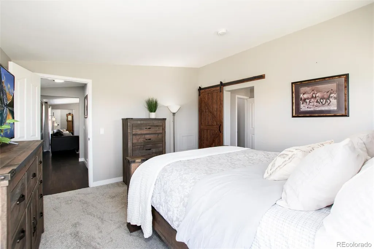
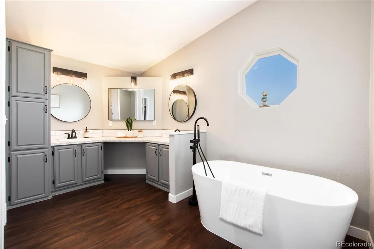
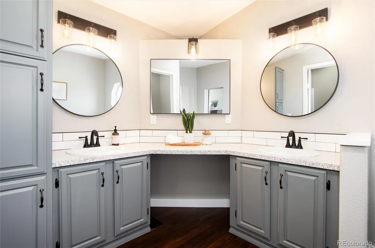
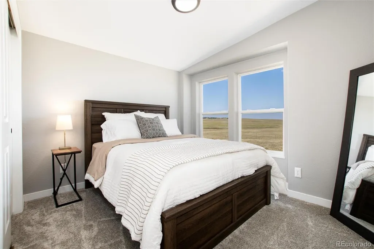
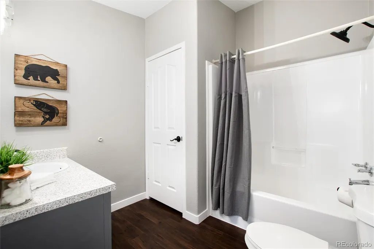
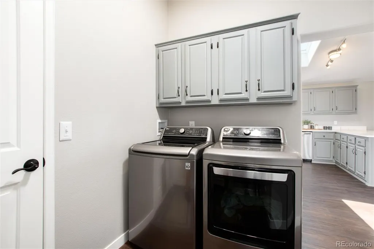
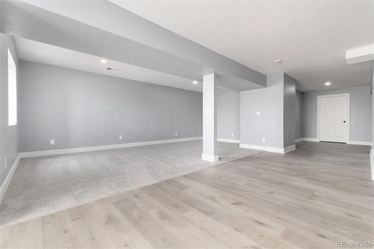
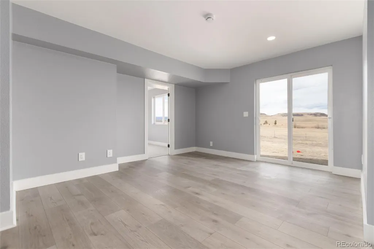
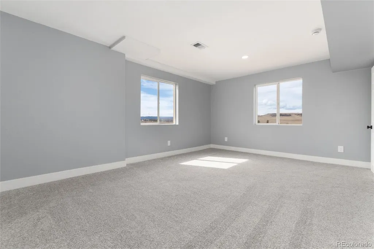
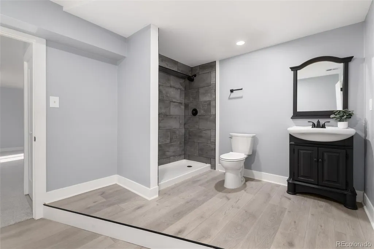
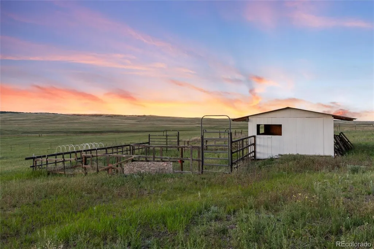
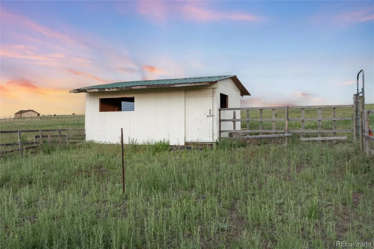
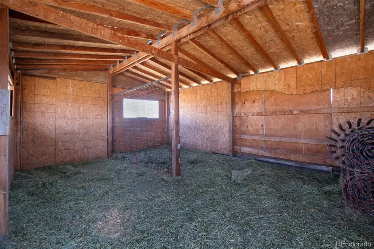
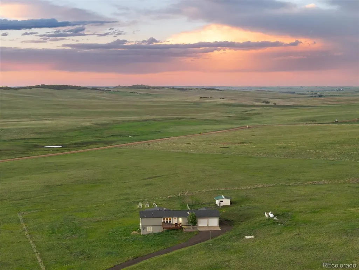
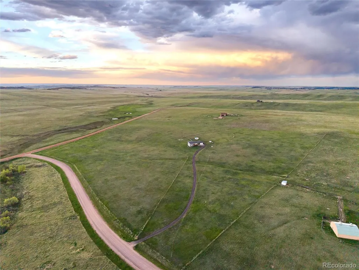
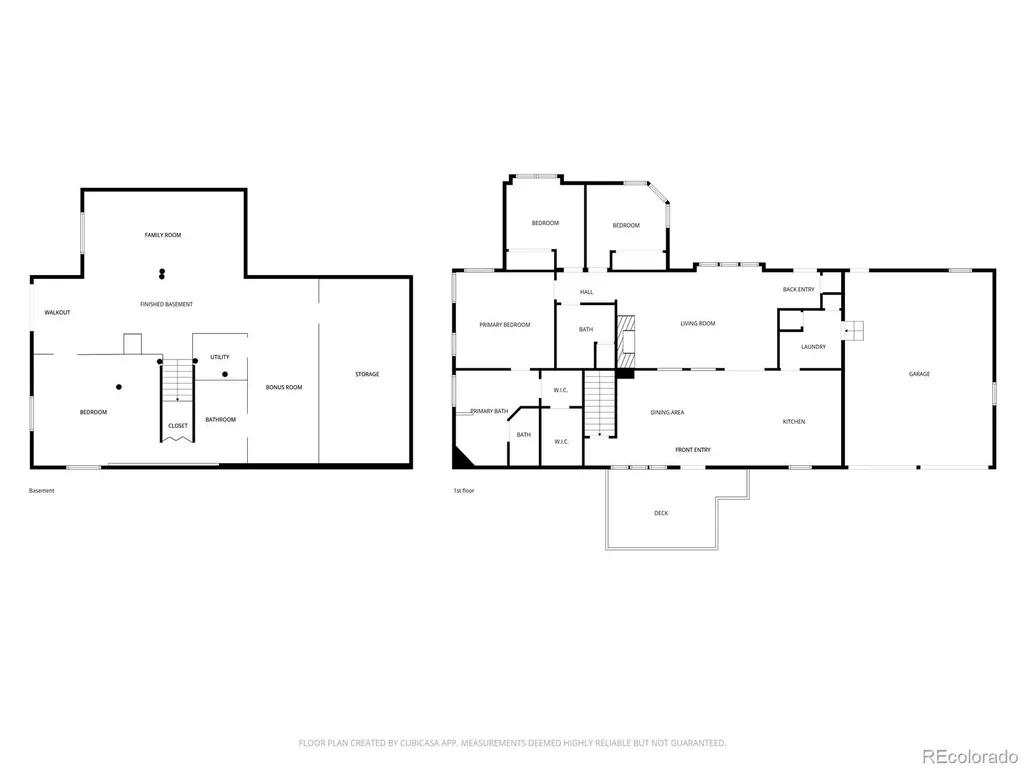
MASSIVE PRICE REDUCTION - THIS WILL MOVE! Welcome home to East Larkspur! This fully remodeled home with a full finished basement is a RARE find! Peace and privacy awaits on 35-acres zoned for A-1 agriculture zoning and with prairie-to-peak panoramic views! Conveniently located just east of I-25 on Greenland Road where your only neighbors to the north are the cattle that graze the nearly 18,000 acres of conservation easement protected land known as Greenland Ranch. With Pikes Peak's majestic presence to the south and Rattlesnake Butte to the west, where the sunsets are a sight to behold, you'll feel like you've escaped the busy life "out there." Here, it's quiet, expansive, and breathtaking — and all yours to create the life you've always wanted. Live out your dream of becoming a rancher or hobby farmer, or simply enjoy the low-maintenance lifestyle this move-in ready, fully renovated, ranch-style home can offer! Inside you'll immediately notice all the sunlight this home allows in and how functionally and thoughtfully remodeled this home is. You'll feel like you've walked into a new home with new luxury vinyl plank floors, carpeting, gorgeous kitchen quartz countertops, appliances, washer and dryer, lighting, hardware, baseboards, interior and exterior paint, new furnace and hot water heater, and a new Class-4 impact-resistant roof! No surface was left untouched in this home! You'll enjoy the vaulted ceilings, skylight, views from every window, and the easy flow here. The primary suite will win you over with its 5-piece bathroom, complete with freestanding soaking tub and huge walk-in closet! The full, finished walkout basement offers a large family room, sunny bedroom with ensuite bathroom, and a large bonus space perfect for an exercise room, a work from home space, or game room! The 2-stall barn with corral is ready for your can't-leave-behind domestic animals! Peaceful living all within minutes to town.
| Price History |
|---|
General Features
| Zoning | A1 |
|---|---|
| Cooling | Air Conditioning-Room |
| Year Built | 1997 |
| Elementary School | Cherry Valley |
| Buyer Financing | VA |
| Appliances | Dishwasher,Disposal,Dryer,Microwave,Range,Range Hood,Refrigerator,Self Cleaning Oven,Washer |
| Security Features | Carbon Monoxide Detector(s),Smart Cameras,Smoke Detector(s) |
| Patio/Porch Features | Deck,Front Porch |
| Levels | One |
| Lot Size Square Feet | 1524600 |
| Virtual Tour | https://orchestratedlight.hd.pics/11100-Haskel-Creek-Rd |
| Lot Size Units | Acres |
| Middle/Junior High School | Mesa |
| View | Mountain(s),Plains |
| Occupancy Type | Owner |
| Elementary School District | Douglas RE-1 |
| Architectural Style | Contemporary |
| High School District | Douglas RE-1 |
| Contingency | None Known |
| County | Douglas |
| Listing Terms | 1031 Exchange,Cash,Conventional,FHA,Jumbo,VA Loan |
| Tax Year | 2025 |
| Property Type | Residential |
| Middle/Junior School District | Douglas RE-1 |
| Property Condition | Updated/Remodeled |
| Senior Community Y/N | No |
| Home Warranty Y/N | No |
| Utilities | Cable Available,Electricity Connected,Internet Access (Wired),Propane |
| Subdivision Name | Metes & Bounds |
| Sewer | Septic Tank |
| Standard Status | Closed |
| City | Larkspur |
| Concessions | Yes |
| High School | Douglas County |
| Status | Closed |
| Roof | Composition |
| Exclusions | Seller's personal belongings and staging items. All furniture is negotiable (listing agent's staging is not - please inquire about specific items). |
| Possession | Closing/DOD,Immediate |
| Tax Annual Amount | 4256 |
| Current Use | Live/Work |
| Full Baths | 2 |
| Heating | Forced Air,Propane |
| Attached Garage | Yes |
| Construction Materials | Frame,Wood Siding |
| Property Subtype | Single Family Residence |
| Directions | I-25 to Greenland Road. East on Greenland Road to Haskel Creek Road. South on Haskel Creek Road to the first gate on the left (east). |
| HOA | No |
| Facing Direction | Southwest |
| Structure Type | House |
| Garage Spaces | 2 |
| Ownership | Individual |
Interior Features
| Total Fireplaces | 1 |
|---|---|
| Above Grade Finished Area | 1828 |
| 3/4 Baths | 1 |
| Furnished Y/N | Negotiable |
| Window Features | Bay Window(s),Double Pane Windows,Skylight(s),Window Coverings,Window Treatments |
| Basement (Y/N) | Yes |
| Total Bedrooms | 4 |
| Total Baths | 3 |
| Basement | Bath/Stubbed,Daylight,Finished,Full,Walk-Out Access |
| Interior Amenities | Five Piece Bath,High Ceilings,High Speed Internet,Kitchen Island,Laminate Counters,Open Floorplan,Primary Suite,Quartz Counters,Smoke Free,Vaulted Ceiling(s),Walk-In Closet(s),Wired for Data |
| Below Grade Finished Area | 1478 |
| Main Level Bedrooms | 3 |
| Main Level Bathrooms | 2 |
| Flooring | Carpet,Vinyl |
| Fireplace Features | Living Room |
Exterior Features
| Exterior Amenities | Garden,Lighting,Private Yard,Rain Gutters |
|---|---|
| Road Frontage Type | Public |
| Other Equipment | Satellite Dish |
| Road Responsibility | Public Maintained Road |
| Lot Features | Corner Lot,Level,Open Space,Secluded |
| Lot Size Area | 35 |
| Horse Y/N | Yes |
| Lot Size Acres | 35 |
| Horse Amenities | Corral(s),Loafing Shed,Pasture,Well Allows For |
| Street Suffix | Road |
| Fencing | Fenced Pasture,Full |
| Parking Features | Concrete,Gravel,Exterior Access Door,Oversized |
| Street Name | Haskel Creek |
| Building Area Total | 3656 |
| Total Parking | 2 |
| Road Surface Type | Dirt,Gravel |
| Water Source | Well |
Amenities
- Foreclosure
- Views
- Short Sale
- New Construction
- Adult 55+
- Lease To Own
- No HOA Fees
- Furnished
- Primary On Main
- Air Conditioning
- Seller Finance
- Green
- Fixer Upper
- Horse
- Golf
- Fireplace
- Deck
- Garage
- Basement
- Pool
Property vs Single Family Average in 80118
Price
Taxes
Year Built
In The Neighborhood
Lake George
$ 888,000
- Type
- Single Family
- Size
- 1,160 SqFt
- Rooms
- 4 Beds + 1 Baths
 RE/MAX Properties Of The Summit #8112955
Canon City
$ 256,000
- Type
- Single Family
- Size
- 1,172 SqFt
- Rooms
- 3 Beds + 1 Baths
Rover Real Estate Company #6053750
Penrose
$ 175,500
- Type
- Single Family
- Size
- 1,216 SqFt
- Rooms
- 3 Beds + 2 Baths
Rover Real Estate Company #7751647
Parker
$ 2,750,000
- Type
- Single Family
- Size
- 5,496 SqFt
- Rooms
- 4 Beds + 3.5 Baths
RE/MAX Professionals #5420971
Lake George
$ 579,000
- Type
- Single Family
- Size
- 2,646 SqFt
- Rooms
- 4 Beds + 2 Baths
Rocky Mtn Ranch Land & Auction #5084724
McCoy
$ 3,245,000
- Type
- Single Family
- Size
- 5,917 SqFt
- Rooms
- 4 Beds + 3 Baths
Engel & Volkers Denver #6572634
Guffey
$ 1,200,000
- Type
- Single Family
- Size
- 3,888 SqFt
- Rooms
- 1 Beds + 1 Baths
Saddle Up Realty LLC #7493912
Sedalia
$ 579,900
- Type
- Single Family
- Size
- 2,506 SqFt
- Rooms
- 3 Beds + 2 Baths
RE/MAX Alliance #6178720
Sedalia
$ 1,625,000
- Type
- Single Family
- Size
- 4,000 SqFt
- Rooms
- 2 Beds + 3 Baths
Compass - Denver #9324246
Howard
$ 699,000
- Type
- Single Family
- Size
- 924 SqFt
- Rooms
- 3 Beds + 1.5 Baths
HomeSmart Preferred Realty #7960541
Howard
$ 1,400,000
- Type
- Single Family
- Size
- 2,440 SqFt
- Rooms
- 4 Beds + 2 Baths
HomeSmart Preferred Realty #9819028
Pine
$ 480,000
- Type
- Single Family
- Size
- 1,500 SqFt
- Rooms
- 1 Beds + 1 Baths
Keller Williams Foothills Realty #7278484
Parker
$ 2,300,000
- Type
- Single Family
- Size
- 2,444 SqFt
- Rooms
- 3 Beds + 1.5 Baths
Brighton Mortgage & Realty #8780978

 Information deemed reliable but not guaranteed by the MLS. © 2026 Information and Real Estate Services, LLC.
Information source: Information and Real Estate Services, LLC. Provided for limited non-commercial use only under IRES Rules. © Copyright IRES.
The information being provided is for the consumers personal, non-commercial use and may not be used for any purpose other than to identify prospective properties consumer may be interested in purchasing.
The IRES, LLC Data on this
Information deemed reliable but not guaranteed by the MLS. © 2026 Information and Real Estate Services, LLC.
Information source: Information and Real Estate Services, LLC. Provided for limited non-commercial use only under IRES Rules. © Copyright IRES.
The information being provided is for the consumers personal, non-commercial use and may not be used for any purpose other than to identify prospective properties consumer may be interested in purchasing.
The IRES, LLC Data on this
