
Sold
Address
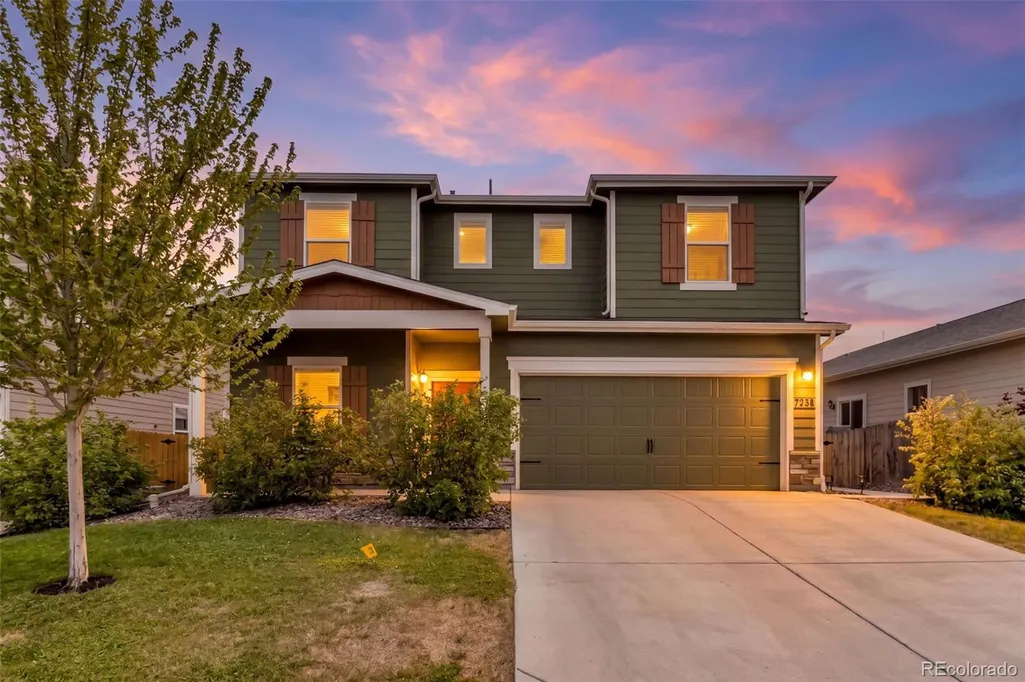
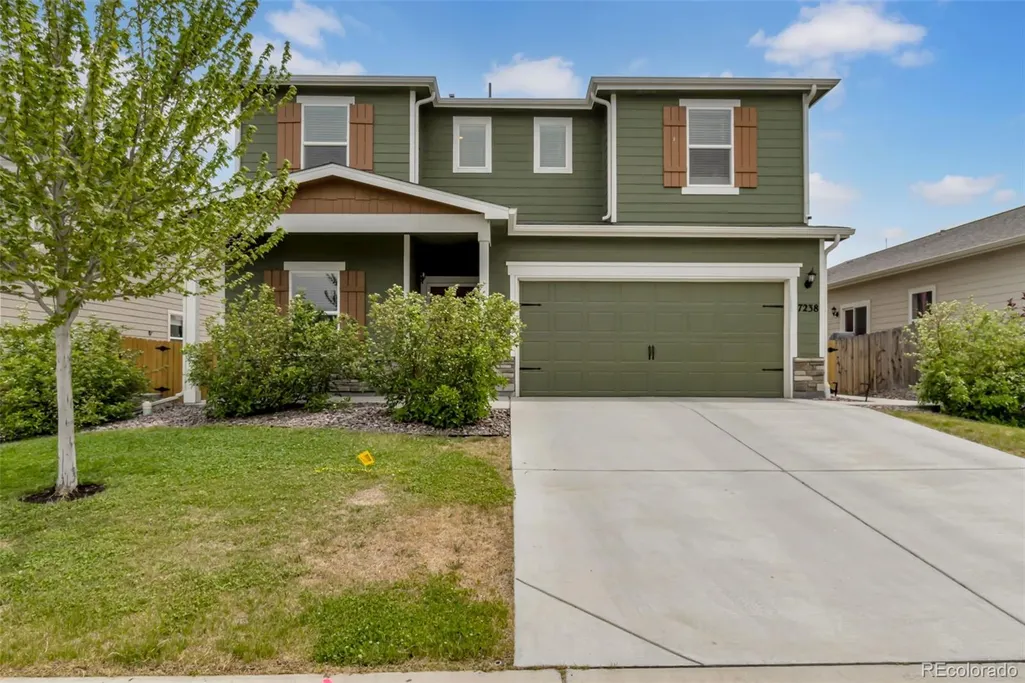
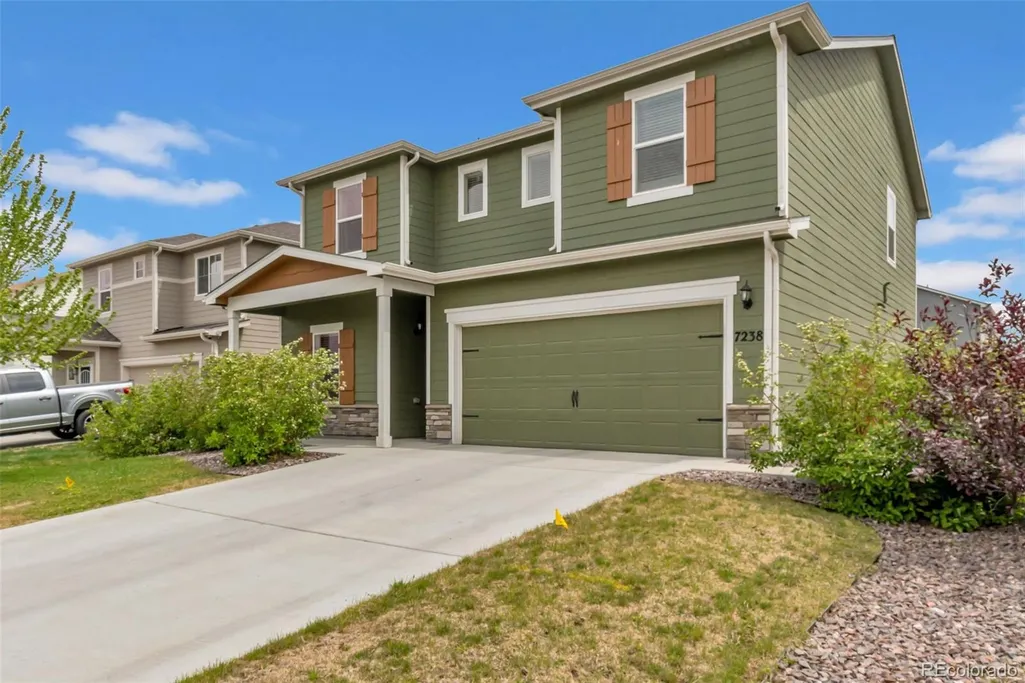
7238 Aspen Brook Avenue, Frederick, CO
Price
$ 509,000
Property Attributes
- MLS#9893832
- TypeSingle Family
- Listing Status Closed
- CountyWELD
- CityFrederick
- NeighborhoodHidden Creek North
- Zip80530
- StyleTraditional
- Year Built2021
- Taxes$ 5784
- Price$ 509,000
- Bedrooms4
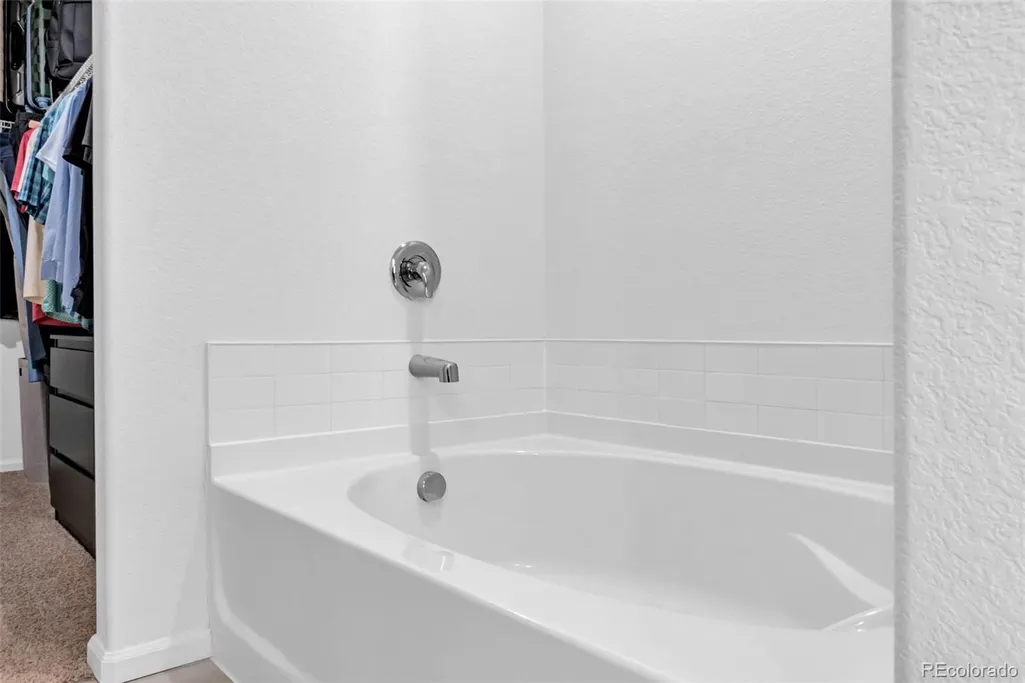
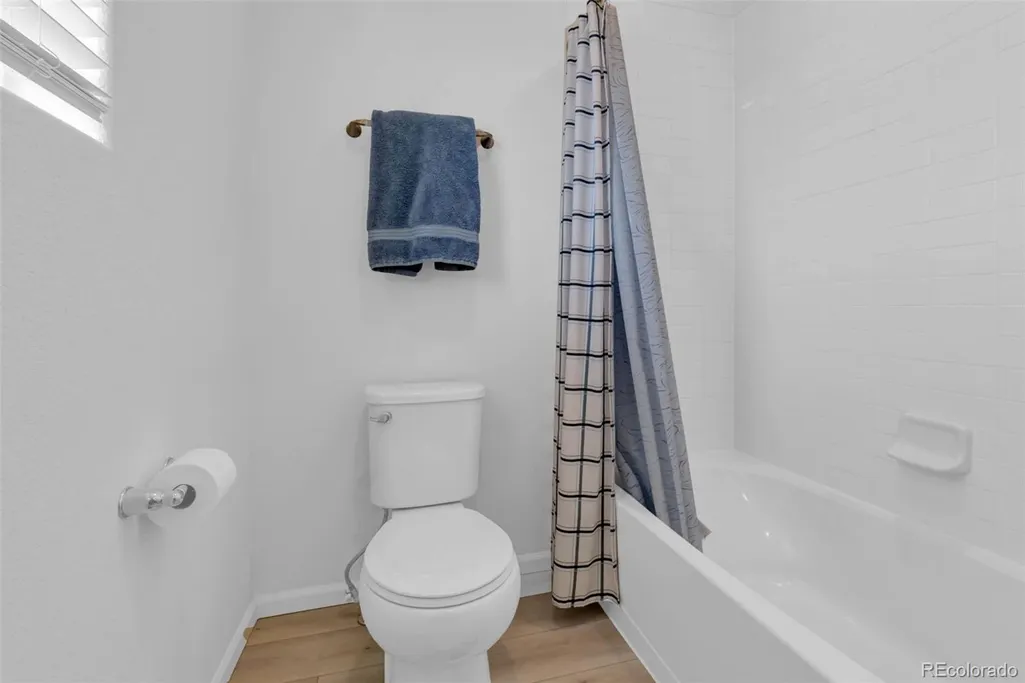
- Full Bathrooms2
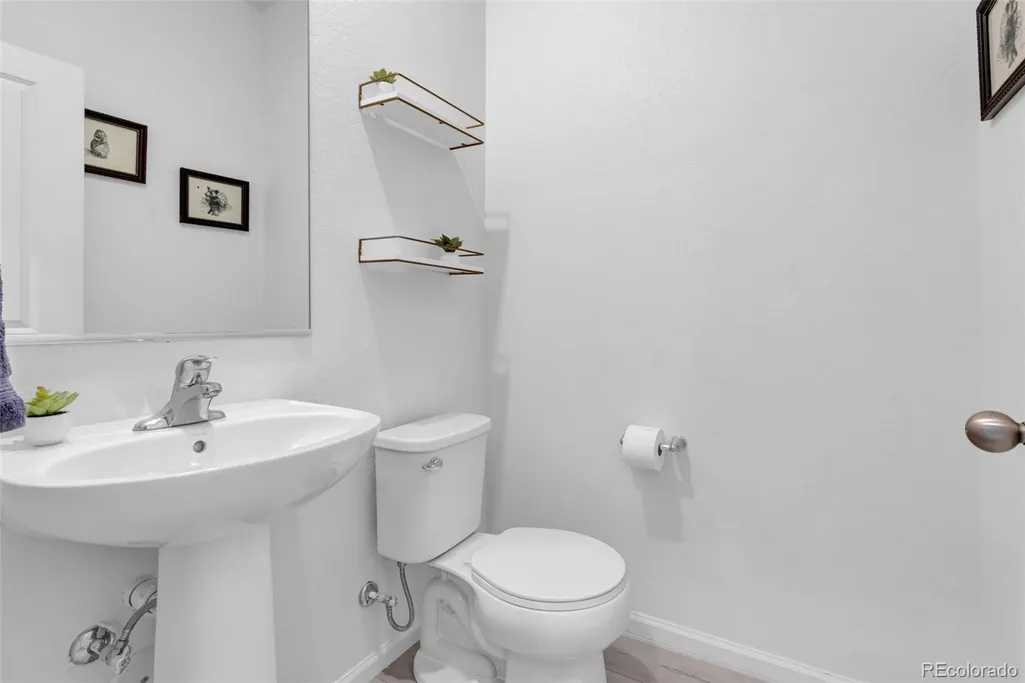
- Half Bathrooms1
- Sqr Footage2299
- Lot Size0.12 Acres
Data Source:
REColorado (MTOMLS)
Property Description
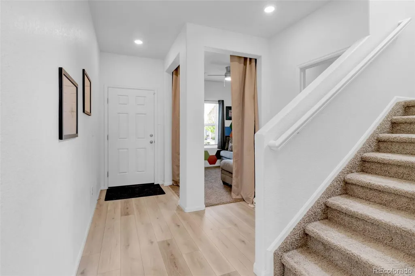
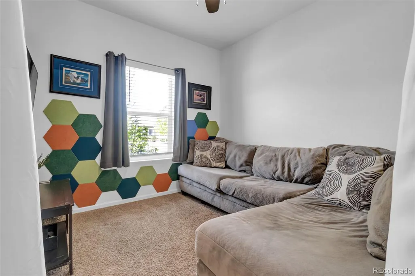
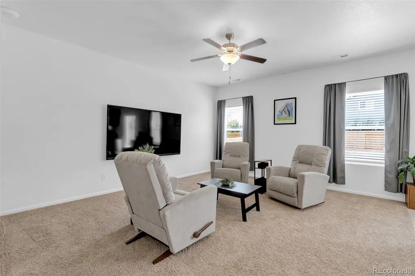
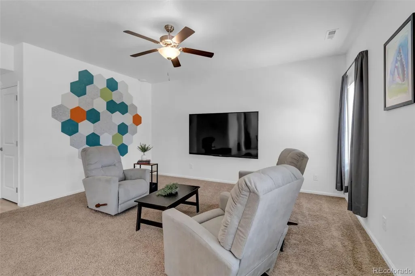
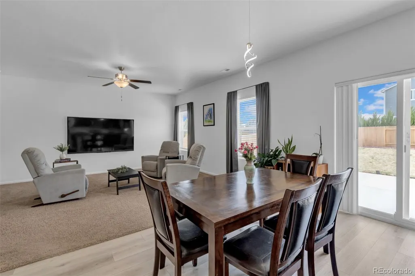
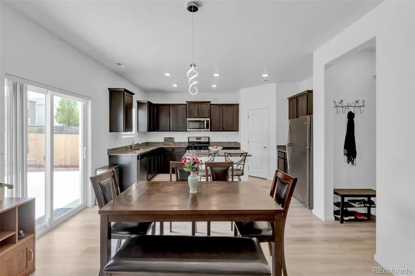
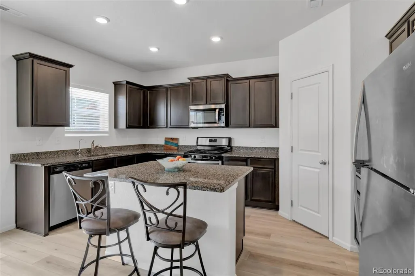
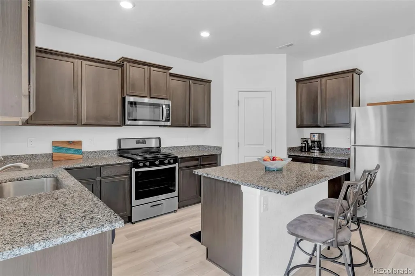
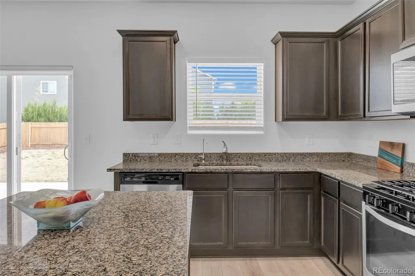
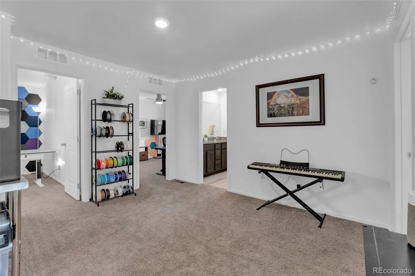
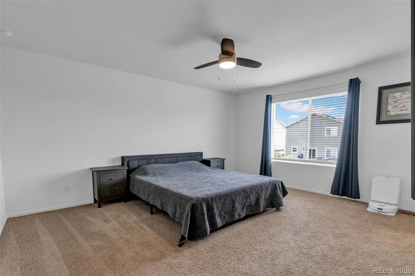
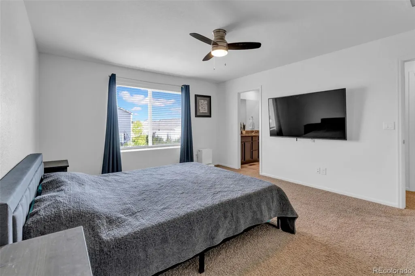
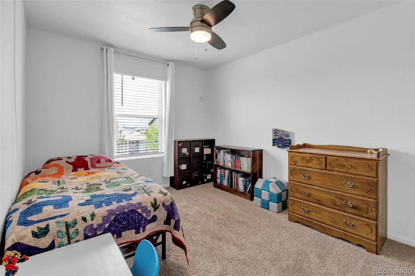
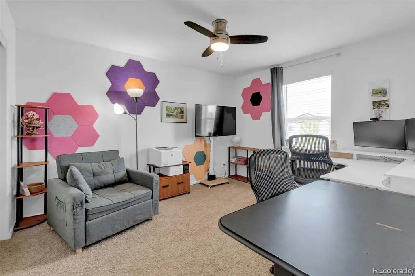
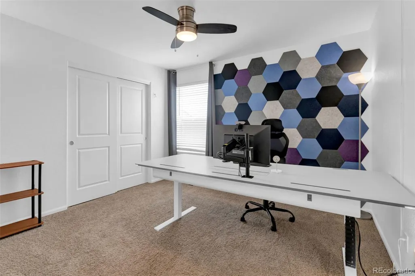
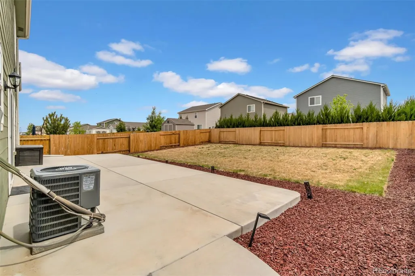
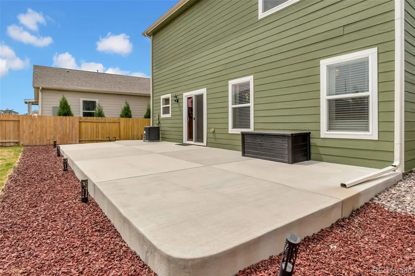
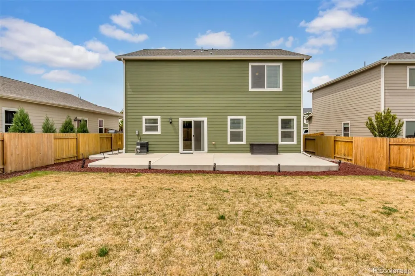
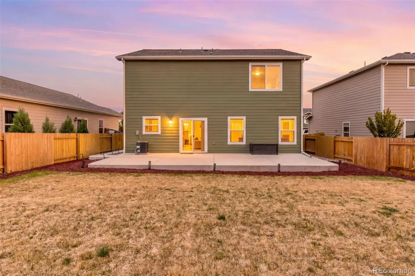
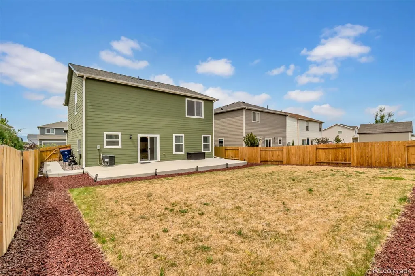
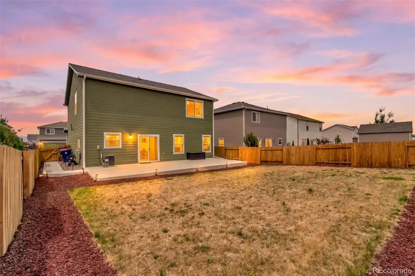
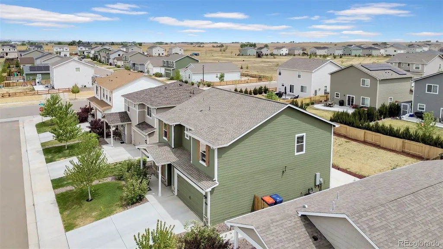
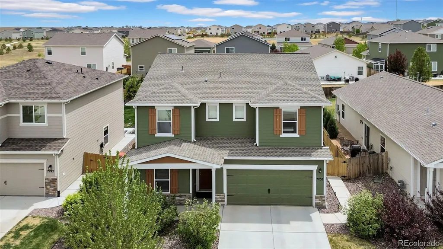
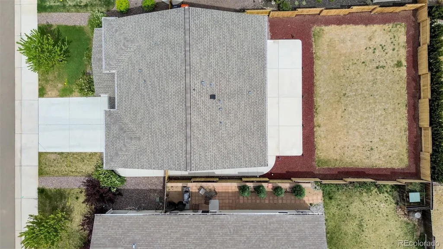
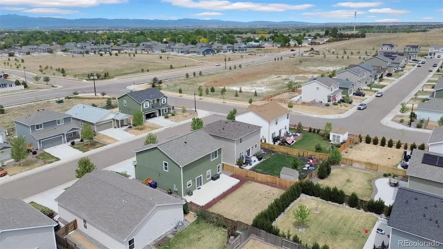
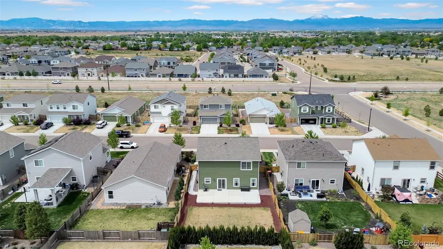
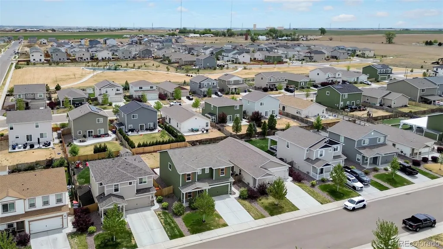
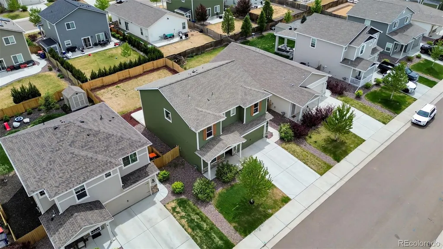
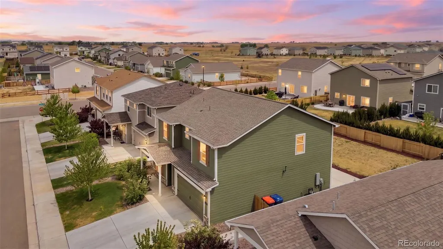
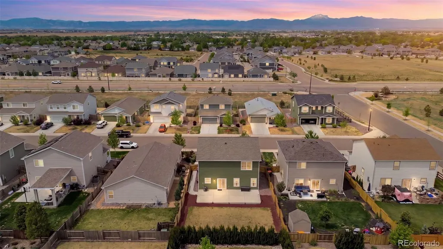
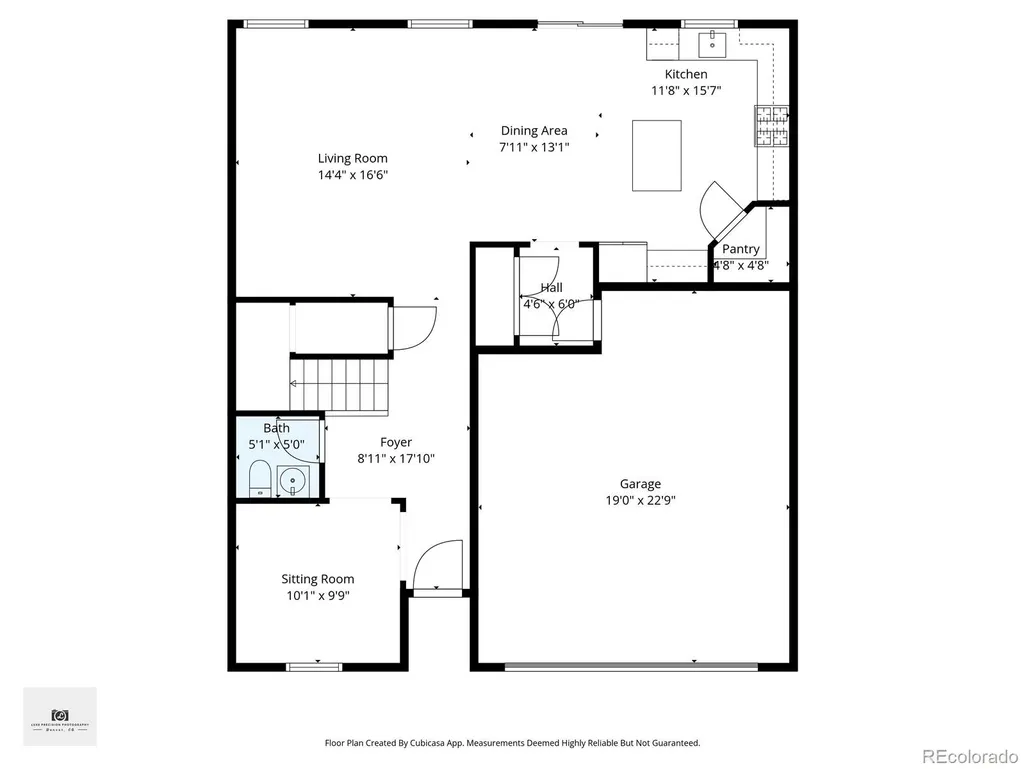
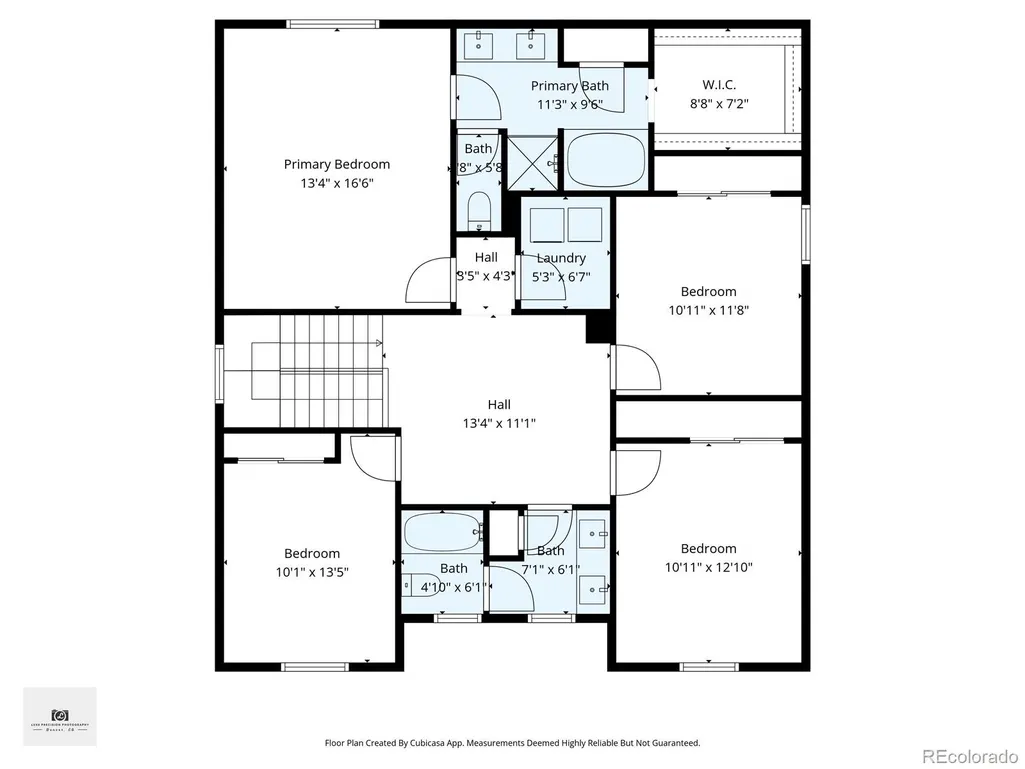
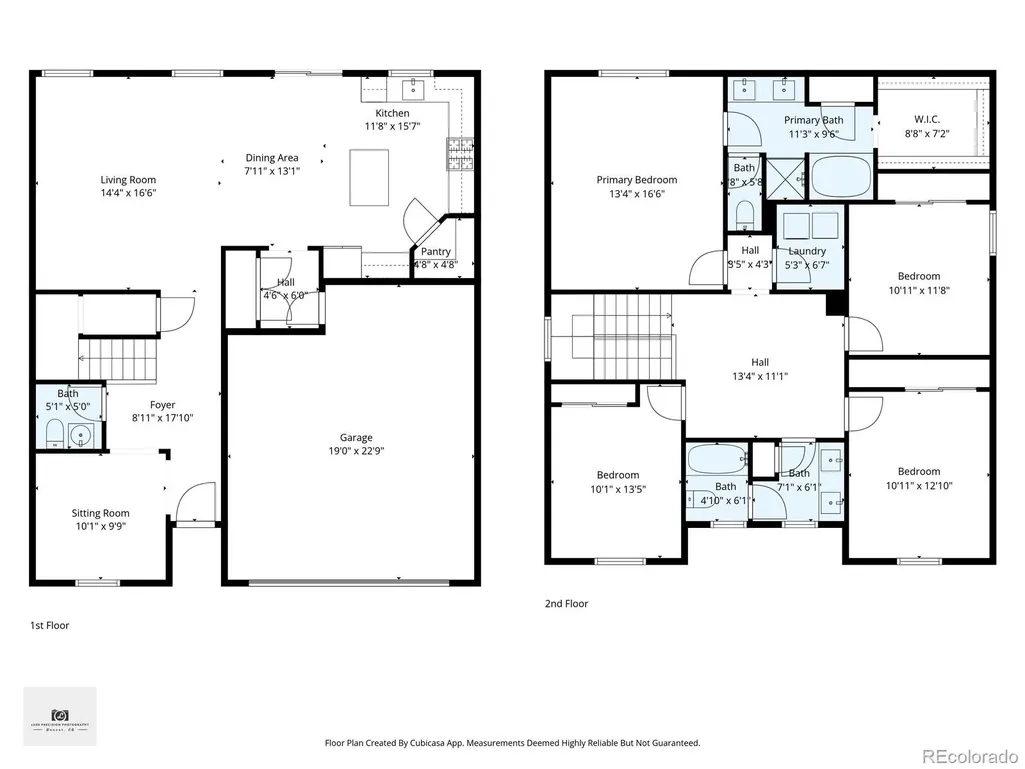
What if your home gave every part of your life its own space? A quiet place to work near the front, an inviting space to gather in the heart of the home, hidden storage for everything you do not want underfoot, and a backyard made for enjoying Colorado’s best days. Lightly lived in and carefully maintained, 7238 Aspen Brook Avenue offers the flexibility buyers are searching for. The front office or flex room creates valuable separation from the main living area, making it perfect for working from home, studying, reading, hobbies, or simply enjoying a little quiet. Farther inside, the kitchen and living area come together in a bright, comfortable space where cooking does not mean missing the conversation. The layout offers connection where you want it and defined spaces where you need them, allowing everyone to comfortably settle into their own routines. Upstairs, the primary suite provides a peaceful place to recharge, while the additional bedrooms are ready to adapt as life changes. Need more storage than you see at first glance? An approximately three-foot crawlspace provides plenty of room for seasonal decorations, luggage, keepsakes, and everything you want nearby but neatly tucked away. Then there is the backyard: a genuinely usable outdoor space with room to grill, garden, gather around a fire pit, play, or simply relax in the sunshine. It is ready to become an extension of the home, designed entirely around the way you want to live. Conveniently located in Frederick with easy access to I-25, Longmont, Denver, and Fort Collins, this is a lightly lived-in home with room for work, connection, storage, and fun. Work up front, live comfortably in the middle, and unwind out back.
| Price History |
|---|
General Features
| Cooling | Central Air |
|---|---|
| Year Built | 2021 |
| Elementary School | Legacy |
| Buyer Financing | VA |
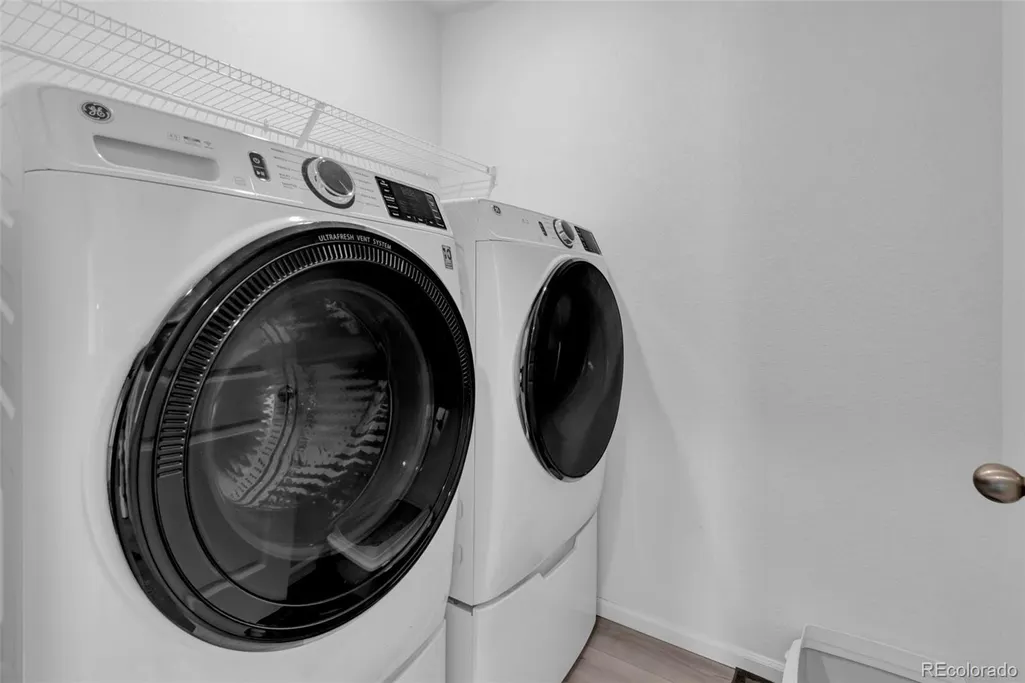
| Appliances | Dishwasher,Dryer,Microwave,Oven,Range,Refrigerator,Washer |
| Assoc Fee Paid Per | Monthly |
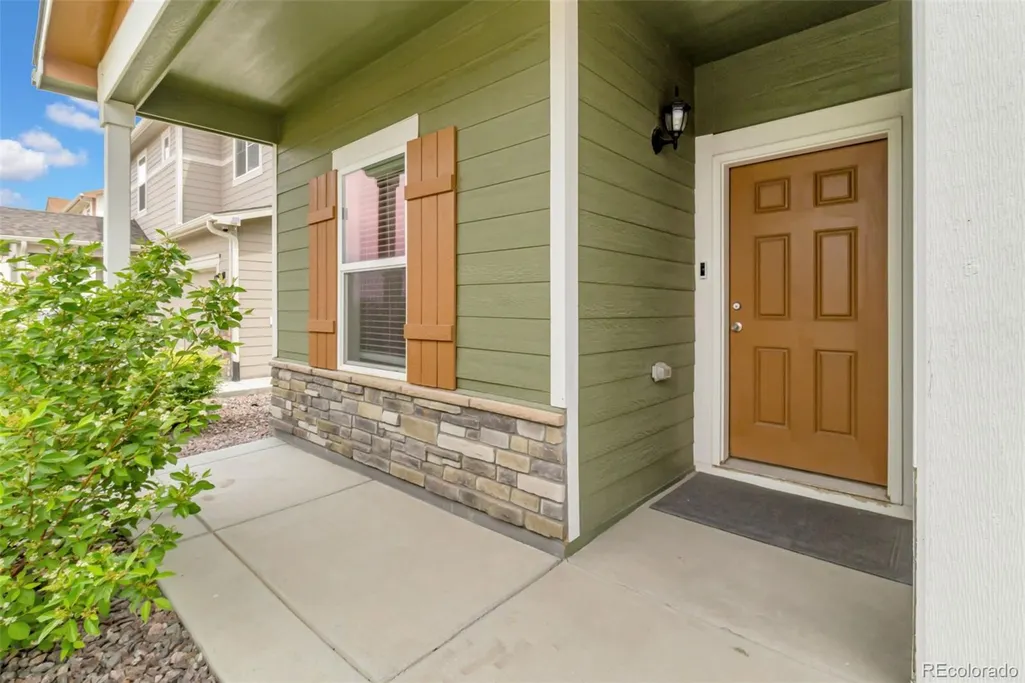
| Patio/Porch Features | Front Porch |
| Levels | Two |
| Lot Size Square Feet | 5438 |
| Virtual Tour | https://luxe-precision-media.aryeo.com/videos/019df8a3-b49a-72ac-9060-351b1905a425 |
| Lot Size Units | Square Feet |
| Middle/Junior High School | Coal Ridge |
| Occupancy Type | Owner |
| Association Fee Includes | Maintenance Grounds |
| Elementary School District | St. Vrain Valley RE-1J |
| Architectural Style | Traditional |
| Association Name | Homestead Management |
| High School District | St. Vrain Valley RE-1J |
| Contingency | None Known |
| County | Weld |
| Listing Terms | Cash,Conventional,FHA,VA Loan |
| Tax Year | 2025 |
| Property Type | Residential |
| Middle/Junior School District | St. Vrain Valley RE-1J |
| Senior Community Y/N | No |
| Utilities | Electricity Connected |
| Subdivision Name | Hidden Creek North |
| Sewer | Public Sewer |
| Association Amenities | Park,Playground,Trail(s) |
| Standard Status | Closed |
| City | Frederick |
| Concessions | Yes |
| High School | Frederick |
| Status | Closed |
| Roof | Composition |
| Exclusions | Video Doorbell,WI-FI Repeaters,Sellers personal property |
| Possession | See Remarks |
| HOA Fee | 50 |
| Tax Annual Amount | 5784 |
| Full Baths | 2 |
| Heating | Electric |
| Attached Garage | Yes |
| Construction Materials | Cement Siding,Concrete,EIFS,Frame,Other,Stone,Steel Siding |
| Property Subtype | Single Family Residence |
| Directions | From Downtown Frederick: Exit the parking lot toward Locust St. Turn left at the 1st cross street onto Locust St. Turn right onto 1st Street/Tipple Pkwy. Turn left onto Ridgeway Blvd. Turn right onto |
| HOA | Yes |
| Structure Type | House |
| Garage Spaces | 2 |
| Ownership | Individual |
Interior Features
| Above Grade Finished Area | 2299 |
|---|---|
| Window Features | Double Pane Windows |
| Basement (Y/N) | No |
| Total Bedrooms | 4 |
| Total Baths | 3 |
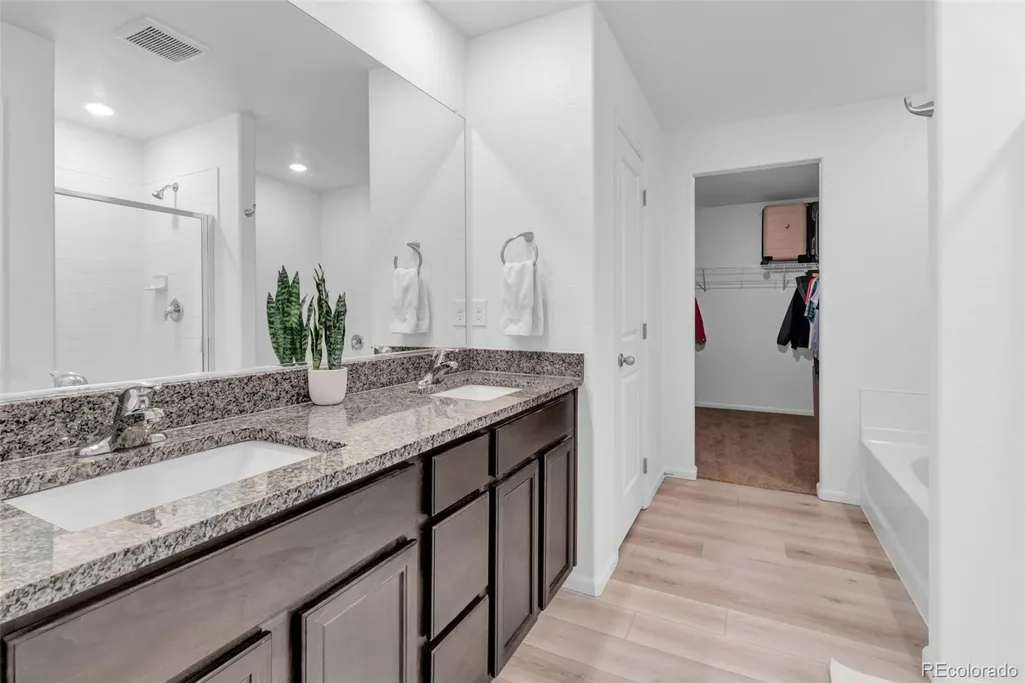
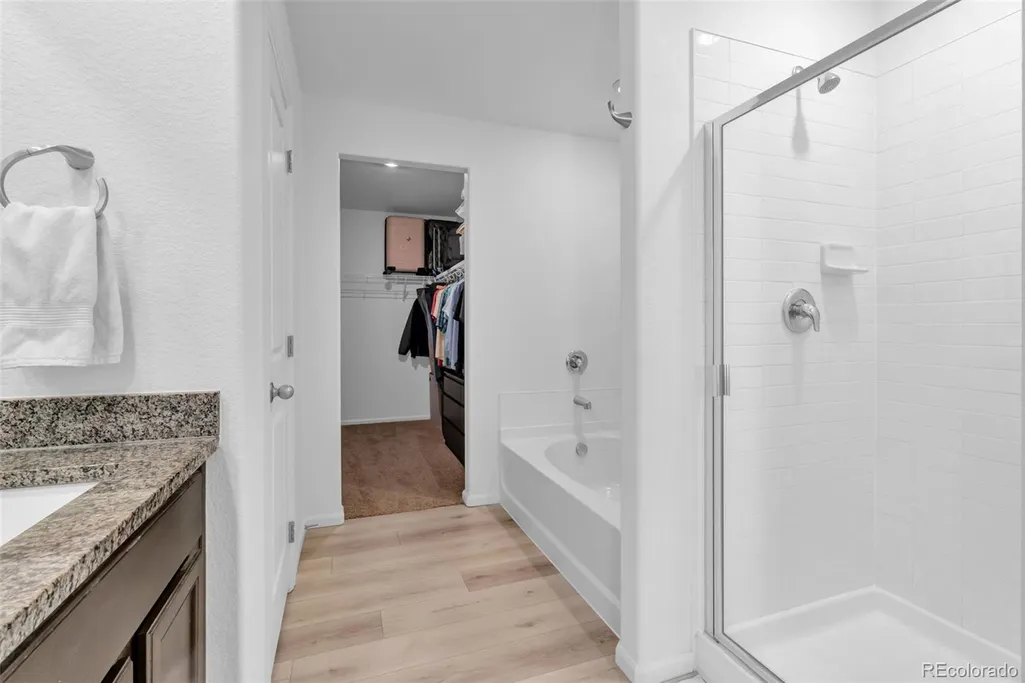
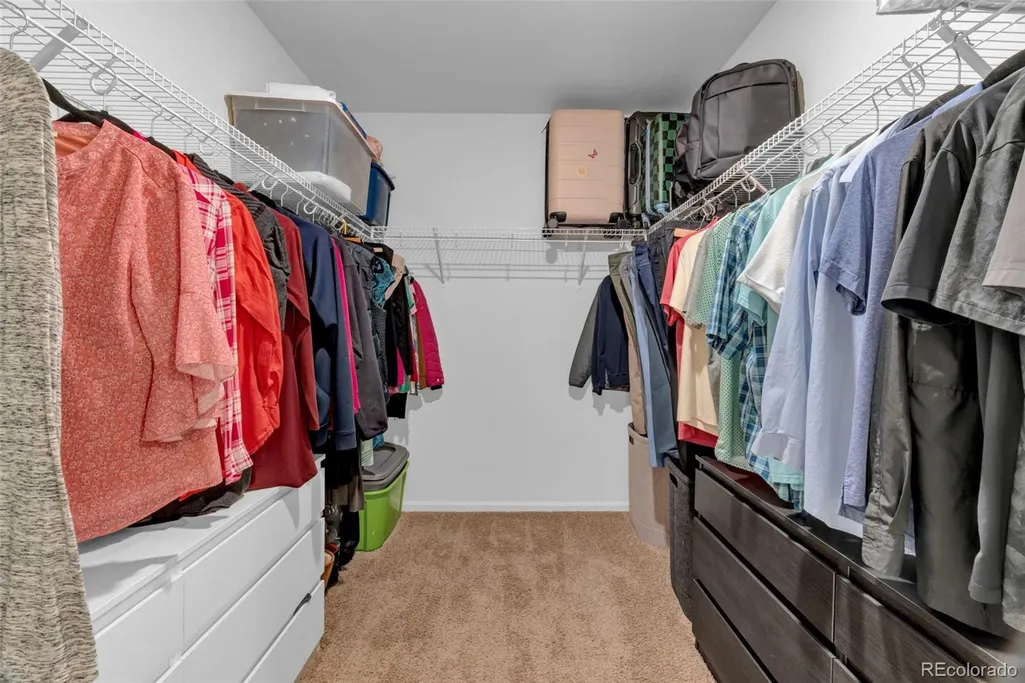
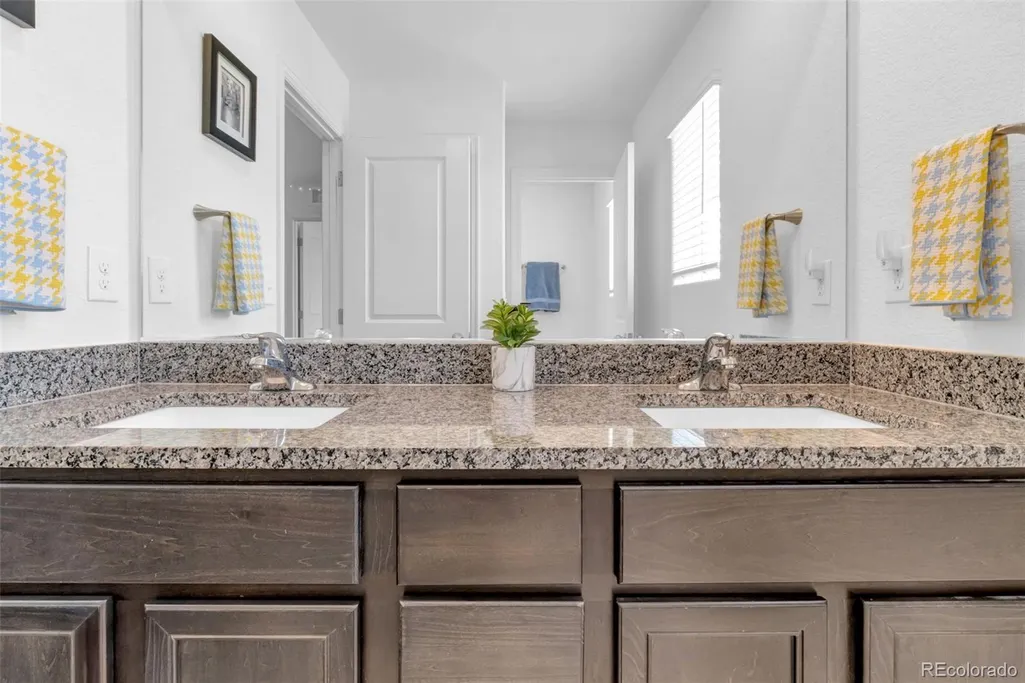
| Interior Amenities | Ceiling Fan(s),Entrance Foyer,Granite Counters,High Ceilings,Kitchen Island,Open Floorplan,Pantry,Primary Suite,Smart Thermostat,Walk-In Closet(s) |
| Main Level Bathrooms | 1 |
| Flooring | Carpet,Vinyl |
| Half Baths | 1 |
Exterior Features
| Exterior Amenities | Lighting,Playground,Private Yard,Rain Gutters |
|---|---|
| Road Frontage Type | Public |
| Road Responsibility | Public Maintained Road |
| Lot Size Area | 5438 |
| Foundation Details | Concrete Perimeter |
| Lot Size Acres | 0.12 |
| Street Suffix | Avenue |
| Fencing | Full |
| Parking Features | Concrete,Dry Walled,Lighted,Smart Garage Door |
| Street Name | Aspen Brook |
| Building Area Total | 2299 |
| Total Parking | 2 |
| Road Surface Type | Paved |
| Water Source | Public |
Amenities
- Foreclosure
- Views
- Short Sale
- New Construction
- Adult 55+
- Lease To Own
- No HOA Fees
- Furnished
- Primary On Main
- Air Conditioning
- Seller Finance
- Green
- Fixer Upper
- Horse
- Golf
- Fireplace
- Deck
- Garage
- Basement
- Pool
Property vs Single Family Average in 80530
Price
Taxes
Year Built
In The Neighborhood
Just Listed
Frederick
$ 515,900
- Type
- Single Family
- Size
- 1,763 SqFt
- Rooms
- 3 Beds + 2.5 Baths
 LGI Realty - Colorado, LLC #5093390
Frederick
$ 545,900
- Type
- Single Family
- Size
- 1,924 SqFt
- Rooms
- 4 Beds + 2.5 Baths
LGI Realty - Colorado, LLC #4067941
Frederick
$ 449,000
- Type
- Single Family
- Size
- 1,620 SqFt
- Rooms
- 3 Beds + 2.5 Baths
First Summit Realty #1956300
Frederick
$ 456,000
- Type
- Single Family
- Size
- 1,291 SqFt
- Rooms
- 3 Beds + 2 Baths
Key Team Real Estate Corp. #5736901

 Information deemed reliable but not guaranteed by the MLS. © 2026 Information and Real Estate Services, LLC.
Information source: Information and Real Estate Services, LLC. Provided for limited non-commercial use only under IRES Rules. © Copyright IRES.
The information being provided is for the consumers personal, non-commercial use and may not be used for any purpose other than to identify prospective properties consumer may be interested in purchasing.
The IRES, LLC Data on this
Information deemed reliable but not guaranteed by the MLS. © 2026 Information and Real Estate Services, LLC.
Information source: Information and Real Estate Services, LLC. Provided for limited non-commercial use only under IRES Rules. © Copyright IRES.
The information being provided is for the consumers personal, non-commercial use and may not be used for any purpose other than to identify prospective properties consumer may be interested in purchasing.
The IRES, LLC Data on this
