
Address
566 Blue River Road, Blue River, CO
Price
$ 1,495,000
Property Attributes
- MLS#9998779
- TypeSingle Family
- Listing Status Active
- CountySUMMIT
- CityBlue River
- Neighborhood96 Sub
- Zip80424
- StyleTraditional
- Year Built1997
- Taxes$ 6132
- Price$ 1,495,000
- Bedrooms4
- Full Bathrooms3
- Half Bathrooms0
- Sqr Footage2582
- Lot Size0.36 Acres
Data Source:
REColorado (MTOMLS)
Property Description
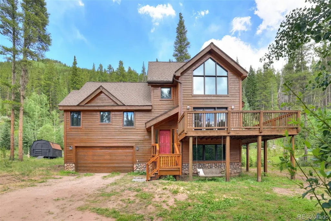
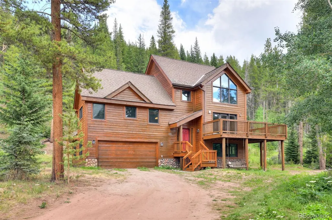
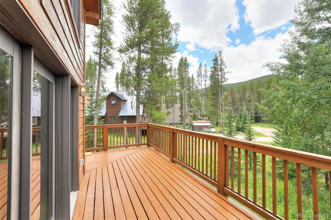
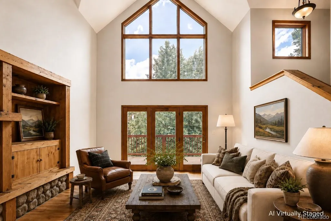
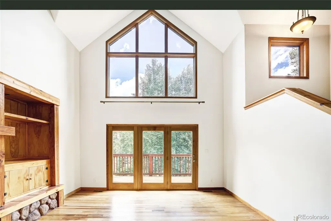
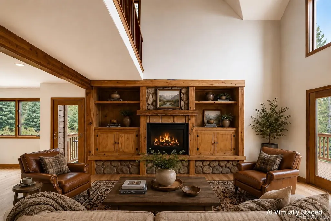
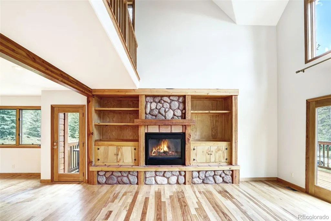
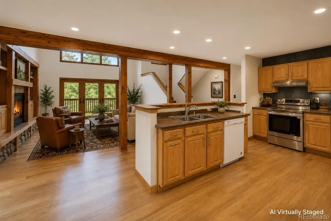
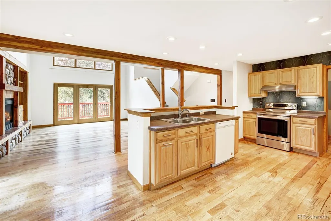
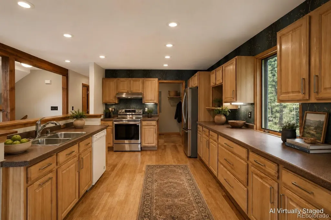
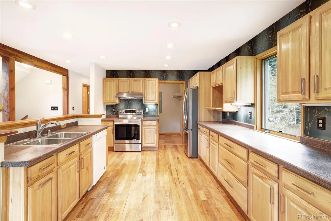
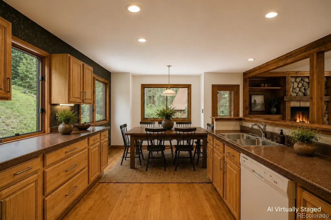
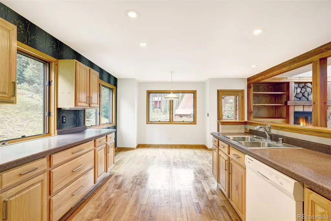
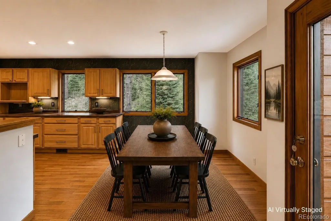
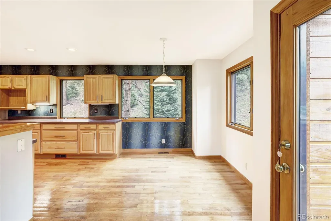
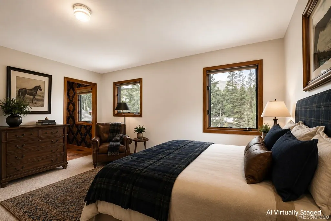
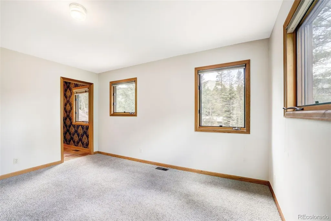
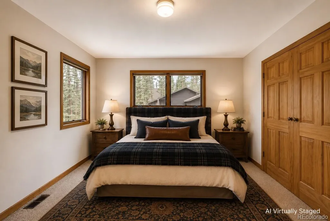
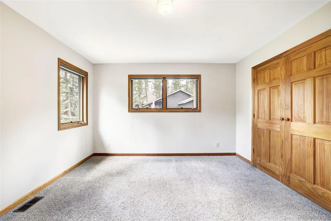
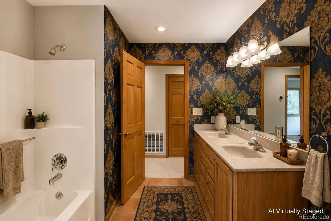
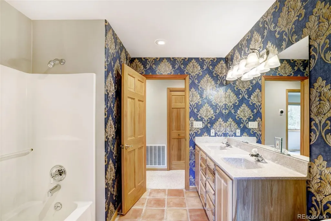
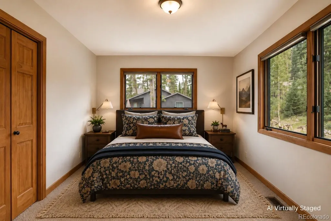
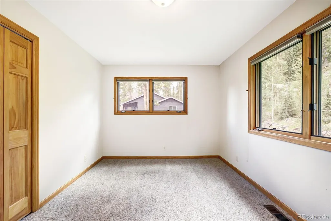
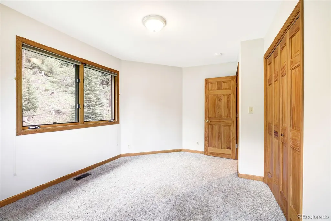
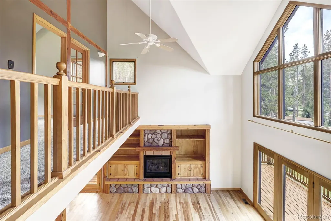
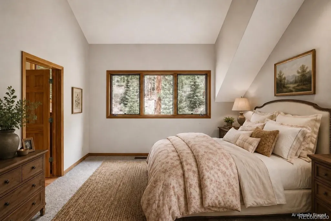
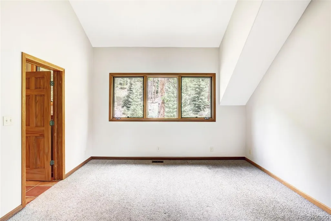
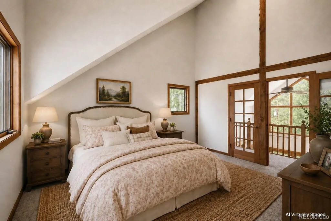
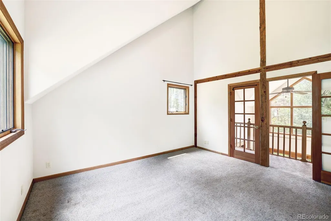
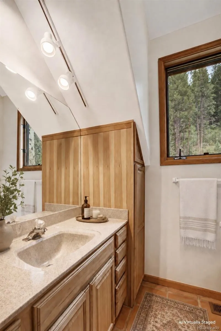
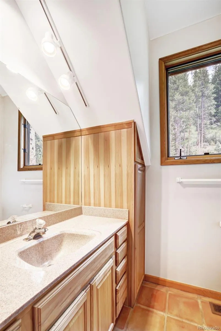
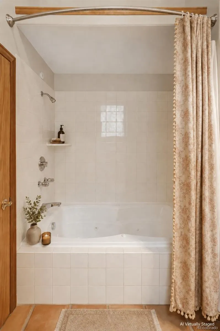
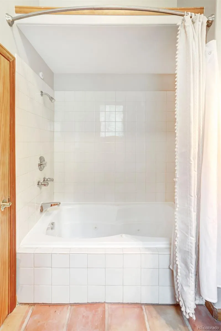
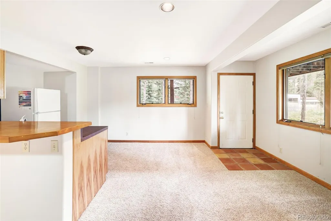
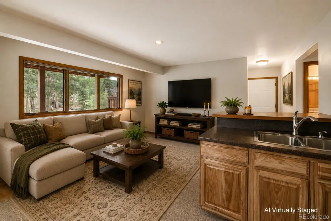
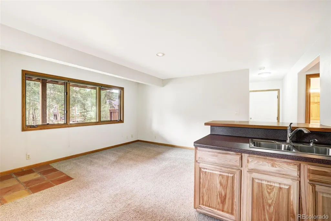
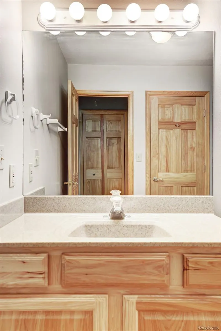
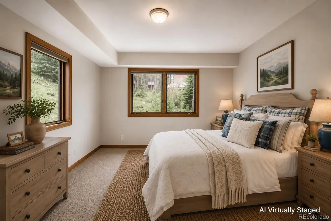
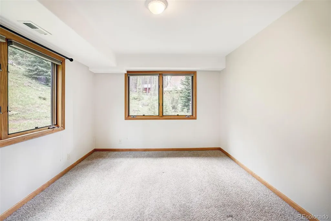
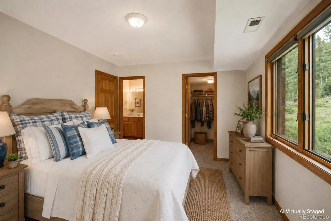
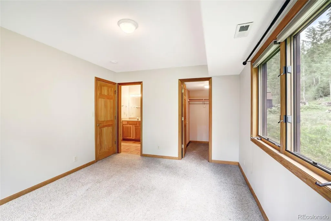
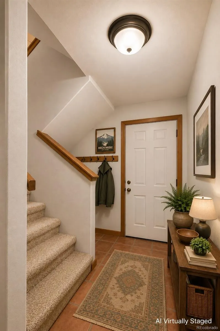
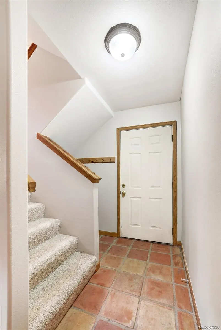
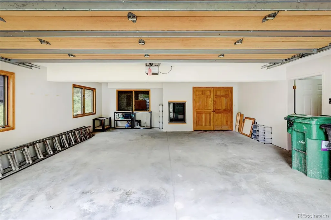
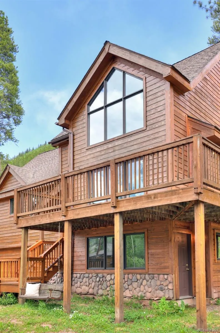
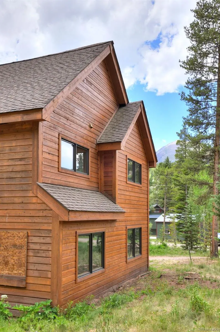
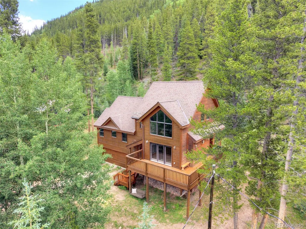
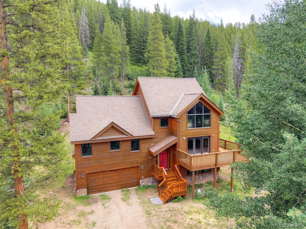
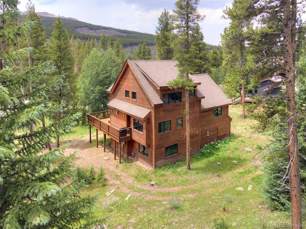
Tucked among the pines and backing directly to National Forest, 566 Blue River Road offers the perfect balance of privacy, adventure, and convenience just minutes from Main Street Breckenridge. This 4-bedroom, 3-bath mountain home welcomes you with soaring vaulted ceilings, expansive windows, and an open floor plan designed for gathering after a day exploring Summit County. The spacious kitchen, dining, and living areas flow seamlessly together, while the lofted primary suite provides a peaceful retreat with an ensuite bath and elevated mountain views. Multiple living spaces, an additional kitchen on the lower level, and a 2-car attached garage provide flexibility for hosting guests, entertaining, and storing all your mountain gear. Step outside and experience what makes Blue River special: abundant wildlife, endless recreation, and nearby trails including Pennsylvania Creek Trail, which connects into Summit County’s extensive trail network. As a Town of Blue River homeowner, enjoy exclusive access to Goose Pasture Tarn for fishing, paddle boarding, canoeing, and relaxing on pristine alpine waters. Thoughtfully maintained and move-in ready, the home features recent interior paint, professionally cleaned carpets, refreshed exterior stain and paint, tree thinning for fire mitigation, and a brand-new septic system scheduled to be installed prior to closing. Whether you’re looking for a full-time residence or a mountain getaway, this is your basecamp for the Breckenridge lifestyle. Some photographs have been virtually staged using AI to illustrate the property's furnishing potential. No structural or permanent features have been altered.
| Elementary School | Middle School | High School |
|---|---|---|
| Breckenridge Elementary School | Summit Middle School | Summit High School |
| Price History | |
|---|---|
| 7/3/2026 | Listed $1,565,000 |
| 9/1/2026 | 5$1,495,000 |
General Features
| Sewer | Public Sewer |
|---|---|
| Heating | Forced Air,Natural Gas |
| Cooling | None |
| Utilities | Cable Available,Electricity Connected,Natural Gas Connected,Phone Available |
| Possession | Closing/DOD |
| Roof | Composition |
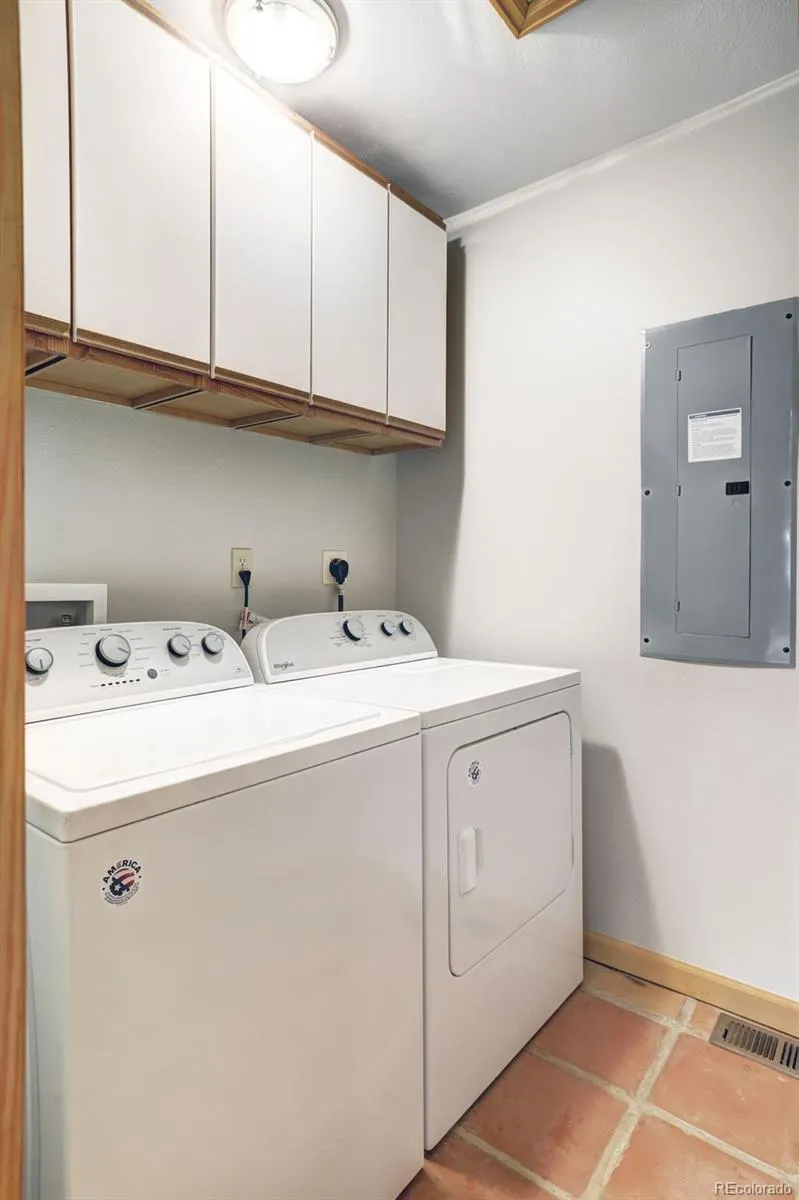
| Appliances | Dishwasher,Disposal,Dryer,Gas Water Heater,Range,Refrigerator,Washer |
| Zoning | BR-R1 |
| Garage Spaces | 2 |
| Architectural Style | Traditional |
| Construction Materials | Wood Siding |
| Exclusions | Seller's personal property + staging items. |
| Year Built | 1997 |
| View | Mountain(s) |
| Levels | Two |
| Property Subtype | Single Family Residence |
| Tax Year | 2025 |
| Ownership | Individual |
| County | Summit |
| Property Type | Residential |
| HOA | No |
| Attached Garage | Yes |
| Subdivision Name | 96 Sub |
| Facing Direction | West |
| Full Baths | 3 |
| Status | Active |
| Directions | From Main Street Breckenridge,head south on Hwy 9. Turn left onto Blue River Road and continue straight. The property will be on your right. |
| High School | Summit |
| City | Blue River |
| Senior Community Y/N | No |
| High School District | Summit RE-1 |
| Number Of Units Total | 1 |
| Lot Size Units | Square Feet |
| Lot Size Square Feet | 15681 |
| Listing Terms | Cash,Conventional,Other |
| Elementary School | Breckenridge |
| Tax Annual Amount | 6132 |
| Middle/Junior High School | Summit |
| Structure Type | House |
| Standard Status | Active |
| Occupancy Type | Owner |
| Middle/Junior School District | Summit RE-1 |
| Elementary School District | Summit RE-1 |
Interior Features
| Interior Amenities | High Ceilings,Kitchen Island,Open Floorplan,Pantry,Tile Counters,Vaulted Ceiling(s) |
|---|---|
| Basement | Finished,Walk-Out Access |
| Flooring | Carpet,Tile,Wood |
| Furnished Y/N | Unfurnished |
| Total Fireplaces | 1 |
| Fireplace Features | Gas,Gas Log |
| Basement (Y/N) | Yes |
| Window Features | Window Coverings |
| Above Grade Finished Area | 1852 |
| Laundry Features | In Unit |
| Total Bedrooms | 4 |
| Below Grade Finished Area | 730 |
| Main Level Bedrooms | 2 |
| Main Level Bathrooms | 1 |
| Total Baths | 3 |
Exterior Features
| Vegetation | Natural State,Pine |
|---|---|
| Lot Features | Borders National Forest,Borders Public Land,Fire Mitigation,Level,Many Trees,Mountainous,Near Public Transit |
| Water Source | Well |
| Total Parking | 2 |
| Lot Size Area | 15681 |
| Building Area Total | 2582 |
| Lot Size Acres | 0.36 |
| Road Surface Type | Dirt |
| Road Frontage Type | Public,Year Round |
| Road Responsibility | Public Maintained Road |
Amenities
- Foreclosure
- Views
- Short Sale
- New Construction
- Adult 55+
- Lease To Own
- No HOA Fees
- Furnished
- Primary On Main
- Air Conditioning
- Seller Finance
- Green
- Fixer Upper
- Horse
- Golf
- Fireplace
- Deck
- Garage
- Basement
- Pool
Property vs Single Family Average in 80424
Price
Taxes
Year Built
Visits
 The content relating to real estate for sale in this Web site comes in part from the Internet Data eXchange (IDX) program of METROLIST, INC., DBA RECOLORADO©. Real estate listings held by brokers other than Colorado Home Source are marked with the IDX Logo. This information is being provided for the consumers' personal, non-commercial use and may not be used for any other purpose. All information subject to change and should be independently verified. September 12, 2026 8:04 PM UTCd

 Information deemed reliable but not guaranteed by the MLS. © 2026 Information and Real Estate Services, LLC.
Information source: Information and Real Estate Services, LLC. Provided for limited non-commercial use only under IRES Rules. © Copyright IRES.
The information being provided is for the consumers personal, non-commercial use and may not be used for any purpose other than to identify prospective properties consumer may be interested in purchasing.
The IRES, LLC Data on this
Information deemed reliable but not guaranteed by the MLS. © 2026 Information and Real Estate Services, LLC.
Information source: Information and Real Estate Services, LLC. Provided for limited non-commercial use only under IRES Rules. © Copyright IRES.
The information being provided is for the consumers personal, non-commercial use and may not be used for any purpose other than to identify prospective properties consumer may be interested in purchasing.
The IRES, LLC Data on this
