
Sold


Address
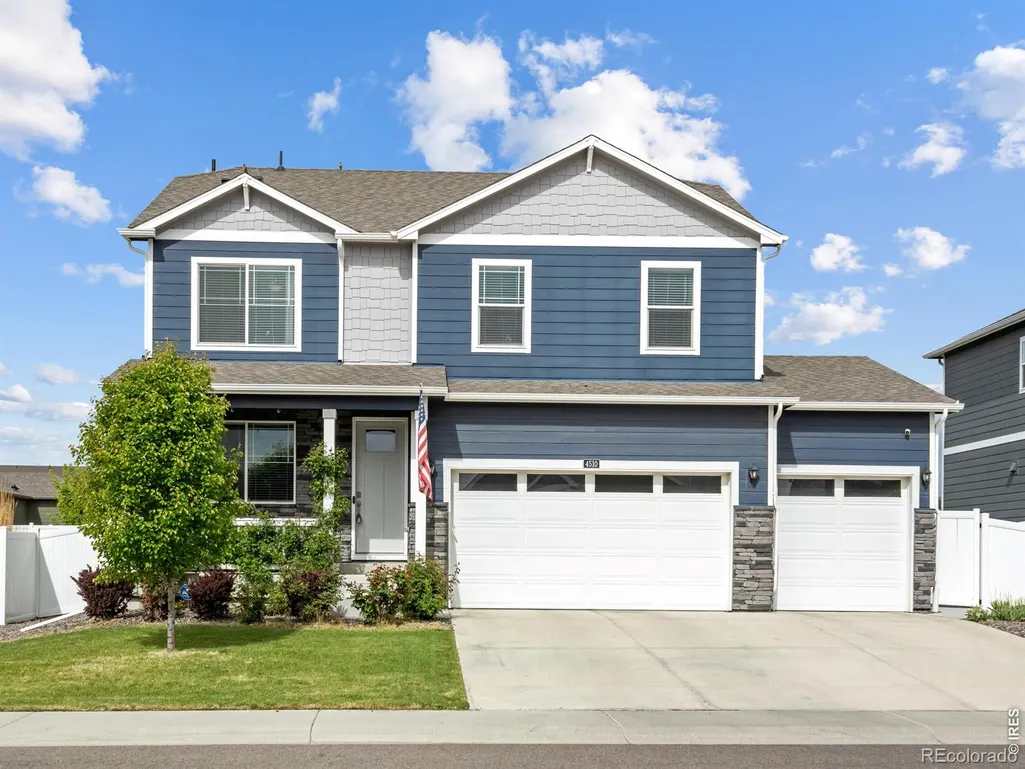
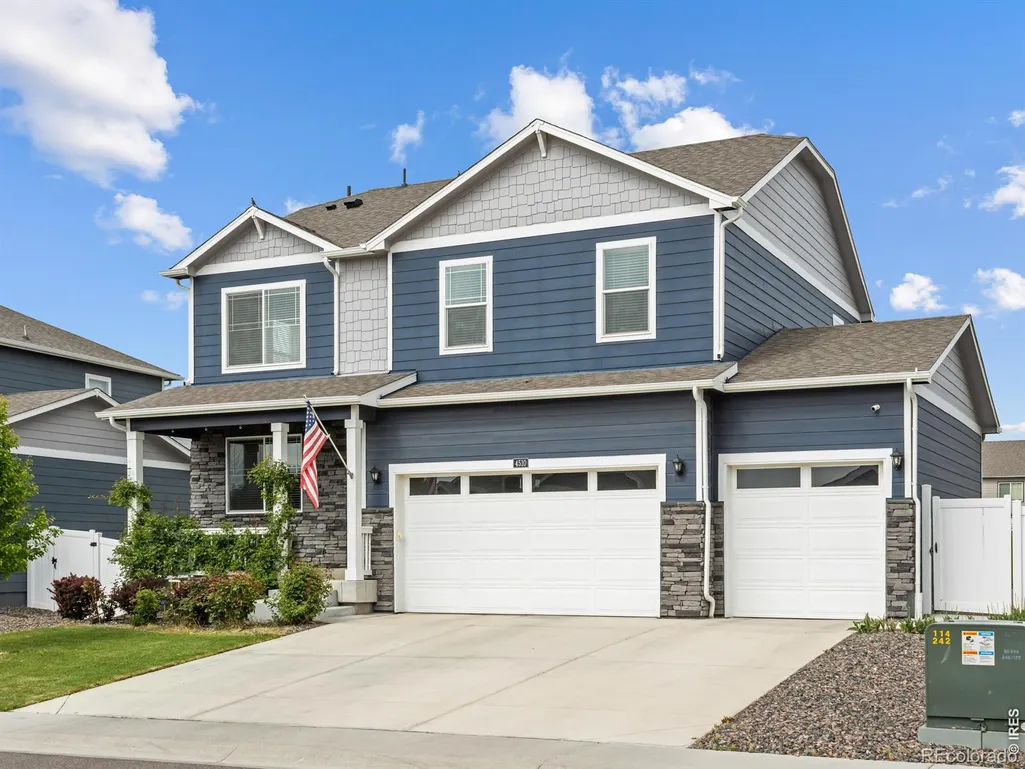
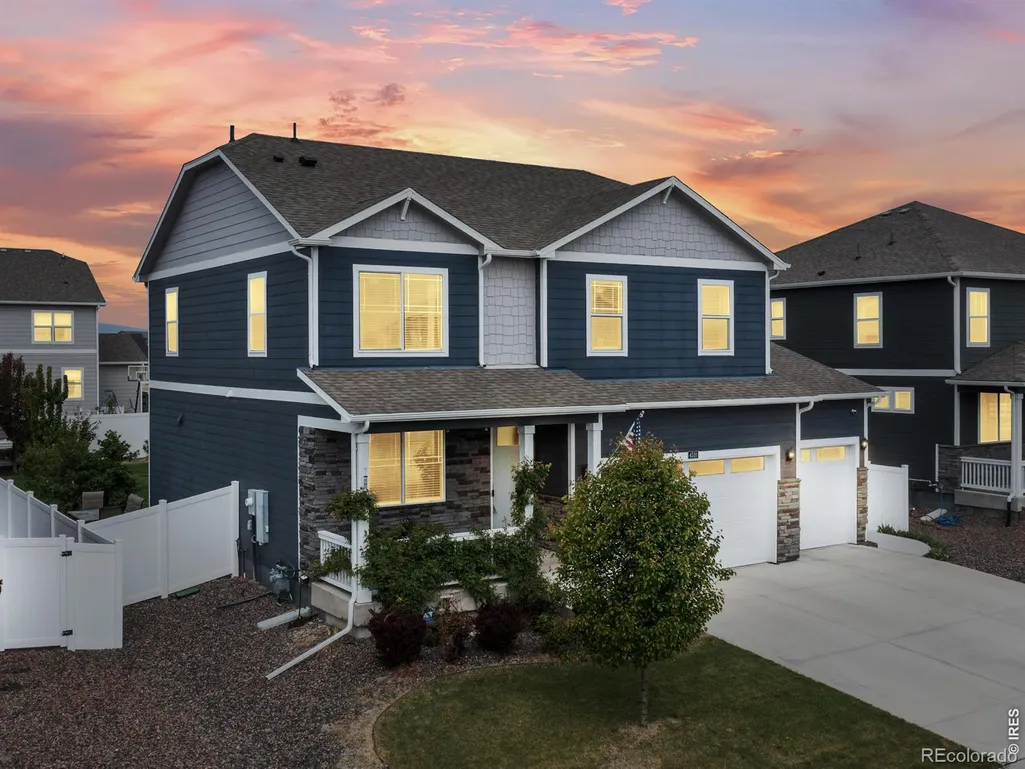
4510 Bishopsgate Drive, Windsor, CO
Price
$ 545,000
Property Attributes
- MLS#IR1057869
- TypeSingle Family
- Listing Status Closed
- CountyWELD
- CityWindsor
- NeighborhoodRidge At Harmony Road
- Zip80550
- StyleHouse
- Year Built2021
- Taxes$ 5308
- Price$ 545,000
- Bedrooms3
- Full Bathrooms2
- Half Bathrooms1
- Sqr Footage3080
- Lot Size0.18 Acres
Data Source:
REColorado (MTOMLS)
Property Description
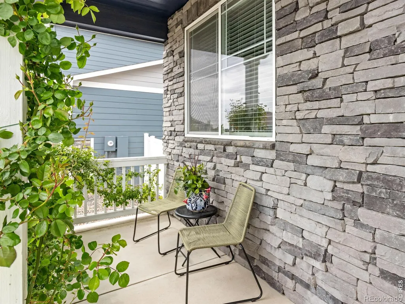
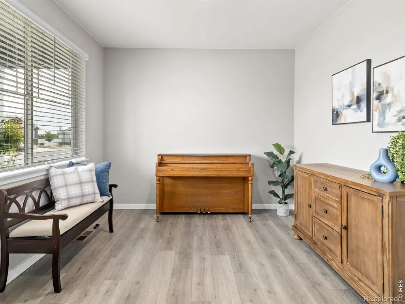
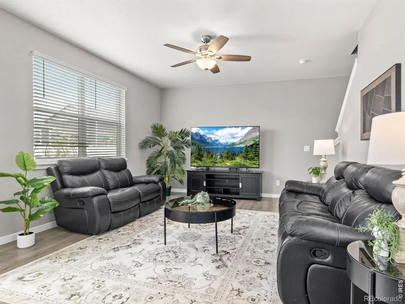
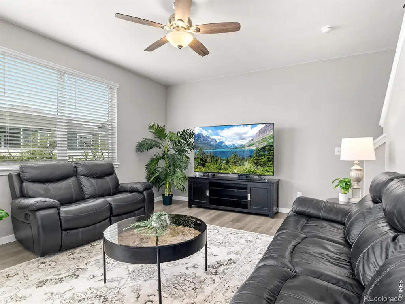
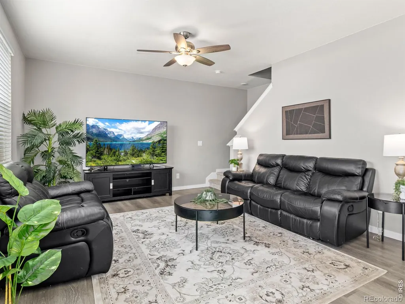
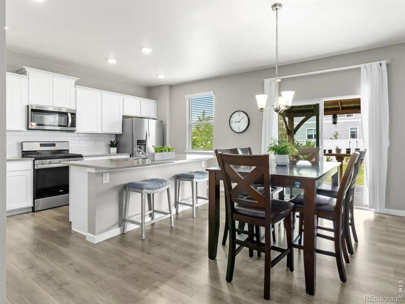
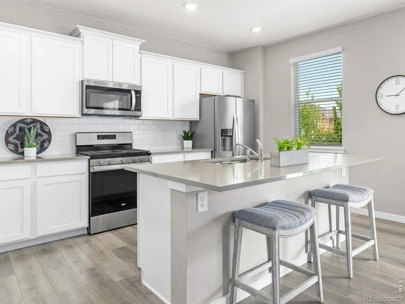
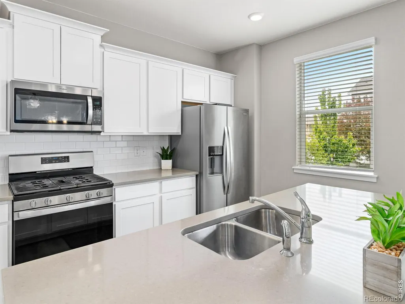
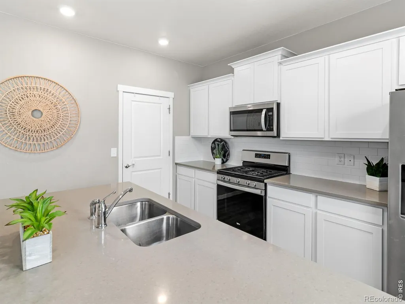
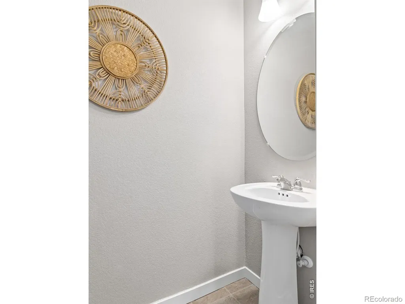
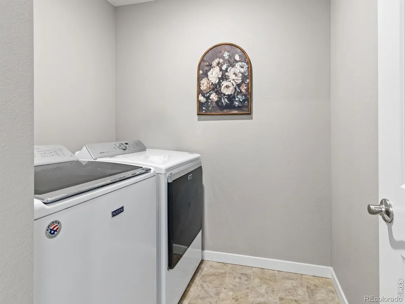
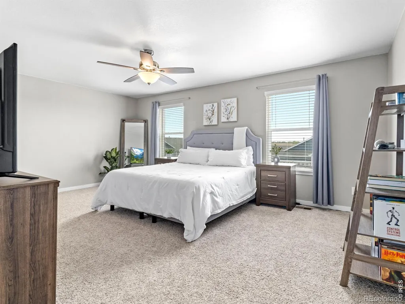
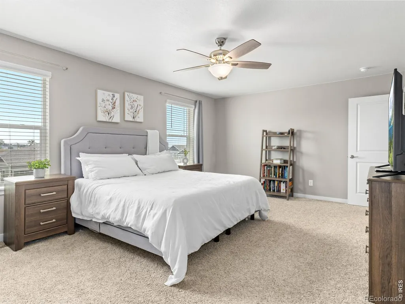
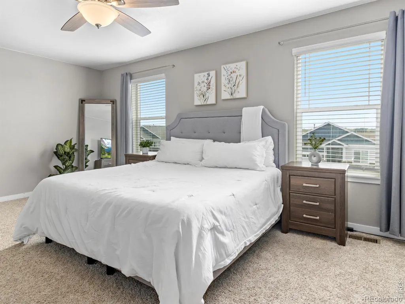
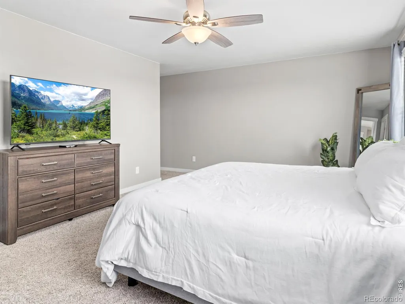
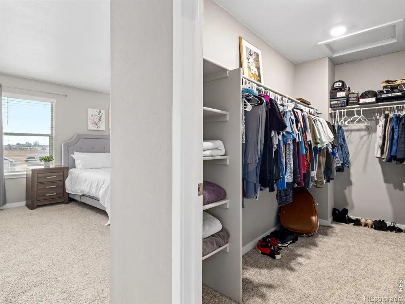
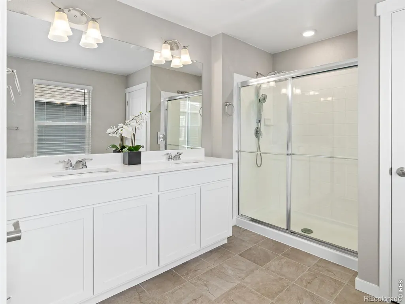
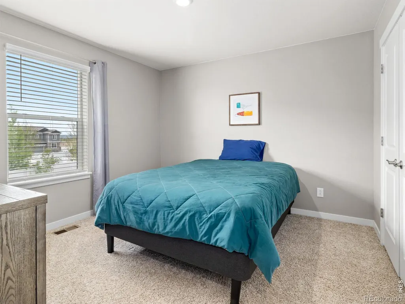
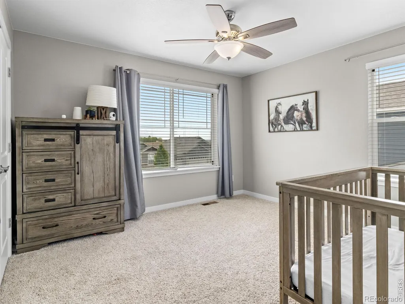
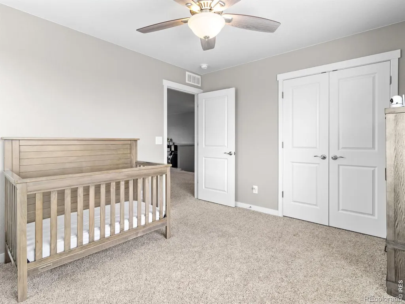
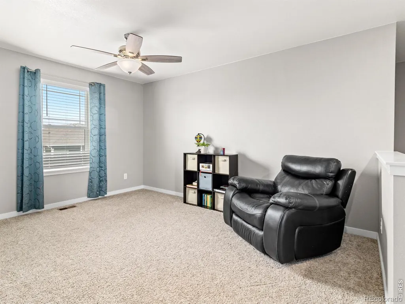
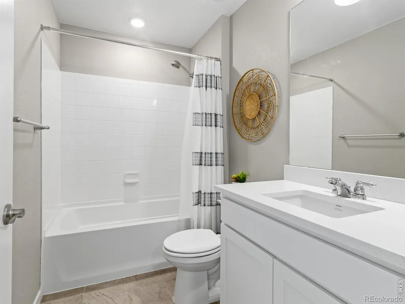
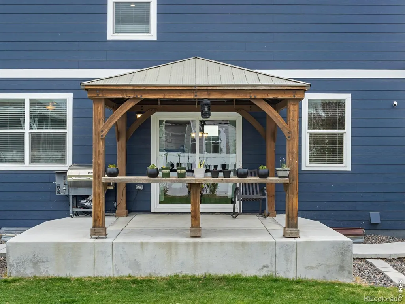
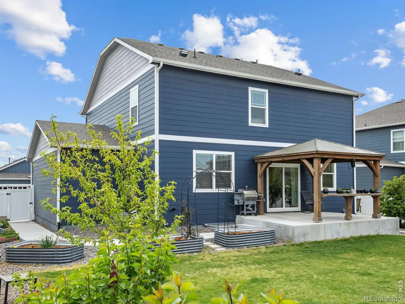
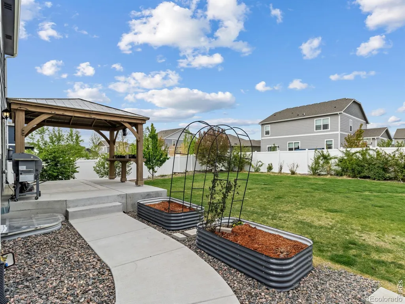
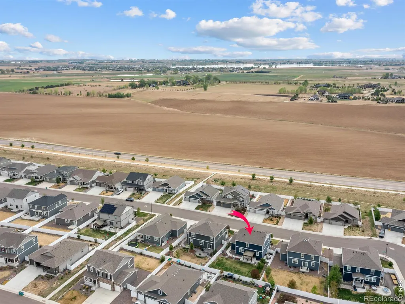
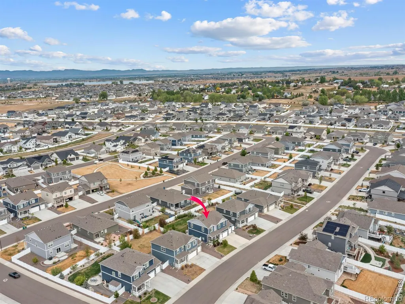
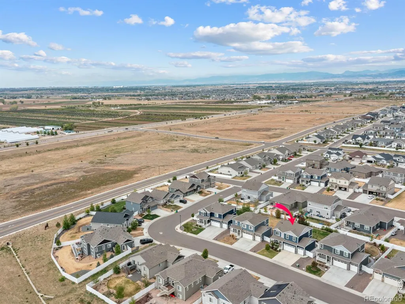
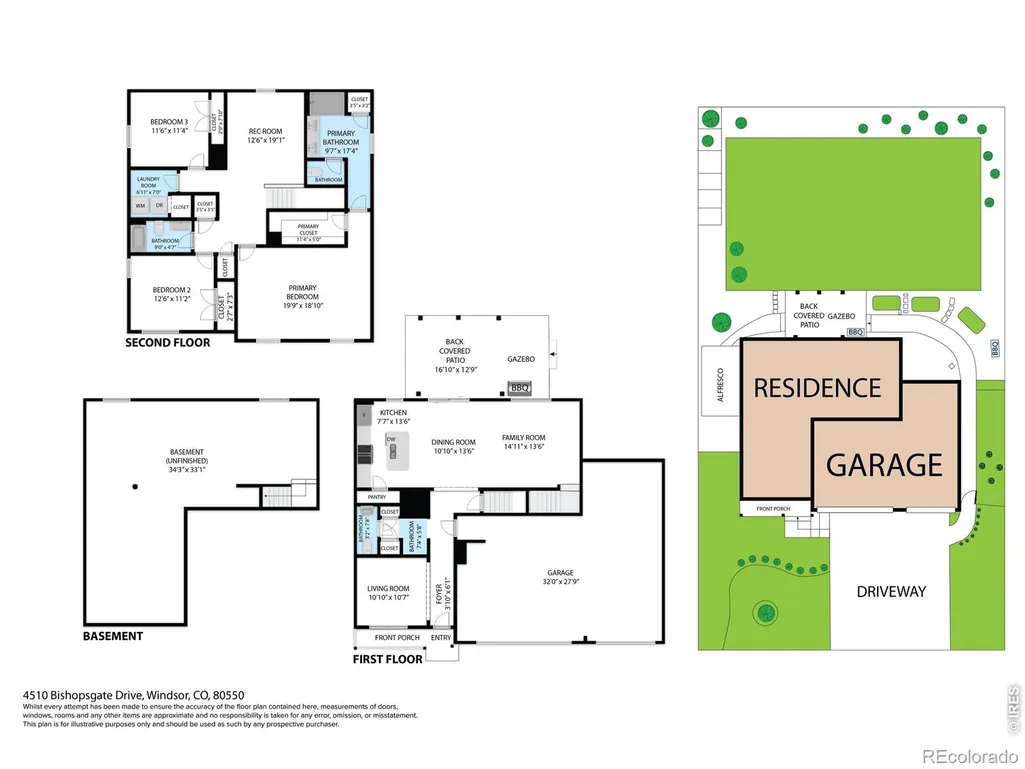
Welcome to this highly desired floor plan offering 3 beds 2.5 baths in The Ridge at Harmony, ideally located with quick access to Fort Collins, Timnath, Windsor, and I-25. The 3-car garage includes an extended 28' third bay-perfect for a long-bed truck, toys, or a workshop. The backyard is thoughtfully designed for relaxation and entertaining, featuring a pergola and expanded concrete patio with space ready for a future hot tub. Inside, the main level offers an open-concept layout with a well-appointed kitchen that flows seamlessly into the living area-ideal for hosting or everyday living. A versatile front room provides flexibility for a home office, dining space, or playroom. Upstairs, a generous loft adds additional living space, while the primary suite features a private bath and large walk-in closet. Two additional bedrooms are well-sized, and the upstairs laundry room adds everyday convenience. The unfinished basement offers room to grow and customize to your needs.
| Price History |
|---|
General Features
| Zoning | SFR |
|---|---|
| Cooling | Central Air |
| Year Built | 2021 |
| Elementary School | Grand View |
| Buyer Financing | Conventional |
| Appliances | Dishwasher,Dryer,Microwave,Oven,Refrigerator,Washer |
| Patio/Porch Features | Patio |
| Levels | Two |
| Lot Size Square Feet | 8045 |
| Virtual Tour | https://www.zillow.com/view-imx/09ed3532-ff2e-48a2-98ea-1fe5225dbb47?setAttribution=mls&wl=true&initialViewType=pano&utm_source=dashboard |
| Middle/Junior High School | Other |
| Occupancy Type | Owner |
| Elementary School District | Weld RE-4 |
| High School District | Weld RE-4 |
| County | Weld |
| Listing Terms | Cash,Conventional,FHA,VA Loan |
| Tax Year | 2025 |
| Property Type | Residential |
| Utilities | Cable Available,Electricity Available,Internet Access (Wired),Natural Gas Available |
| Subdivision Name | Ridge At Harmony Road |
| Sewer | Public Sewer |
| Standard Status | Closed |
| City | Windsor |
| Concessions | Yes |
| High School | Windsor |
| Status | Closed |
| Roof | Composition |
| Exclusions | Personal Property |
| Possible Use | Residential |
| Possession | Closing/DOD |
| Tax Annual Amount | 5308 |
| Full Baths | 1 |
| Heating | Forced Air |
| Attached Garage | Yes |
| Construction Materials | Frame |
| Property Subtype | Single Family Residence |
| HOA | No |
| Facing Direction | East |
| Structure Type | House |
| Garage Spaces | 3 |
| Ownership | Individual |
Interior Features
| Above Grade Finished Area | 2222 |
|---|---|
| 3/4 Baths | 1 |
| Window Features | Double Pane Windows,Window Coverings |
| Basement (Y/N) | Yes |
| Total Bedrooms | 3 |
| Total Baths | 3 |
| Basement | Full,Sump Pump,Unfinished |
| Interior Amenities | Eat-in Kitchen,Kitchen Island,Open Floorplan,Pantry,Smart Thermostat,Walk-In Closet(s) |
| Laundry Features | In Unit |
| Main Level Bathrooms | 1 |
| Flooring | Vinyl |
| Half Baths | 1 |
Exterior Features
| Road Frontage Type | Public |
|---|---|
| Lot Features | Sprinklers In Front |
| Lot Size Acres | 0.18 |
| Builder Model | Pendleton |
| Street Suffix | Drive |
| Fencing | Fenced |
| Parking Features | Oversized |
| Street Name | Bishopsgate |
| Building Area Total | 3080 |
| Total Parking | 3 |
| Road Surface Type | Paved |
| Water Source | Public |
Amenities
- Foreclosure
- Views
- Short Sale
- New Construction
- Adult 55+
- Lease To Own
- No HOA Fees
- Furnished
- Primary On Main
- Air Conditioning
- Seller Finance
- Green
- Fixer Upper
- Horse
- Golf
- Fireplace
- Deck
- Garage
- Basement
- Pool
Property vs Single Family Average in 80550
Price
Taxes
Year Built


 Information deemed reliable but not guaranteed by the MLS. © 2026 Information and Real Estate Services, LLC.
Information source: Information and Real Estate Services, LLC. Provided for limited non-commercial use only under IRES Rules. © Copyright IRES.
The information being provided is for the consumers personal, non-commercial use and may not be used for any purpose other than to identify prospective properties consumer may be interested in purchasing.
The IRES, LLC Data on this
Information deemed reliable but not guaranteed by the MLS. © 2026 Information and Real Estate Services, LLC.
Information source: Information and Real Estate Services, LLC. Provided for limited non-commercial use only under IRES Rules. © Copyright IRES.
The information being provided is for the consumers personal, non-commercial use and may not be used for any purpose other than to identify prospective properties consumer may be interested in purchasing.
The IRES, LLC Data on this
