
Open House Sat, Sep 26th 12:00 PM - 2:00 PM
Address
2663 Grapewood Lane, Boulder, CO
Price
$ 639,000
Property Attributes
- MLS#IR1058108
- TypeTownhouse
- Listing Status Active
- CountyBOULDER
- CityBoulder
- NeighborhoodGrapewood
- Zip80304
- StyleTownhouse
- Year Built1978
- Taxes$ 4097
- Price$ 639,000
- Bedrooms3
- Full Bathrooms2
- Half Bathrooms1
- Sqr Footage1876
- Lot Size0.04 Acres
Data Source:
REColorado (MTOMLS)
Property Description
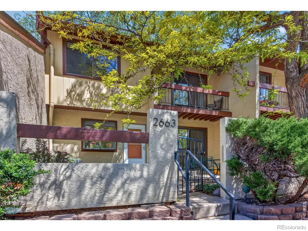
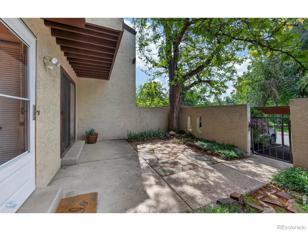
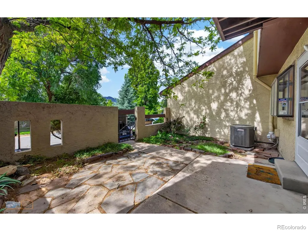
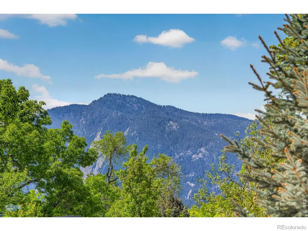
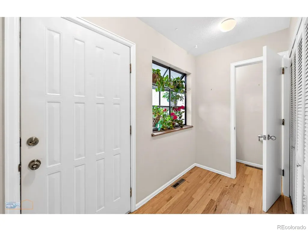
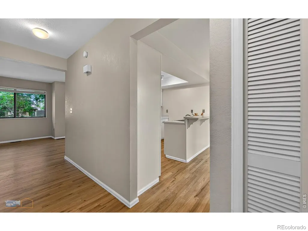
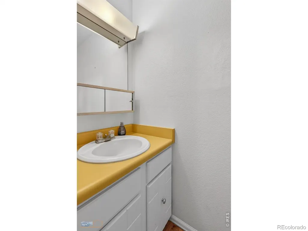
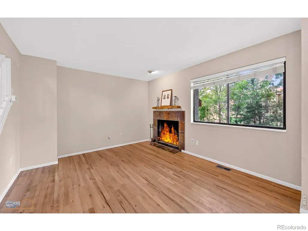
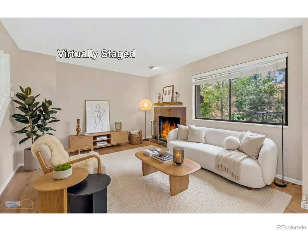
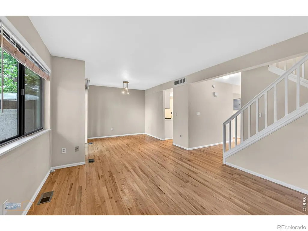
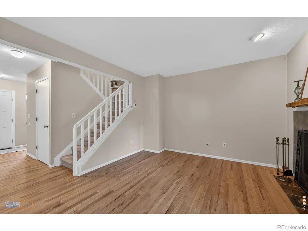
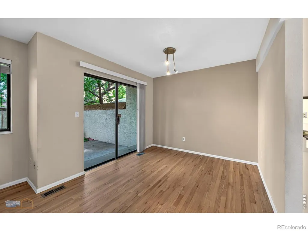
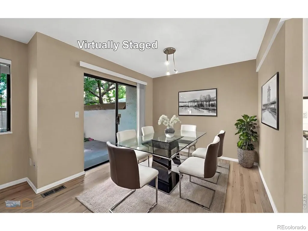
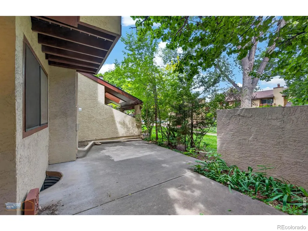
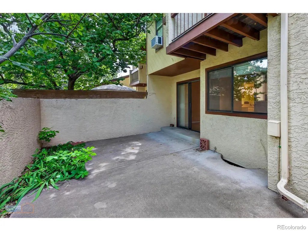
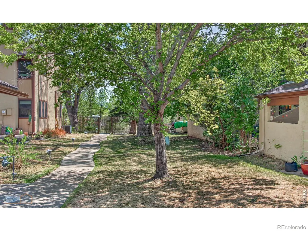
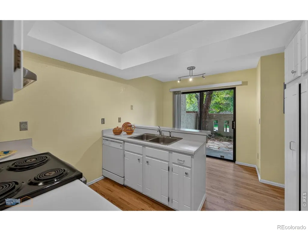
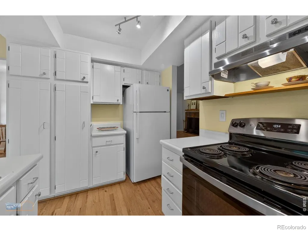
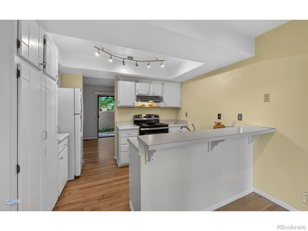
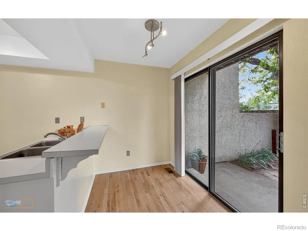
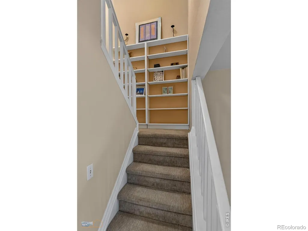
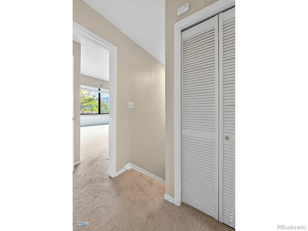
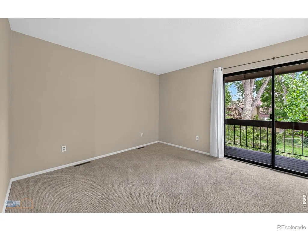
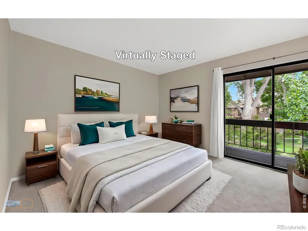
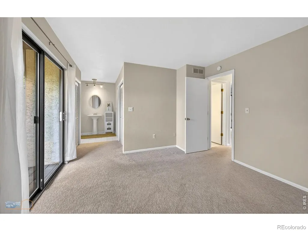
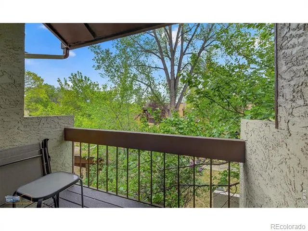
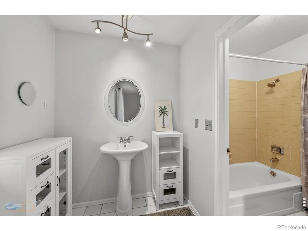
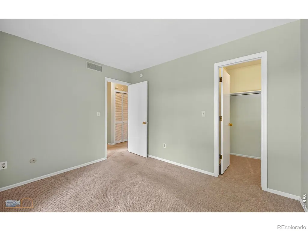
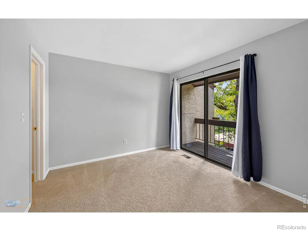
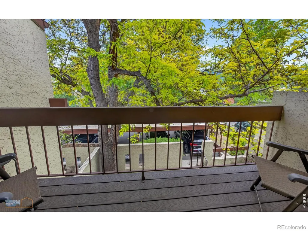
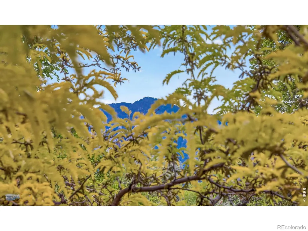
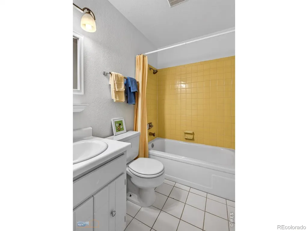
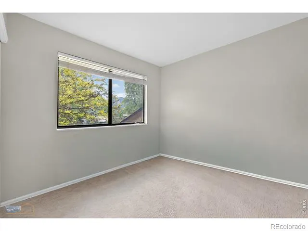
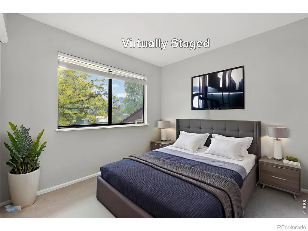
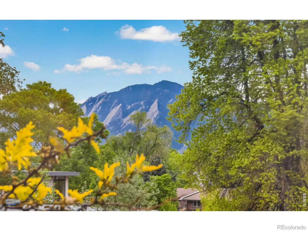
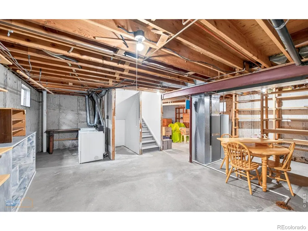
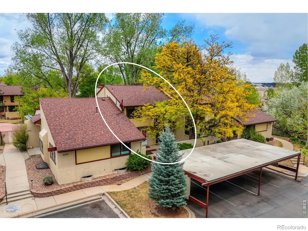
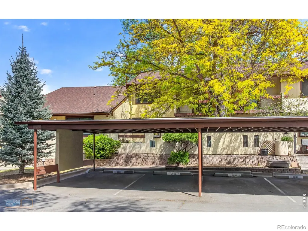
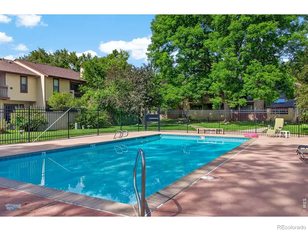
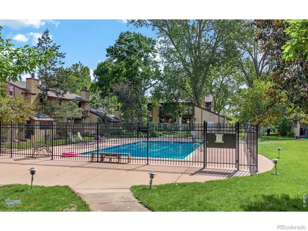
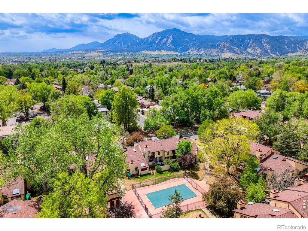
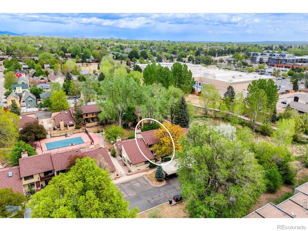
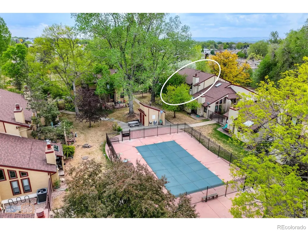
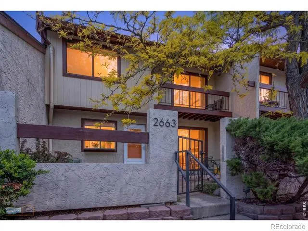
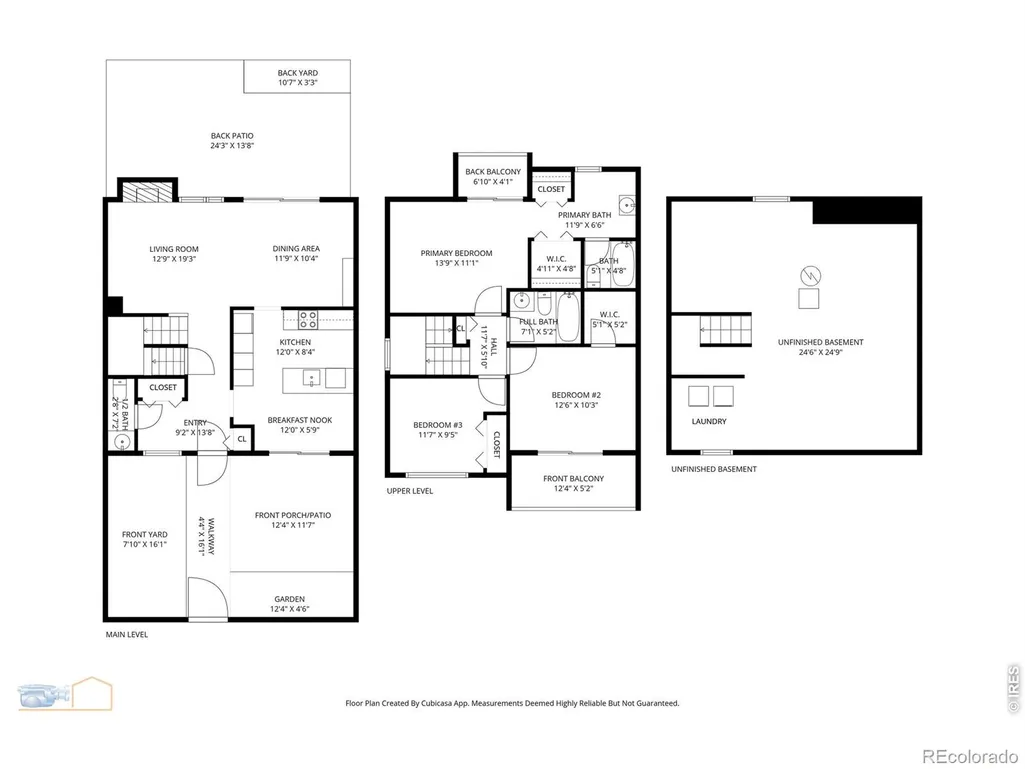
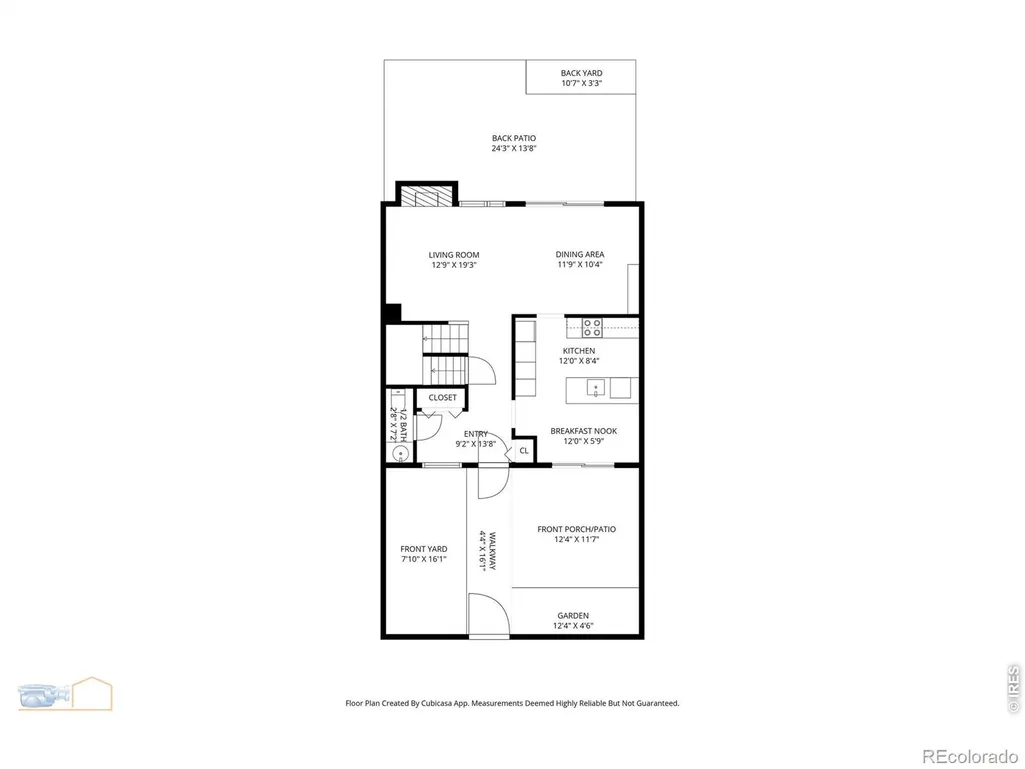
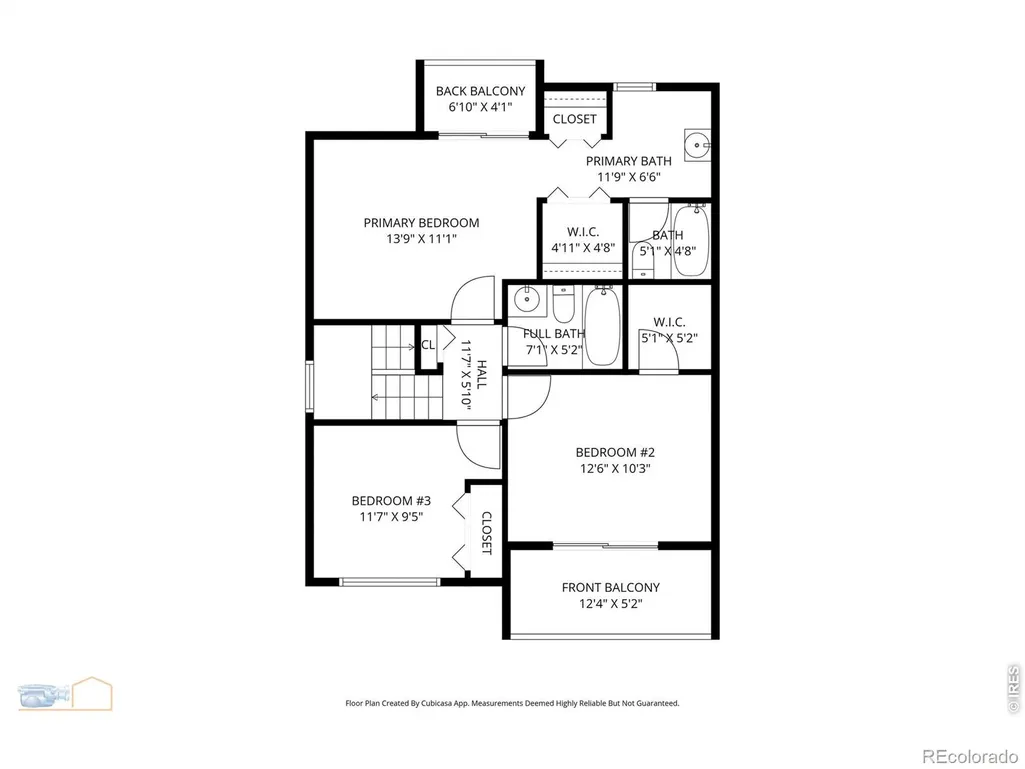
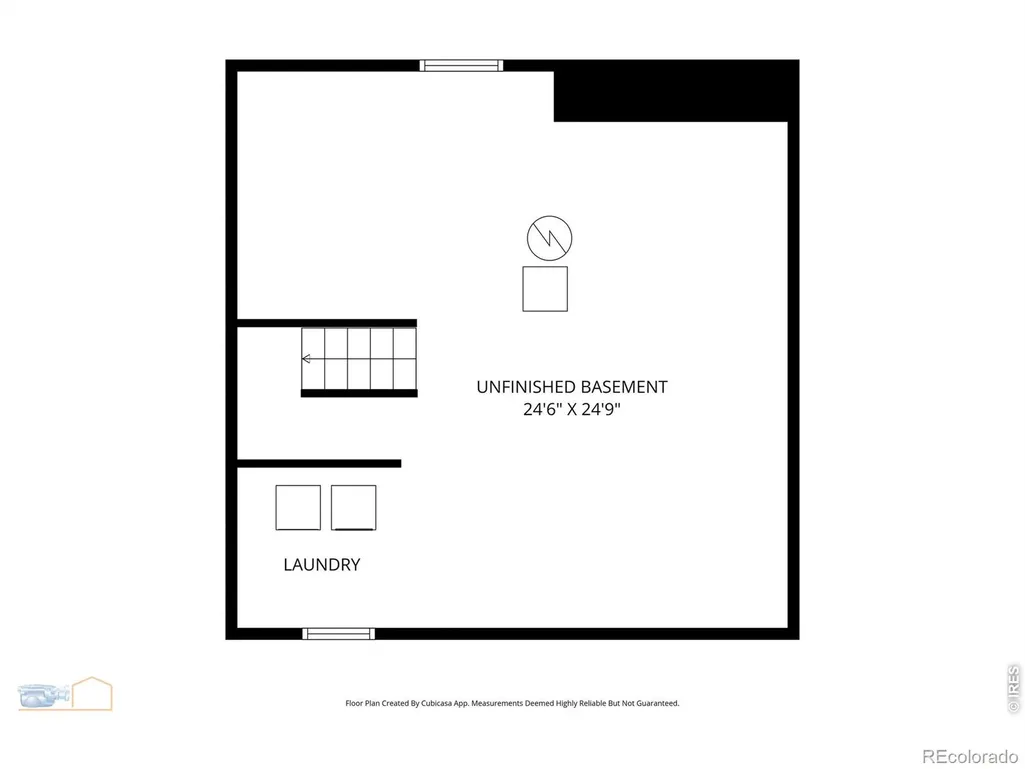
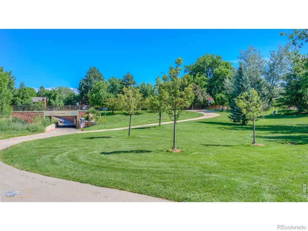
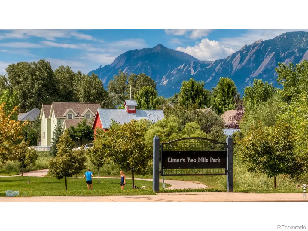
Welcome to this charming 3-bedroom, 3-bath Townhome ideally located in central Boulder, just steps from a Grapewood's, peaceful community park. Enter through a private front patio featuring sandstone paving, a beautiful honey locust tree, low-maintenance landscaping, & Flatiron views. The main level offers a spacious kitchen with an eat-in area that opens to the south-facing patio through sliding glass doors. A formal dining area flows seamlessly into the inviting living room, complete with a cozy wood-burning fireplace and access to a north-facing patio that borders the community's park & provides convenient access to the pool. Recently refinished hardwood floors add warmth & elegance throughout the main level. Upstairs, all three bedrooms provide comfortable retreats. The north-facing primary suite features its own private balcony, en-suite bath, & generous closet space. The two additional south-facing bedrooms also enjoy foothills views, with one offering a walk-in closet & private balcony. A full bathroom is located off the hallway. The unfinished basement includes a clothes washer & dryer, ample storage space, and potential for future customization. An assigned carport is located just outside the unit entrance. There are additional unassigned parking spaces for a second vehicle or guest. This pet-friendly community welcomes both dogs & cats per its rules and regulations. The Townhome has been updated with neutral paint colors & newer carpeting, electric range & refrigerator. Major systems include the Heating & AC updated in 2018. This property is also Smart Regs compliant, for energy efficiency per the City of Boulder Rental License requirements. The HOA maintains the complex with exceptional care, ensuring a well-kept and enjoyable living environment
| Elementary School | Middle School | High School |
|---|---|---|
| Columbine Elementary School | Casey Middle School | Boulder High School |
| Price History | |
|---|---|
| 5/2/2026 | Listed $669,000 |
| 6/3/2026 | 2$659,000 |
| 7/14/2026 | 4$639,000 |
General Features
| Sewer | Public Sewer |
|---|---|
| Heating | Forced Air |
| Cooling | Air Conditioning-Room,Central Air |
| Utilities | Cable Available,Electricity Available,Natural Gas Available |
| Possession | Closing/DOD |
| Roof | Composition |
| Appliances | Dishwasher,Disposal,Dryer,Oven,Refrigerator,Washer |
| Zoning | RM-1 |
| HOA Fee | 587.4 |
| Association Fee Includes | Insurance,Maintenance Grounds,Maintenance Structure,Snow Removal,Trash |
| Patio/Porch Features | Patio |
| Security Features | Smoke Detector(s) |
| Construction Materials | Frame |
| Exclusions | Sellers personal belongings in basement and white cabinets in master bedroom bathroom on each side of the sink and window coverings over basement windows and upper level sliding glass doors. |
| Pets Allowed | Cats OK,Dogs OK |
| Year Built | 1978 |
| View | Mountain(s) |
| Levels | Two |
| Property Subtype | Townhouse |
| Tax Year | 2025 |
| Ownership | Individual |
| Assoc Fee Paid Per | Monthly |
| County | Boulder |
| Property Type | Residential |
| Association Amenities | Park,Pool |
| HOA | Yes |
| Subdivision Name | Grapewood |
| Facing Direction | South |
| Full Baths | 2 |
| Status | Active |
| Directions | Off Folsom Street - South of Iris North of Glenwood Drive. From Folsom Street turn East on Hawthorne,turn right at Grapewood,follow around the bend. Uncovered parking available. Address posted on uni |
| High School | Boulder |
| City | Boulder |
| Association Name | Grapewood Homeowners Assoc |
| High School District | Boulder Valley RE 2 |
| Lot Size Square Feet | 1741 |
| Carport Spaces | 1 |
| Listing Terms | Cash,Conventional,FHA,VA Loan |
| Elementary School | Columbine |
| Tax Annual Amount | 4097 |
| Middle/Junior High School | Casey |
| Concessions | No |
| Virtual Tour | https://visithome.ai/9UE7qcoPdAxXBqYeTEDNNw?mu=ft |
| Structure Type | Townhouse |
| Standard Status | Active |
| Elementary School District | Boulder Valley RE 2 |
Interior Features
| Interior Amenities | Eat-in Kitchen,Walk-In Closet(s) |
|---|---|
| Basement | Unfinished |
| Flooring | Wood |
| Fireplace Features | Living Room |
| Basement (Y/N) | Yes |
| Window Features | Bay Window(s),Window Coverings |
| Above Grade Finished Area | 1272 |
| Half Baths | 1 |
| Laundry Features | In Unit |
| Total Bedrooms | 3 |
| Main Level Bathrooms | 1 |
| Total Baths | 3 |
Exterior Features
| Exterior Amenities | Balcony |
|---|---|
| Vegetation | Wooded |
| Lot Features | Open Space |
| Water Source | Public |
| Total Parking | 1 |
| Building Area Total | 1876 |
| Lot Size Acres | 0.04 |
| Road Surface Type | Paved |
| Road Frontage Type | Private Road |
| Road Responsibility | Private Maintained Road |
Amenities
- Foreclosure
- Views
- Short Sale
- New Construction
- Adult 55+
- Lease To Own
- No HOA Fees
- Furnished
- Pets
- Primary On Main
- Air Conditioning
- Seller Finance
- Green
- Fixer Upper
- Horse
- Golf
- Fireplace
- Deck
- Garage
- Basement
- Pool
Property vs Townhouse Average in 80304
Price
Taxes
Year Built
Visits
 The content relating to real estate for sale in this Web site comes in part from the Internet Data eXchange (IDX) program of METROLIST, INC., DBA RECOLORADO©. Real estate listings held by brokers other than Colorado Home Source are marked with the IDX Logo. This information is being provided for the consumers' personal, non-commercial use and may not be used for any other purpose. All information subject to change and should be independently verified. September 25, 2026 3:27 AM UTCd

 Information deemed reliable but not guaranteed by the MLS. © 2026 Information and Real Estate Services, LLC.
Information source: Information and Real Estate Services, LLC. Provided for limited non-commercial use only under IRES Rules. © Copyright IRES.
The information being provided is for the consumers personal, non-commercial use and may not be used for any purpose other than to identify prospective properties consumer may be interested in purchasing.
The IRES, LLC Data on this
Information deemed reliable but not guaranteed by the MLS. © 2026 Information and Real Estate Services, LLC.
Information source: Information and Real Estate Services, LLC. Provided for limited non-commercial use only under IRES Rules. © Copyright IRES.
The information being provided is for the consumers personal, non-commercial use and may not be used for any purpose other than to identify prospective properties consumer may be interested in purchasing.
The IRES, LLC Data on this
