
Sold
Address
193 W Dogwood Street, Milliken, CO
Price
$ 460,000
Property Attributes
- MLS#IR1062468
- TypeSingle Family
- Listing Status Closed
- CountyWELD
- CityMilliken
- NeighborhoodFrank Farm Sub
- Zip80543
- StyleContemporary
- Year Built2003
- Taxes$ 3151
- Price$ 460,000
- Bedrooms3
- Full Bathrooms2
- Half Bathrooms0
- Sqr Footage2970
- Lot Size0.23 Acres
Data Source:
REColorado (MTOMLS)
Property Description
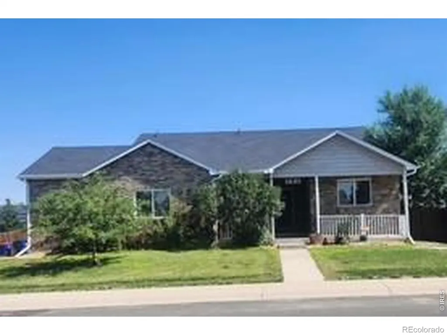
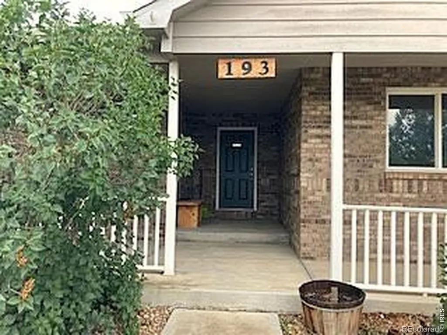
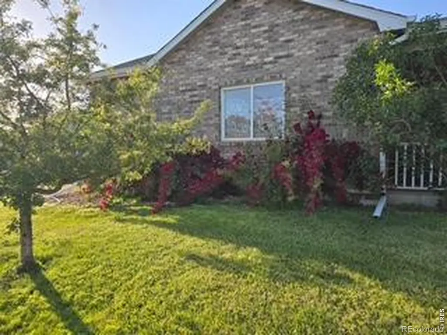
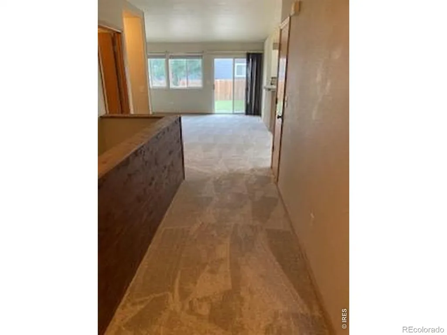
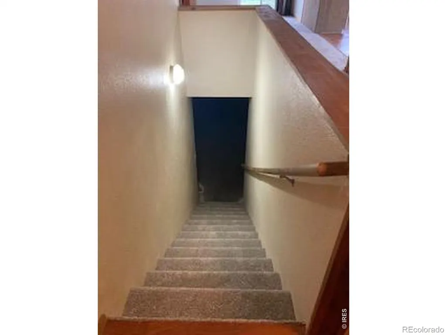
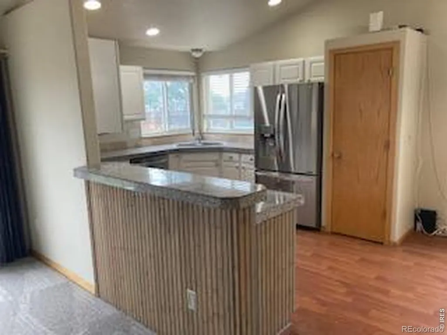
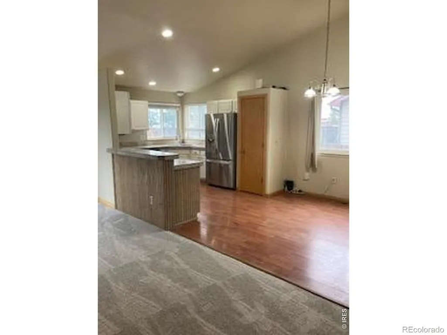
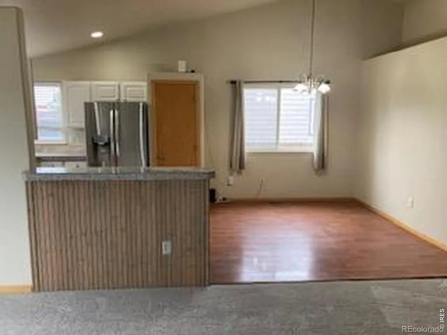
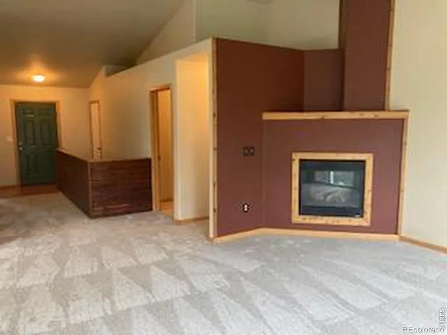
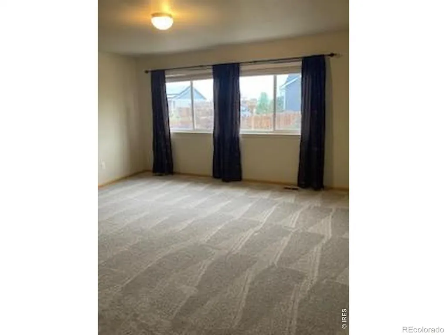
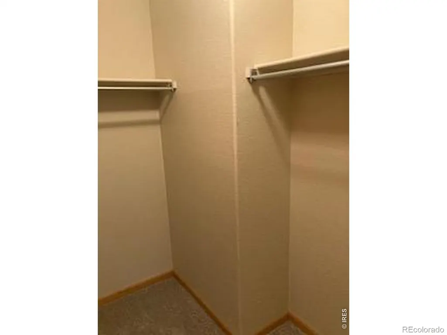
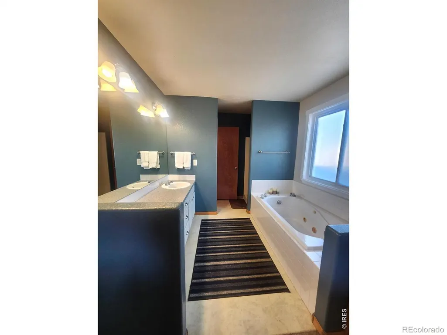
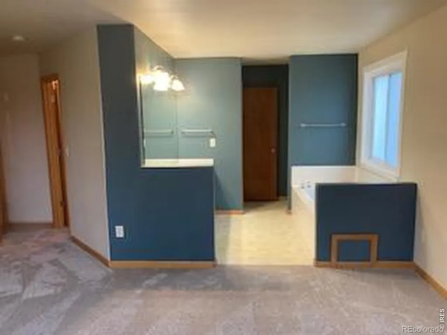
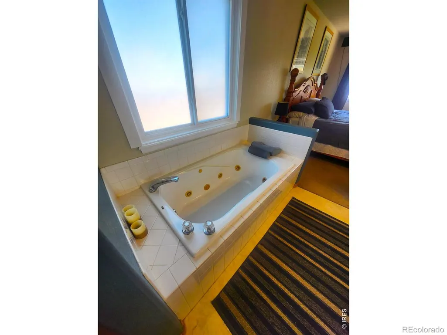
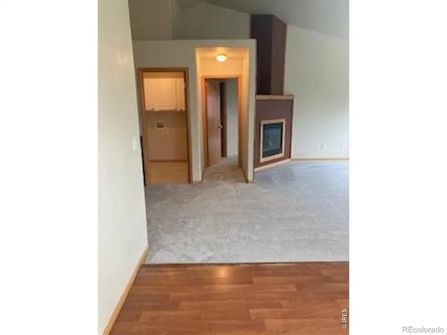
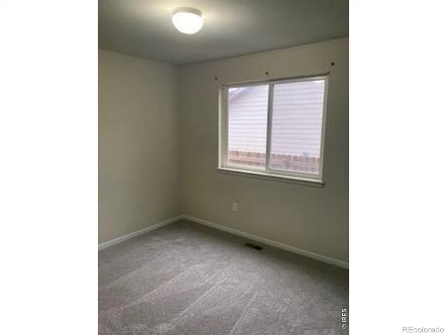
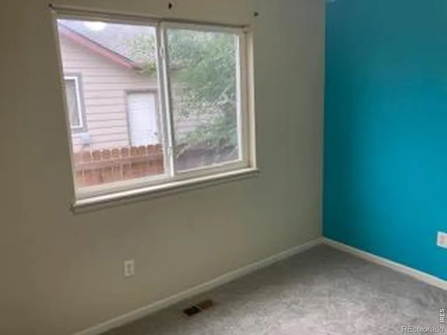
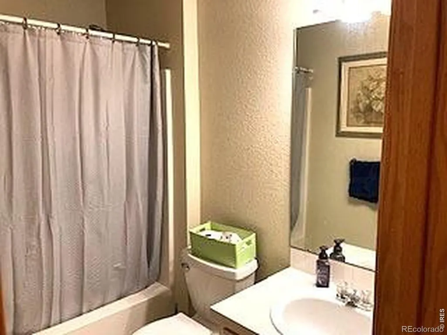
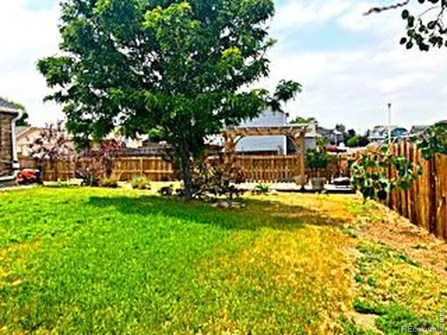
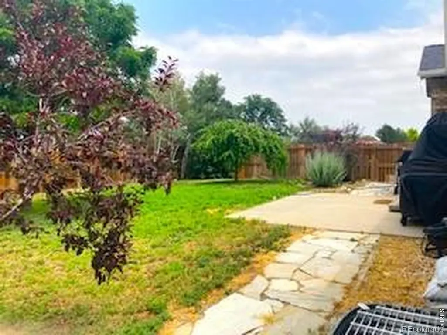
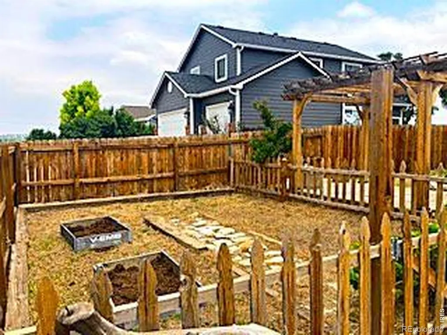
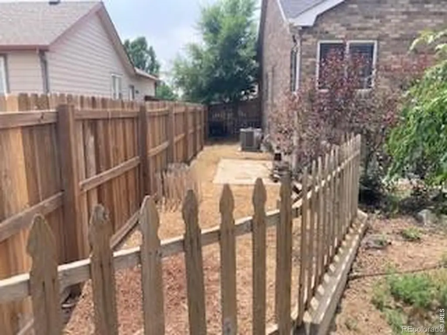
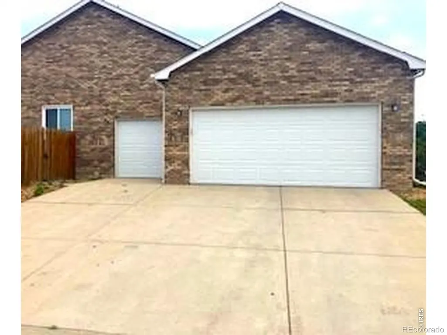
All brick ranch with covered front porch and 3-car side load garage with a mudroom on a corner lot.3 bedrooms and 2 full bathrooms. NEW CARPET INSTALLED. Full unfinished basement provides opportunity to make your own. Updated kitchen with SS appliances. Dining room off kitchen. Vaulted ceilings in main living area. Large primary bedroom with 5 piece bathroom and walk-in closet. Gas fireplace in main living area. Large fenced backyard with pergola, dog run, and garden area. NO HOA or METRO TAX DISTRICT. New A/C, furnace and roof. CHFA First Mortgage is eligible to Assume with qualified CHFA Buyer at 3.1%. Apply with CHFA and qualify for Assumption.
| Price History |
|---|
General Features
| Zoning | Residentia |
|---|---|
| Cooling | Central Air |
| Year Built | 2003 |
| Elementary School | Milliken |
| Buyer Financing | Conventional |
| Appliances | Dishwasher,Disposal,Microwave,Oven,Refrigerator,Self Cleaning Oven |
| Security Features | Fire Alarm,Smoke Detector(s) |
| Patio/Porch Features | Deck,Patio |
| Levels | One |
| Lot Size Square Feet | 9813 |
| Middle/Junior High School | Milliken |
| View | City |
| Occupancy Type | Owner |
| Elementary School District | Johnstown-Milliken RE-5J |
| Architectural Style | Contemporary |
| High School District | Johnstown-Milliken RE-5J |
| County | Weld |
| Listing Terms | Cash,Conventional,FHA,VA Loan |
| Tax Year | 2025 |
| Property Type | Residential |
| Utilities | Cable Available,Electricity Available,Internet Access (Wired),Natural Gas Available |
| Subdivision Name | Frank Farm Sub |
| Sewer | Public Sewer |
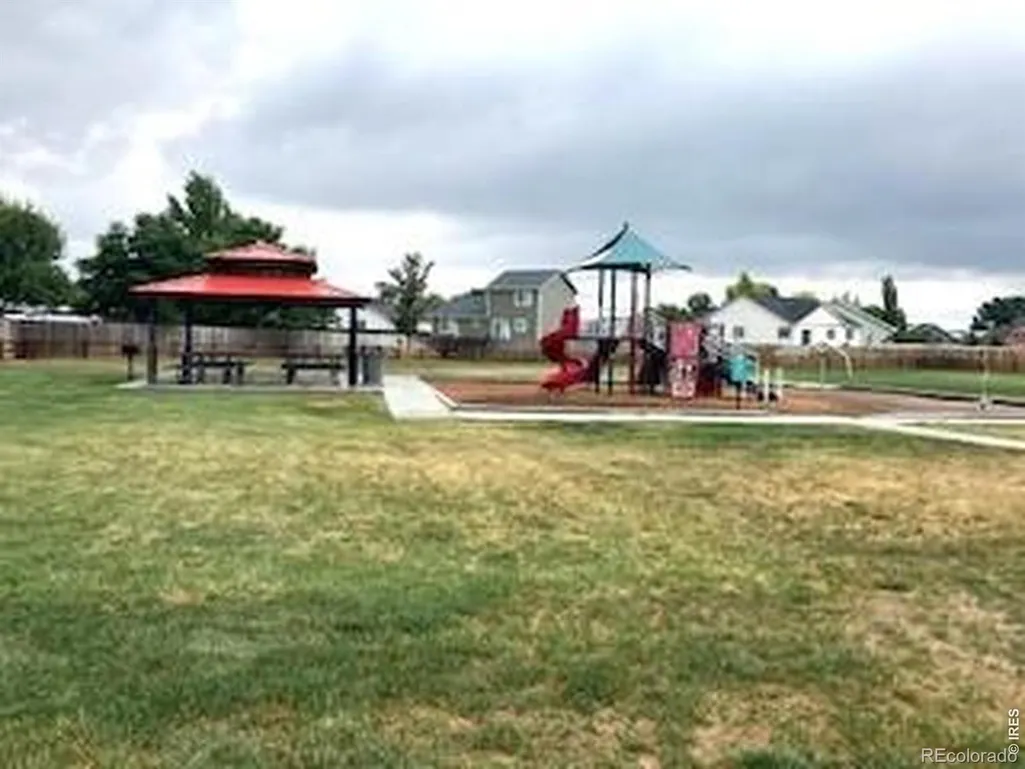
| Association Amenities | Playground |
| Standard Status | Closed |
| City | Milliken |
| Concessions | Yes |
| High School | Roosevelt |
| Status | Closed |
| Roof | Composition |
| Exclusions | Sellers Personal Property,Clothes Washer,Clothes Dryer,Interior and Exterior Security Cameras. |
| Possible Use | Residential |
| Possession | Closing/DOD |
| Tax Annual Amount | 3151 |
| Full Baths | 2 |
| Heating | Forced Air |
| Attached Garage | Yes |
| Construction Materials | Brick |
| Property Subtype | Single Family Residence |
| HOA | No |
| Facing Direction | South |
| Structure Type | House |
| Garage Spaces | 3 |
| Ownership | Individual |
Interior Features
| Above Grade Finished Area | 1485 |
|---|---|
| Window Features | Double Pane Windows,Window Coverings |
| Basement (Y/N) | Yes |
| Total Bedrooms | 3 |
| Total Baths | 2 |
| Basement | Bath/Stubbed,Full,Unfinished |
| Interior Amenities | Five Piece Bath,Open Floorplan,Vaulted Ceiling(s),Walk-In Closet(s) |
| Laundry Features | In Unit |
| Main Level Bedrooms | 3 |
| Main Level Bathrooms | 2 |
| Flooring | Laminate,Wood |
| Fireplace Features | Gas,Insert |
Exterior Features
| Exterior Amenities | Dog Run |
|---|---|
| Road Frontage Type | Public |
| Other Equipment | Satellite Dish |
| Lot Features | Corner Lot,Level |
| Lot Size Acres | 0.23 |
| Street Suffix | Street |
| Fencing | Fenced |
| Street Name | Dogwood |
| Building Area Total | 2970 |
| Total Parking | 3 |
| Road Surface Type | Paved |
| Water Source | Public |
Amenities
- Foreclosure
- Views
- Short Sale
- New Construction
- Adult 55+
- Lease To Own
- No HOA Fees
- Furnished
- Primary On Main
- Air Conditioning
- Seller Finance
- Green
- Fixer Upper
- Horse
- Golf
- Fireplace
- Deck
- Garage
- Basement
- Pool
Property vs Single Family Average in 80543
Price
Taxes
Year Built


 Information deemed reliable but not guaranteed by the MLS. © 2026 Information and Real Estate Services, LLC.
Information source: Information and Real Estate Services, LLC. Provided for limited non-commercial use only under IRES Rules. © Copyright IRES.
The information being provided is for the consumers personal, non-commercial use and may not be used for any purpose other than to identify prospective properties consumer may be interested in purchasing.
The IRES, LLC Data on this
Information deemed reliable but not guaranteed by the MLS. © 2026 Information and Real Estate Services, LLC.
Information source: Information and Real Estate Services, LLC. Provided for limited non-commercial use only under IRES Rules. © Copyright IRES.
The information being provided is for the consumers personal, non-commercial use and may not be used for any purpose other than to identify prospective properties consumer may be interested in purchasing.
The IRES, LLC Data on this
