
Sold





Address
4419 Cushing Drive, Loveland, CO
Price
$ 490,000
Property Attributes
- MLS#IR1063115
- TypeSingle Family
- Listing Status Closed
- CountyLARIMER
- CityLoveland
- NeighborhoodGiuliano First Sub Lov
- Zip80538
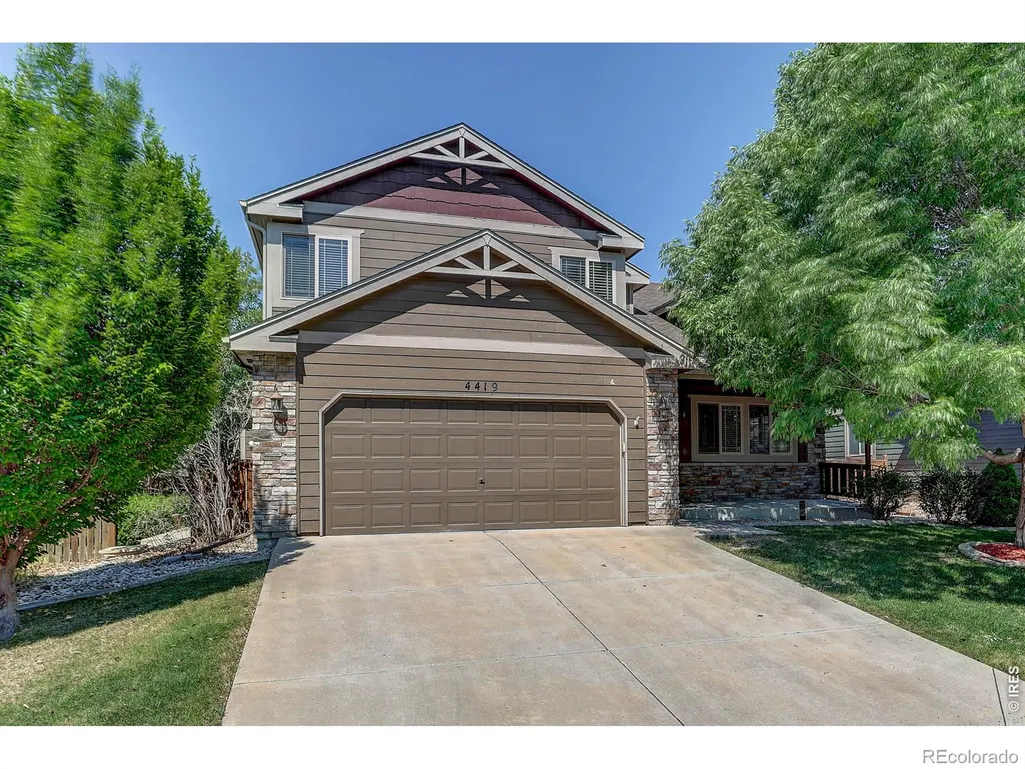
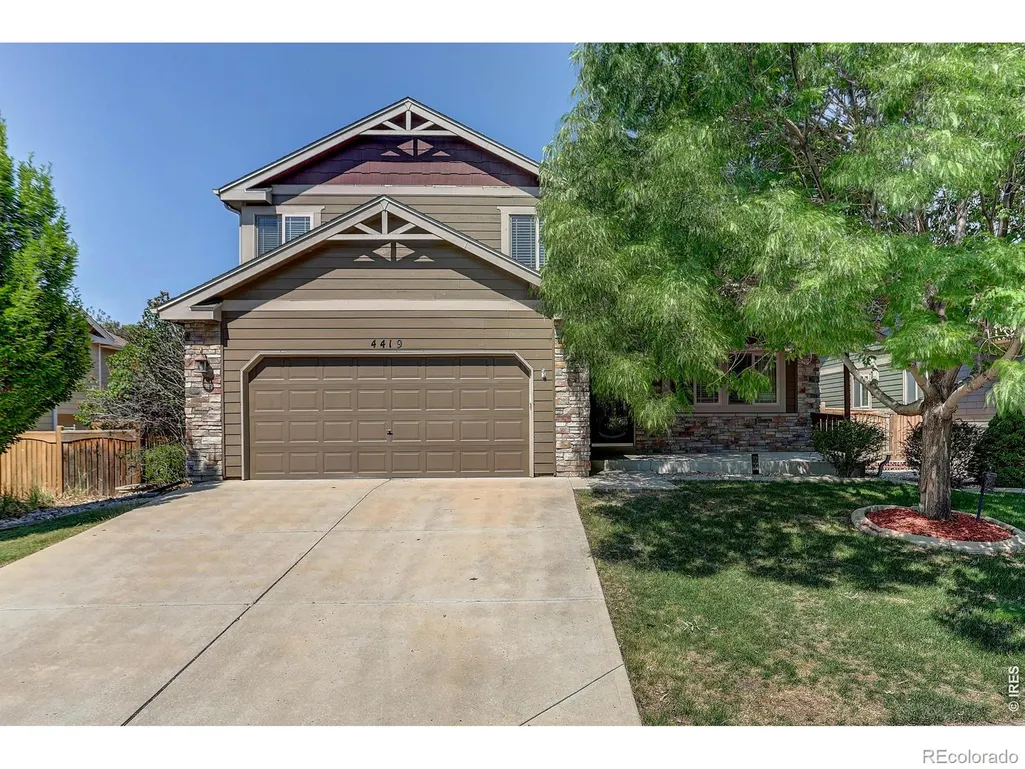
- StyleContemporary
- Year Built2008
- Taxes$ 2742
- Price$ 490,000
- Bedrooms3
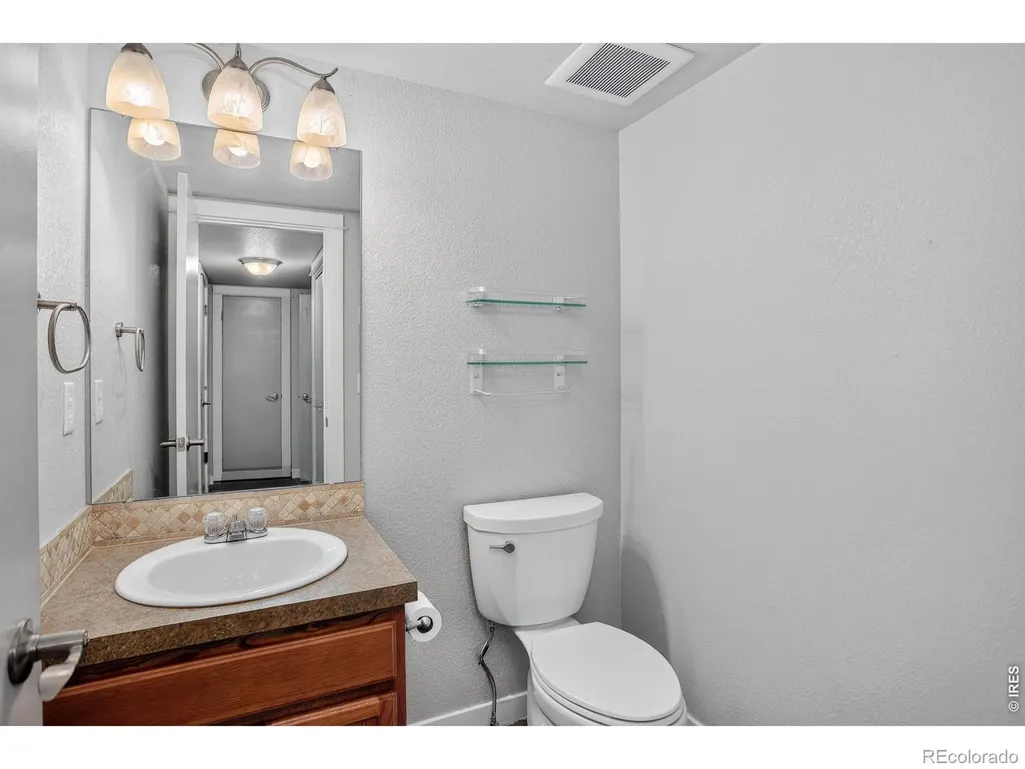
- Full Bathrooms2
- Half Bathrooms1
- Sqr Footage2847
- Lot Size0.18 Acres
Data Source:
REColorado (MTOMLS)
Property Description
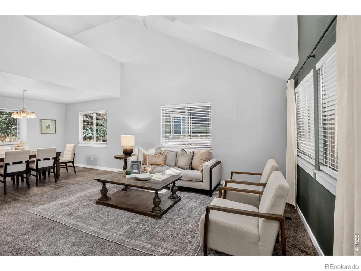
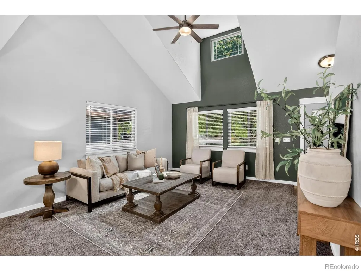
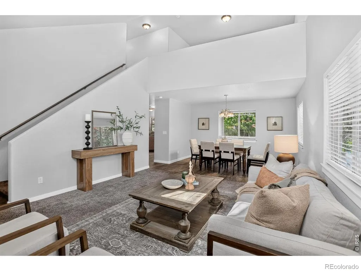
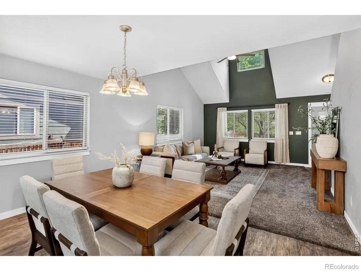
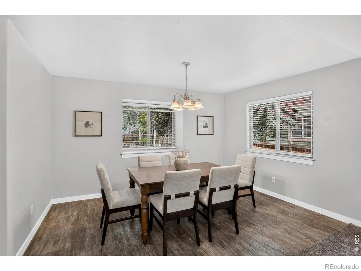
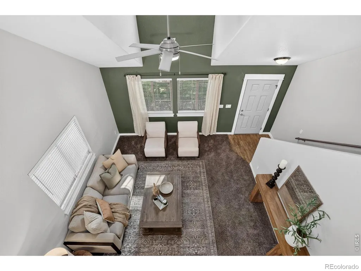
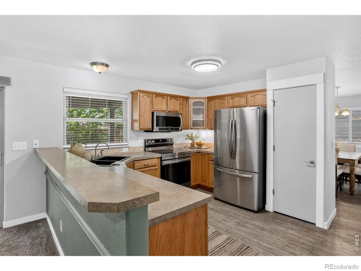
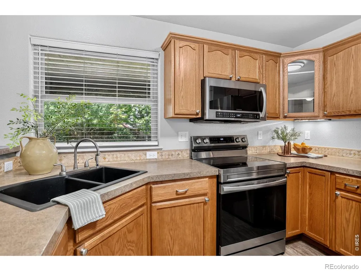
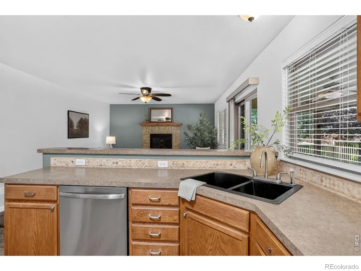
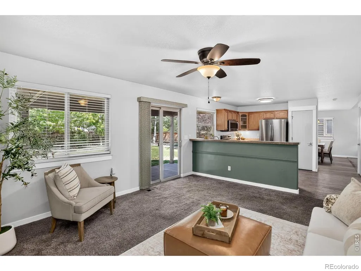
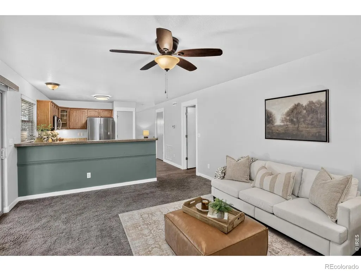
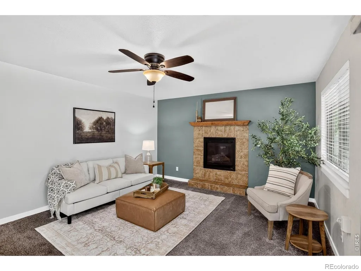
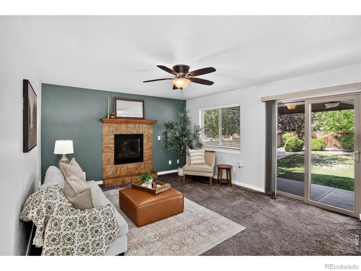
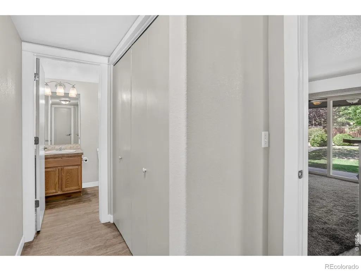
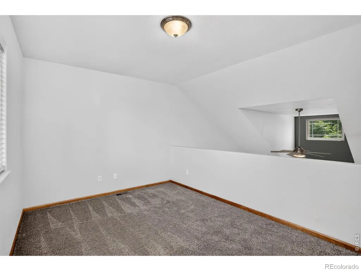
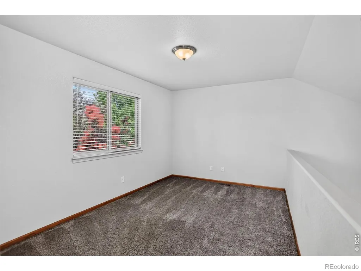
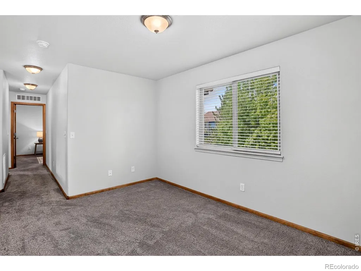
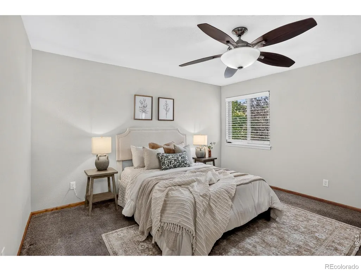
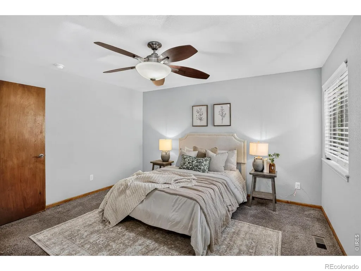
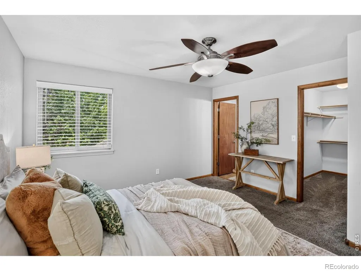
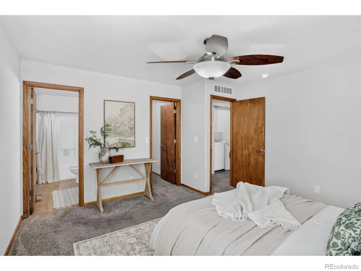
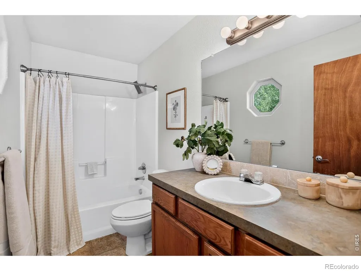
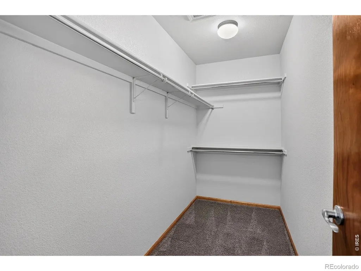
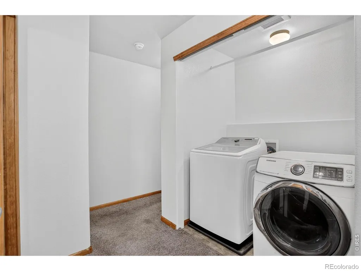
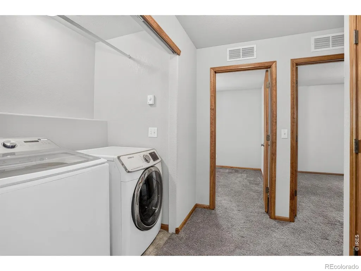
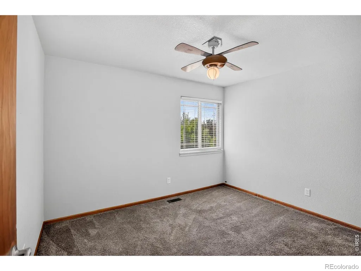
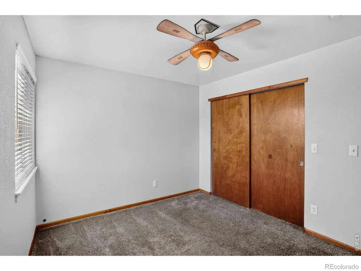
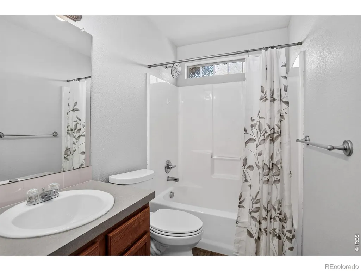
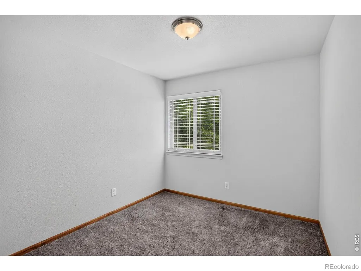
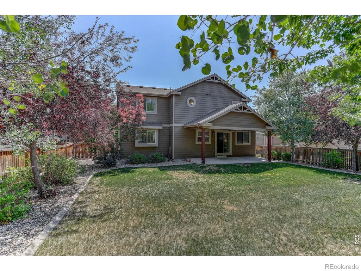
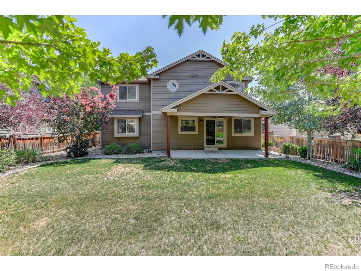
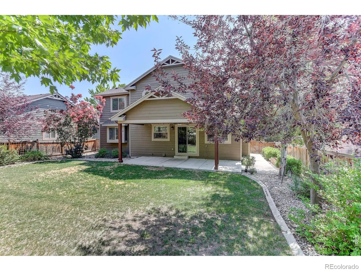
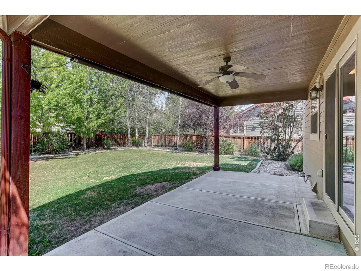
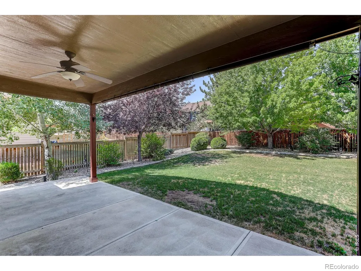
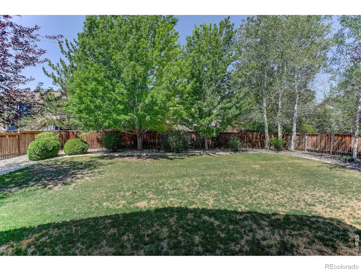
The perfect place to put down roots and create lasting memories, this beautiful two-story home in Northwest Loveland offers the ideal blend of comfort, convenience, and opportunity. Perfectly situated in Northwest Loveland makes for an easy commute to Fort Collins, you'll enjoy the best of both communities while coming home to a neighborhood you'll love. From the moment you step inside, you'll appreciate the inviting, light-filled spaces designed for everyday living. The cozy gas fireplace creates a warm gathering place, while the open layout flows seamlessly to the covered patio-perfect for morning coffee, weekend barbecues, or relaxing evenings overlooking the expansive backyard. Set on a larger lot, there's plenty of room for pets, play, and gardening. Upstairs, you'll find three spacious bedrooms, two baths, laundry and a versatile loft that easily adapts to your needs as a home office, gym, or play space. The unfinished basement offers endless possibilities to customize additional living space or extra storage as your lifestyle evolves. Thoughtfully updated with a newer roof, newer appliances, and fresh interior and exterior paint, this home is truly move-in ready. Located within walking distance of the neighborhood elementary school, this move-in-ready home combines thoughtful updates, room to grow, and an unbeatable location.
| Price History |
|---|
General Features
| Zoning | P-58 |
|---|---|
| Cooling | Ceiling Fan(s),Central Air |
| Year Built | 2008 |
| Elementary School | Ponderosa |
| Buyer Financing | Conventional |
| Appliances | Dishwasher,Disposal,Dryer,Microwave,Oven,Refrigerator,Self Cleaning Oven,Washer |
| Assoc Fee Paid Per | Annually |
| Security Features | Smoke Detector(s) |
| Patio/Porch Features | Patio |
| Levels | Two |
| Lot Size Square Feet | 8026 |
| Virtual Tour | https://youtu.be/7-Y7WgtwTmU |
| Middle/Junior High School | Lucile Erwin |
| Occupancy Type | Owner |
| Association Fee Includes | Reserves |
| Elementary School District | Thompson R2-J |
| Architectural Style | Contemporary |
| Association Name | Enchantment Ridge HOA |
| High School District | Thompson R2-J |
| County | Larimer |
| Listing Terms | Cash,Conventional,FHA,VA Loan |
| Tax Year | 2025 |
| Property Type | Residential |
| Utilities | Cable Available,Electricity Available,Internet Access (Wired),Natural Gas Available |
| Subdivision Name | Giuliano First Sub Lov |
| Sewer | Public Sewer |
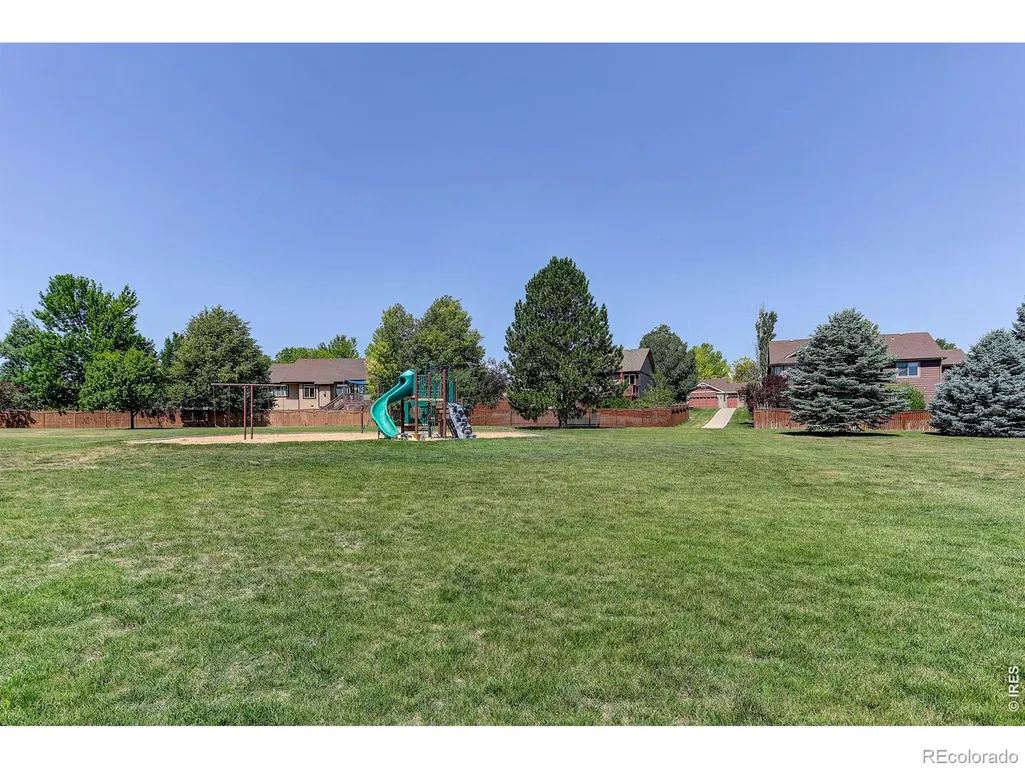
| Association Amenities | Playground,Trail(s) |
| Standard Status | Closed |
| City | Loveland |
| Concessions | No |
| High School | Loveland |
| Status | Closed |
| Roof | Composition |
| Exclusions | Sellers Personal Property and Staging Furniture and Decor |
| Possible Use | Residential |
| Possession | Closing/DOD |
| HOA Fee | 550 |
| Tax Annual Amount | 2742 |
| Full Baths | 2 |
| Heating | Forced Air |
| Attached Garage | Yes |
| Construction Materials | Stone,Frame |
| Property Subtype | Single Family Residence |
| Directions | From Wilson and W 43rd St,go west on 43rd,right on Stump Ave,Right on Higgins St and Left on Cushing Dr. |
| HOA | Yes |
| Structure Type | House |
| Garage Spaces | 2 |
| Ownership | Individual |
Interior Features
| Above Grade Finished Area | 1897 |
|---|---|
| Window Features | Double Pane Windows,Window Coverings |
| Basement (Y/N) | Yes |
| Total Bedrooms | 3 |
| Total Baths | 3 |
| Basement | Bath/Stubbed,Full,Unfinished |
| Interior Amenities | Open Floorplan,Pantry,Radon Mitigation System,Vaulted Ceiling(s),Walk-In Closet(s) |
| Laundry Features | In Unit |
| Main Level Bathrooms | 1 |
| Flooring | Vinyl |
| Half Baths | 1 |
| Fireplace Features | Family Room,Gas Log |
Exterior Features
| Road Frontage Type | Public |
|---|---|
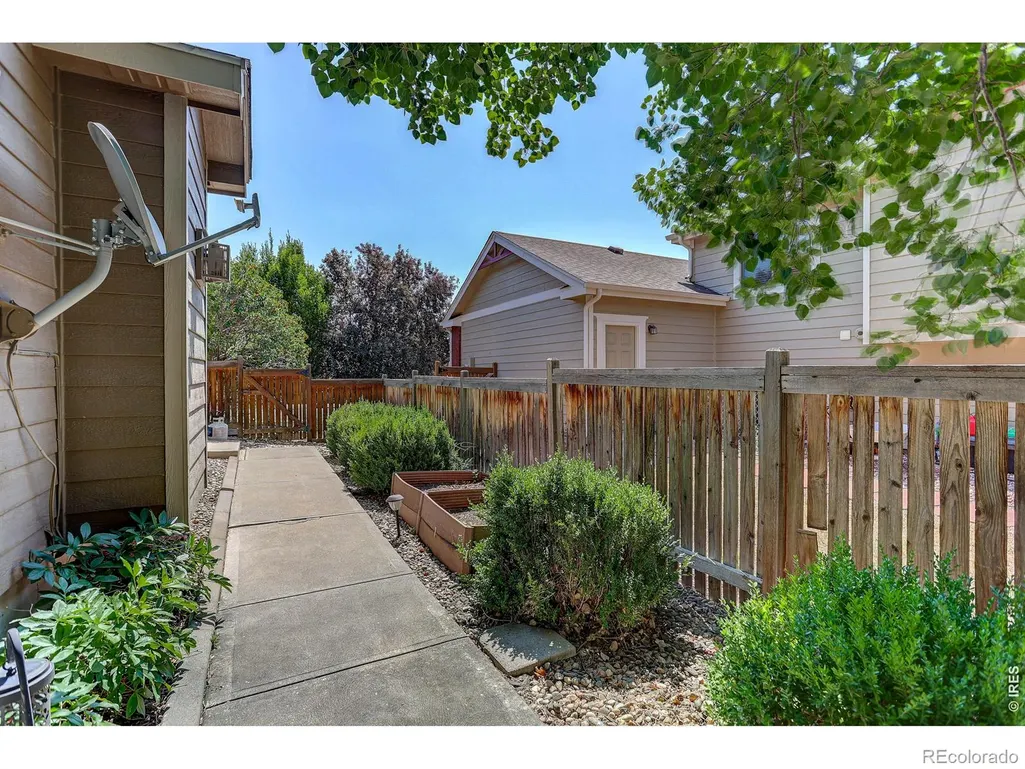
| Other Equipment | Satellite Dish |
| Lot Size Acres | 0.18 |
| Builder Model | Oak |
| Street Suffix | Drive |
| Fencing | Fenced |
| Street Name | Cushing |
| Vegetation | Wooded |
| Building Area Total | 2847 |
| Total Parking | 2 |
| Road Surface Type | Paved |
| Water Source | Public |
Amenities
- Foreclosure
- Views
- Short Sale
- New Construction
- Adult 55+
- Lease To Own
- No HOA Fees
- Furnished
- Primary On Main
- Air Conditioning
- Seller Finance
- Green
- Fixer Upper
- Horse
- Golf
- Fireplace
- Deck
- Garage
- Basement
- Pool
Property vs Single Family Average in 80538
Price
Taxes
Year Built


 Information deemed reliable but not guaranteed by the MLS. © 2026 Information and Real Estate Services, LLC.
Information source: Information and Real Estate Services, LLC. Provided for limited non-commercial use only under IRES Rules. © Copyright IRES.
The information being provided is for the consumers personal, non-commercial use and may not be used for any purpose other than to identify prospective properties consumer may be interested in purchasing.
The IRES, LLC Data on this
Information deemed reliable but not guaranteed by the MLS. © 2026 Information and Real Estate Services, LLC.
Information source: Information and Real Estate Services, LLC. Provided for limited non-commercial use only under IRES Rules. © Copyright IRES.
The information being provided is for the consumers personal, non-commercial use and may not be used for any purpose other than to identify prospective properties consumer may be interested in purchasing.
The IRES, LLC Data on this
