
Sold


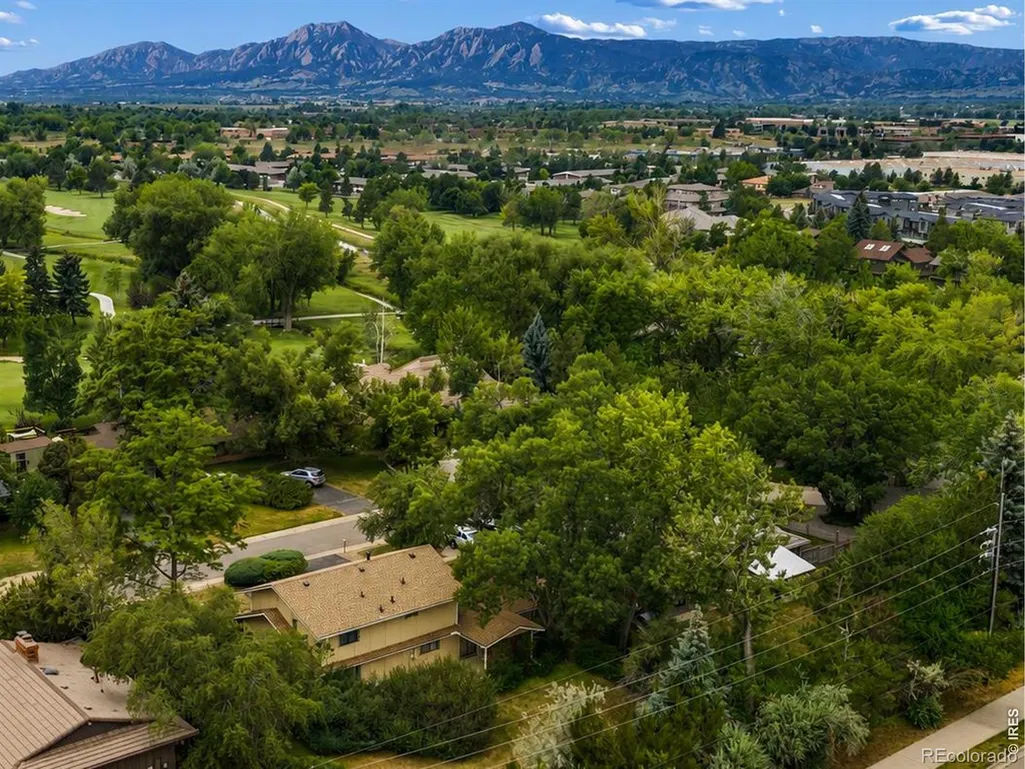
Address
6809 Harvest Road, Boulder, CO
Price
$ 771,000
Property Attributes
- MLS#IR1063800
- TypeSingle Family
- Listing Status Closed
- CountyBOULDER
- CityBoulder
- NeighborhoodGunbarrel Green
- Zip80301
- StyleContemporary
- Year Built1975
- Taxes$ 5110
- Price$ 771,000
- Bedrooms4
- Full Bathrooms2
- Half Bathrooms1
- Sqr Footage3121
- Lot Size0.3 Acres
Data Source:
REColorado (MTOMLS)
Property Description
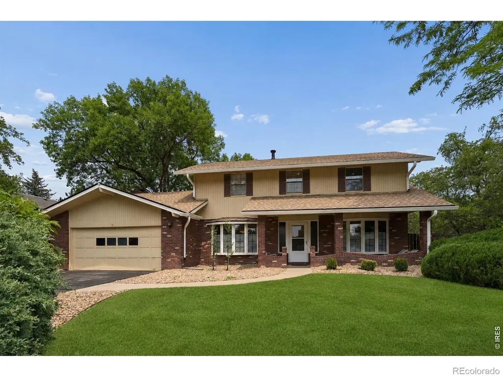
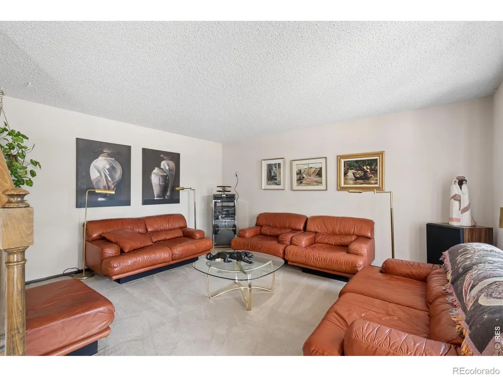
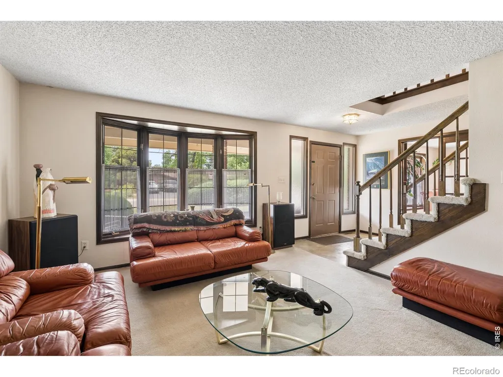
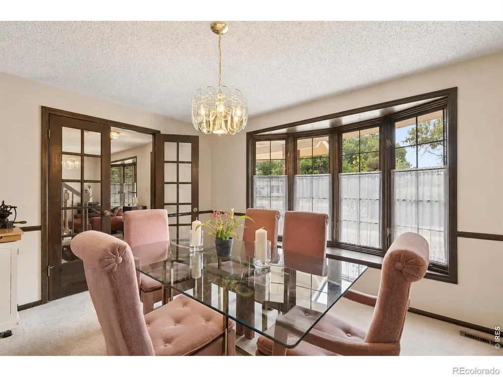
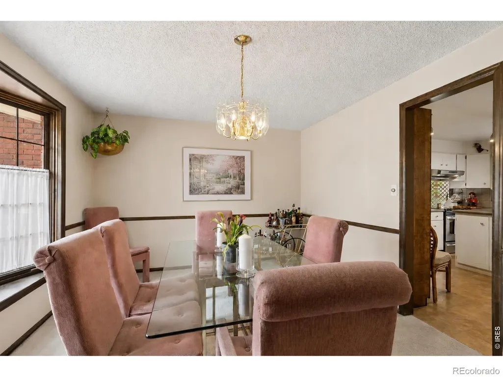
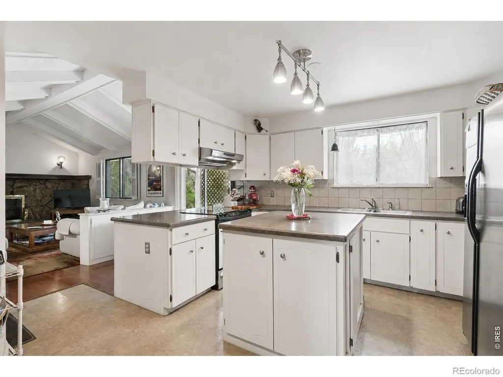
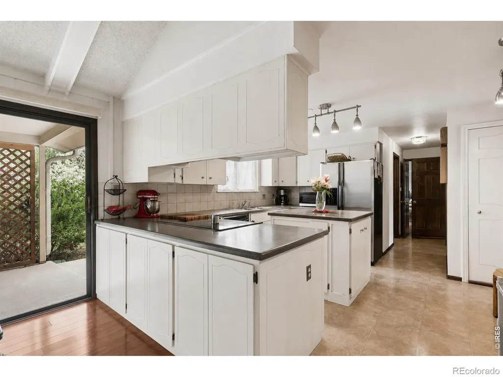
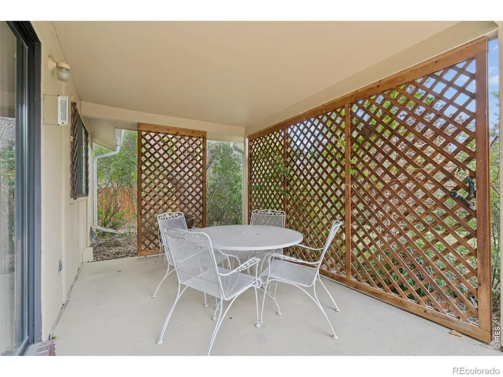
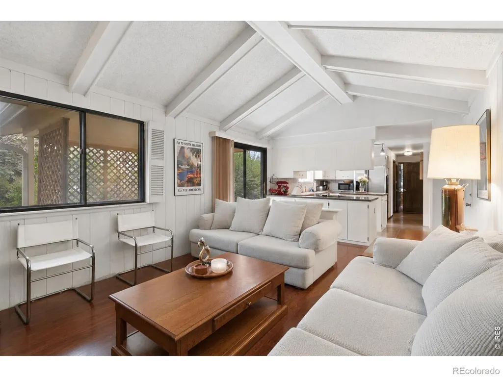
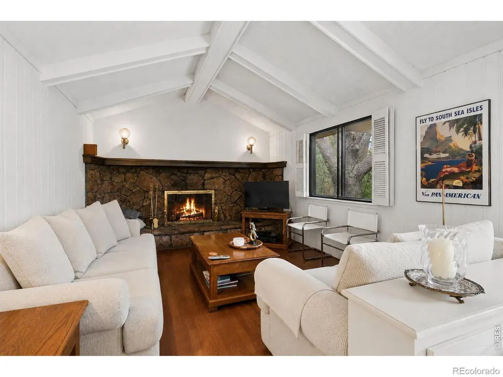
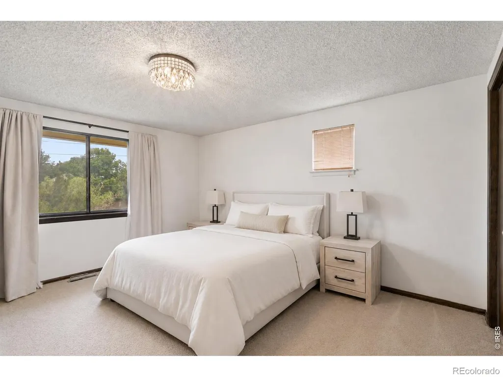
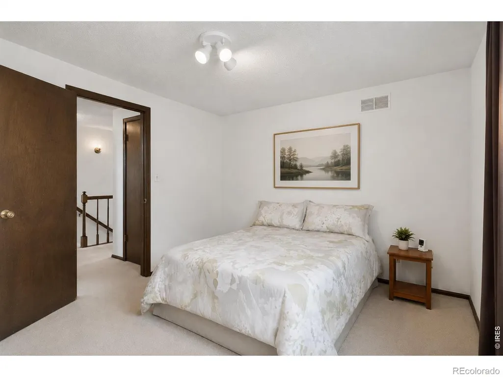
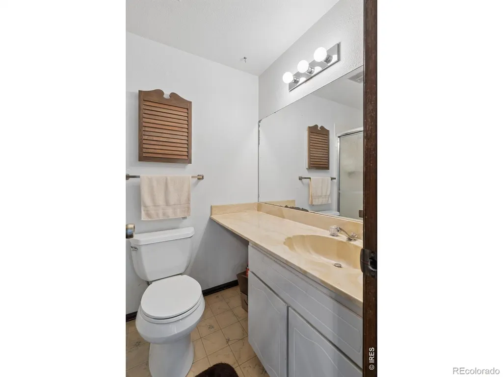
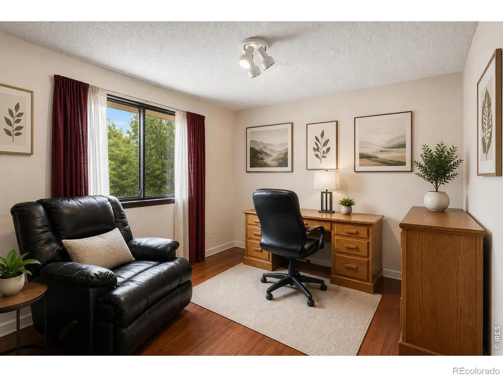
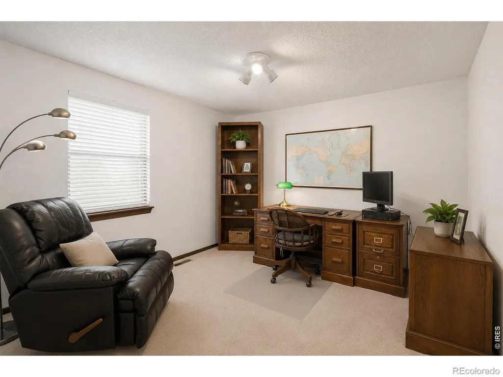
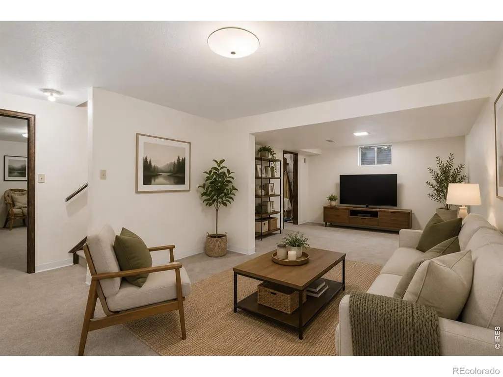
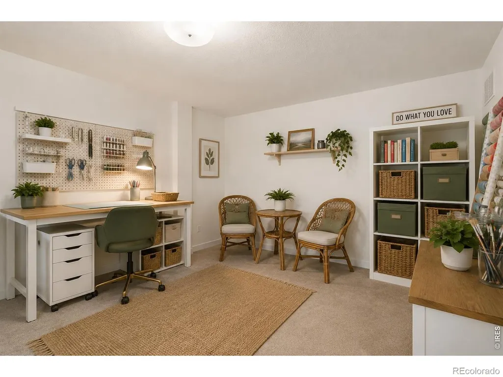
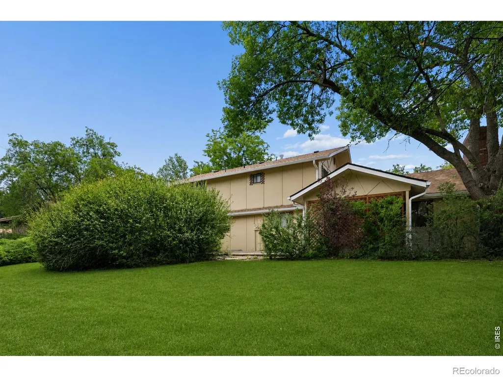
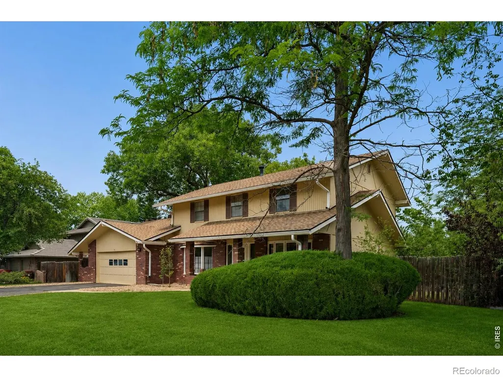
At the end of a quiet Gunbarrel Green cul-de-sac, The Hedgerow earns its name out back: a huge, lush yard where mature landscaping has had decades to grow into real privacy, with a covered patio positioned for the hours you'll spend out there. Yards like this can't be built, only grown. Inside, there's a room for every part of life. The family room gathers under a vaulted, beamed ceiling around a moss rock gas fireplace. Formal living and dining rooms, the dining room lit through bay windows, carry the natural light, and a main-level den/office keeps work contained to its own door. The kitchen centers on an island with granite countertops and a pantry. Upstairs, the primary suite features dual closets, with three secondary bedrooms. The lower level adds a rec room, and storage runs generously throughout the house. The welcome starts early here a front porch on a brick-and-wood exterior, at the settled end of a street with no through traffic. And one more thing buyers love to hear: NEW ROOF! Gunbarrel Green and Boulder County Club is the kind of neighborhood people move to and stay. The Hedgerow is the kind of house that explains why.
| Price History |
|---|
General Features
| Zoning | RR |
|---|---|
| Cooling | Central Air |
| Year Built | 1975 |
| Elementary School | Heatherwood |
| Buyer Financing | Cash |
| Appliances | Dishwasher,Disposal,Dryer,Oven,Refrigerator,Washer |
| Assoc Fee Paid Per | Annually |
| Security Features | Smoke Detector(s) |
| Patio/Porch Features | Patio |
| Levels | Two |
| Lot Size Square Feet | 13264 |
| Virtual Tour | https://www.zillow.com/view-imx/f6b7b96a-2077-4b78-b2fc-dd08ab0e7acb?setAttribution=mls&wl=true&initialViewType=pano&utm_source=dashboard |
| Middle/Junior High School | Platt |
| Occupancy Type | Owner |
| Association Fee Includes | Reserves |
| Elementary School District | Boulder Valley RE 2 |
| Architectural Style | Contemporary |
| Association Name | Gunbarrel Green HOA |
| High School District | Boulder Valley RE 2 |
| County | Boulder |
| Listing Terms | Cash,Conventional |
| Tax Year | 2025 |
| Property Type | Residential |
| Utilities | Cable Available,Electricity Available,Internet Access (Wired),Natural Gas Available |
| Subdivision Name | Gunbarrel Green |
| Sewer | Public Sewer |
| Association Amenities | Clubhouse,Fitness Center,Park,Pool,Spa/Hot Tub,Tennis Court(s) |
| Standard Status | Closed |
| City | Boulder |
| Concessions | No |
| High School | Boulder |
| Status | Closed |
| Roof | Wood |
| Exclusions | Seller's personal property |
| Possible Use | Residential |
| Possession | Closing/DOD |
| HOA Fee | 60 |
| Tax Annual Amount | 5110.46 |
| Full Baths | 1 |
| Heating | Forced Air |
| Attached Garage | Yes |
| Construction Materials | Wood Siding |
| Property Subtype | Single Family Residence |
| HOA | Yes |
| Structure Type | House |
| Garage Spaces | 2 |
| Ownership | Individual |
Interior Features
| Total Fireplaces | 1 |
|---|---|
| Above Grade Finished Area | 2176 |
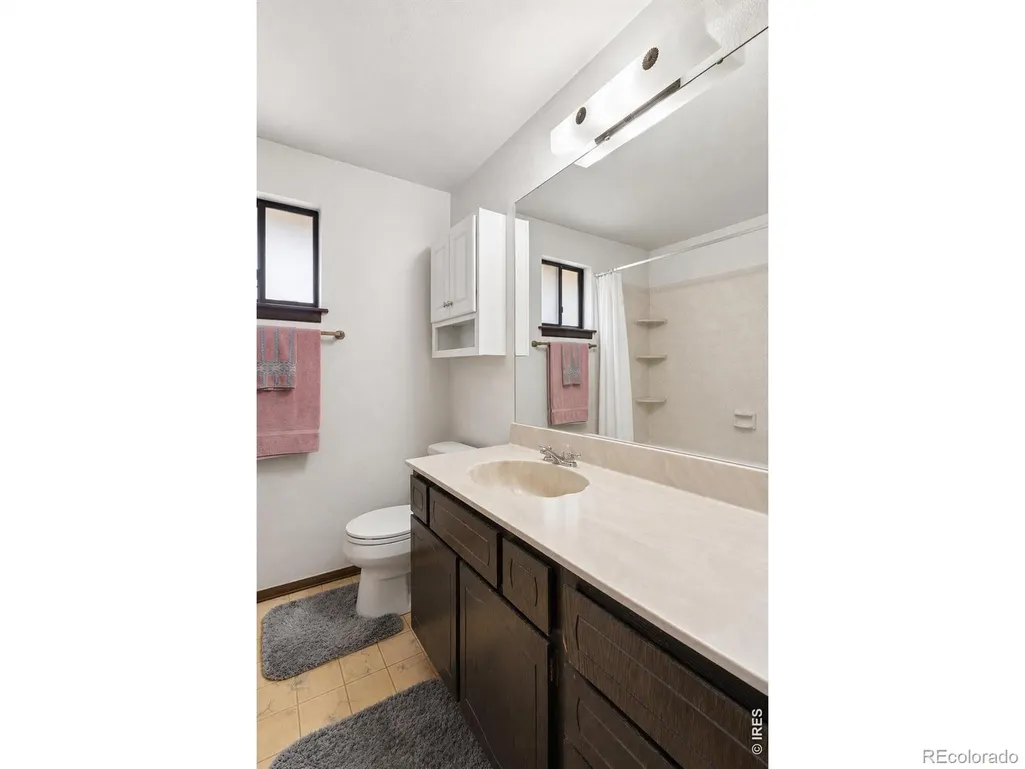
| 3/4 Baths | 1 |
| Window Features | Double Pane Windows,Storm Window(s) |
| Basement (Y/N) | Yes |
| Total Bedrooms | 4 |
| Total Baths | 3 |
| Basement | Sump Pump |
| Interior Amenities | Eat-in Kitchen,Open Floorplan,Vaulted Ceiling(s) |
| Below Grade Finished Area | 600 |
| Laundry Features | In Unit |
| Flooring | Vinyl |
| Half Baths | 1 |
| Fireplace Features | Family Room |
Exterior Features
| Road Frontage Type | Public |
|---|---|
| Other Equipment | Satellite Dish |
| Lot Features | Level,Sprinklers In Front |
| Lot Size Acres | 0.3 |
| Street Suffix | Road |
| Fencing | Fenced,Partial |
| Street Name | Harvest |
| Building Area Total | 3121 |
| Total Parking | 2 |
| Road Surface Type | Paved |
| Water Source | Public |
Amenities
- Foreclosure
- Views
- Short Sale
- New Construction
- Adult 55+
- Lease To Own
- No HOA Fees
- Furnished
- Primary On Main
- Air Conditioning
- Seller Finance
- Green
- Fixer Upper
- Horse
- Golf
- Fireplace
- Deck
- Garage
- Basement
- Pool
Property vs Single Family Average in 80301
Price
Taxes
Year Built
In The Neighborhood
Open House
Boulder
$ 1,049,500
- Type
- Single Family
- Size
- 2,649 SqFt
- Rooms
- 5 Beds + 3 Baths
 Coldwell Banker Realty 14 #3878320
Boulder
$ 2,350,000
- Type
- Single Family
- Size
- 3,451 SqFt
- Rooms
- 4 Beds + 2.5 Baths
Barbara McIntyre Independent #IR1068896
Boulder
$ 1,800,000
- Type
- Single Family
- Size
- 3,700 SqFt
- Rooms
- 4 Beds + 3 Baths
The Agency - Boulder #IR1066793
Open House
Boulder
$ 1,995,000
- Type
- Single Family
- Size
- 4,018 SqFt
- Rooms
- 5 Beds + 3.5 Baths
WK Real Estate #IR1064533
Boulder
$ 2,495,000
- Type
- Single Family
- Size
- 5,767 SqFt
- Rooms
- 5 Beds + 4.5 Baths
RE/MAX of Boulder #4351129
Boulder
$ 1,450,000
- Type
- Single Family
- Size
- 4,005 SqFt
- Rooms
- 5 Beds + 4 Baths
WK Real Estate #IR1062885
Boulder
$ 3,100,000
- Type
- Single Family
- Size
- 3,262 SqFt
- Rooms
- 4 Beds + 4.5 Baths
RE/MAX of Boulder, Inc #IR1059265

 Information deemed reliable but not guaranteed by the MLS. © 2026 Information and Real Estate Services, LLC.
Information source: Information and Real Estate Services, LLC. Provided for limited non-commercial use only under IRES Rules. © Copyright IRES.
The information being provided is for the consumers personal, non-commercial use and may not be used for any purpose other than to identify prospective properties consumer may be interested in purchasing.
The IRES, LLC Data on this
Information deemed reliable but not guaranteed by the MLS. © 2026 Information and Real Estate Services, LLC.
Information source: Information and Real Estate Services, LLC. Provided for limited non-commercial use only under IRES Rules. © Copyright IRES.
The information being provided is for the consumers personal, non-commercial use and may not be used for any purpose other than to identify prospective properties consumer may be interested in purchasing.
The IRES, LLC Data on this
