
Sold




Address
1720 32nd Street # 20, Evans, CO
Price
$ 325,000
Property Attributes
- MLS#IR1064097
- TypeSingle Family
- Listing Status Closed
- CountyWELD
- CityEvans
- NeighborhoodChappelow Commons
- Zip80620
- StylePatio
- Year Built2000
- Taxes$ 2152
- Price$ 325,000
- Bedrooms3
- Full Bathrooms2
- Half Bathrooms0
- Sqr Footage1119
- Lot Size0.08 Acres
Data Source:
REColorado (MTOMLS)
Property Description
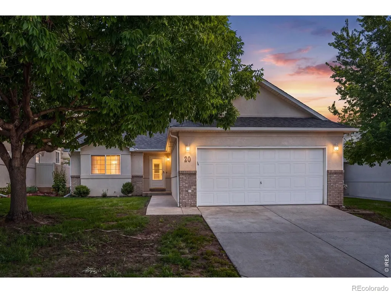
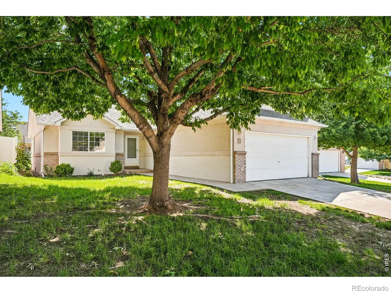
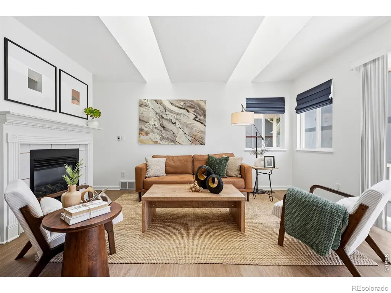
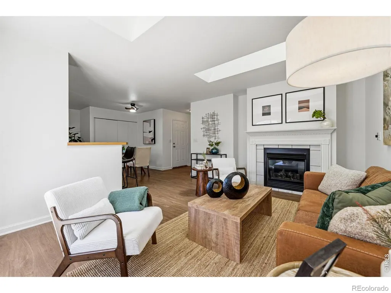
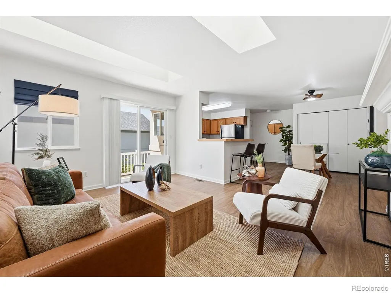
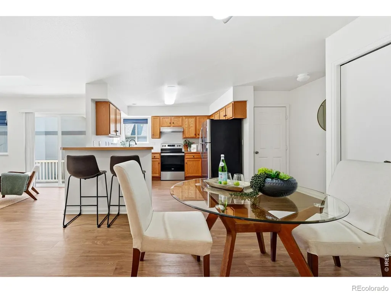
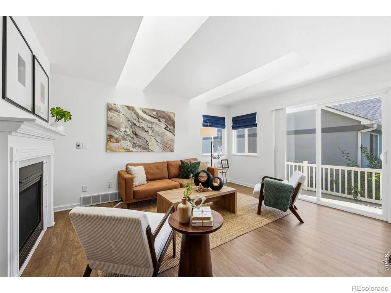
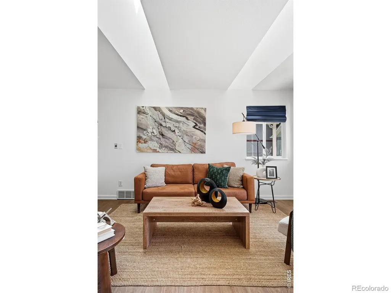
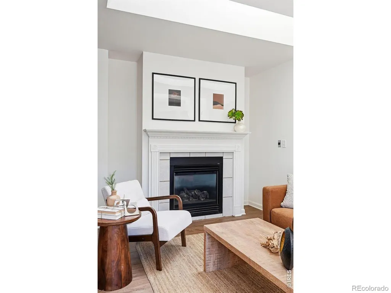
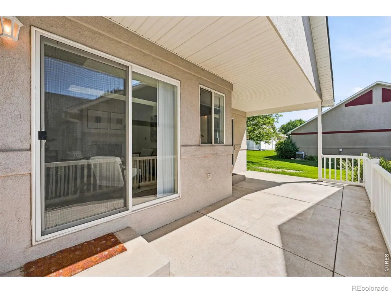
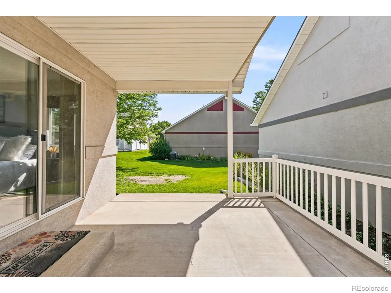
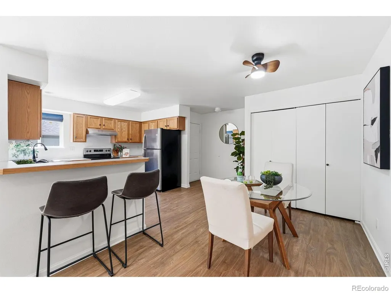
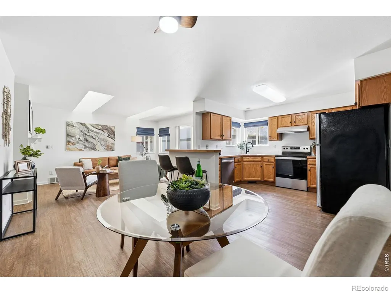
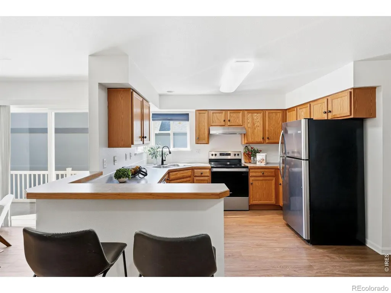
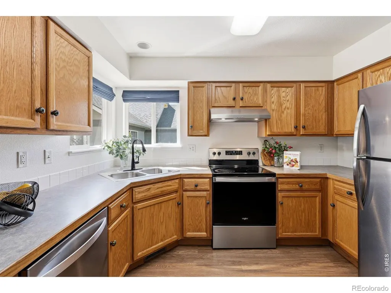
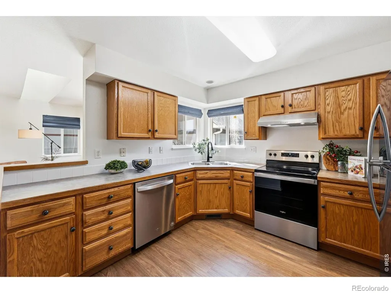
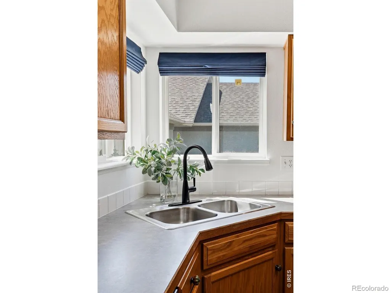
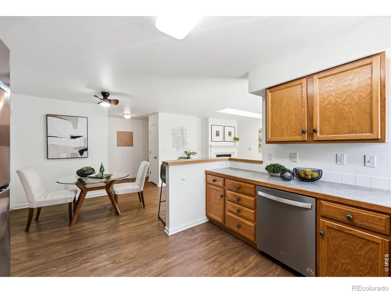
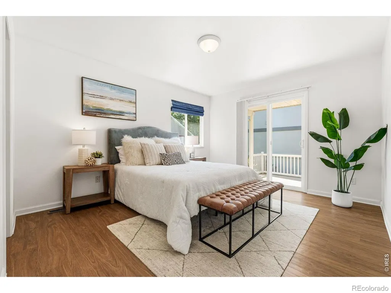
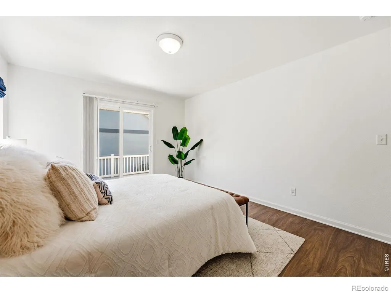
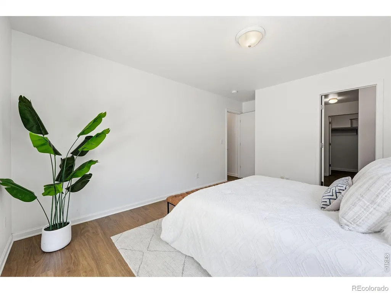
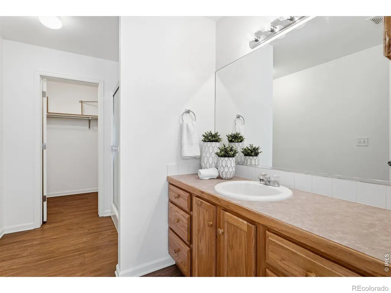
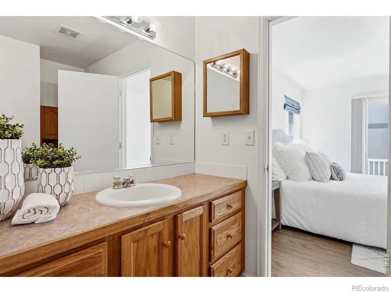
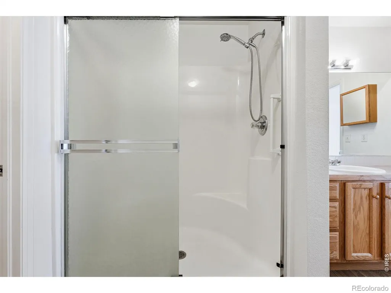
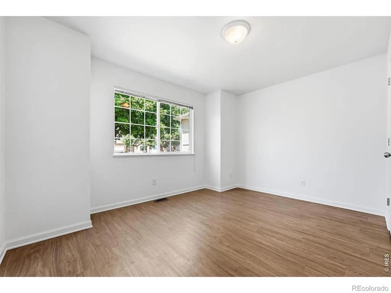
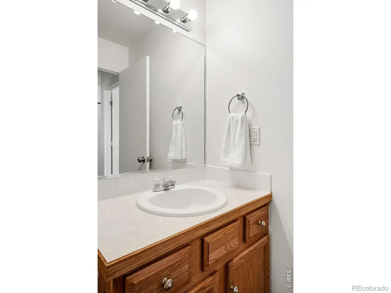
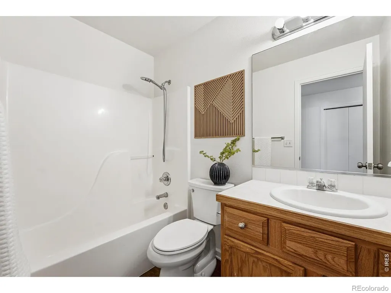
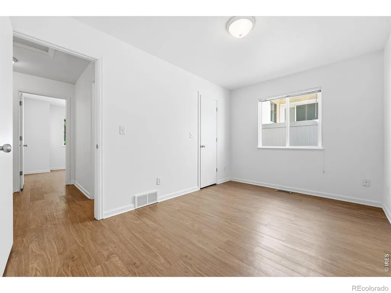
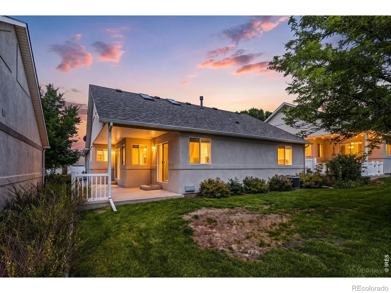
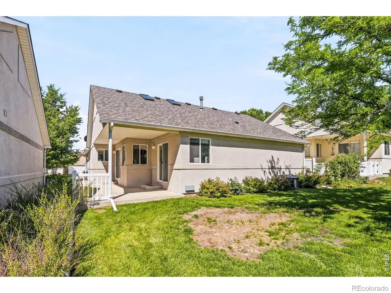
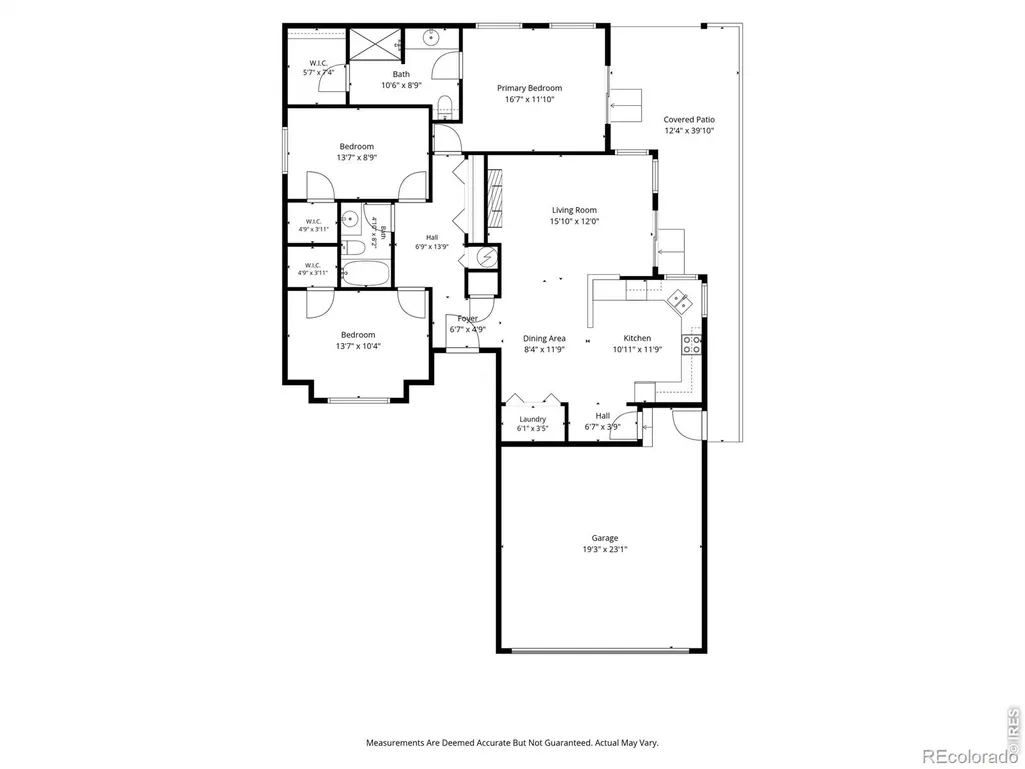
Rarely does a home combine true single-level living, brand-new luxury vinyl plank flooring throughout, fresh interior paint, an attached two-car garage, and low-maintenance living in Chappelow Commons. Welcome to one of the best values in Evans. Designed for easy everyday living, this move-in-ready ranch-style home offers 3 bedrooms, 2 bathrooms, and an open-concept layout with no stairs to climb and no basement to maintain. Completed in June 2026, brand-new luxury vinyl plank flooring and fresh interior paint create a clean, modern feel from the moment you step inside. Multiple skylights fill the home with abundant natural light, while the gas fireplace creates a warm and inviting focal point. Central air conditioning provides year-round comfort. The thoughtfully designed kitchen features generous cabinet storage, abundant counter space, a breakfast bar, and seamless flow into the dining area, making everyday living and entertaining effortless. The spacious primary suite offers a walk-in closet, private en-suite bathroom with a walk-in shower, and direct access to the covered patio through a sliding glass door. Two additional bedrooms provide flexible space for guests, a home office, fitness room, hobbies, or additional living space. Step outside to the covered patio overlooking the landscaped common area, a peaceful outdoor retreat perfect for coffee, outdoor dining, or relaxing at the end of the day. The attached two-car garage provides parking, additional storage, and direct access into the home. The HOA handles lawn care, snow removal, trash service, and exterior grounds maintenance, providing convenient, low-maintenance ownership. The community is also benefiting from ongoing sprinkler improvements and refreshed landscaping. Beautifully updated and move-in ready, this rare ranch-style home in Chappelow Commons combines modern updates, comfortable single-level living, and the convenience of low-maintenance ownership. Schedule your private showing today.
| Price History |
|---|
General Features
| Zoning | RES |
|---|---|
| Cooling | Central Air |
| Year Built | 2000 |
| Elementary School | Dos Rios |
| Buyer Financing | FHA |
| Appliances | Dishwasher,Oven |
| Assoc Fee Paid Per | Monthly |
| Patio/Porch Features | Patio |
| Levels | One |
| Lot Size Square Feet | 3360 |
| Virtual Tour | https://www.zillow.com/view-imx/e0f519b4-438a-4786-89d1-ccb3383bd8e3?wl=true&setAttribution=mls&initialViewType=pano |
| Middle/Junior High School | Brentwood |
| Association Fee Includes | Reserves,Maintenance Grounds,Snow Removal,Trash |
| Elementary School District | Greeley 6 |
| Unit Number | 20 |
| Association Name | Chappelow Commons HOA |
| High School District | Greeley 6 |
| County | Weld |
| Listing Terms | Cash,Conventional,FHA,VA Loan |
| Tax Year | 2025 |
| Property Type | Residential |
| Utilities | Electricity Available,Natural Gas Available |
| Subdivision Name | Chappelow Commons |
| Sewer | Public Sewer |
| Standard Status | Closed |
| City | Evans |
| Concessions | Yes |
| High School | Greeley West |
| Status | Closed |
| Roof | Composition |
| Exclusions | Staging furniture,seller's personal property |
| Possession | Closing/DOD |
| HOA Fee | 260 |
| Tax Annual Amount | 2152 |
| Full Baths | 1 |
| Heating | Forced Air |
| Attached Garage | Yes |
| Construction Materials | Stucco,Frame |
| Property Subtype | Single Family Residence |
| Directions | US-34 to 17th Ave south,west on 32nd St,south into Chappelow Commons to Unit 20. |
| HOA | Yes |
| Facing Direction | East |
| Structure Type | Patio |
| Garage Spaces | 2 |
| Ownership | Individual |
Interior Features
| Above Grade Finished Area | 1119 |
|---|---|
| 3/4 Baths | 1 |
| Window Features | Skylight(s),Window Coverings |
| Basement (Y/N) | No |
| Total Bedrooms | 3 |
| Total Baths | 2 |
| Basement | None |
| Interior Amenities | No Stairs,Open Floorplan,Walk-In Closet(s) |
| Laundry Features | In Unit |
| Main Level Bedrooms | 3 |
| Main Level Bathrooms | 2 |
| Fireplace Features | Gas,Living Room |
Exterior Features
| Road Frontage Type | Public |
|---|---|
| Lot Features | Level |
| Lot Size Acres | 0.08 |
| Street Suffix | Street |
| Street Name | 32nd |
| Building Area Total | 1119 |
| Total Parking | 2 |
| Road Surface Type | Paved |
| Water Source | Public |
Amenities
- Foreclosure
- Views
- Short Sale
- New Construction
- Adult 55+
- Lease To Own
- No HOA Fees
- Furnished
- Primary On Main
- Air Conditioning
- Seller Finance
- Green
- Fixer Upper
- Horse
- Golf
- Fireplace
- Deck
- Garage
- Basement
- Pool
Property vs Single Family Average in 80620
Price
Taxes
Year Built
 The content relating to real estate for sale in this Web site comes in part from the Internet Data eXchange (IDX) program of METROLIST, INC., DBA RECOLORADO©. Real estate listings held by brokers other than Colorado Home Source are marked with the IDX Logo. This information is being provided for the consumers' personal, non-commercial use and may not be used for any other purpose. All information subject to change and should be independently verified. September 25, 2026 3:27 AM UTCd

 Information deemed reliable but not guaranteed by the MLS. © 2026 Information and Real Estate Services, LLC.
Information source: Information and Real Estate Services, LLC. Provided for limited non-commercial use only under IRES Rules. © Copyright IRES.
The information being provided is for the consumers personal, non-commercial use and may not be used for any purpose other than to identify prospective properties consumer may be interested in purchasing.
The IRES, LLC Data on this
Information deemed reliable but not guaranteed by the MLS. © 2026 Information and Real Estate Services, LLC.
Information source: Information and Real Estate Services, LLC. Provided for limited non-commercial use only under IRES Rules. © Copyright IRES.
The information being provided is for the consumers personal, non-commercial use and may not be used for any purpose other than to identify prospective properties consumer may be interested in purchasing.
The IRES, LLC Data on this
