
Sold






Address
13632 Wrangler Way, Mead, CO
Price
$ 525,000
Property Attributes
- MLS#IR1064235
- TypeSingle Family
- Listing Status Closed
- CountyWELD
- CityMead
- NeighborhoodLiberty Ranch Fg 1 Final
- Zip80542
- StyleHouse
- Year Built2007
- Taxes$ 6530
- Price$ 525,000
- Bedrooms3
- Full Bathrooms3
- Half Bathrooms1
- Sqr Footage2820
- Lot Size0.16 Acres
Data Source:
REColorado (MTOMLS)
Property Description
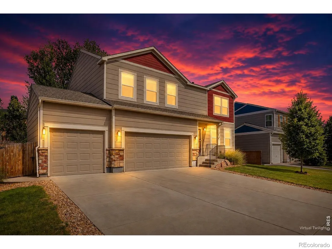
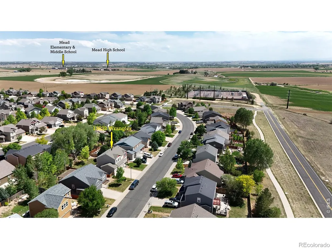
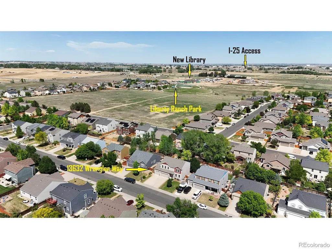
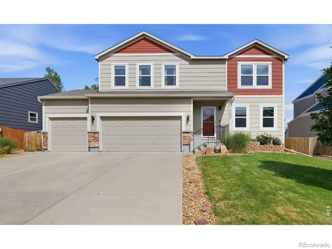
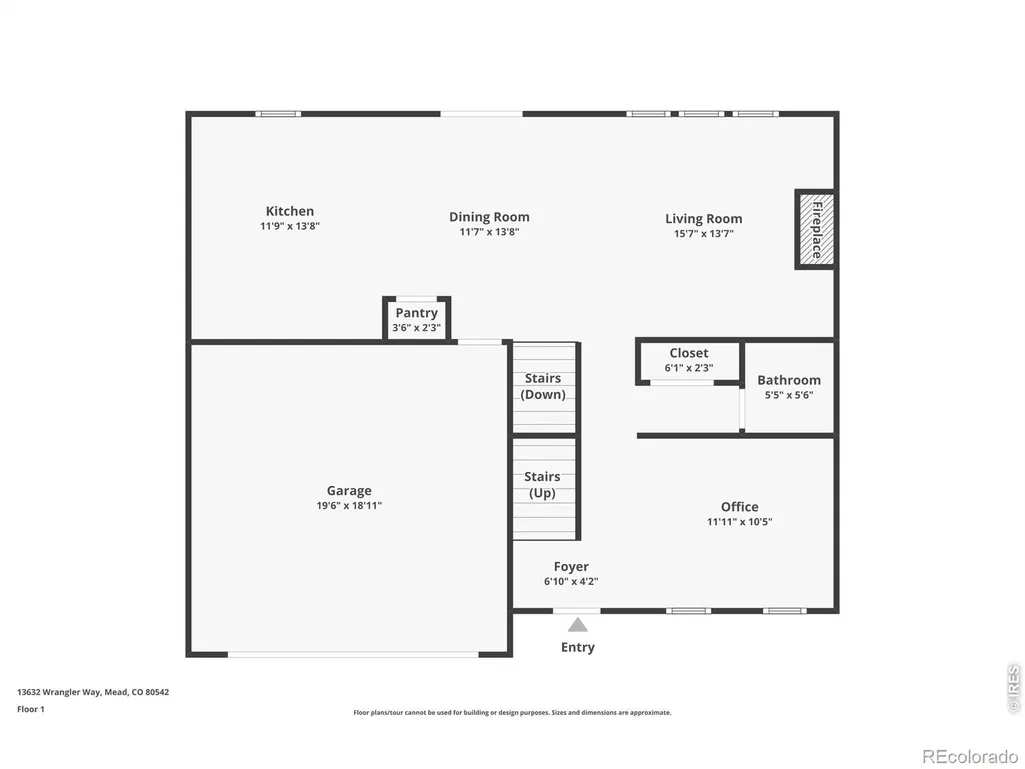
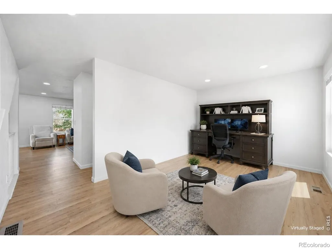
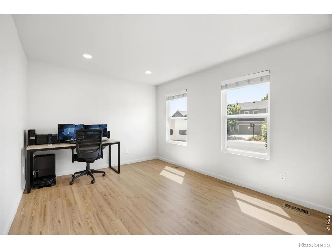
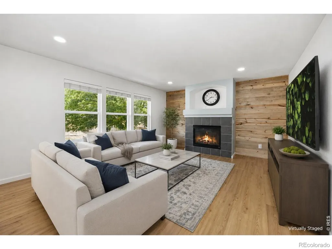
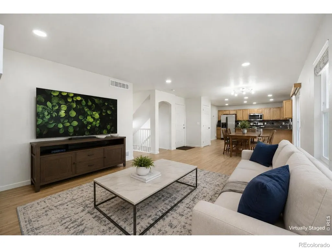
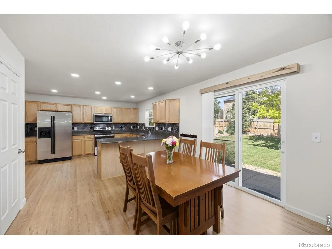
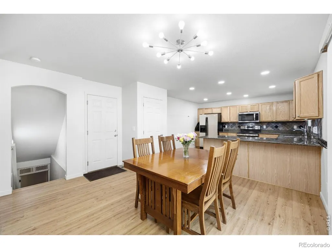
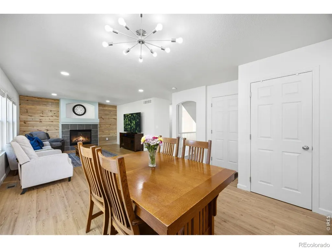
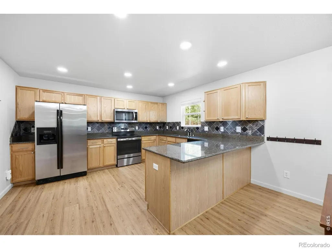
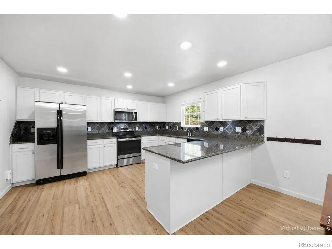
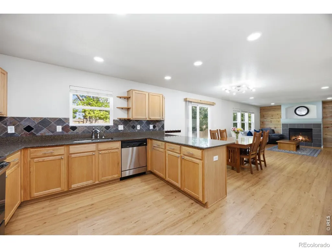
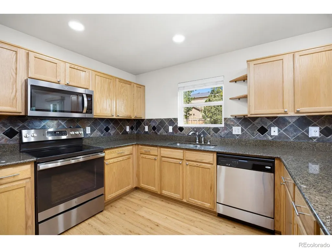
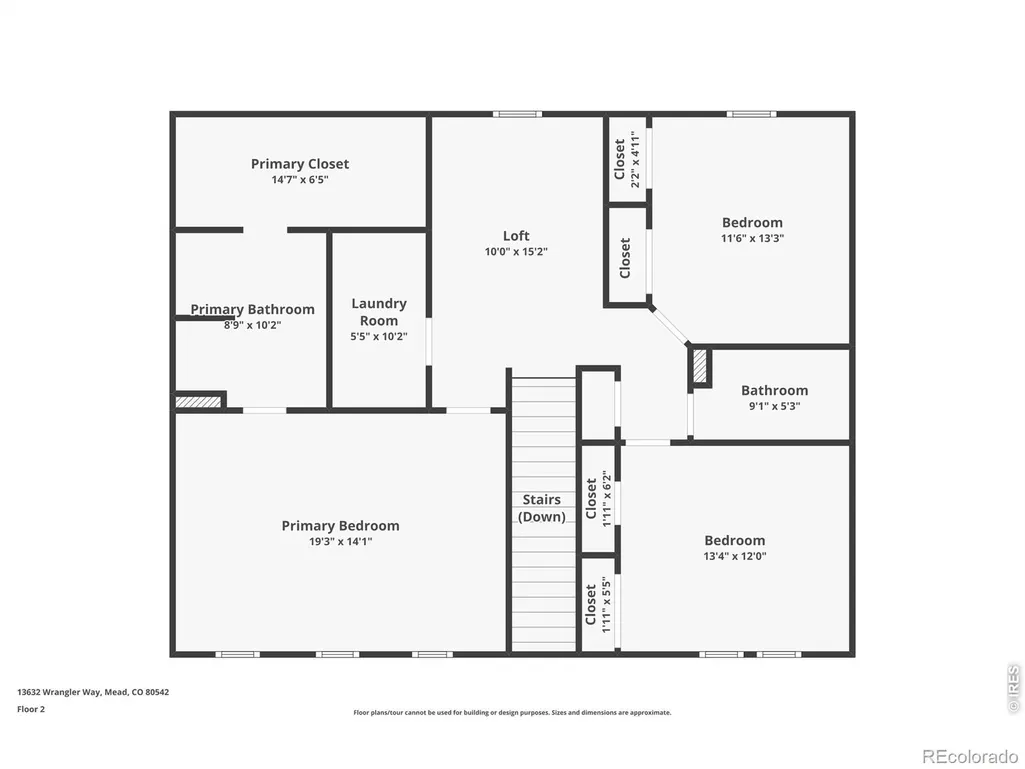
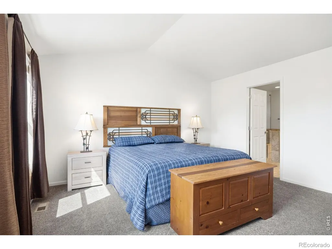
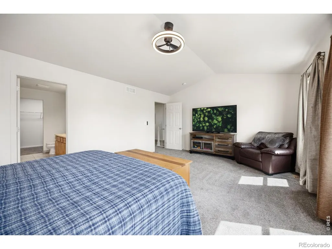
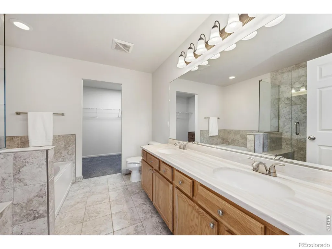
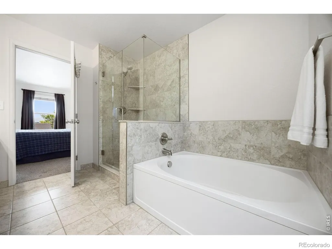
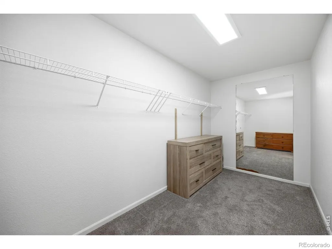
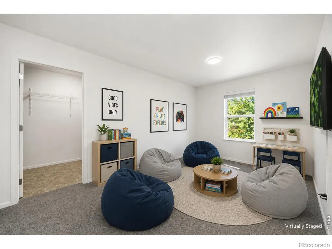
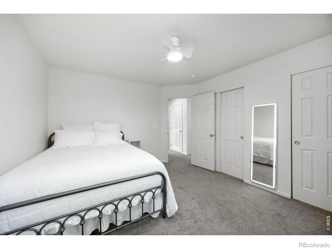
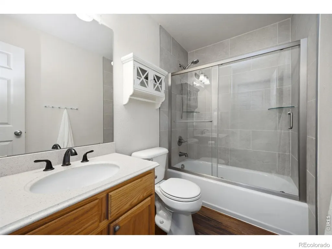
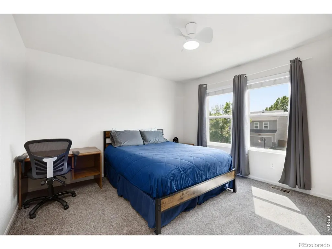
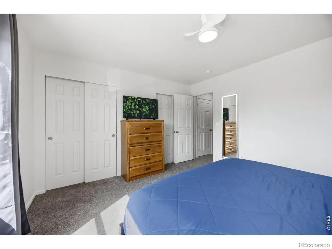
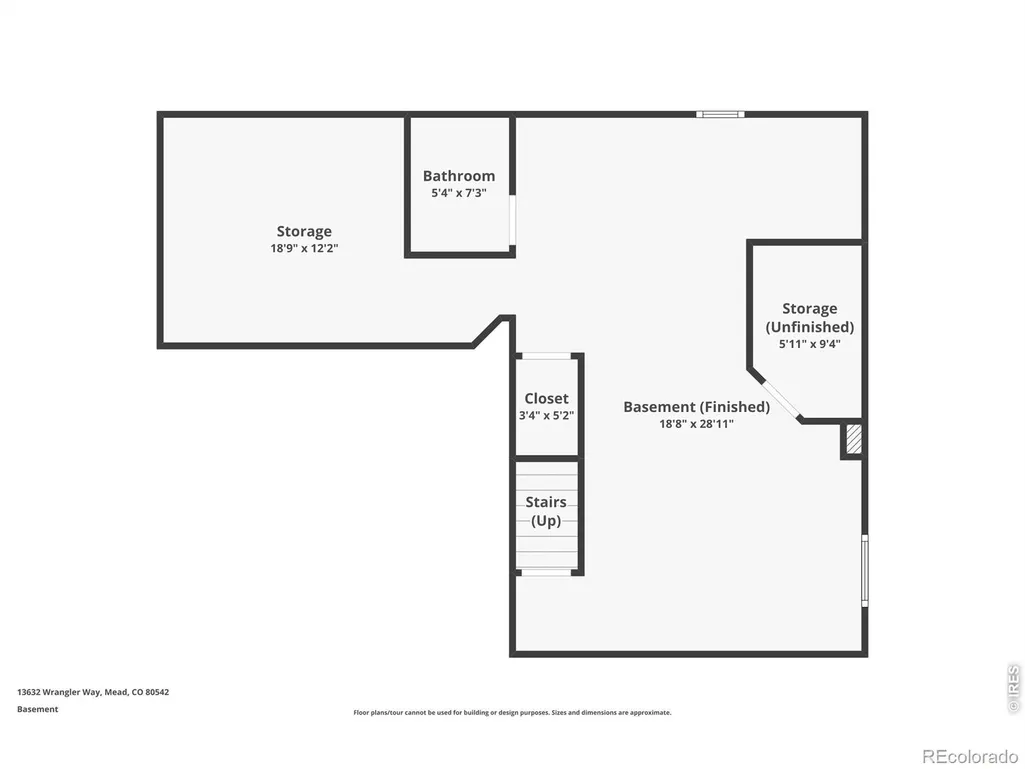
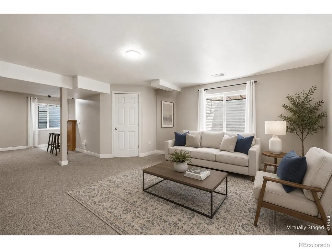
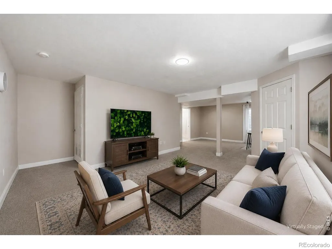
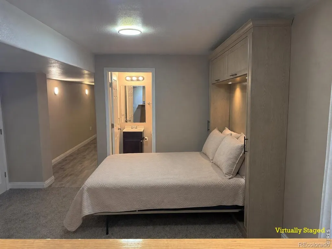
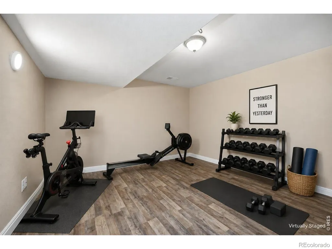
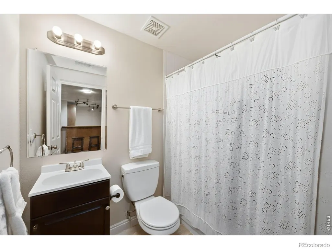
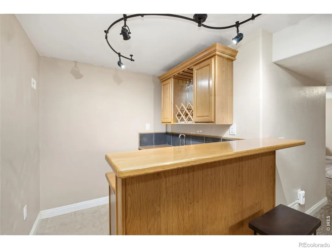
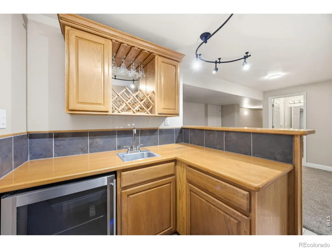
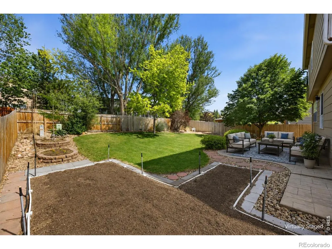
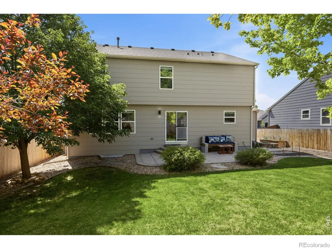
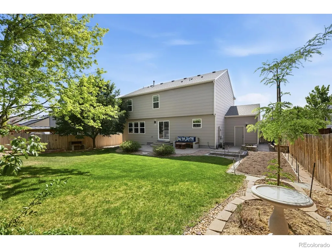
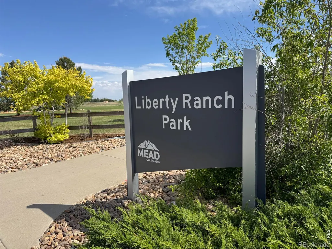
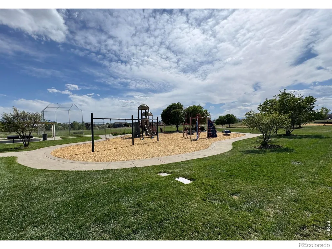
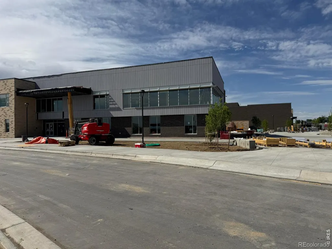
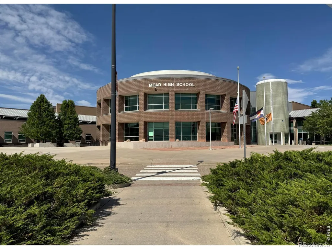
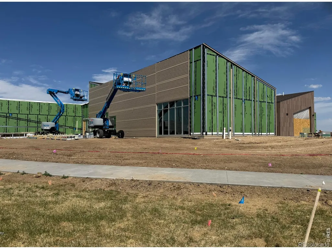
Another $20K price drop and $5k in concessions!! Owners have lovingly maintained and updated this home so all you have to do is bring your belongings. It's hot out there, but a brand new HVAC system will keep you cool and it comes with a 10 yr warranty. Newer windows throughout will save you money on utilities. A class 4 roof that is less than 10 years old will keep the insurance bill low as well. Speaking of saving money, the district provides non-potable water for the yard, so you can keep everything lush and green without breaking the bank. On top of all of that, the sellers are motivated and are offering a credit for closing costs to help you buy down your rate! Ideally situated near the new Mead Library, Mead High School, Big Sky PK-8 School, Liberty Ranch Park, St. Vrain State Park and I-25. The spacious and functional floor plan is designed for both comfort and entertaining. The main level features LVP flooring throughout. Open-concept living, dining, and kitchen areas create an inviting atmosphere. The living room is anchored by a cozy gas fireplace, while the kitchen offers granite countertops, stainless steel appliances, and abundant cabinet space. An expansive primary suite showcases vaulted ceilings, peek-a-boo Front Range mountain views, a luxurious five-piece bathroom, and a large walk-in closet. The upper level also includes two additional generously sized bedrooms, a shared full bath, a convenient laundry room, and a flexible loft space. The finished basement adds even more versatility with a large secondary living area, wet bar, additional full bathroom, and another flex/storage room. Make it a guest or family suite.The fully landscaped backyard is a true retreat with mature trees, garden beds, and a stamped concrete patio perfectly positioned on the home's shady east side for comfortable summer evenings.. An attached three-car garage offers plenty of room for vehicles, storage, tools, and toys. Make this exceptional opportunity yours today!!
| Price History |
|---|
General Features
| Zoning | SFR |
|---|---|
| Cooling | Central Air |
| Year Built | 2007 |
| Elementary School | Mead |
| Buyer Financing | Conventional |
| Appliances | Dishwasher,Dryer,Microwave,Oven,Refrigerator,Washer |
| Assoc Fee Paid Per | Quarterly |
| Patio/Porch Features | Patio |
| Levels | Two |
| Lot Size Square Feet | 7150 |
| Virtual Tour | https://www.zillow.com/view-imx/0aff1b6e-4479-4866-ac2f-6cfa21139349?wl=true&setAttribution=mls&initialViewType=pano |
| Middle/Junior High School | Mead |
| View | Mountain(s) |
| Occupancy Type | Owner |
| Association Fee Includes | Trash |
| Elementary School District | St. Vrain Valley RE-1J |
| Association Name | Liberty Ranch HOA |
| High School District | St. Vrain Valley RE-1J |
| County | Weld |
| Listing Terms | Cash,Conventional,FHA,VA Loan |
| Tax Year | 2025 |
| Property Type | Residential |
| Utilities | Cable Available,Electricity Available,Natural Gas Available |
| Subdivision Name | Liberty Ranch Fg 1 Final |
| Sewer | Public Sewer |
| Association Amenities | Park |
| Standard Status | Closed |
| City | Mead |
| Concessions | Yes |
| High School | Mead |
| Status | Closed |
| Roof | Composition |
| Possible Use | Residential |
| Possession | Closing/DOD |
| HOA Fee | 147 |
| Tax Annual Amount | 6530 |
| Full Baths | 1 |
| Heating | Forced Air |
| Attached Garage | Yes |
| Construction Materials | Stone,Frame |
| Property Subtype | Single Family Residence |
| Directions | From HWY 66 turn south on CR 5 1/2,turn left on Liberty Dr. then an immediate right on to Wrangler home is on the left |
| HOA | Yes |
| Facing Direction | West |
| Structure Type | House |
| Garage Spaces | 3 |
| Ownership | Individual |
Interior Features
| Above Grade Finished Area | 2200 |
|---|---|
| 3/4 Baths | 2 |
| Window Features | Window Coverings |
| Basement (Y/N) | Yes |
| Total Bedrooms | 3 |
| Total Baths | 4 |
| Basement | Full,Sump Pump |
| Interior Amenities | Open Floorplan,Radon Mitigation System,Walk-In Closet(s),Wet Bar |
| Below Grade Finished Area | 620 |
| Main Level Bathrooms | 1 |
| Flooring | Carpet |
| Half Baths | 1 |
| Fireplace Features | Living Room |
Exterior Features
| Lot Features | Rolling Slope,Sprinklers In Front |
|---|---|
| Lot Size Acres | 0.16 |
| Builder Model | Centex |
| Street Suffix | Way |
| Fencing | Fenced |
| Street Name | Wrangler |
| Building Area Total | 2820 |
| Total Parking | 3 |
| Water Source | Public |
Amenities
- Foreclosure
- Views
- Short Sale
- New Construction
- Adult 55+
- Lease To Own
- No HOA Fees
- Furnished
- Primary On Main
- Air Conditioning
- Seller Finance
- Green
- Fixer Upper
- Horse
- Golf
- Fireplace
- Deck
- Garage
- Basement
- Pool
Property vs Single Family Average in 80542
Price
Taxes
Year Built
 The content relating to real estate for sale in this Web site comes in part from the Internet Data eXchange (IDX) program of METROLIST, INC., DBA RECOLORADO©. Real estate listings held by brokers other than Colorado Home Source are marked with the IDX Logo. This information is being provided for the consumers' personal, non-commercial use and may not be used for any other purpose. All information subject to change and should be independently verified. September 23, 2026 3:31 AM UTCd

 Information deemed reliable but not guaranteed by the MLS. © 2026 Information and Real Estate Services, LLC.
Information source: Information and Real Estate Services, LLC. Provided for limited non-commercial use only under IRES Rules. © Copyright IRES.
The information being provided is for the consumers personal, non-commercial use and may not be used for any purpose other than to identify prospective properties consumer may be interested in purchasing.
The IRES, LLC Data on this
Information deemed reliable but not guaranteed by the MLS. © 2026 Information and Real Estate Services, LLC.
Information source: Information and Real Estate Services, LLC. Provided for limited non-commercial use only under IRES Rules. © Copyright IRES.
The information being provided is for the consumers personal, non-commercial use and may not be used for any purpose other than to identify prospective properties consumer may be interested in purchasing.
The IRES, LLC Data on this
