
Sold












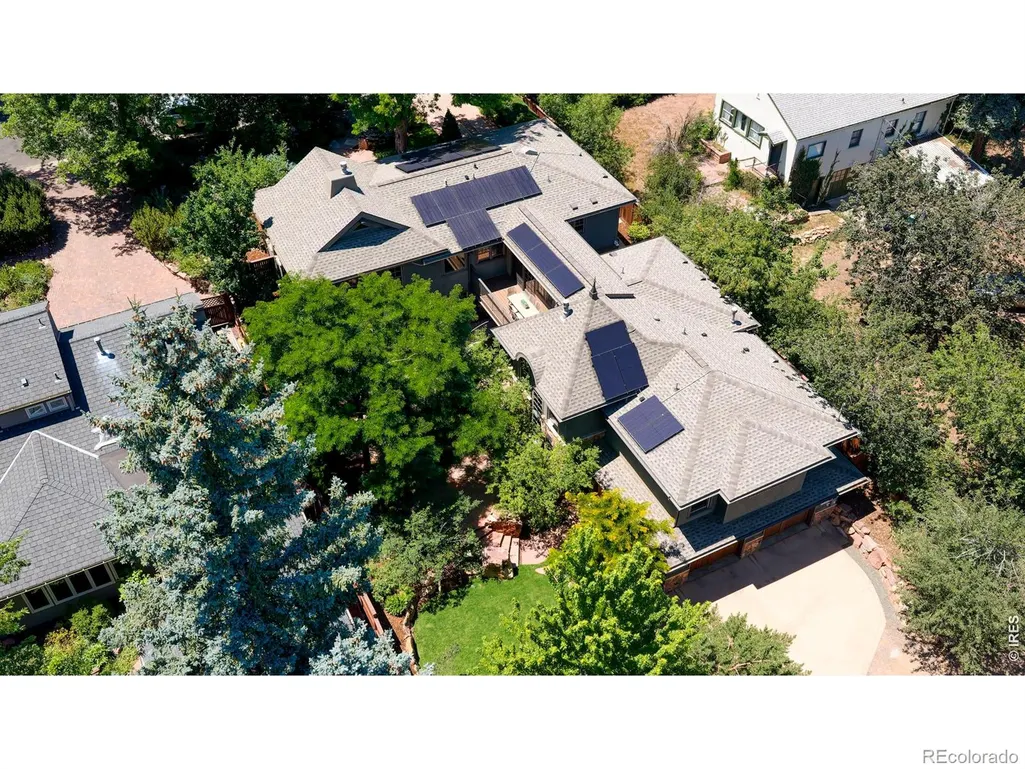
Address
546 14th Street, Boulder, CO
Price
$ 4,000,000
Property Attributes
- MLS#IR1064654
- TypeSingle Family
- Listing Status Closed
- CountyBOULDER
- CityBoulder
- NeighborhoodWellington Heights
- Zip80302
- StyleContemporary
- Year Built1949
- Taxes$ 21664
- Price$ 4,000,000
- Bedrooms4
- Full Bathrooms4
- Half Bathrooms2
- Sqr Footage4850
- Lot Size0.23 Acres
Data Source:
REColorado (MTOMLS)
Property Description
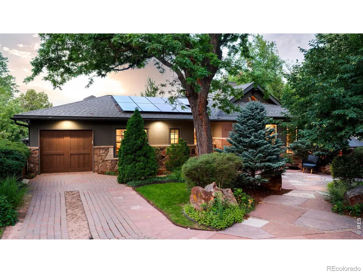
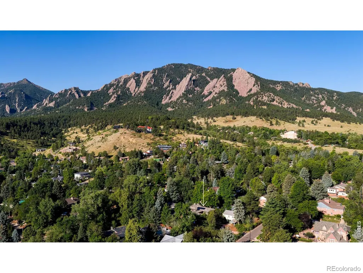
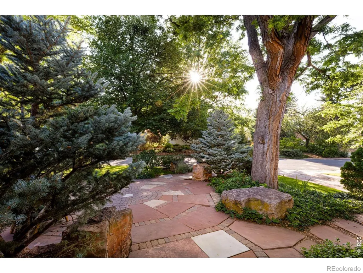
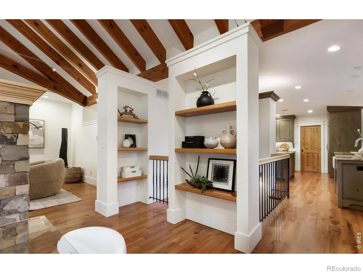
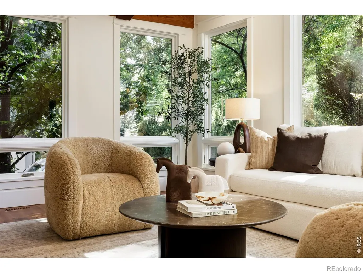
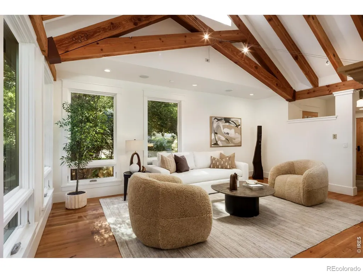
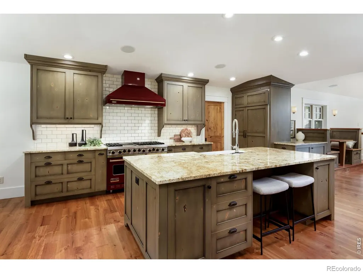
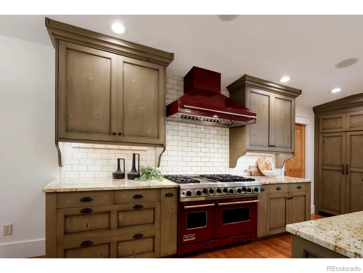
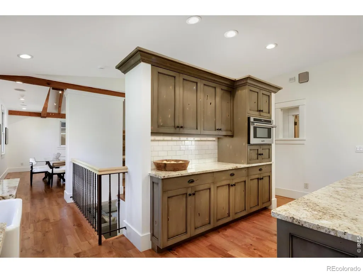
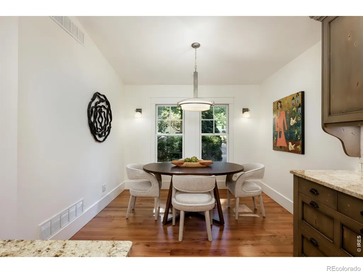
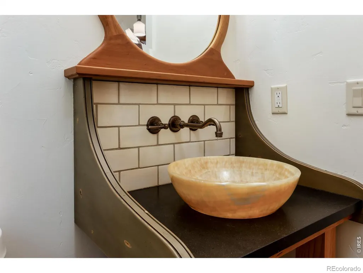
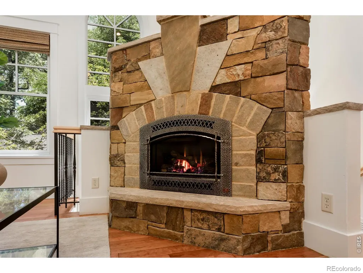
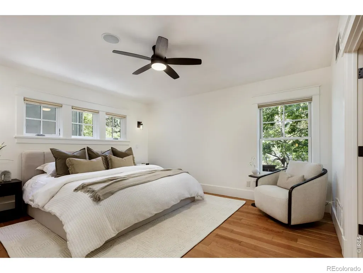
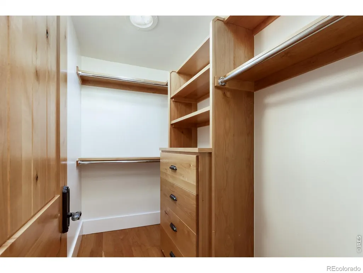
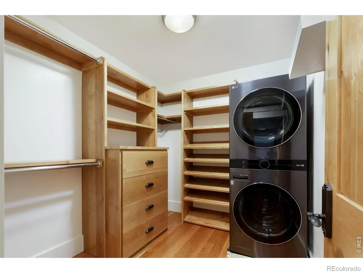
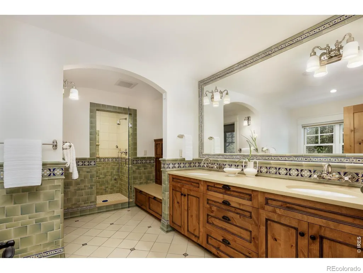
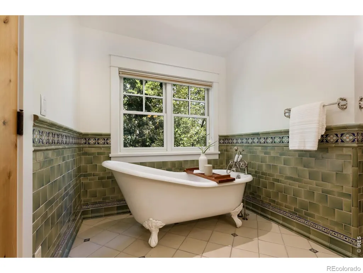
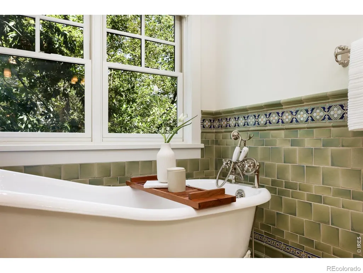
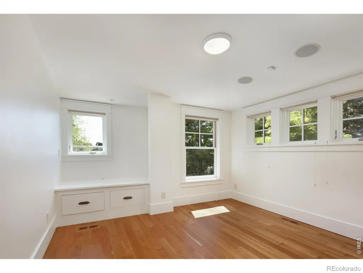
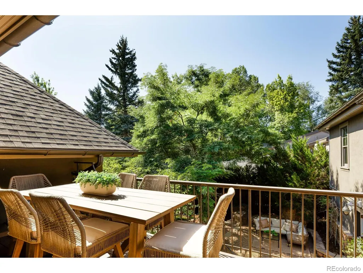
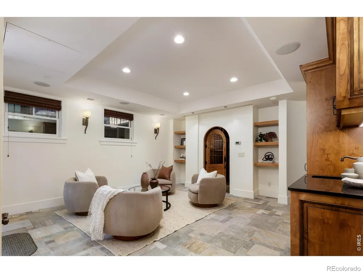
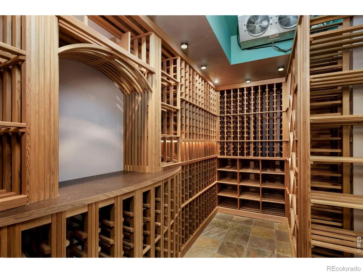
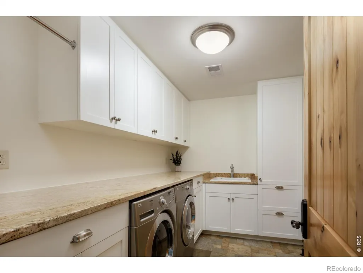
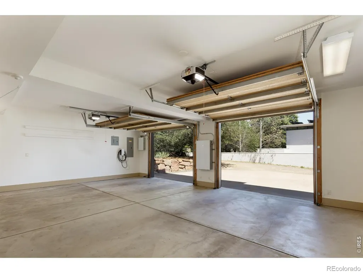
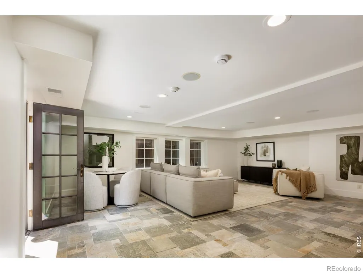
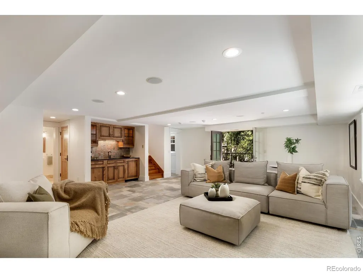
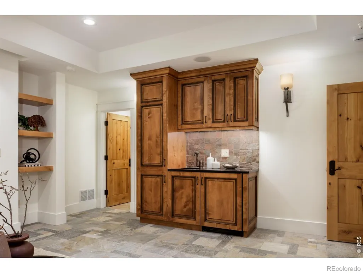
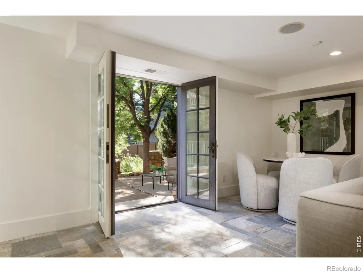
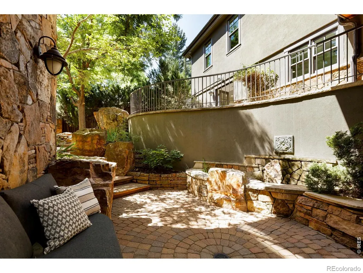
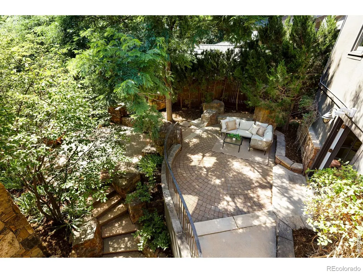
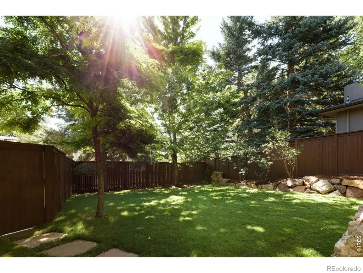
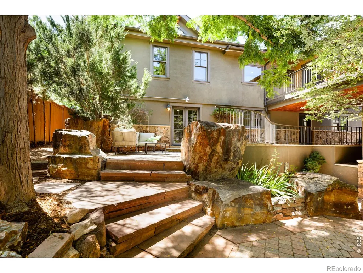
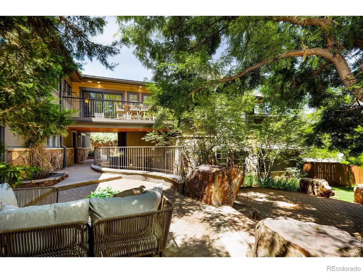
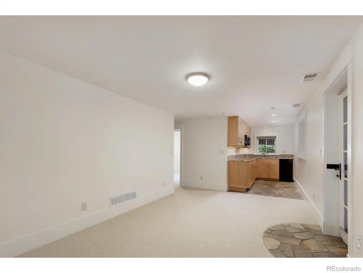
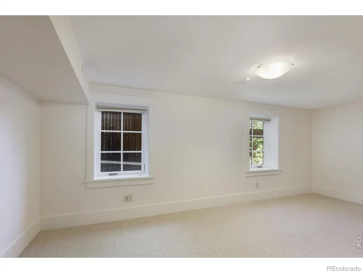
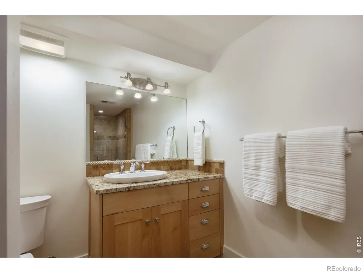
Privately situated on a quiet cul-de-sac in Boulder's coveted Chautauqua neighborhood, this 4BD/6BA luxury residence, rebuilt in 2006, offers 4,850 SF of living space, exceptional privacy, a licensed attached accessory dwelling unit (ADU), and 3 garage spaces, minutes from Chautauqua attractions and Sundance Film Festival venues. Inside, discover vaulted ceilings, cherry floors, oversized windows, and fresh paint throughout. Inspired by Boulder's iconic Chautauqua architecture, the home blends classic French country elegance with contemporary refinement, creating timeless European-inspired interiors rich in warmth, character and understated sophistication. On the main level, expansive living and dining rooms are anchored by a double-sided fireplace. The gourmet kitchen features custom cabinetry, granite counters, tile backsplashes, two apron-front sinks and a suite of upscale appliances, with two breakfast nooks and deck access. A mudroom and pantry lead to the first garage. The private east wing includes a fireplace study, a tranquil primary suite with two custom walk-in closets, laundry and a luxurious radiant en suite bath. Two additional bedrooms offer window seats, generous closets and a hall bath. The walkout lower level features an indoor-outdoor recreation room with a wet bar and wine cellar, plus a bathroom, laundry and an attached two-car garage. A separate lower-level wing offers an additional living area with a powder room and wet bar. The licensed 1BD/1BA attached ADU includes a living room, full kitchen, laundry, and private entrance. The fenced backyard is a peaceful retreat with paved patios, a water feature, mature trees, lush landscaping and cedar fencing. Notable upgrades include a new roof, Control4 LED lighting, security system, humidifier, Tesla charger, solar panels, and 2 Tesla Powerwall's. Enjoy an unparalleled Boulder lifestyle near open space, world-class trails, CU Campus, top-rated schools, shopping, downtown Boulder, and Pearl Street. R
| Price History |
|---|
General Features
| Zoning | RES |
|---|---|
| Cooling | Ceiling Fan(s),Central Air |
| Year Built | 1949 |
| Elementary School | Creekside |
| Buyer Financing | Cash |
| Appliances | Bar Fridge,Dishwasher,Disposal,Double Oven,Dryer,Humidifier,Microwave,Oven,Refrigerator,Self Cleaning Oven,Washer |
| Security Features | Smoke Detector(s) |
| Patio/Porch Features | Deck,Patio |
| Levels | Tri-Level |
| Lot Size Square Feet | 9871 |
| Virtual Tour | https://vimeo.com/1211476065/819d82983d?share=copy&fl=sv&fe=ci |
| Middle/Junior High School | Manhattan |
| Elementary School District | Boulder Valley RE 2 |
| Architectural Style | Contemporary |
| High School District | Boulder Valley RE 2 |
| County | Boulder |
| Listing Terms | Cash,Conventional |
| Tax Year | 2026 |
| Property Type | Residential |
| Property Condition | New Construction |
| Utilities | Internet Access (Wired),Natural Gas Available |
| Subdivision Name | Wellington Heights |
| Sewer | Public Sewer |
| Standard Status | Closed |
| City | Boulder |
| Concessions | No |
| High School | Boulder |
| Status | Closed |
| Roof | Composition |
| Possible Use | Residential |
| Possession | Closing/DOD |
| Tax Annual Amount | 21664 |
| Full Baths | 2 |
| Heating | Forced Air,Hot Water,Radiant |
| Attached Garage | Yes |
| Construction Materials | Frame |
| Property Subtype | Single Family Residence |
| HOA | No |
| Structure Type | House |
| Garage Spaces | 3 |
| Ownership | Corporation/Trust |
Interior Features
| Above Grade Finished Area | 4850 |
|---|---|
| 3/4 Baths | 2 |
| Window Features | Double Pane Windows,Window Coverings |
| Basement (Y/N) | Yes |
| Total Bedrooms | 4 |
| Total Baths | 6 |
| Basement | Full,Walk-Out Access |
| Interior Amenities | Radon Mitigation System |
| Main Level Bedrooms | 3 |
| Main Level Bathrooms | 3 |
| Half Baths | 2 |
| Fireplace Features | Dining Room,Living Room |
Exterior Features
| Exterior Amenities | Balcony |
|---|---|
| Road Frontage Type | Public |
| Lot Features | Cul-De-Sac,Level,Sprinklers In Front |
| Foundation Details | Slab |
| Lot Size Acres | 0.23 |
| Street Suffix | Street |
| Fencing | Fenced |
| Parking Features | Oversized |
| Street Name | 14th |
| Vegetation | Wooded |
| Building Area Total | 4850 |
| Total Parking | 3 |
| Road Surface Type | Alley Paved,Paved |
| Water Source | Public |
Amenities
- Foreclosure
- Views
- Short Sale
- New Construction
- Adult 55+
- Lease To Own
- No HOA Fees
- Furnished
- Primary On Main
- Air Conditioning
- Seller Finance
- Green
- Fixer Upper
- Horse
- Golf
- Fireplace
- Deck
- Garage
- Basement
- Pool
Property vs Single Family Average in 80302
Price
Taxes
Year Built


 Information deemed reliable but not guaranteed by the MLS. © 2026 Information and Real Estate Services, LLC.
Information source: Information and Real Estate Services, LLC. Provided for limited non-commercial use only under IRES Rules. © Copyright IRES.
The information being provided is for the consumers personal, non-commercial use and may not be used for any purpose other than to identify prospective properties consumer may be interested in purchasing.
The IRES, LLC Data on this
Information deemed reliable but not guaranteed by the MLS. © 2026 Information and Real Estate Services, LLC.
Information source: Information and Real Estate Services, LLC. Provided for limited non-commercial use only under IRES Rules. © Copyright IRES.
The information being provided is for the consumers personal, non-commercial use and may not be used for any purpose other than to identify prospective properties consumer may be interested in purchasing.
The IRES, LLC Data on this
