
Sold






Address
4612 Bush Mills Avenue, Evans, CO
Price
$ 1,012,100
Property Attributes
- MLS#IR1064987
- TypeSingle Family
- Listing Status Closed
- CountyWELD
- CityEvans
- NeighborhoodNevilles Crossing
- Zip80634
- StyleContemporary
- Year Built2003
- Taxes$ 5643
- Price$ 1,012,100
- Bedrooms5
- Full Bathrooms3
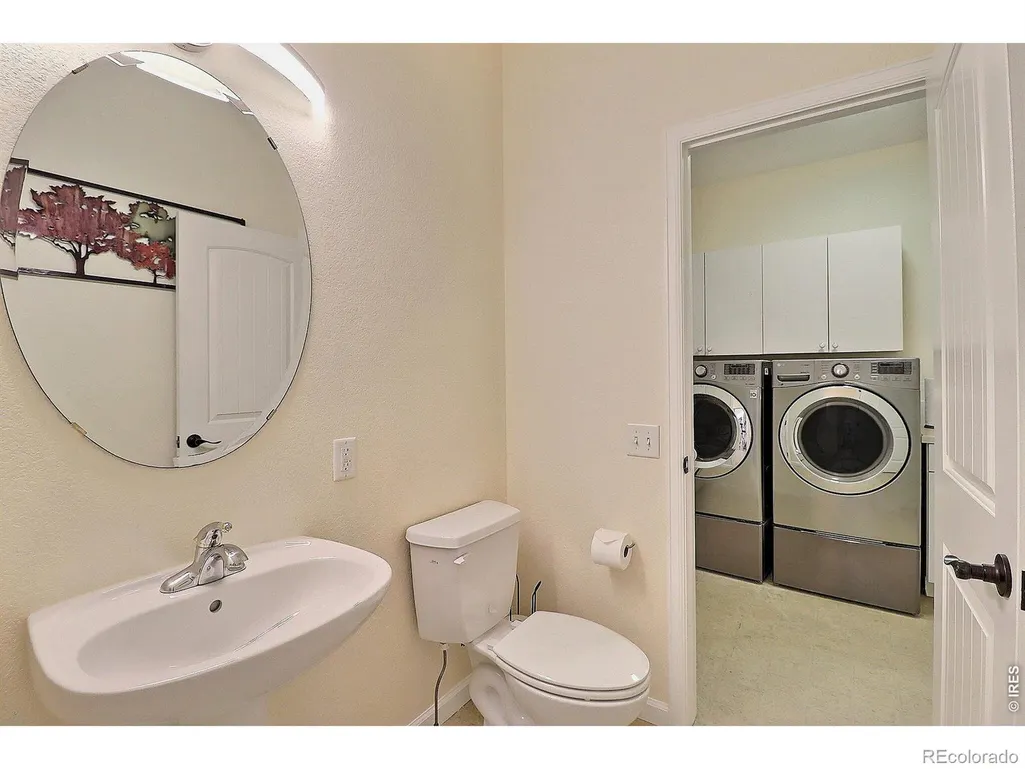
- Half Bathrooms1
- Sqr Footage4216
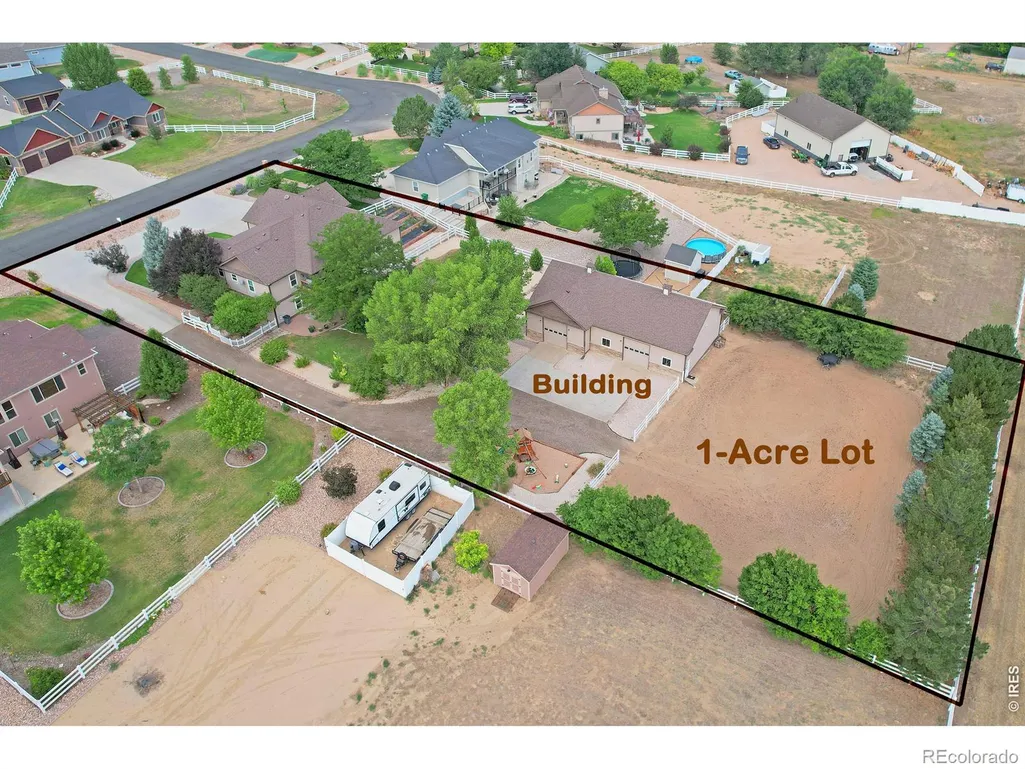
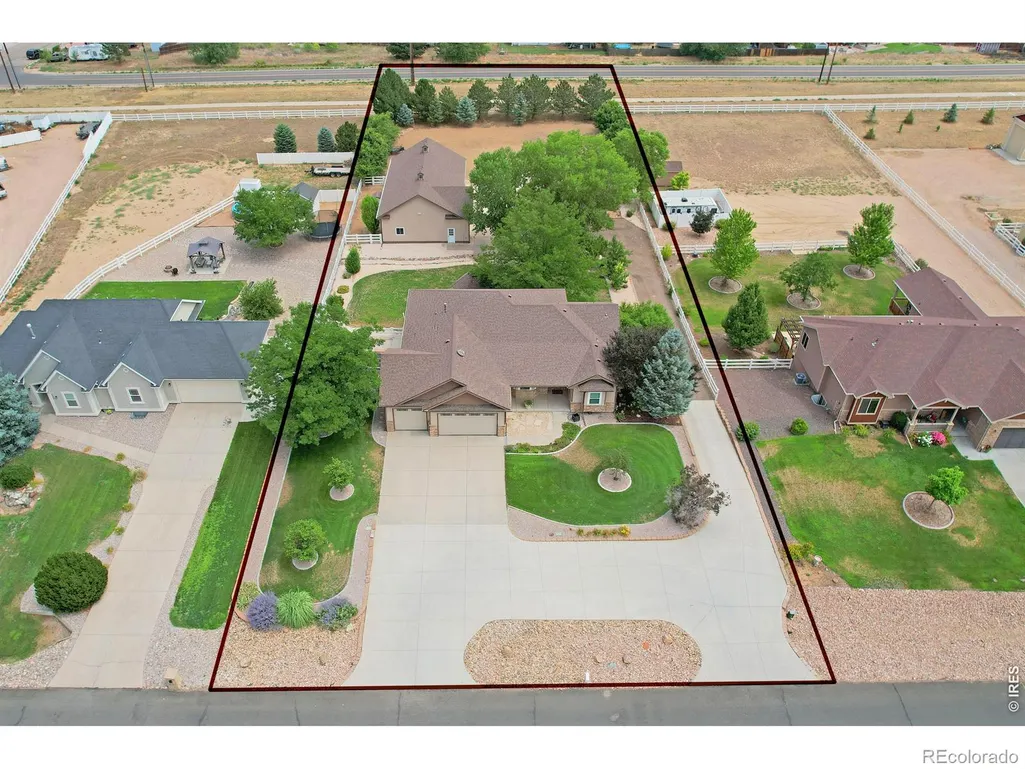
- Lot Size1.01 Acres
Data Source:
REColorado (MTOMLS)
Property Description
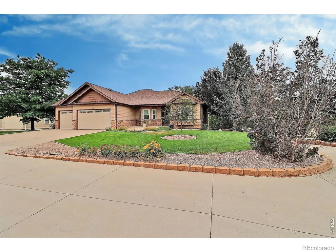
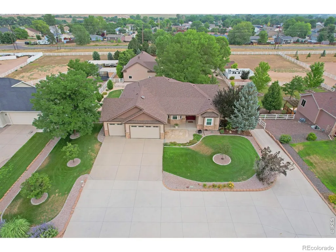
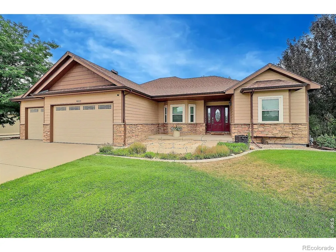
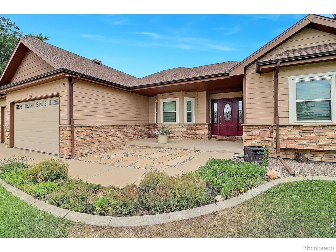
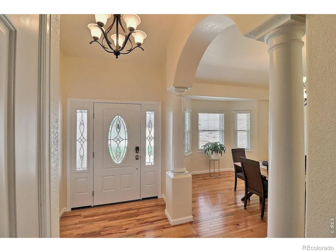
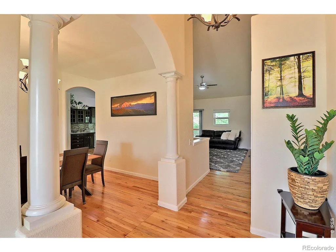
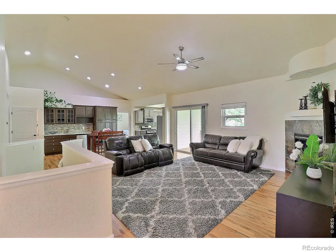
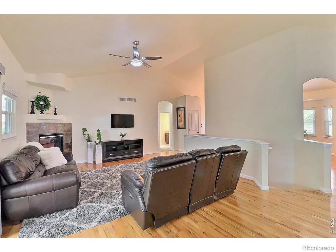
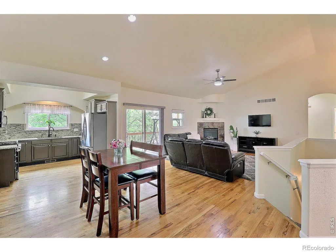
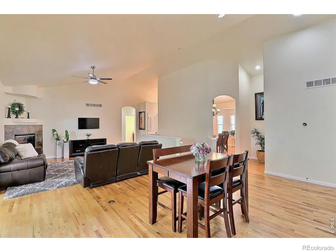
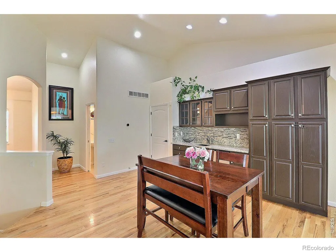
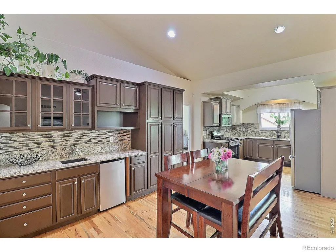
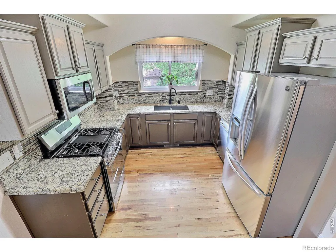
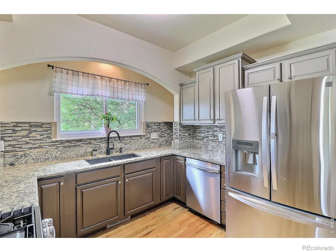
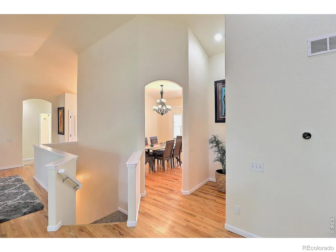
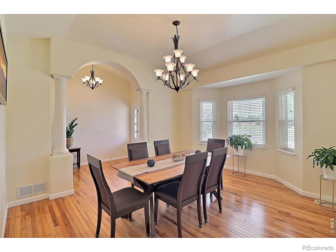
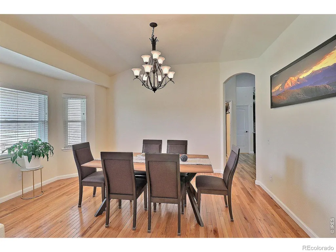
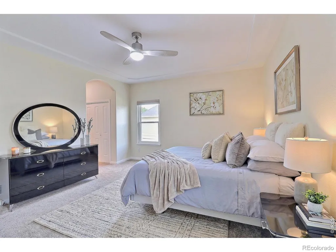
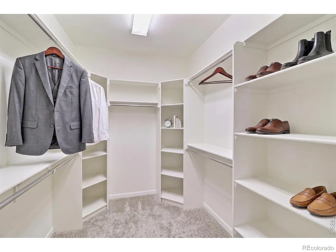
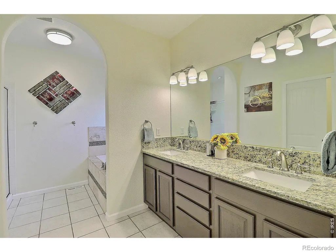
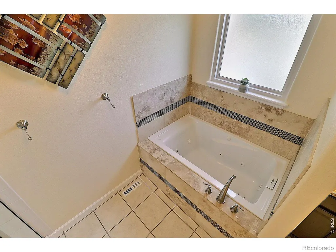
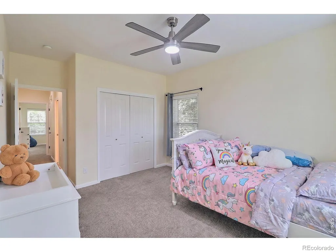
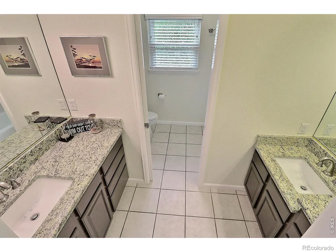
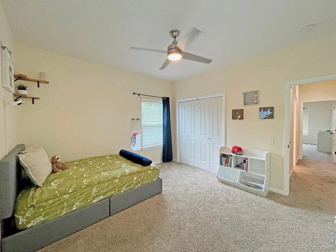
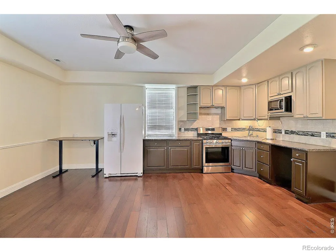
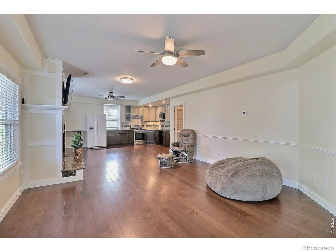
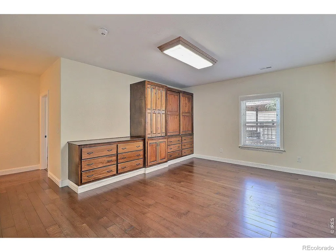
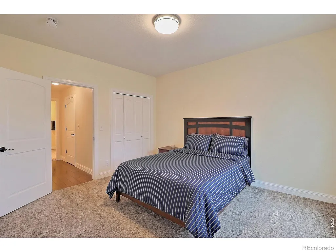
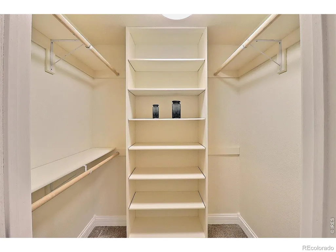
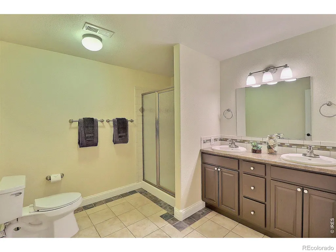
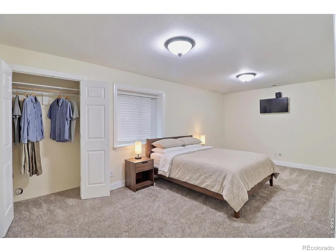
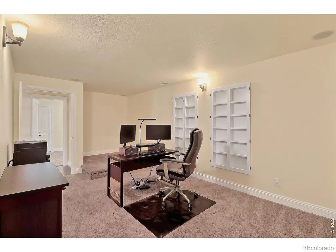
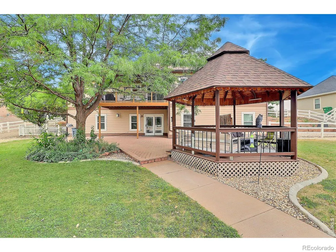
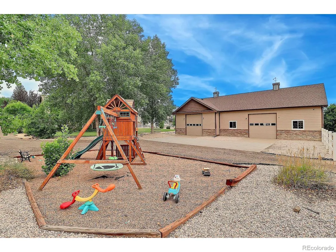
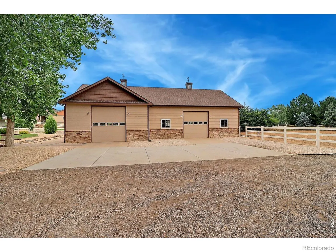
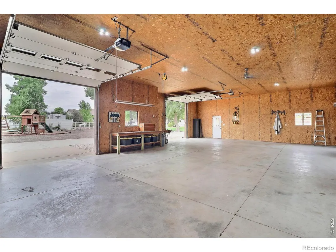
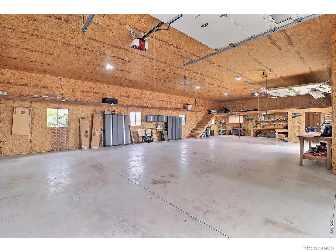
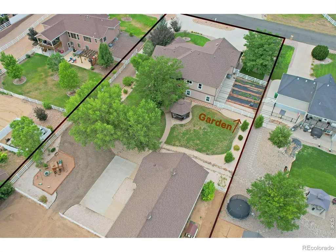
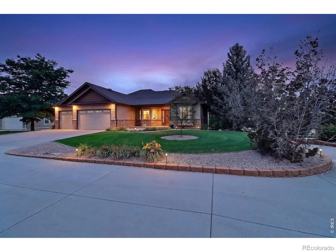
You've been waiting for it, and now you've found it! A fantastic ranch style home on just over one acre, with 5 bedrooms, 4 bathrooms, a finished walk out basement, and a 36x60 shop with a 14ft door and a 12ft door great for all of your toys! The home has an open floor plan, wood flooring, vaulted ceilings, granite counters, a spacious kitchen that opens to the great room, formal dining, primary suite with walk-in closet and a 5-piece bath, a secondary kitchen in the basement great for entertaining or guest accommodations! Don't miss this great home!
| Price History |
|---|
General Features
| Zoning | RES |
|---|---|
| Cooling | Ceiling Fan(s),Central Air |
| Year Built | 2003 |
| Elementary School | Other |
| Buyer Financing | Conventional |
| Appliances | Bar Fridge,Dishwasher,Disposal,Dryer,Microwave,Oven,Refrigerator,Washer |
| Assoc Fee Paid Per | Annually |
| Security Features | Smoke Detector(s) |
| Patio/Porch Features | Deck,Patio |
| Levels | One |
| Spa Features | Bath |
| Lot Size Square Feet | 43908 |
| Middle/Junior High School | Prairie Heights |
| Occupancy Type | Owner |
| Association Fee Includes | Reserves |
| Elementary School District | Greeley 6 |
| Architectural Style | Contemporary |
| Association Name | Advanced HOA Manager |
| High School District | Greeley 6 |
| County | Weld |
| Listing Terms | Cash,Conventional,VA Loan |
| Tax Year | 2025 |
| Property Type | Residential |
| Utilities | Electricity Available,Internet Access (Wired),Natural Gas Available |
| Subdivision Name | Nevilles Crossing |
| Sewer | Public Sewer |
| Standard Status | Closed |
| City | Evans |
| Concessions | No |
| High School | Greeley West |
| Status | Closed |
| Roof | Composition |
| Exclusions | Seller's Personal Items |
| Possible Use | Residential |
| HOA Fee | 600 |
| Tax Annual Amount | 5643 |
| Full Baths | 2 |
| Heating | Forced Air |
| Attached Garage | Yes |
| Construction Materials | Brick,Frame |
| Property Subtype | Single Family Residence |
| HOA | Yes |
| Facing Direction | West |
| Structure Type | House |
| Garage Spaces | 8 |
| Ownership | Individual |
Interior Features
| Above Grade Finished Area | 2116 |
|---|---|
| 3/4 Baths | 1 |
| Window Features | Double Pane Windows,Window Coverings |
| Basement (Y/N) | Yes |
| Total Bedrooms | 5 |
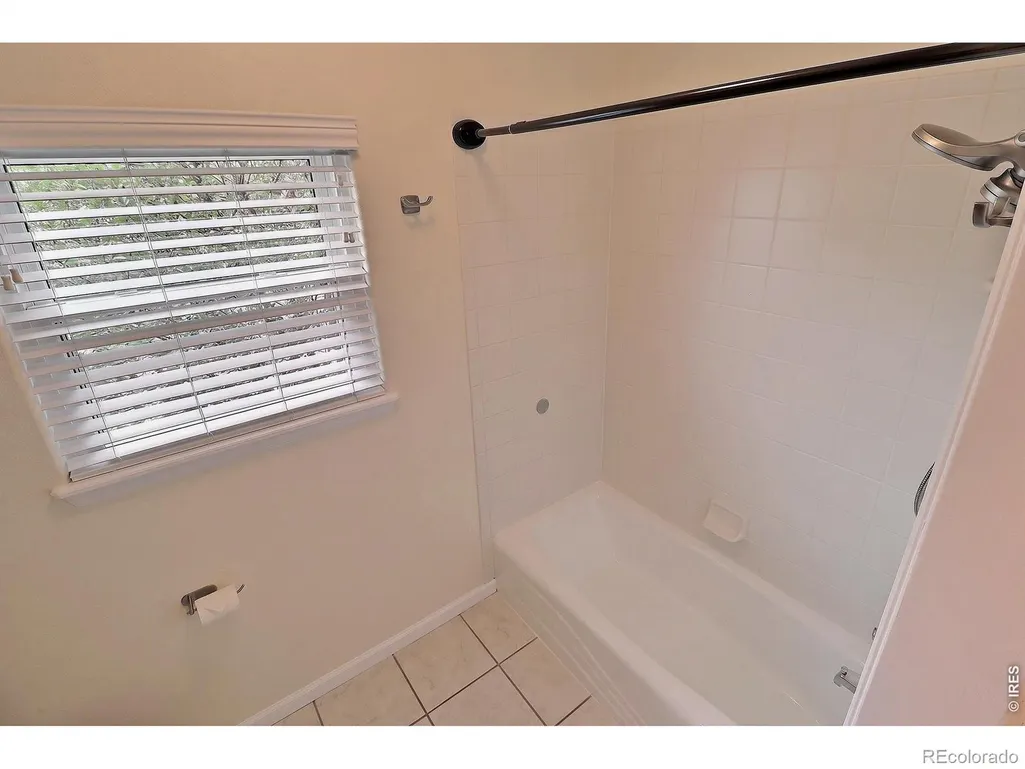
| Total Baths | 4 |
| Basement | Full,Walk-Out Access |
| Interior Amenities | Eat-in Kitchen,Five Piece Bath,Open Floorplan,Pantry,Vaulted Ceiling(s),Walk-In Closet(s),Wet Bar |
| Below Grade Finished Area | 1890 |
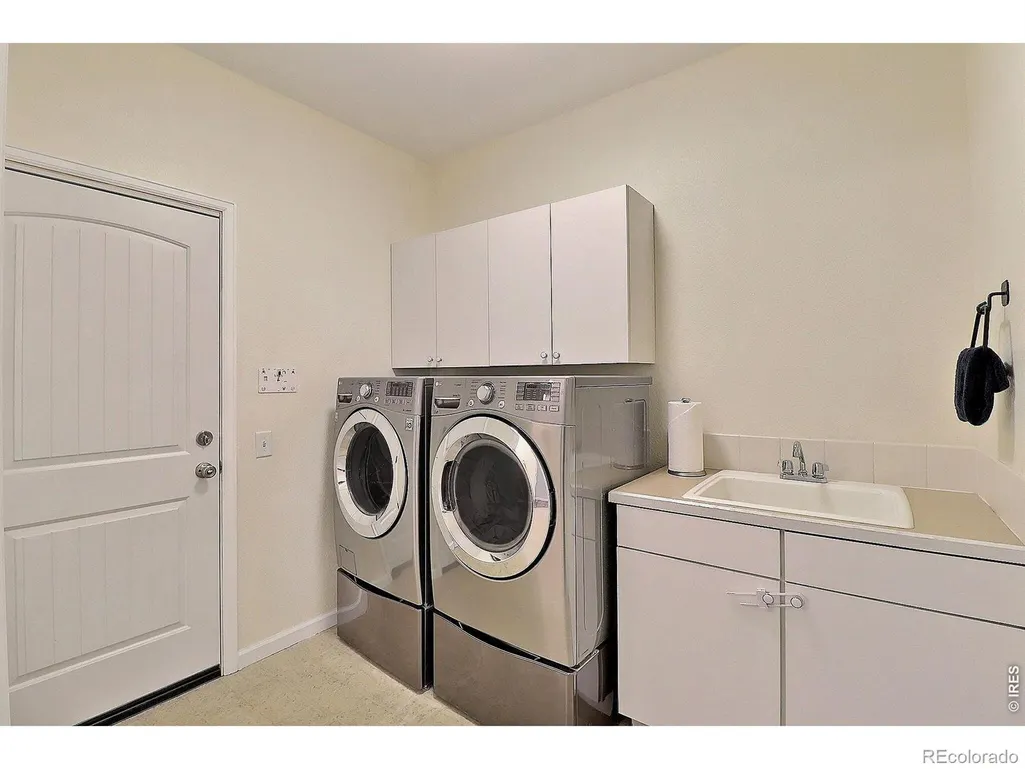
| Laundry Features | In Unit |
| Main Level Bedrooms | 3 |
| Main Level Bathrooms | 3 |
| Flooring | Vinyl,Wood |
| Half Baths | 1 |
| Fireplace Features | Family Room,Gas,Gas Log,Great Room |
Exterior Features
| Road Frontage Type | Public |
|---|---|
| Other Equipment | Satellite Dish |
| Lot Features | Rolling Slope,Sprinklers In Front |
| Horse Y/N | Yes |
| Lot Size Acres | 1.01 |
| Street Suffix | Avenue |
| Parking Features | Oversized,Oversized Door,RV Access/Parking |
| Street Name | Bush Mills |
| Building Area Total | 4216 |
| Total Parking | 8 |
| Road Surface Type | Paved |
| Water Source | Public |
Amenities
- Foreclosure
- Views
- Short Sale
- New Construction
- Adult 55+
- Lease To Own
- No HOA Fees
- Furnished
- Primary On Main
- Air Conditioning
- Seller Finance
- Green
- Fixer Upper
- Horse
- Golf
- Fireplace
- Deck
- Garage
- Basement
- Pool
Property vs Single Family Average in 80634
Price
Taxes
Year Built


 Information deemed reliable but not guaranteed by the MLS. © 2026 Information and Real Estate Services, LLC.
Information source: Information and Real Estate Services, LLC. Provided for limited non-commercial use only under IRES Rules. © Copyright IRES.
The information being provided is for the consumers personal, non-commercial use and may not be used for any purpose other than to identify prospective properties consumer may be interested in purchasing.
The IRES, LLC Data on this
Information deemed reliable but not guaranteed by the MLS. © 2026 Information and Real Estate Services, LLC.
Information source: Information and Real Estate Services, LLC. Provided for limited non-commercial use only under IRES Rules. © Copyright IRES.
The information being provided is for the consumers personal, non-commercial use and may not be used for any purpose other than to identify prospective properties consumer may be interested in purchasing.
The IRES, LLC Data on this
