
Address
227 Elm Avenue, Eaton, CO
Price
$ 465,000
Property Attributes
- MLS#IR1065382
- TypeSingle Family
- Listing Status Active
- CountyWELD
- CityEaton
- NeighborhoodEaton Town
- Zip80615
- StyleContemporary
- Year Built1927
- Taxes$ 1861
- Price$ 465,000
- Bedrooms3
- Full Bathrooms2
- Half Bathrooms0
- Sqr Footage1976
- Lot Size0.19 Acres
Data Source:
REColorado (MTOMLS)
Property Description
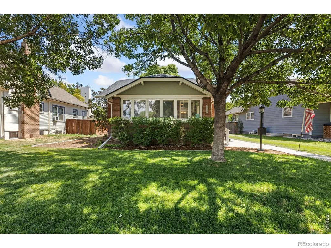
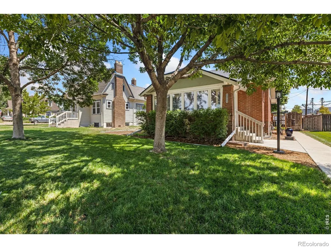
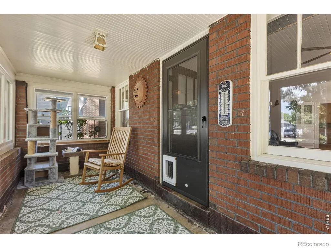
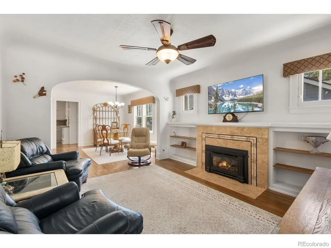
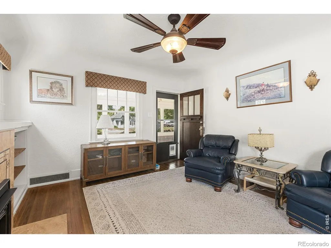
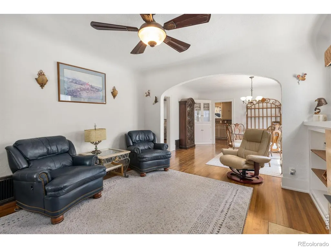
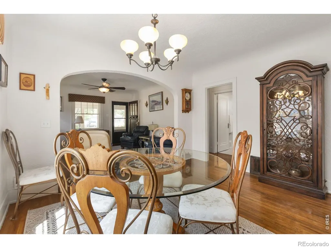
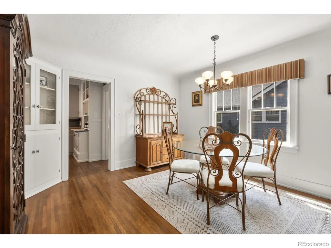
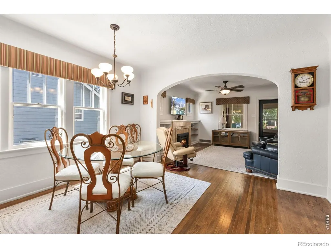
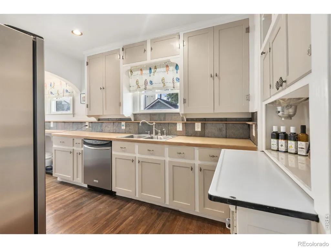
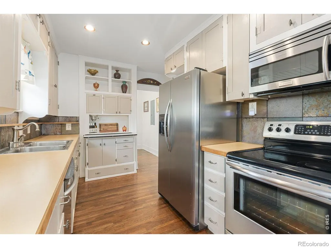
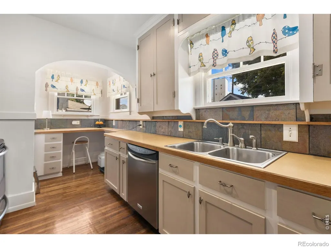
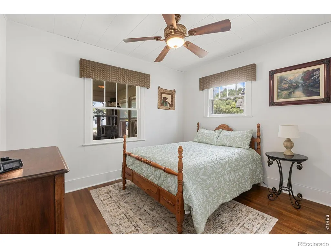
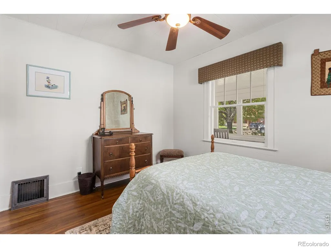
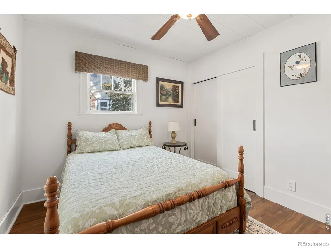
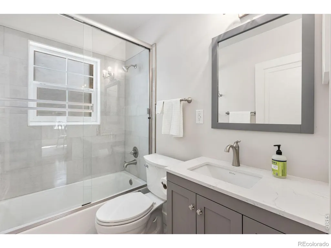
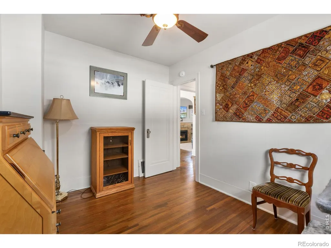
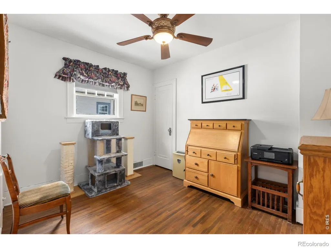
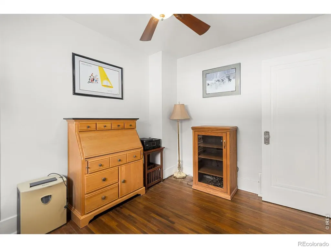
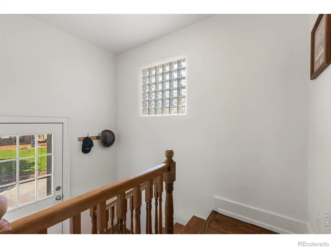
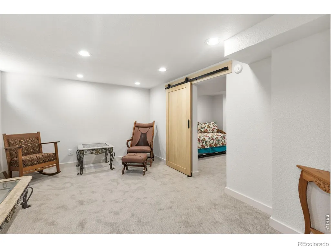
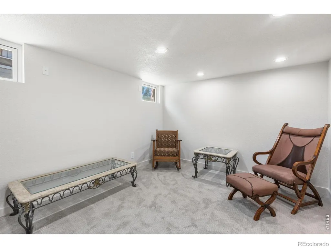
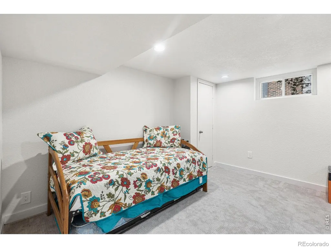
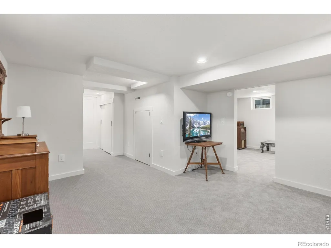
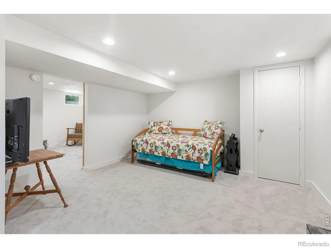
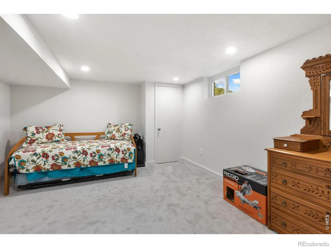
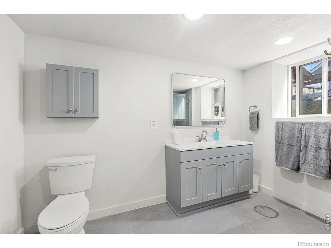
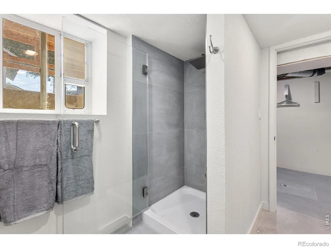
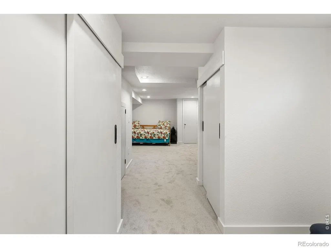
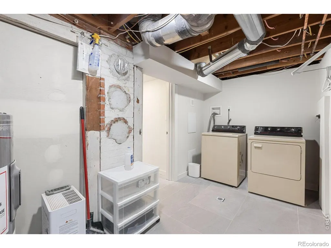
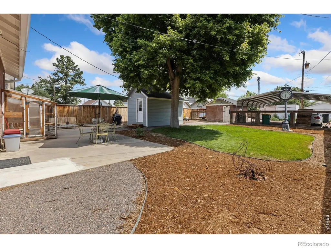
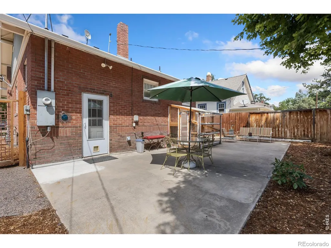
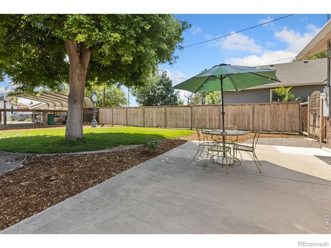
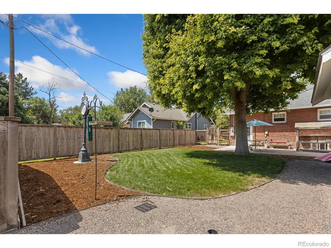
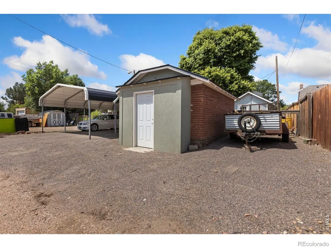
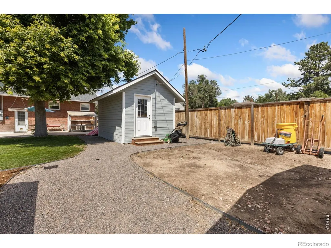
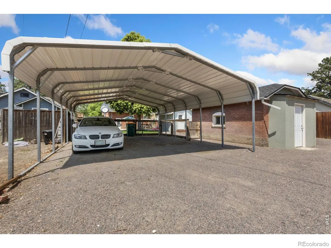
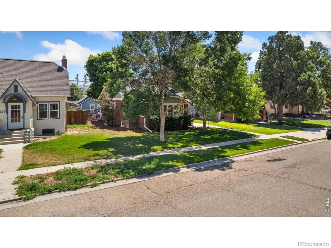
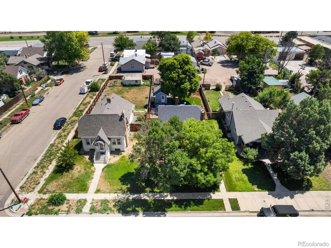
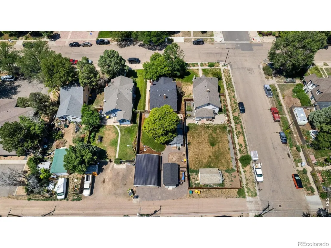
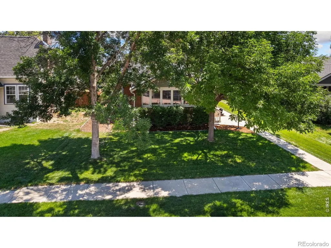
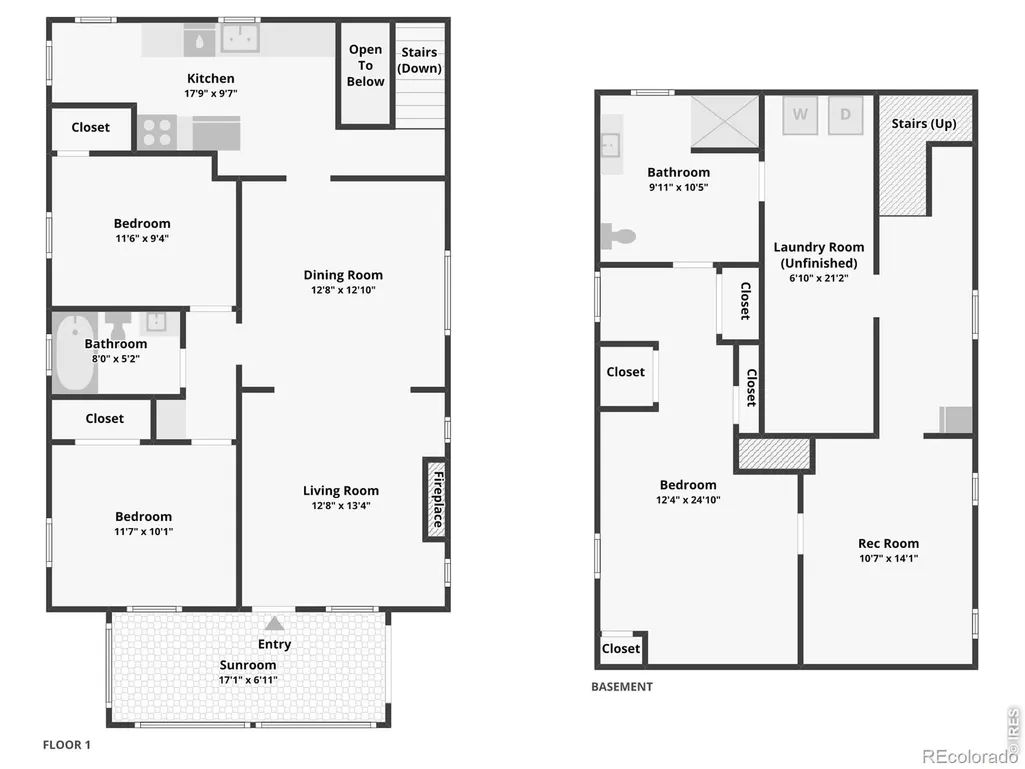
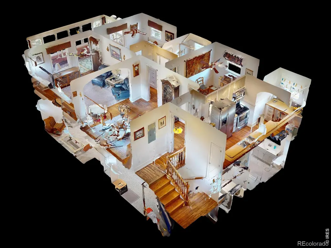
Classic brick home in the heart of Eaton! Beautifully maintained and full of character, this property blends timeless craftsmanship with modern updates in a central location. One of the rare homes featuring solid, three-layer brick exterior walls with upper stucco, it offers exceptional durability, natural insulation, and classic curb appeal. Move-in ready with recent improvements, including a high-efficiency HVAC system, AprilAire filtration, and Class IV hail-resistant composite shingles. A large enclosed front porch welcomes you and provides a cozy space to relax year-round. Inside, you'll find a well-defined floor plan that balances privacy and accessibility, highlighted by original oak flooring throughout the main level. Coved ceilings in the living and dining rooms, along with original plaster and lathe walls and ceilings, preserve the home's authentic charm and craftsmanship. The functional kitchen is equipped with stainless steel appliances, abundant prep room, and generous cabinetry. Two flexible bedrooms and a shared bathroom are conveniently located on the main floor. The finished basement adds a spacious living area, an additional bedroom and bathroom, plus a utility and laundry area, with direct backyard access, making it ideal for guests or multi-generational living. Outside, the massive backyard features mature, low-maintenance landscaping enclosed by a 6-foot privacy fence with custom metal panels and gates. A versatile carriage house adds infinite potential, while the 22' x 31' carport off alley access accommodates up to four vehicles, plus an additional uncovered parking space. Another added value is the property's C1 zoning, making your home ideal for a home-based business supported by ample off-street parking. Convenient location for work and travel, enjoy quick access to local amenities and Highway 85 for effortless commuting. No HOA!
| Elementary School | Middle School | High School |
|---|---|---|
| Eaton Elementary School | Eaton Middle School | Eaton High School |
| Price History | |
|---|---|
| 7/30/2026 | Listed $475,000 |
| 8/28/2026 | 3$465,000 |
General Features
| Sewer | Public Sewer |
|---|---|
| Heating | Forced Air,Heat Pump |
| Cooling | Ceiling Fan(s),Central Air |
| Utilities | Electricity Available,Natural Gas Available |
| Possession | Closing/DOD |
| Roof | Composition |
| Appliances | Dishwasher,Disposal,Microwave,Oven,Refrigerator |
| Zoning | C-1 |
| Patio/Porch Features | Patio |
| Architectural Style | Contemporary |
| Security Features | Smoke Detector(s) |
| Construction Materials | Brick,Stucco |
| Exclusions | Personal Property,Deep Freezer,Washer & Dryer,TV Wall Mounts,TVs,Gas BBQ,Satellite Dish,Outdoor blue fountain,Outdoor Street clock,Patio Furniture,All Furniture,Artwork,Lamps,All Items and Shelving i |
| Year Built | 1927 |
| Levels | One |
| Property Subtype | Single Family Residence |
| Tax Year | 2025 |
| Ownership | Individual |
| County | Weld |
| Property Type | Residential |
| HOA | No |
| Subdivision Name | Eaton Town |
| Possible Use | Residential |
| Full Baths | 1 |
| Status | Active |
| High School | Eaton |
| City | Eaton |
| High School District | Eaton RE-2 |
| Lot Size Square Feet | 8125 |
| Carport Spaces | 4 |
| Listing Terms | Cash,Conventional,FHA,VA Loan |
| Elementary School | Eaton |
| Tax Annual Amount | 1861 |
| Middle/Junior High School | Eaton |
| Concessions | No |
| Virtual Tour | https://227ElmAve.kittlerealestatelistings.com/ |
| Structure Type | House |
| Standard Status | Active |
| Occupancy Type | Owner |
| Elementary School District | Eaton RE-2 |
Interior Features
| Interior Amenities | Smart Thermostat |
|---|---|
| Basement | Daylight,Full |
| Fireplace Features | Gas,Living Room |
| Basement (Y/N) | Yes |
| Window Features | Storm Window(s) |
| Above Grade Finished Area | 988 |
| 3/4 Baths | 1 |
| Laundry Features | In Unit |
| Total Bedrooms | 3 |
| Below Grade Finished Area | 334 |
| Main Level Bedrooms | 2 |
| Main Level Bathrooms | 1 |
| Total Baths | 2 |
Exterior Features
| Fencing | Fenced |
|---|---|
| Lot Features | Level,Sprinklers In Front |
| Water Source | Public |
| Total Parking | 4 |
| Building Area Total | 1976 |
| Lot Size Acres | 0.19 |
| Road Surface Type | Alley Paved,Paved |
| Road Frontage Type | Public |
Amenities
- Foreclosure
- Views
- Short Sale
- New Construction
- Adult 55+
- Lease To Own
- No HOA Fees
- Furnished
- Primary On Main
- Air Conditioning
- Seller Finance
- Green
- Fixer Upper
- Horse
- Golf
- Fireplace
- Deck
- Garage
- Basement
- Pool
Property vs Single Family Average in 80615
Price
Taxes
Year Built
Visits


 Information deemed reliable but not guaranteed by the MLS. © 2026 Information and Real Estate Services, LLC.
Information source: Information and Real Estate Services, LLC. Provided for limited non-commercial use only under IRES Rules. © Copyright IRES.
The information being provided is for the consumers personal, non-commercial use and may not be used for any purpose other than to identify prospective properties consumer may be interested in purchasing.
The IRES, LLC Data on this
Information deemed reliable but not guaranteed by the MLS. © 2026 Information and Real Estate Services, LLC.
Information source: Information and Real Estate Services, LLC. Provided for limited non-commercial use only under IRES Rules. © Copyright IRES.
The information being provided is for the consumers personal, non-commercial use and may not be used for any purpose other than to identify prospective properties consumer may be interested in purchasing.
The IRES, LLC Data on this
