
Address
800 Divide View Drive, Golden, CO
Price
$ 1,350,000
Property Attributes
- MLS#IR1065612
- TypeSingle Family
- Listing Status Active
- CountyBOULDER
- CityGolden
- NeighborhoodKuhlmann Heights
- Zip80403
- StyleContemporary
- Year Built2005
- Taxes$ 5896
- Price$ 1,350,000
- Bedrooms4
- Full Bathrooms2
- Half Bathrooms1
- Sqr Footage4511
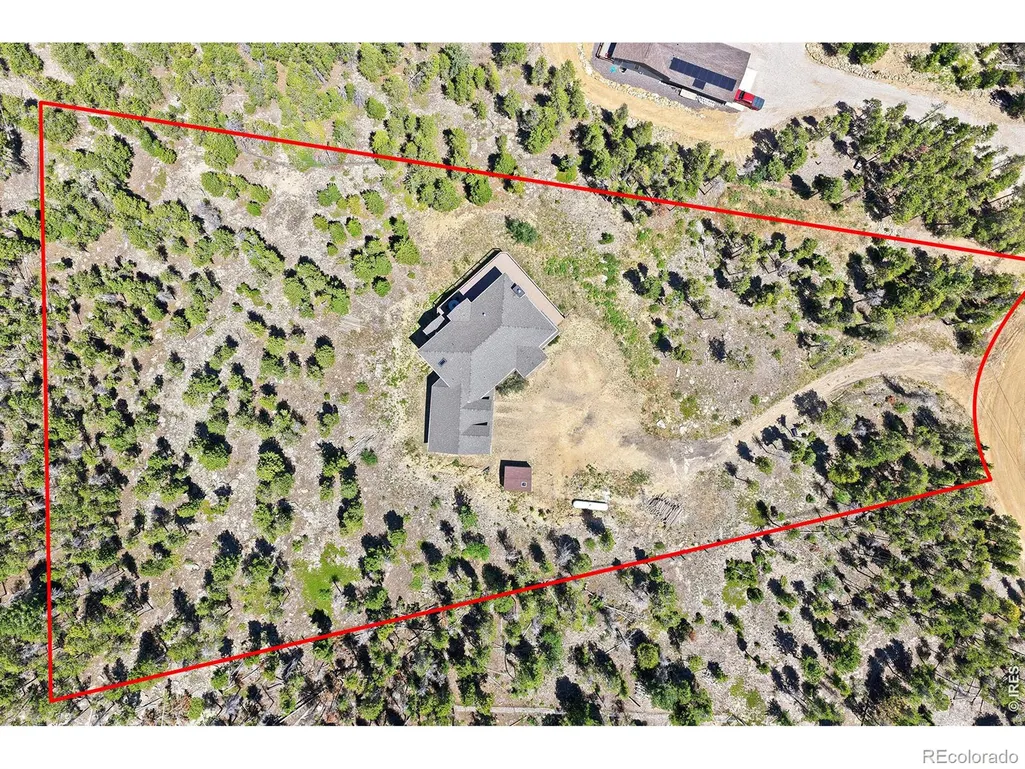
- Lot Size1.97 Acres
Data Source:
REColorado (MTOMLS)
Property Description
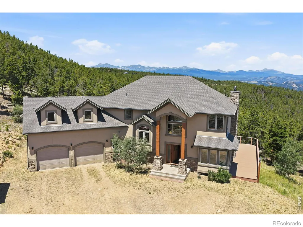
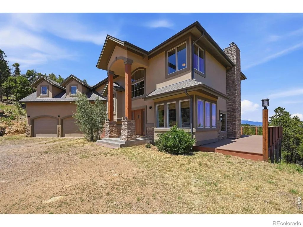
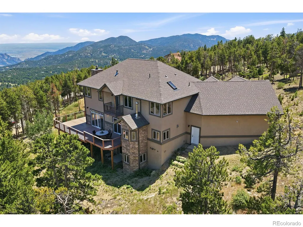
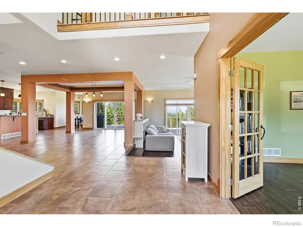
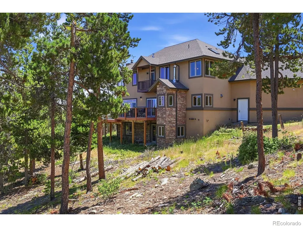
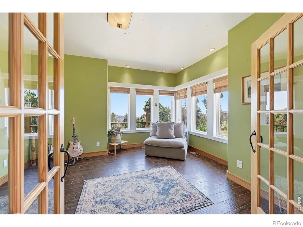
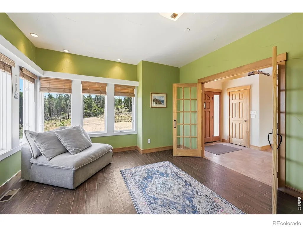
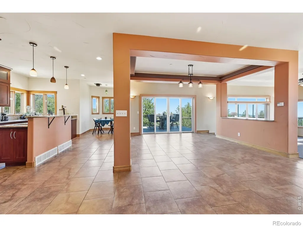
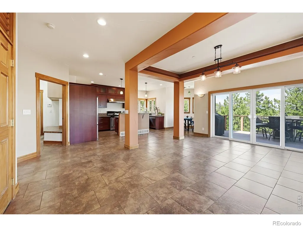
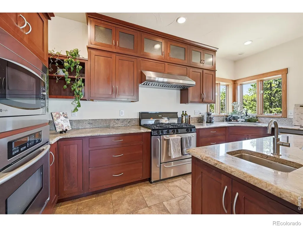
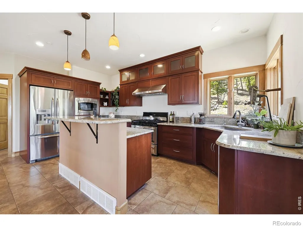
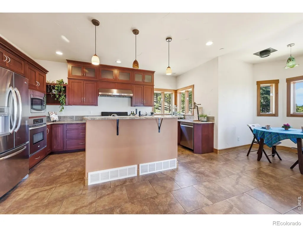
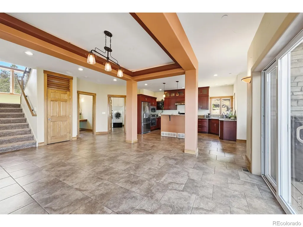
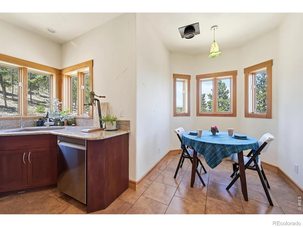
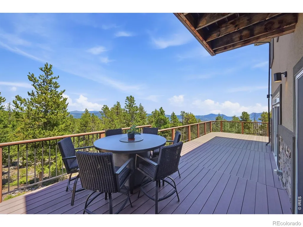
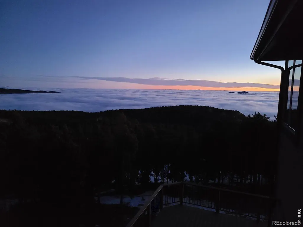
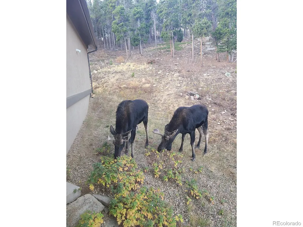
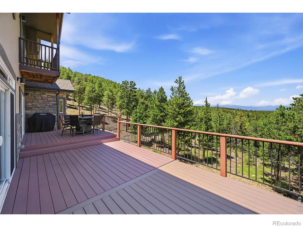
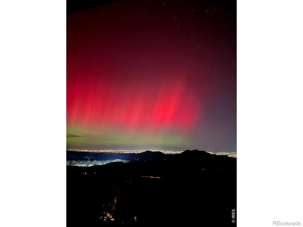
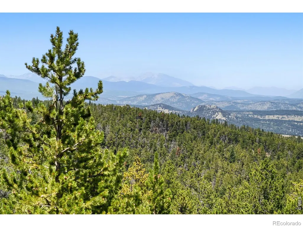
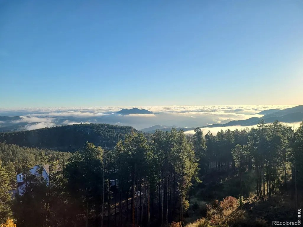
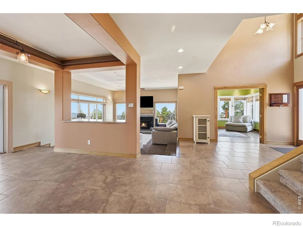
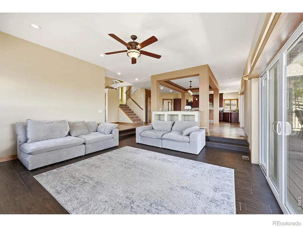
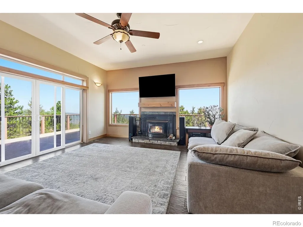
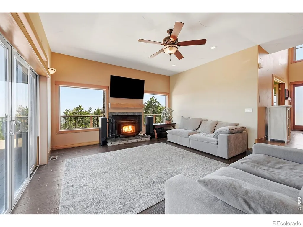
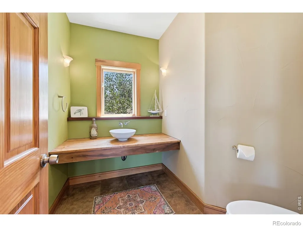
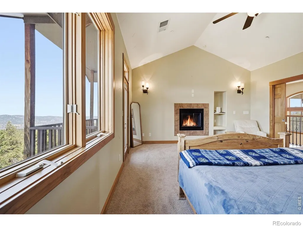
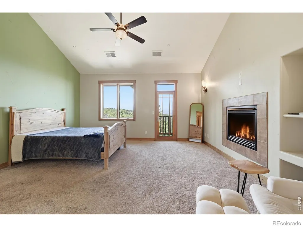
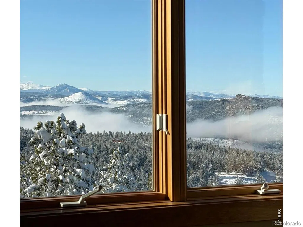
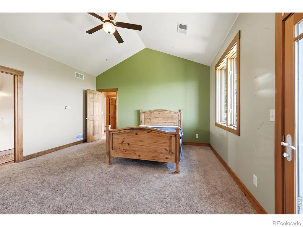
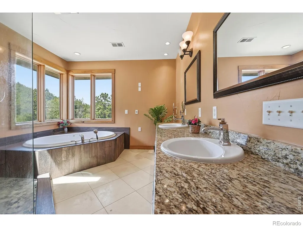
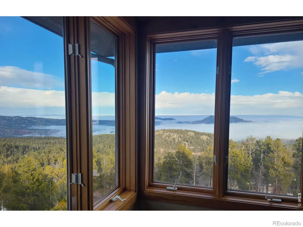
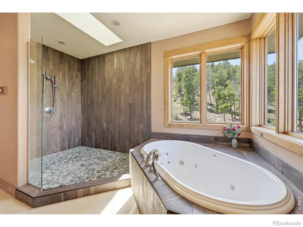
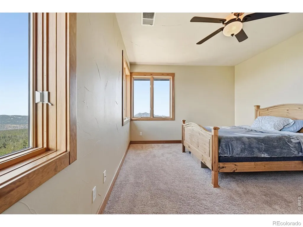
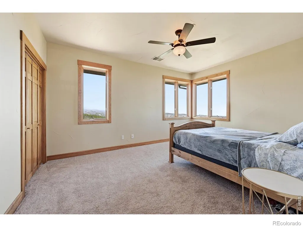
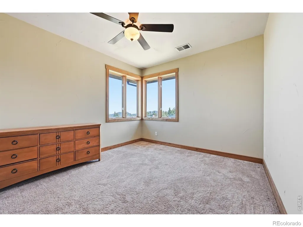
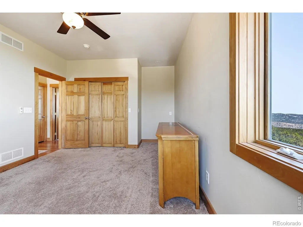
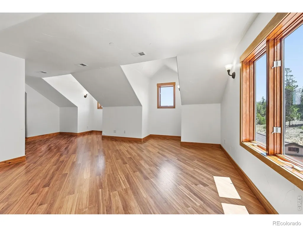
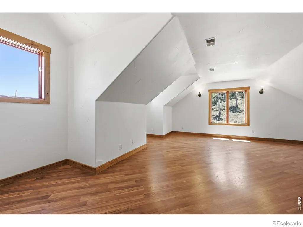
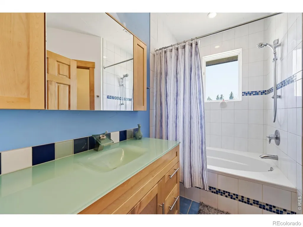
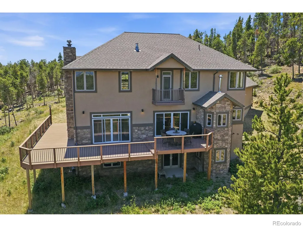
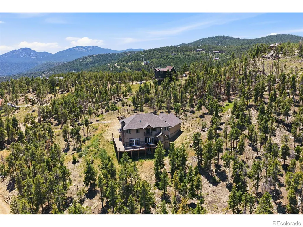
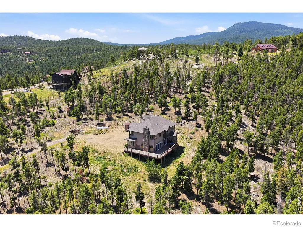
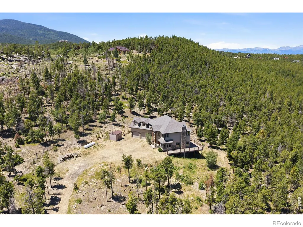
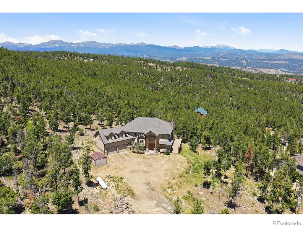
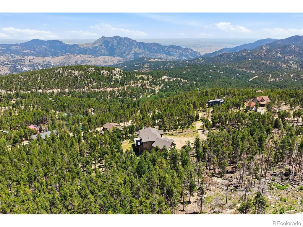
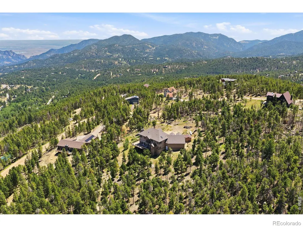
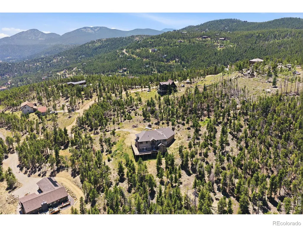
Majestically perched on an incredible 1.97 acre lot, this exceptional custom-built estate offers breathtaking views from nearly every window, showcasing towering pines, Longs Peak, the Continental Divide, & sparkling city lights.Blending timeless Craftsman architecture with a relaxed mountain lifestyle, this exclusive home features high-end finishes & impeccable craftsmanship throughout. The stunning entry welcomes you into elegant living spaces, including a formal dining room, a gourmet chef's kitchen, & a luxurious primary suite complete with a cozy fireplace, private covered balcony, expansive walk-in closet, & spa-inspired bath.One of the home's most spectacular features is the incredible 848 SF wraparound Trex deck, perfectly positioned to capture the magnificent mountain vistas a& create the ultimate setting for entertaining or simply enjoying Colorado's natural beauty.The walkout basement offers an additional 1,271 SF of unfinished space with a bath rough-in, providing endless opportunities to customize & expand. An oversized bonus room is ideal as a playroom, home office, fitness studio, family room, or fourth bedroom.Additional highlights include an oversized 2-car garage, generous flat parking area for multiple vehicles, newer carpet, beautifully remodeled bathrooms, high-speed fiber-optic internet, wildfire mitigation, & a fully fenced property. Enjoy the peace & privacy of mountain living while remaining just 25 min. from Boulder or Golden and only 20 min. to Eldora Mountain Resort-making it easy to skip the canyon traffic spend more time on the slopes.This is Colorado living at its finest-private, luxurious, & surrounded by unforgettable views.
| Elementary School | Middle School | High School |
|---|---|---|
| Nederland Elementary School | Nederland Middle/Sr | Nederland Middle/Sr |
| Price History | |
|---|---|
| 8/2/2026 | Listed $1,500,000 |
| 8/18/2026 | 10$1,350,000 |
General Features
| Sewer | Septic Tank |
|---|---|
| Heating | Forced Air,Propane |
| Cooling | Ceiling Fan(s) |
| Utilities | Electricity Available,Internet Access (Wired) |
| Possession | Closing/DOD |
| Roof | Composition |
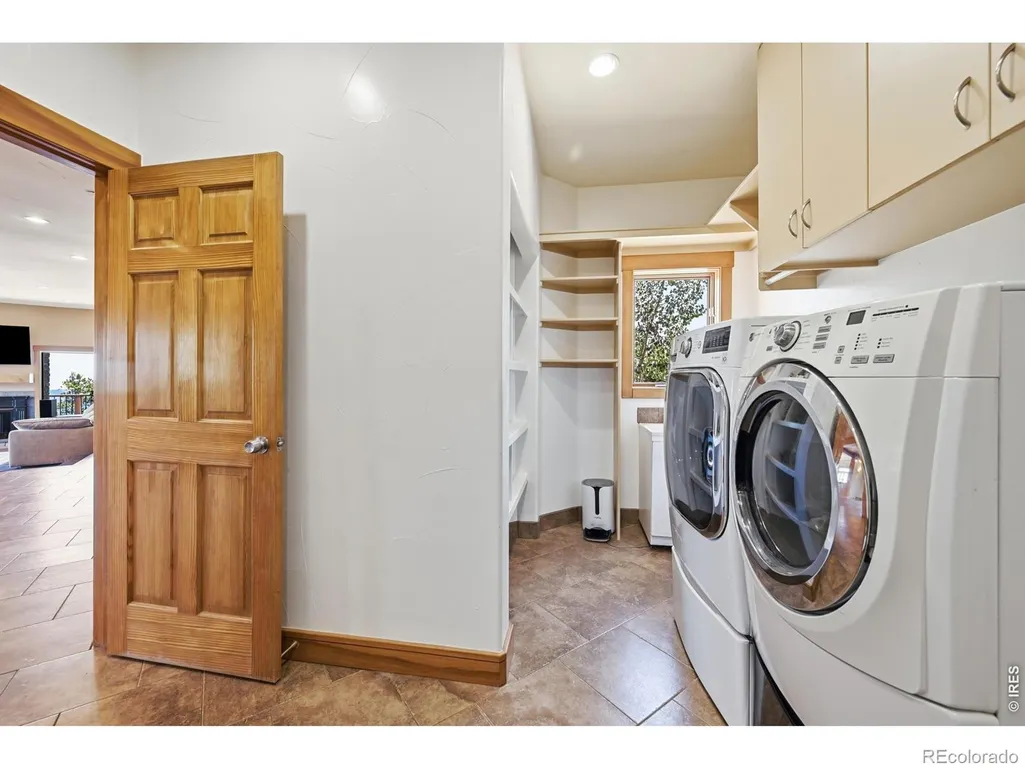
| Appliances | Dishwasher,Disposal,Dryer,Microwave,Oven,Refrigerator,Washer |
| Zoning | F |
| Garage Spaces | 2 |
| Patio/Porch Features | Deck |
| Architectural Style | Contemporary |
| Security Features | Smoke Detector(s) |
| Construction Materials | Stucco,Frame |
| Exclusions | Water Rights Included |
| Year Built | 2005 |
| View | City,Mountain(s) |
| Levels | Two |
| Property Subtype | Single Family Residence |
| Tax Year | 2025 |
| Ownership | Individual |
| County | Boulder |
| Property Type | Residential |
| HOA | No |
| Attached Garage | Yes |
| Subdivision Name | Kuhlmann Heights |
| Facing Direction | Southeast |
| Possible Use | Residential |
| Full Baths | 2 |
| Status | Active |
| Directions | Take Hwy. 93 to 72 West/Coal Creek Canyon Rd. Go 10 miles to Camp Eden Rd. and turn left. Go 0.7 miles and turn left on Katie Lane.Go 0.3 miles and turn left on Divide View Drive. Go 0.4 miles to pro |
| High School | Nederland Middle/Sr |
| City | Golden |
| High School District | Boulder Valley RE 2 |
| Lot Size Square Feet | 86009 |
| Listing Terms | Cash,Conventional,FHA,VA Loan |
| Elementary School | Nederland |
| Tax Annual Amount | 5896 |
| Middle/Junior High School | Nederland Middle/Sr |
| Concessions | No |
| Virtual Tour | https://v1tours.com/listing/64448/ |
| Structure Type | House |
| Standard Status | Active |
| Occupancy Type | Owner |
| Elementary School District | Boulder Valley RE 2 |
Interior Features
| Interior Amenities | Eat-in Kitchen,Five Piece Bath,Kitchen Island,Open Floorplan,Vaulted Ceiling(s),Walk-In Closet(s) |
|---|---|
| Basement | Full,Unfinished |
| Flooring | Tile,Wood |
| Basement (Y/N) | Yes |
| Window Features | Double Pane Windows,Skylight(s) |
| Above Grade Finished Area | 3240 |
| Half Baths | 1 |
| Total Bedrooms | 4 |
| Main Level Bathrooms | 1 |
| Total Baths | 3 |
Exterior Features
| Vegetation | Wooded |
|---|---|
| Lot Features | Rolling Slope |
| Water Source | Well |
| Total Parking | 2 |
| Building Area Total | 4511 |
| Lot Size Acres | 1.97 |
| Road Surface Type | Dirt |
| Road Frontage Type | Public |
| Road Responsibility | Public Maintained Road |
Amenities
- Foreclosure
- Views
- Short Sale
- New Construction
- Adult 55+
- Lease To Own
- No HOA Fees
- Furnished
- Primary On Main
- Air Conditioning
- Seller Finance
- Green
- Fixer Upper
- Horse
- Golf
- Fireplace
- Deck
- Garage
- Basement
- Pool
Property vs Single Family Average in 80403
Price
Taxes
Year Built
Visits
 The content relating to real estate for sale in this Web site comes in part from the Internet Data eXchange (IDX) program of METROLIST, INC., DBA RECOLORADO©. Real estate listings held by brokers other than Colorado Home Source are marked with the IDX Logo. This information is being provided for the consumers' personal, non-commercial use and may not be used for any other purpose. All information subject to change and should be independently verified. September 14, 2026 3:09 AM UTCd

 Information deemed reliable but not guaranteed by the MLS. © 2026 Information and Real Estate Services, LLC.
Information source: Information and Real Estate Services, LLC. Provided for limited non-commercial use only under IRES Rules. © Copyright IRES.
The information being provided is for the consumers personal, non-commercial use and may not be used for any purpose other than to identify prospective properties consumer may be interested in purchasing.
The IRES, LLC Data on this
Information deemed reliable but not guaranteed by the MLS. © 2026 Information and Real Estate Services, LLC.
Information source: Information and Real Estate Services, LLC. Provided for limited non-commercial use only under IRES Rules. © Copyright IRES.
The information being provided is for the consumers personal, non-commercial use and may not be used for any purpose other than to identify prospective properties consumer may be interested in purchasing.
The IRES, LLC Data on this
