
Sold




Address
2121 Lager Street, Fort Collins, CO
Price
$ 510,000
Property Attributes
- MLS#IR1065821
- TypeSingle Family
- Listing Status Closed
- CountyLARIMER
- CityFort Collins
- NeighborhoodTimbervine
- Zip80524
- StyleContemporary
- Year Built2017
- Taxes$ 3180
- Price$ 510,000
- Bedrooms3
- Full Bathrooms2
- Half Bathrooms1
- Sqr Footage1712
- Lot Size0.11 Acres
Data Source:
REColorado (MTOMLS)
Property Description
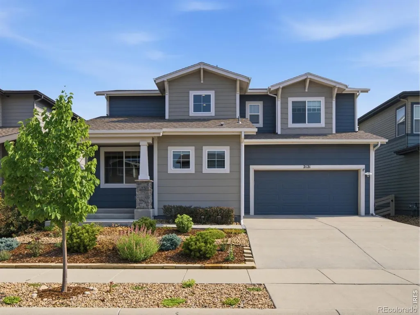
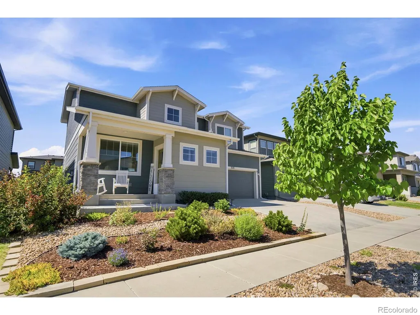
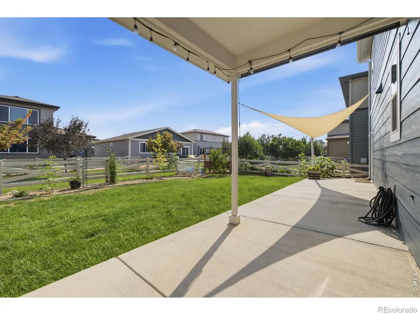
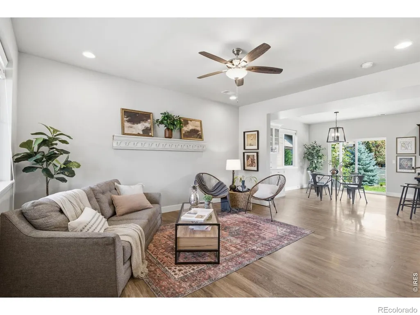
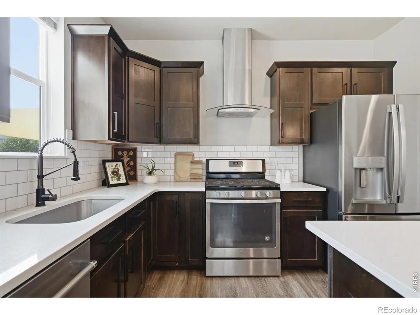
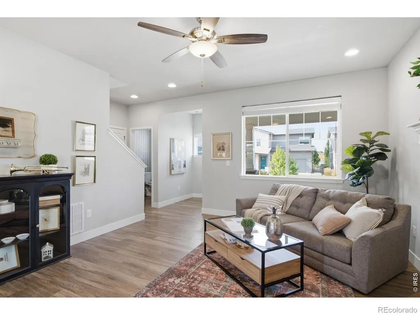
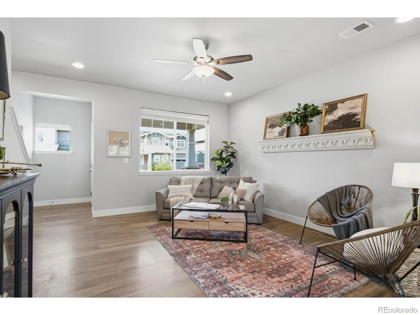
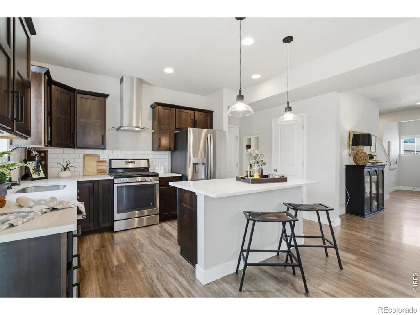
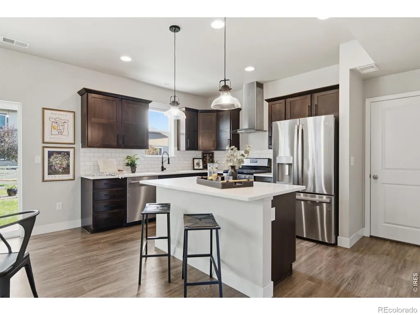
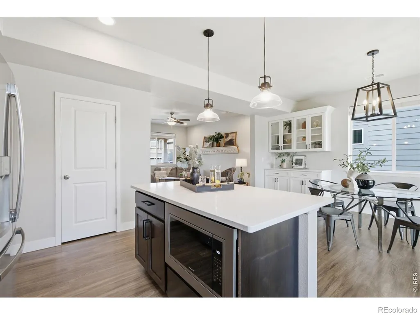
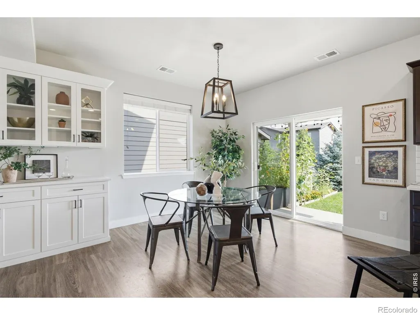
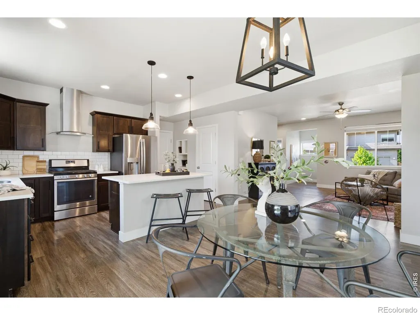
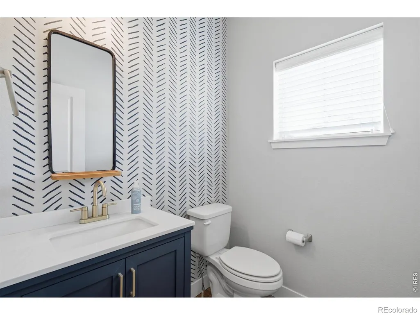
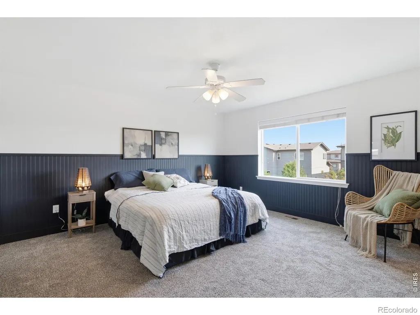
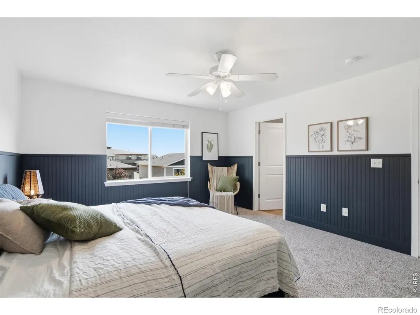
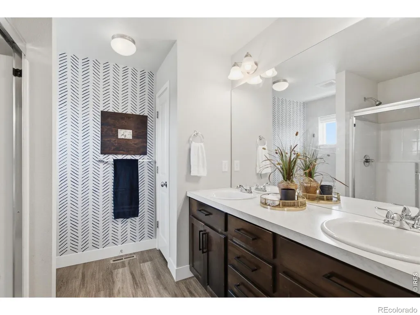
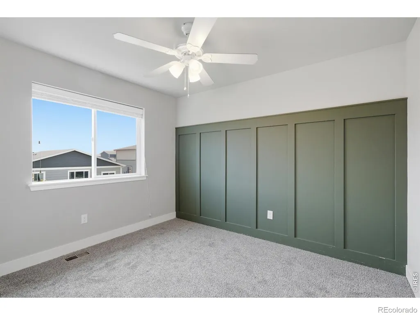
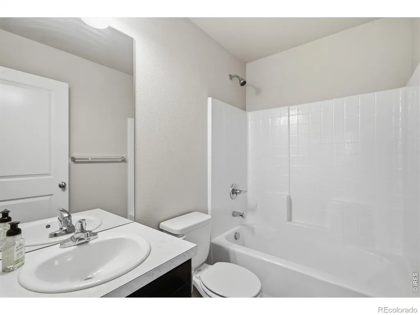
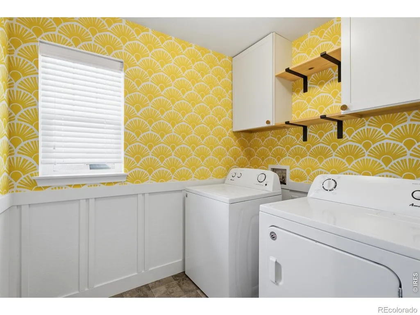
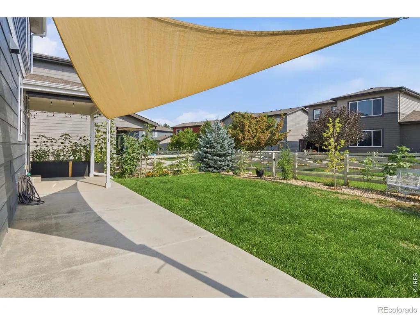
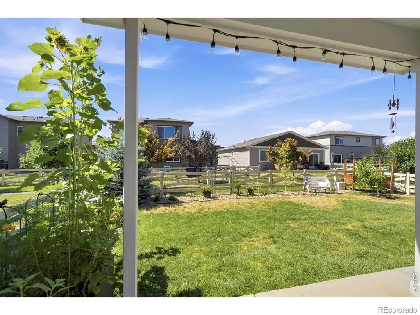
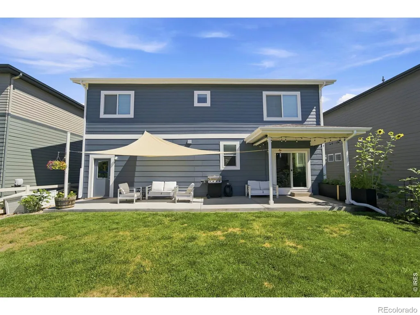
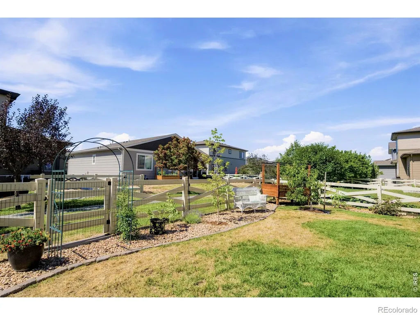
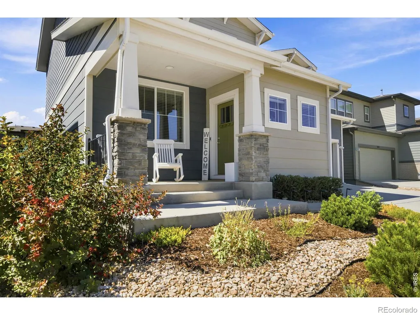
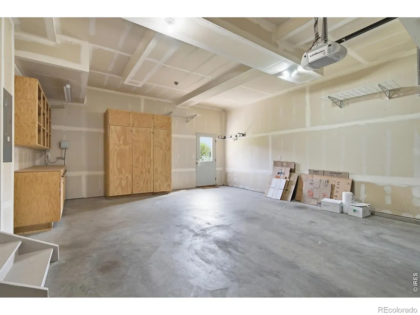
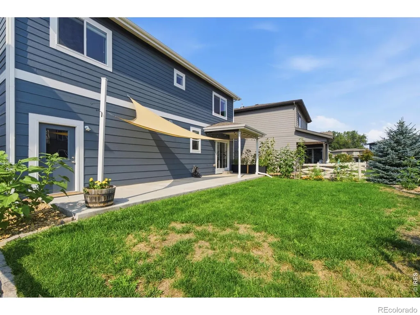
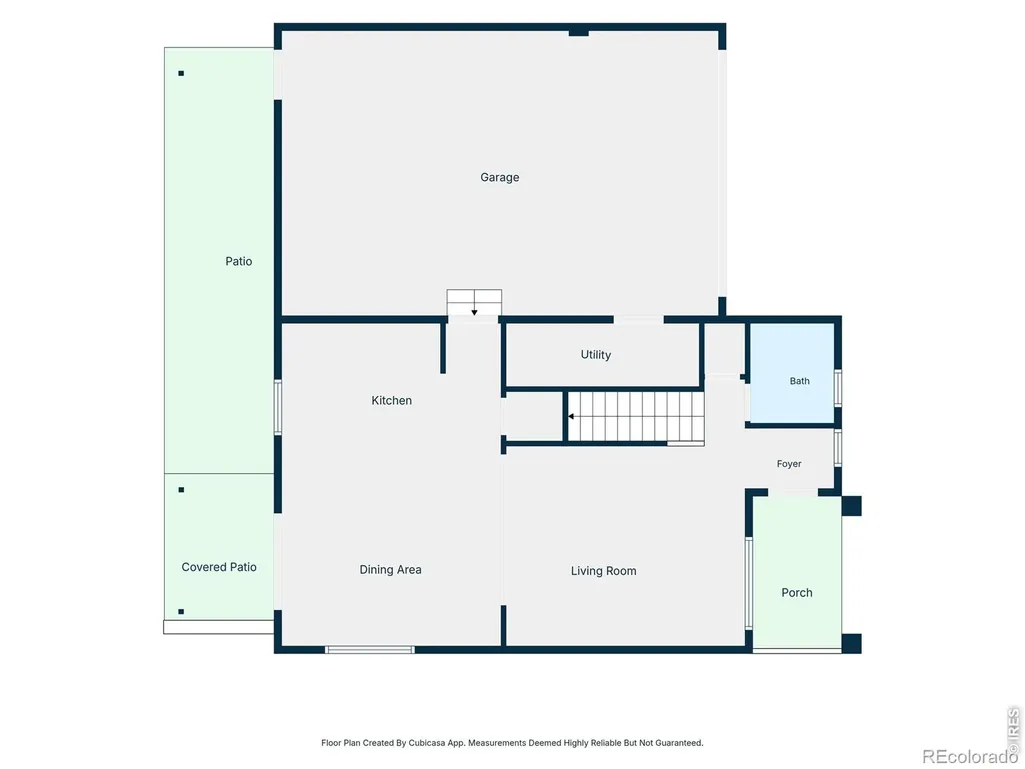
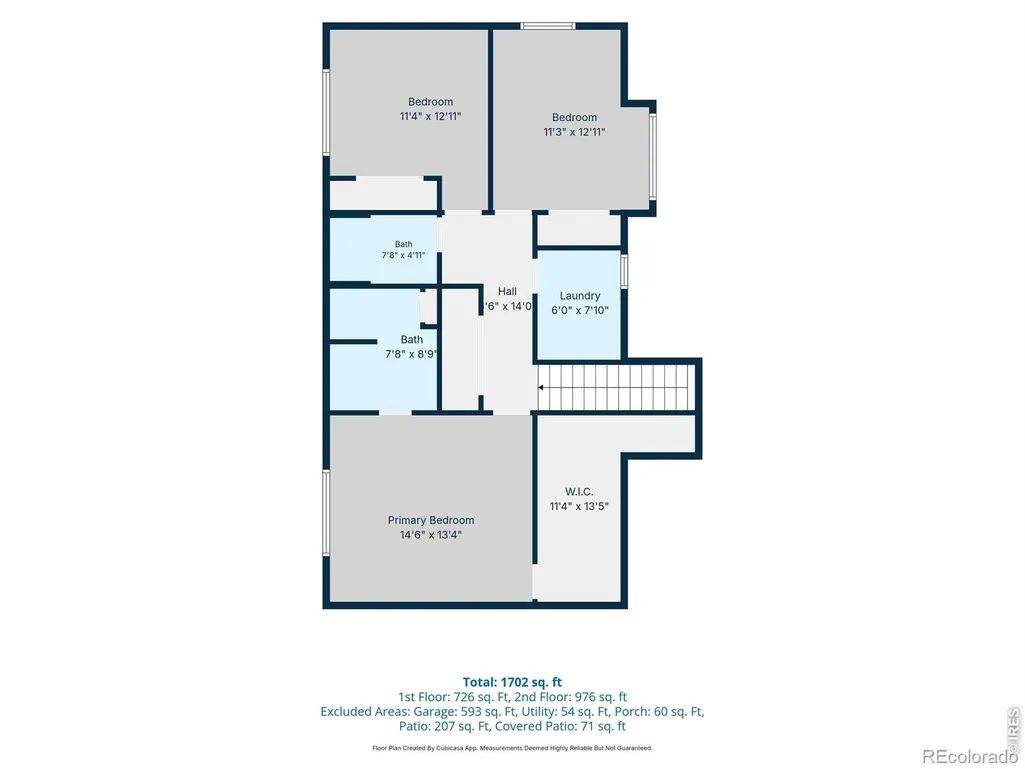
Welcome home to your new Fort Collins abode! Nestled in the vibrant Timbervine neighborhood, this is the IDEAL location to live the FoCo lifestyle. Just 5 minutes to Old Town Fort Collins, New Belgium and O'dell Breweries and the Poudre Trail. Hop on the bikes and explore! And if you commute, I-25 is just 5 minutes away. Take your evening strolls through Timbervine on the many walking trails throughout the neighborhood. You will LOVE this home from the moment you pull up... gorgeous curb appeal with beautifully xeriscaped flower beds (all on drip irrigation) and a super cute covered front porch. Inside the main level is a bright, open floorplan with tall ceilings and a kitchen made for entertaining! Classy finishes include Espresso shaker cabinets, quartz countertops, large island, full subway tile backsplash, stainless steel appliances w/ gas range & canopy hood PLUS a cafe bistro bar in the dining area. Check out the super cute powder bath on the main level, perfect when you have guests over. Now step into your backyard garden oasis, complete with a covered patio for fun gatherings, raised beds for flowers & veggies, beautiful landscaping (fully drip irrigated), and a fully fenced yard for the pups! Upstairs you have three spacious bedrooms, including a primary suite that will knock your socks off... en-suite bath w/ double vanity, oversized walk-in shower and a HUGE walk-in closet off the bedroom. Super convenient upper level laundry room! Check out the BONUS oversized 2-car garage with workshop area, built-in storage and ceiling storage racks. Plenty of room for all the toys & gear! Turnkey and move-in-ready in this ideal Fort Collins location AND at this price point is hard to find... call for a tour today!
| Price History |
|---|
General Features
| Zoning | SFR |
|---|---|
| Cooling | Central Air |
| Year Built | 2017 |
| Elementary School | Laurel |
| Buyer Financing | Conventional |
| Appliances | Dishwasher,Dryer,Microwave,Oven,Refrigerator,Washer |
| Assoc Fee Paid Per | Monthly |
| Patio/Porch Features | Patio |
| Levels | Two |
| Lot Size Square Feet | 4680 |
| Middle/Junior High School | Lincoln |
| View | Mountain(s) |
| Occupancy Type | Owner |
| Association Fee Includes | Reserves |
| Elementary School District | Poudre R-1 |
| Architectural Style | Contemporary |
| Association Name | Advanced HOA Management |
| High School District | Poudre R-1 |
| County | Larimer |
| Listing Terms | Cash,Conventional,FHA,VA Loan |
| Tax Year | 2025 |
| Property Type | Residential |
| Utilities | Cable Available,Electricity Available,Internet Access (Wired),Natural Gas Available |
| Subdivision Name | Timbervine |
| Sewer | Public Sewer |
| Association Amenities | Park,Trail(s) |
| Standard Status | Closed |
| City | Fort Collins |
| Concessions | No |
| High School | Fort Collins |
| Status | Closed |
| Roof | Composition |
| Exclusions | Sellers Personal Property,staging items |
| Possible Use | Residential |
| Possession | Closing/DOD |
| HOA Fee | 55 |
| Tax Annual Amount | 3180 |
| Full Baths | 1 |
| Heating | Forced Air |
| Attached Garage | Yes |
| Construction Materials | Frame |
| Property Subtype | Single Family Residence |
| HOA | Yes |
| Structure Type | House |
| Garage Spaces | 2 |
| Ownership | Individual |
Interior Features
| Above Grade Finished Area | 1712 |
|---|---|
| 3/4 Baths | 1 |
| Window Features | Double Pane Windows,Window Coverings |
| Basement (Y/N) | No |
| Total Bedrooms | 3 |
| Total Baths | 3 |
| Basement | None |
| Interior Amenities | Five Piece Bath,Open Floorplan,Pantry,Walk-In Closet(s) |
| Main Level Bedrooms | 1 |
| Main Level Bathrooms | 1 |
| Half Baths | 1 |
Exterior Features
| Road Frontage Type | Public |
|---|---|
| Lot Features | Level,Sprinklers In Front |
| Lot Size Acres | 0.11 |
| Street Suffix | Street |
| Fencing | Fenced |
| Parking Features | Oversized |
| Street Name | Lager |
| Building Area Total | 1712 |
| Total Parking | 2 |
| Road Surface Type | Paved |
| Water Source | Public |
Amenities
- Foreclosure
- Views
- Short Sale
- New Construction
- Adult 55+
- Lease To Own
- No HOA Fees
- Furnished
- Primary On Main
- Air Conditioning
- Seller Finance
- Green
- Fixer Upper
- Horse
- Golf
- Fireplace
- Deck
- Garage
- Basement
- Pool
Property vs Single Family Average in 80524
Price
Taxes
Year Built
 The content relating to real estate for sale in this Web site comes in part from the Internet Data eXchange (IDX) program of METROLIST, INC., DBA RECOLORADO©. Real estate listings held by brokers other than Colorado Home Source are marked with the IDX Logo. This information is being provided for the consumers' personal, non-commercial use and may not be used for any other purpose. All information subject to change and should be independently verified. September 25, 2026 3:27 AM UTCd

 Information deemed reliable but not guaranteed by the MLS. © 2026 Information and Real Estate Services, LLC.
Information source: Information and Real Estate Services, LLC. Provided for limited non-commercial use only under IRES Rules. © Copyright IRES.
The information being provided is for the consumers personal, non-commercial use and may not be used for any purpose other than to identify prospective properties consumer may be interested in purchasing.
The IRES, LLC Data on this
Information deemed reliable but not guaranteed by the MLS. © 2026 Information and Real Estate Services, LLC.
Information source: Information and Real Estate Services, LLC. Provided for limited non-commercial use only under IRES Rules. © Copyright IRES.
The information being provided is for the consumers personal, non-commercial use and may not be used for any purpose other than to identify prospective properties consumer may be interested in purchasing.
The IRES, LLC Data on this
