
Sold

Address
510 N Parkside Drive # E, Longmont, CO
Price
$ 405,000
Property Attributes
- MLS#IR1066336
- TypeCondos
- Listing Status Closed
- CountyBOULDER
- CityLongmont
- NeighborhoodParkview At Quail Ridge Con
- Zip80501
- StyleContemporary
- Year Built2000
- Taxes$ 2864
- Price$ 405,000
- Bedrooms4
- Full Bathrooms3
- Half Bathrooms1
- Sqr Footage2084
- Lot Size0.28 Acres
Data Source:
REColorado (MTOMLS)
Property Description
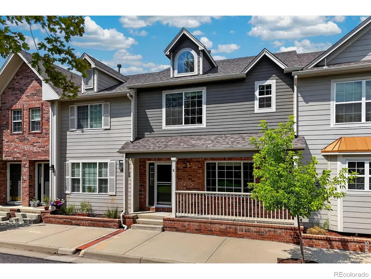
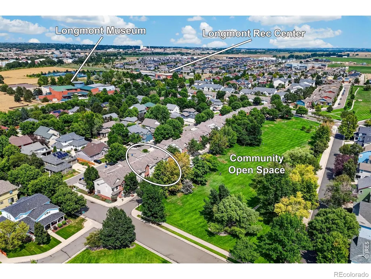
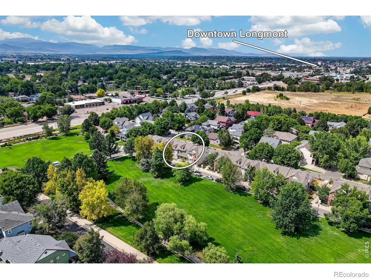
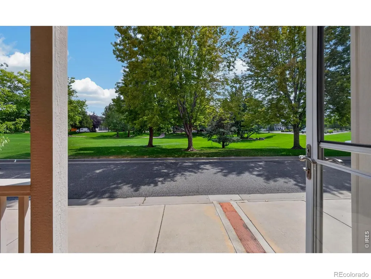
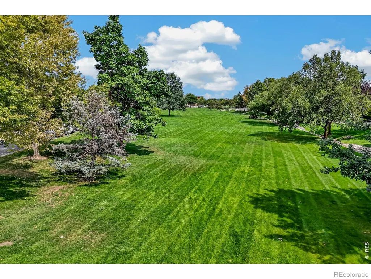
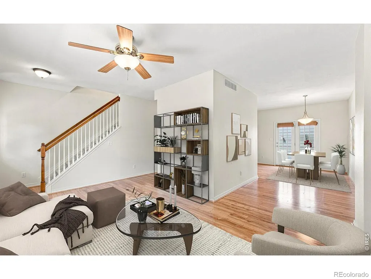
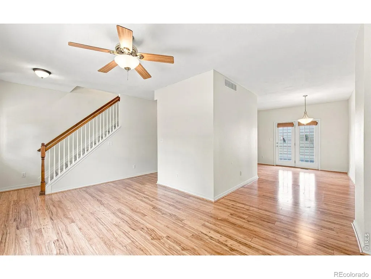
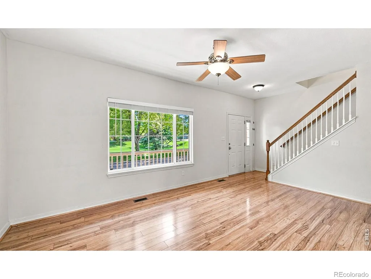
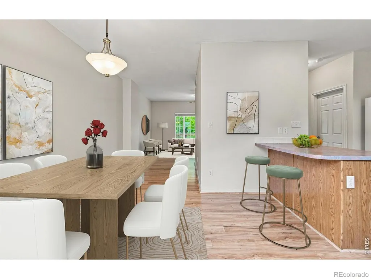
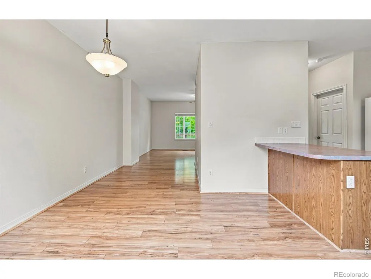
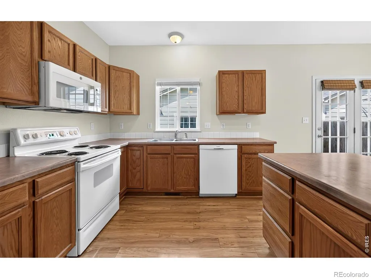
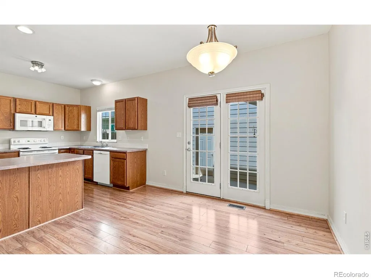
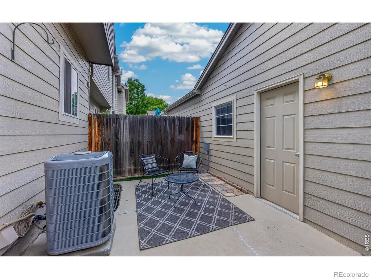
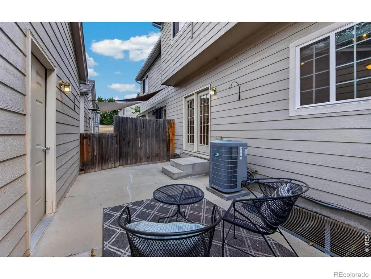
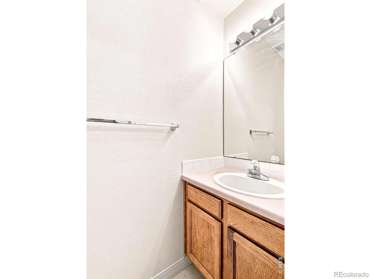
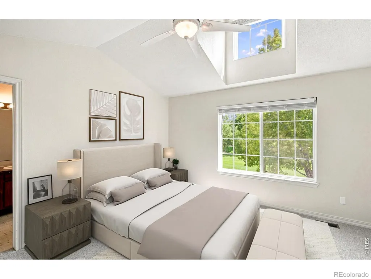
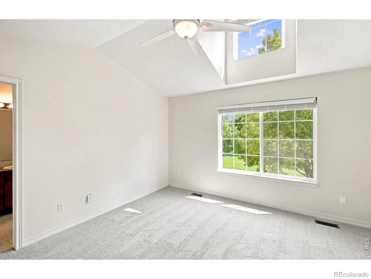
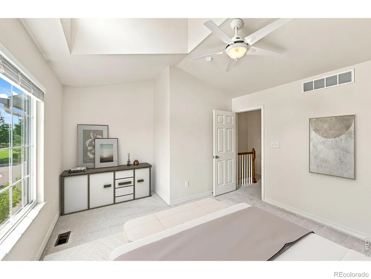
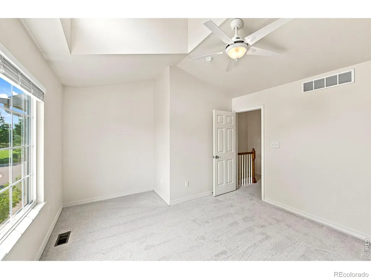
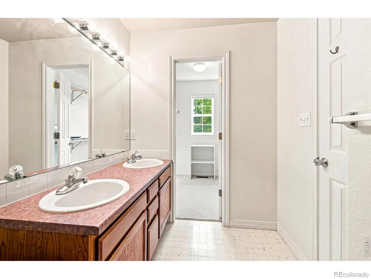
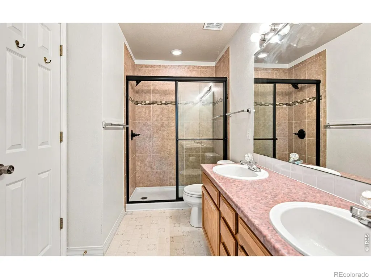
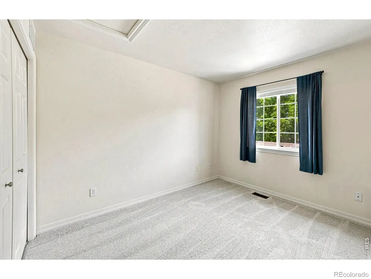
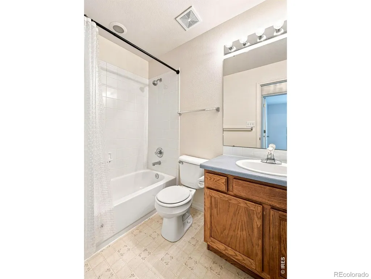
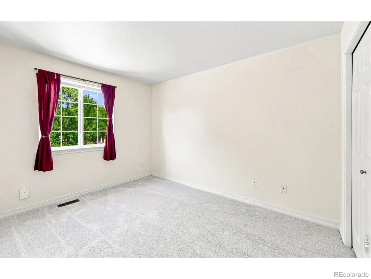
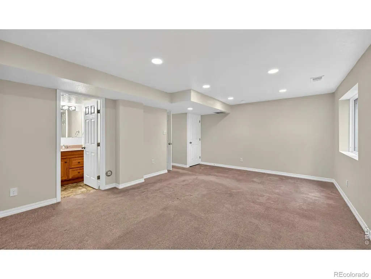
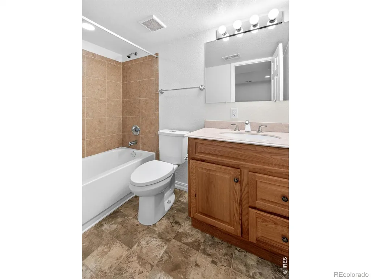
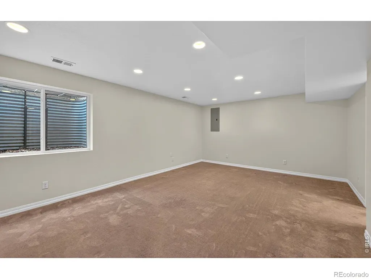
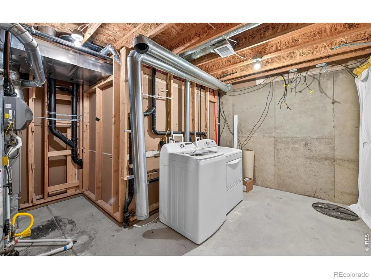
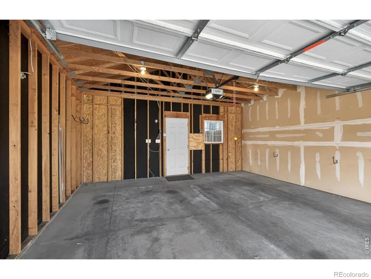
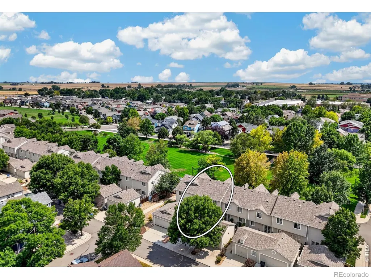
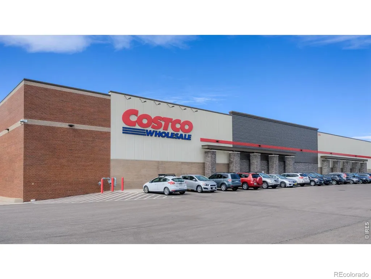
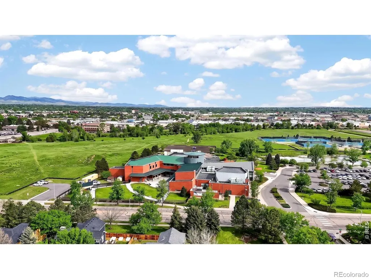
Perfect on the park! Welcome home to this beautifully situated townhome overlooking the park in the highly sought-after Quail Ridge neighborhood. The welcoming front porch faces the neighborhood park, this home offers the perfect blend of comfort, convenience, and location. This well-maintained townhome-style condo with rare two-car garage, with EV charging installed, plus additional driveway parking adds valuable convenience. This unit has only had 2 owners and has been lovingly cared for.It also features numerous upgrades, including new paint and upstairs carpet (2026) a new HVAC system (2020), all new windows (2022), whole-house fan (2021), newer garage door opener, & several newer appliances. The main level boasts high ceilings & a spacious, light-filled layout. The kitchen offers both a cozy eat-in area & space for a larger dining table, making it ideal for everyday living or entertaining. Just off the kitchen, you'll find a private fenced patio, perfect for relaxing or hosting outdoor gatherings.. Upstairs features three bedrooms and a full hall bath. The primary suite includes vaulted ceilings, a south-facing window w/park views, a generous walk-in closet with a window, & an en-suite bath with a double vanity. The professionally finished basement adds excellent flexibility with a full bathroom & a large space that can serve as a fourth bedroom, guest suite, home office, gym, or recreation room. The HOA provides exceptional value by covering water & all exterior maintenance, including the roof replacement completed in 2019. Enjoy an unbeatable location just a short walk to the Longmont Recreation Center and Museum, only 5 minutes from Costco, and close to the St. Vrain Greenway. Don't miss your chance to live in one of Longmont's most beloved neighborhoods while enjoying easy, low-maintenance living in a prime park-side setting. HOA has FHA
| Price History |
|---|
General Features
| Zoning | RES |
|---|---|
| Cooling | Ceiling Fan(s),Central Air |
| Year Built | 2000 |
| Elementary School | Burlington |
| Buyer Financing | Cash |
| Appliances | Dishwasher,Disposal,Dryer,Humidifier,Microwave,Oven,Refrigerator,Self Cleaning Oven,Washer |
| Assoc Fee Paid Per | Monthly |
| Patio/Porch Features | Patio |
| Levels | Two |
| Lot Size Square Feet | 12399 |
| Virtual Tour | https://www.zillow.com/view-3d-home/0f0e0bc6-3ff4-428c-8305-8986334b3598?setAttribution=mls&wl=true&utm_source=dashboard |
| Middle/Junior High School | Sunset |
| Occupancy Type | Owner |
| Association Fee Includes | Reserves,Insurance,Maintenance Structure,Water |
| Elementary School District | St. Vrain Valley RE-1J |
| Architectural Style | Contemporary |
| Unit Number | E |
| Association Name | Parkview @ Quail Ridge |
| High School District | St. Vrain Valley RE-1J |
| Pets Allowed | Cats OK,Dogs OK |
| County | Boulder |
| Listing Terms | Cash,Conventional,FHA,VA Loan |
| Tax Year | 2025 |
| Property Type | Residential |
| Utilities | Internet Access (Wired),Natural Gas Available |
| Subdivision Name | Parkview At Quail Ridge Con Ph III |
| Sewer | Public Sewer |
| Entry Location | Exterior Access |
| Association Amenities | Park |
| AssociationName2 | Quail Ridge |
| Standard Status | Closed |
| City | Longmont |
| Concessions | Yes |
| High School | Niwot |
| Status | Closed |
| Roof | Composition |
| Possession | Closing/DOD |
| HOA Fee | 392 |
| Tax Annual Amount | 2864 |
| Full Baths | 2 |
| Heating | Forced Air |
| Construction Materials | Brick |
| Property Subtype | Condominium |
| Directions | Main Street (287) to Quail Road. East on Quail Road to S Emery Street. Right (south) on S Emery to N Parkside Drive . Right on N Parkside to 510 N Parkside on your right across from the park. Street |
| HOA | Yes |
| Facing Direction | South |
| Structure Type | Townhouse |
| Garage Spaces | 2 |
| Ownership | Individual |
Interior Features
| Above Grade Finished Area | 1382 |
|---|---|
| 3/4 Baths | 1 |
| Window Features | Double Pane Windows,Window Coverings |
| Basement (Y/N) | Yes |
| Total Bedrooms | 4 |
| Total Baths | 4 |
| Basement | Full |
| Interior Amenities | Eat-in Kitchen,Vaulted Ceiling(s),Walk-In Closet(s) |
| Below Grade Finished Area | 487 |
| Laundry Features | In Unit |
| Main Level Bathrooms | 1 |
| Half Baths | 1 |
Exterior Features
| Road Frontage Type | Public |
|---|---|
| Lot Size Acres | 0.28 |
| Street Suffix | Drive |
| Fencing | Fenced |
| Street Name | Parkside |
| Building Area Total | 2084 |
| Total Parking | 2 |
| Road Surface Type | Paved |
| Water Source | Public |
Amenities
- Foreclosure
- Views
- Short Sale
- New Construction
- Adult 55+
- Lease To Own
- No HOA Fees
- Furnished
- Pets
- Primary On Main
- Air Conditioning
- Seller Finance
- Green
- Fixer Upper
- Horse
- Golf
- Fireplace
- Deck
- Garage
- Basement
- Pool
Property vs Condos Average in 80501
Price
Taxes
Year Built
 The content relating to real estate for sale in this Web site comes in part from the Internet Data eXchange (IDX) program of METROLIST, INC., DBA RECOLORADO©. Real estate listings held by brokers other than Colorado Home Source are marked with the IDX Logo. This information is being provided for the consumers' personal, non-commercial use and may not be used for any other purpose. All information subject to change and should be independently verified. September 25, 2026 3:27 AM UTCd

 Information deemed reliable but not guaranteed by the MLS. © 2026 Information and Real Estate Services, LLC.
Information source: Information and Real Estate Services, LLC. Provided for limited non-commercial use only under IRES Rules. © Copyright IRES.
The information being provided is for the consumers personal, non-commercial use and may not be used for any purpose other than to identify prospective properties consumer may be interested in purchasing.
The IRES, LLC Data on this
Information deemed reliable but not guaranteed by the MLS. © 2026 Information and Real Estate Services, LLC.
Information source: Information and Real Estate Services, LLC. Provided for limited non-commercial use only under IRES Rules. © Copyright IRES.
The information being provided is for the consumers personal, non-commercial use and may not be used for any purpose other than to identify prospective properties consumer may be interested in purchasing.
The IRES, LLC Data on this
