
Address
510 Black Hawk Drive, Eaton, CO
Price
$ 520,000
Property Attributes
- MLS#IR1066640
- TypeSingle Family
- Listing Status Active
- CountyWELD
- CityEaton
- NeighborhoodHawkstone
- Zip80615
- StyleContemporary
- Year Built1999
- Taxes$ 2442
- Price$ 520,000
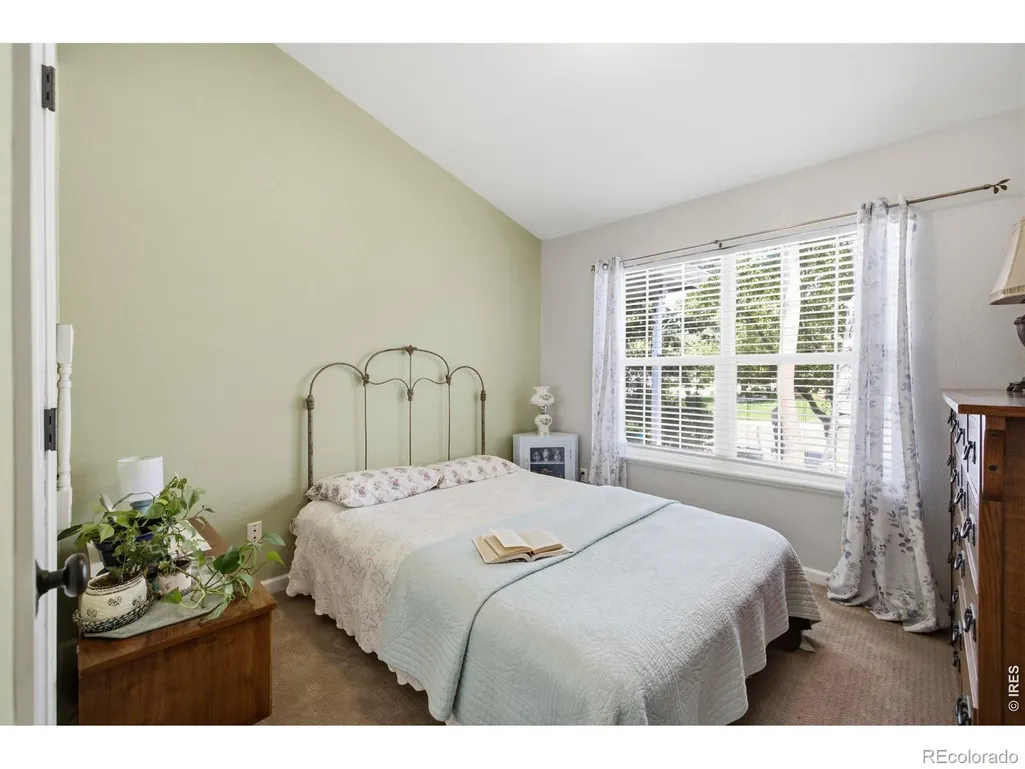
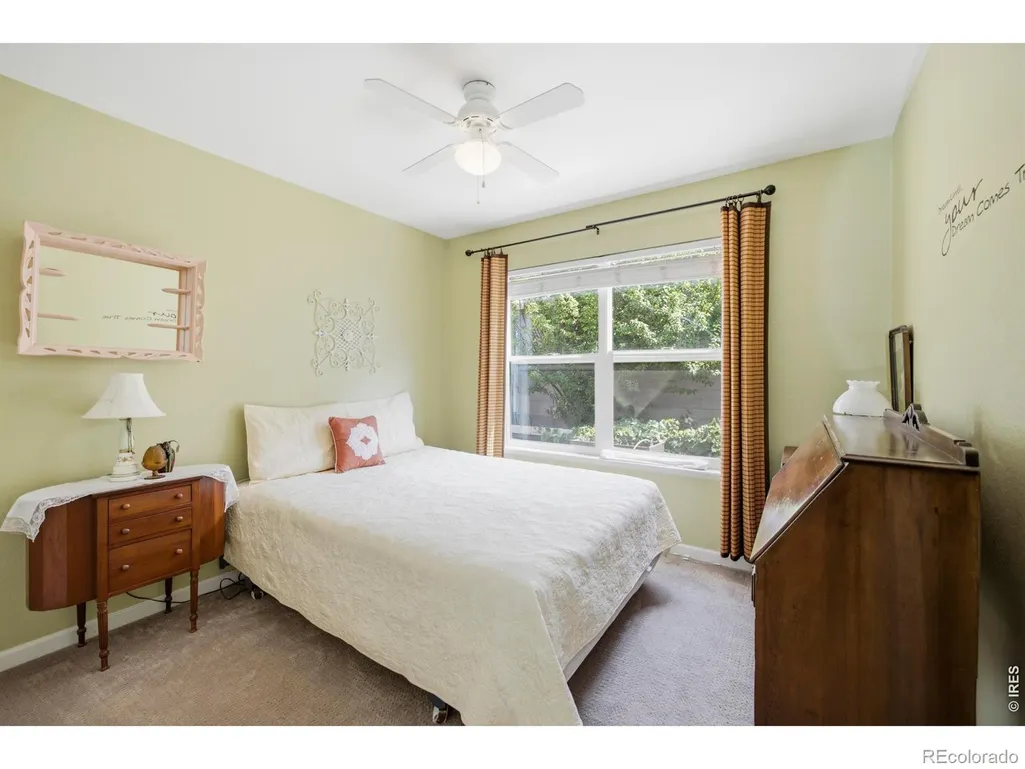
- Bedrooms4
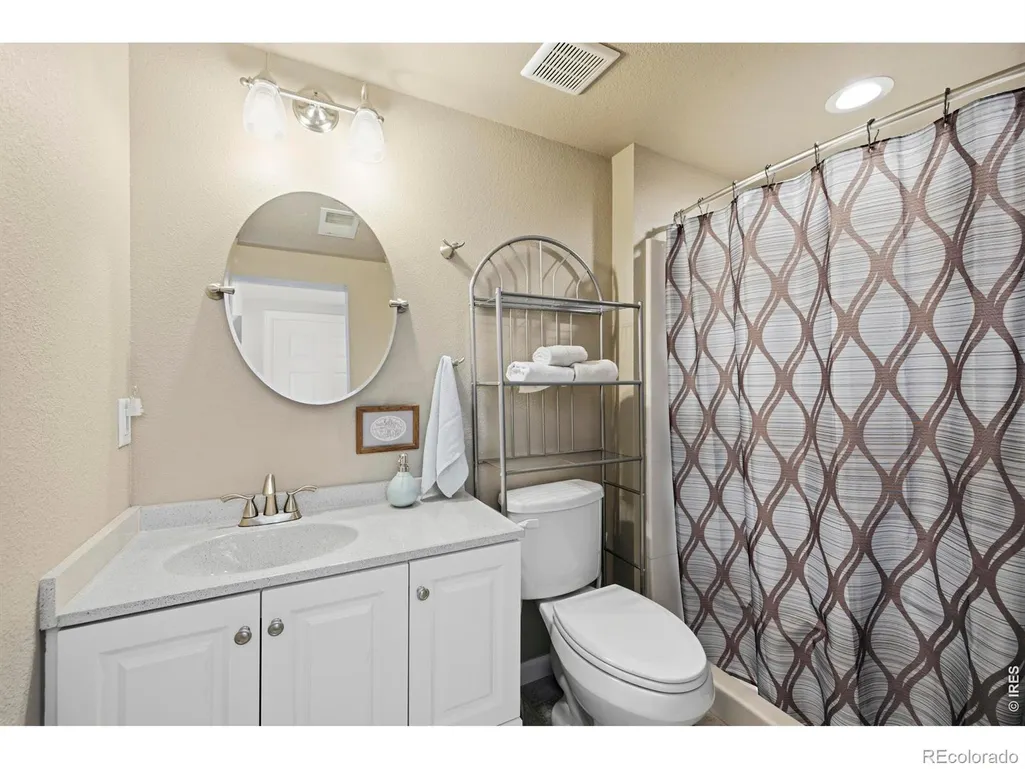
- Full Bathrooms3
- Half Bathrooms0
- Sqr Footage2631
- Lot Size0.22 Acres
Data Source:
REColorado (MTOMLS)
Property Description
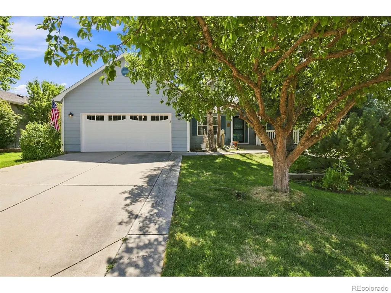
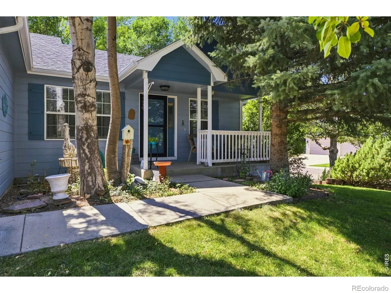
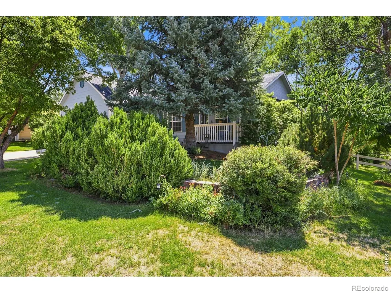
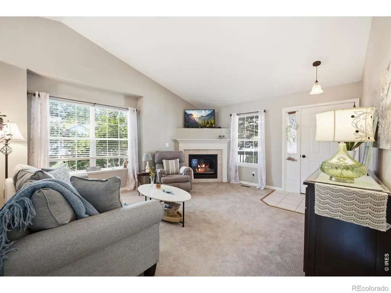
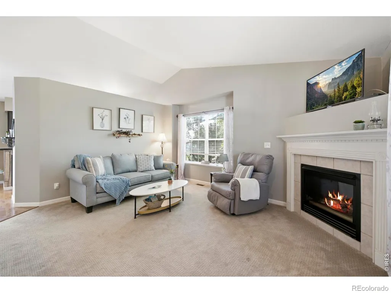
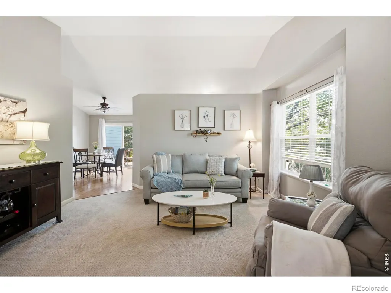
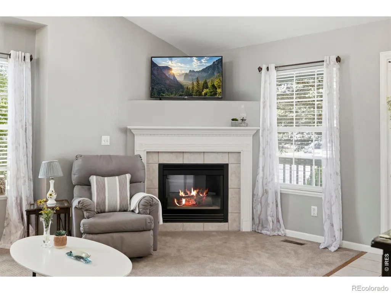
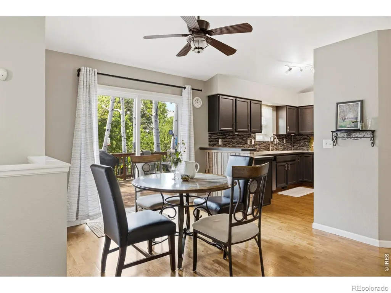
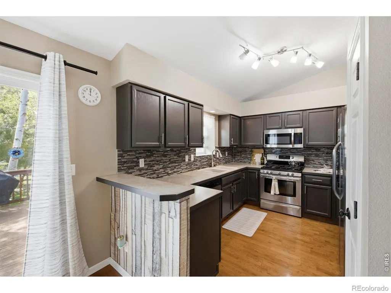
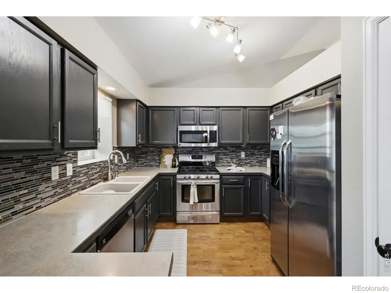
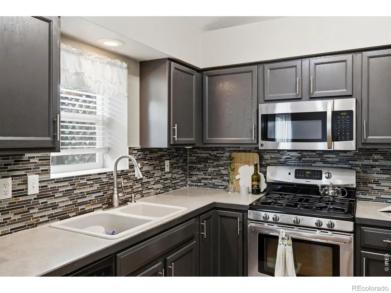
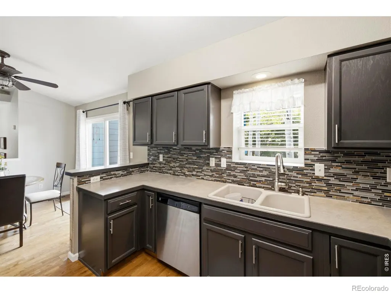
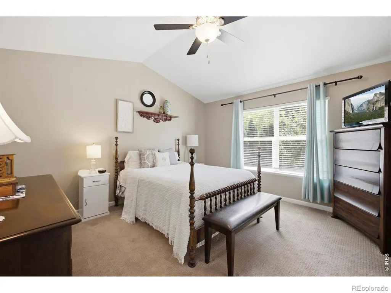
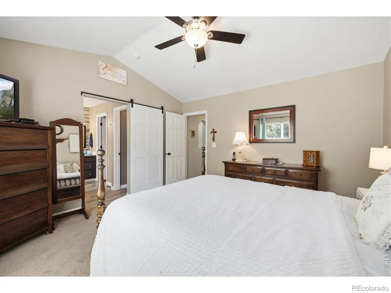
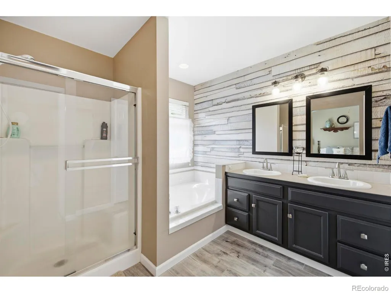
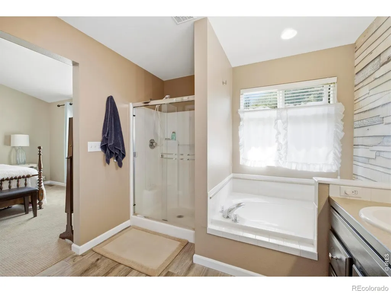
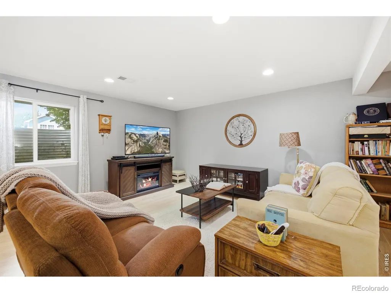
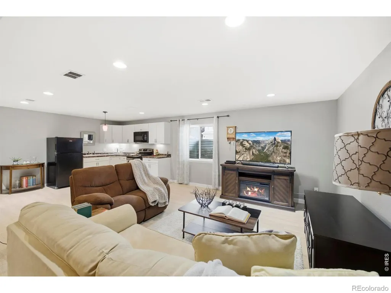
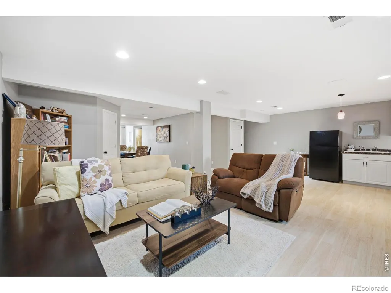
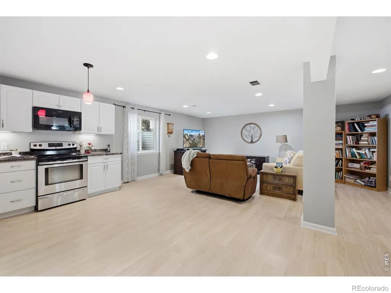
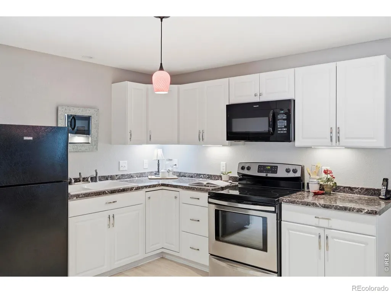
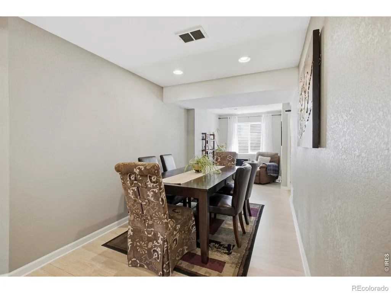
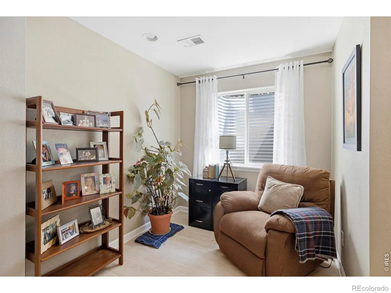
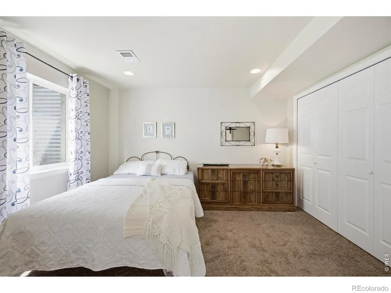
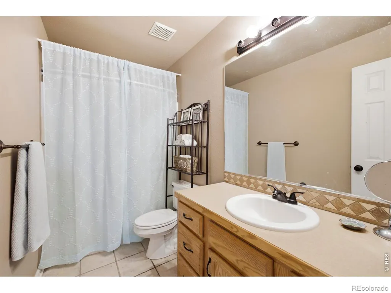
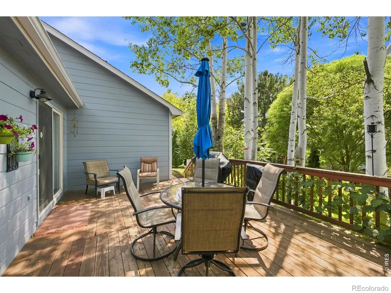
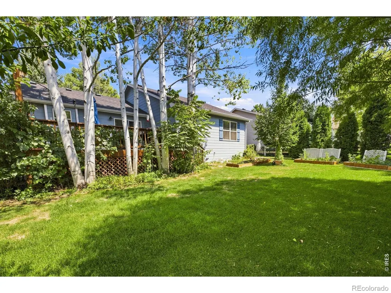
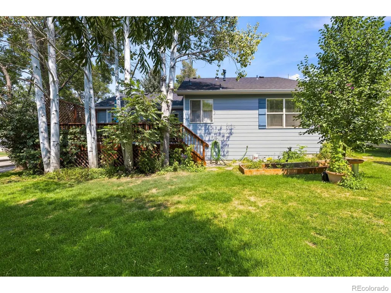
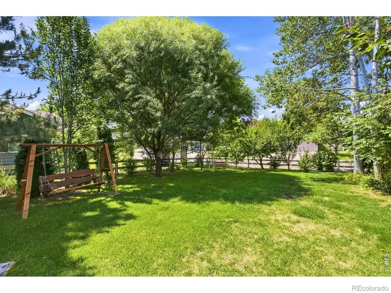
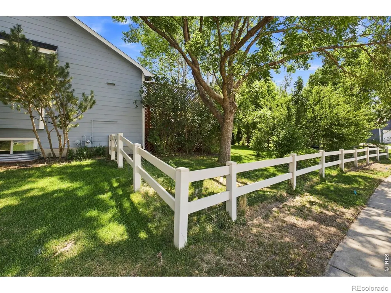
Thoughtfully updated and move-in ready, this inviting 4-bedroom, 3-bath ranch home is situated on a desirable corner lot in a quiet cul-de-sac. Surrounded by mature landscaping and featuring charming front and back porches, this home offers the perfect setting to enjoy peaceful mornings, relaxing evenings, and Colorado's beautiful seasons. Step inside to an open-concept floor plan filled with natural light and a fireplace, creating a warm and welcoming space for everyday living and entertaining. The finished basement features high ceilings, abundant natural light, and a convenient kitchenette, offering endless possibilities for guests, multi-generational living, or additional recreation space. Enjoy peace of mind with numerous recent updates, including a new HVAC system (2023), garage door, roof, downspouts, and exterior paint. Ideally located just minutes from neighborhood parks, pools, ponds, and scenic trails. The yard is a gardener's delight with fruit trees and endless perennials. This home offers the perfect balance of convenience and outdoor recreation. Don't miss your opportunity to make this well-maintained Eaton home your own!
| Elementary School | Middle School | High School |
|---|---|---|
| Eaton Elementary School | Eaton Middle School | Eaton High School |
| Price History | |
|---|---|
| 8/17/2026 | Listed $520,000 |
General Features
| Sewer | Public Sewer |
|---|---|
| Heating | Forced Air |
| Cooling | Ceiling Fan(s),Central Air |
| Utilities | Electricity Available,Natural Gas Available |
| Possession | Closing/DOD |
| Roof | Composition |
| Appliances | Dishwasher,Disposal,Microwave,Oven,Refrigerator |
| Zoning | RL |
| HOA Fee | 84 |
| Garage Spaces | 2 |
| Association Fee Includes | Reserves |
| Patio/Porch Features | Deck |
| Architectural Style | Contemporary |
| Security Features | Smoke Detector(s) |
| Construction Materials | Frame |
| Year Built | 1999 |
| View | City |
| Levels | One |
| Property Subtype | Single Family Residence |
| Tax Year | 2025 |
| Ownership | Individual |
| Assoc Fee Paid Per | Monthly |
| County | Weld |
| Property Type | Residential |
| Association Amenities | Clubhouse,Pool |
| HOA | Yes |
| Attached Garage | Yes |
| Subdivision Name | Hawkstone |
| Facing Direction | North |
| Possible Use | Residential |
| Full Baths | 2 |
| Status | Active |
| High School | Eaton |
| City | Eaton |
| Association Name | Hawkstone |
| High School District | Eaton RE-2 |
| Lot Size Square Feet | 9481 |
| Listing Terms | Cash,Conventional,FHA,VA Loan |
| Elementary School | Eaton |
| Tax Annual Amount | 2442 |
| Middle/Junior High School | Eaton |
| Concessions | No |
| Virtual Tour | https://www.wellcomemat.com/mls/1el56f3f24bf1mol1 |
| Structure Type | House |
| Standard Status | Active |
| Occupancy Type | Owner |
| Elementary School District | Eaton RE-2 |
Interior Features
| Interior Amenities | Eat-in Kitchen,Five Piece Bath,Open Floorplan,Pantry |
|---|---|
| Basement | Full |
| Flooring | Vinyl |
| Fireplace Features | Gas,Living Room |
| Basement (Y/N) | Yes |
| Window Features | Double Pane Windows |
| Above Grade Finished Area | 1321 |
| 3/4 Baths | 1 |
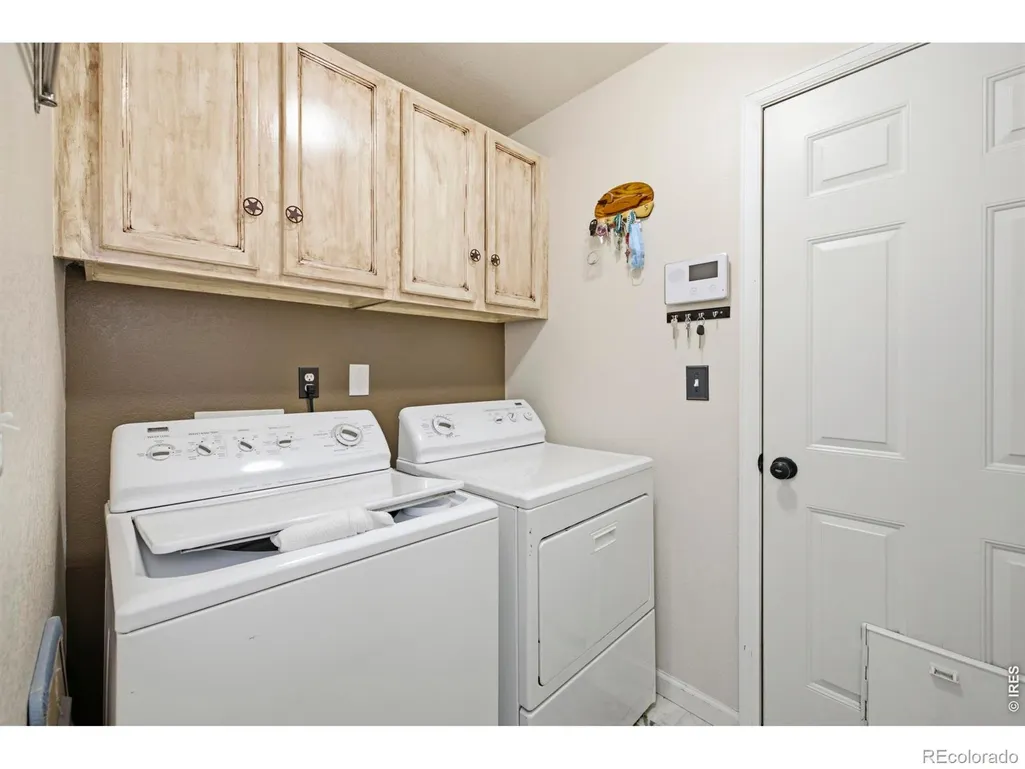
| Laundry Features | In Unit |
| Total Bedrooms | 4 |
| Below Grade Finished Area | 1120 |
| Main Level Bedrooms | 3 |
| Main Level Bathrooms | 2 |
| Total Baths | 3 |
Exterior Features
| Vegetation | Wooded |
|---|---|
| Lot Features | Corner Lot,Cul-De-Sac,Level,Sprinklers In Front |
| Water Source | Public |
| Total Parking | 2 |
| Building Area Total | 2631 |
| Lot Size Acres | 0.22 |
| Road Surface Type | Paved |
| Road Frontage Type | Public |
Amenities
- Foreclosure
- Views
- Short Sale
- New Construction
- Adult 55+
- Lease To Own
- No HOA Fees
- Furnished
- Primary On Main
- Air Conditioning
- Seller Finance
- Green
- Fixer Upper
- Horse
- Golf
- Fireplace
- Deck
- Garage
- Basement
- Pool
Property vs Single Family Average in 80615
Price
Taxes
Year Built
Visits


 Information deemed reliable but not guaranteed by the MLS. © 2026 Information and Real Estate Services, LLC.
Information source: Information and Real Estate Services, LLC. Provided for limited non-commercial use only under IRES Rules. © Copyright IRES.
The information being provided is for the consumers personal, non-commercial use and may not be used for any purpose other than to identify prospective properties consumer may be interested in purchasing.
The IRES, LLC Data on this
Information deemed reliable but not guaranteed by the MLS. © 2026 Information and Real Estate Services, LLC.
Information source: Information and Real Estate Services, LLC. Provided for limited non-commercial use only under IRES Rules. © Copyright IRES.
The information being provided is for the consumers personal, non-commercial use and may not be used for any purpose other than to identify prospective properties consumer may be interested in purchasing.
The IRES, LLC Data on this
