
Sold
Address
858 S Saint Paul Street, Denver, CO
Price
$ 4,195,000
Property Attributes
- MLS#IR1066670
- TypeSingle Family
- Listing Status Closed
- CountyDENVER
- CityDenver
- NeighborhoodBonnie Brae
- Zip80209
- StyleHouse
- Year Built2026
- Taxes$ 6898
- Price$ 4,195,000
- Bedrooms5
- Full Bathrooms4
- Half Bathrooms2
- Sqr Footage5418
- Lot Size0.15 Acres
Data Source:
REColorado (MTOMLS)
Property Description
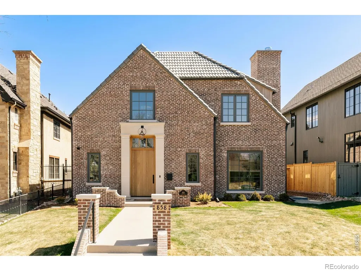
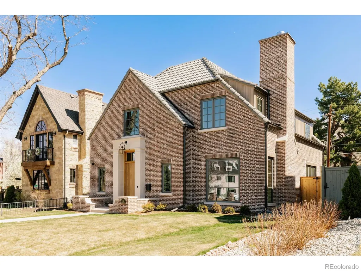
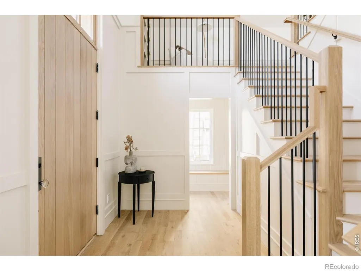
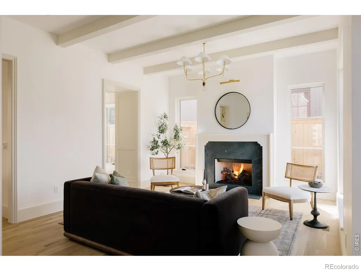
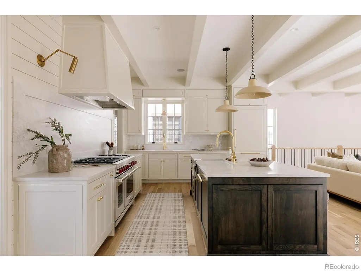
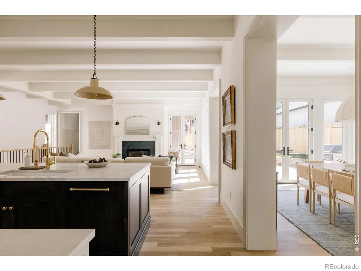
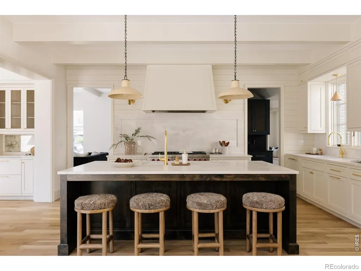
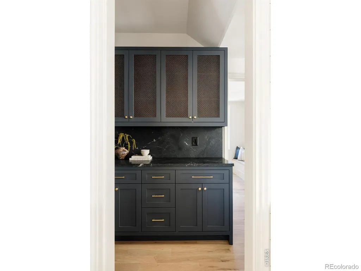
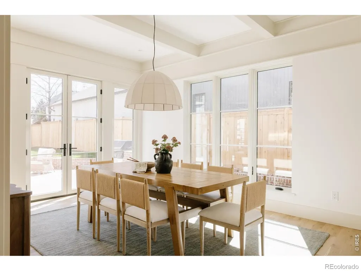
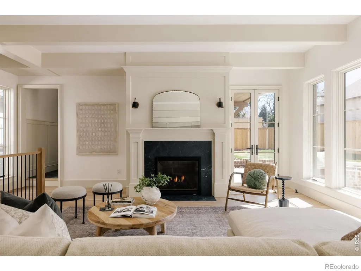
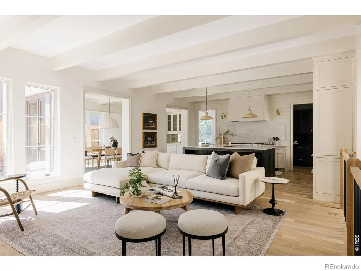
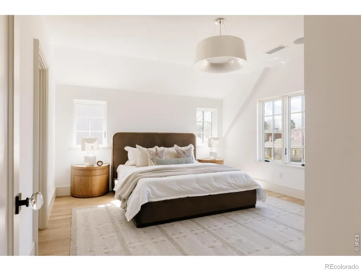
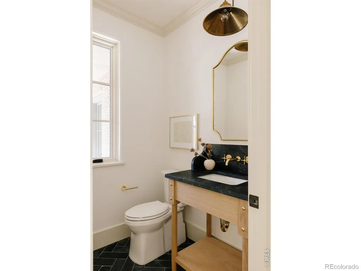
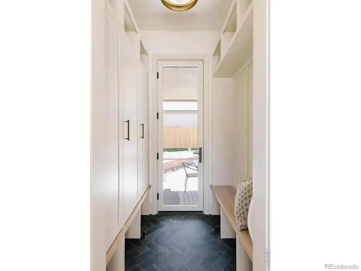
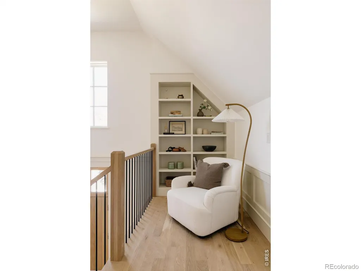
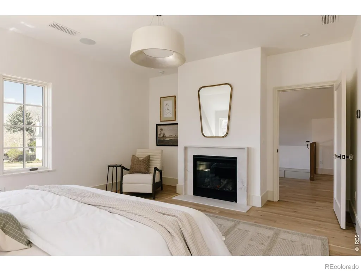
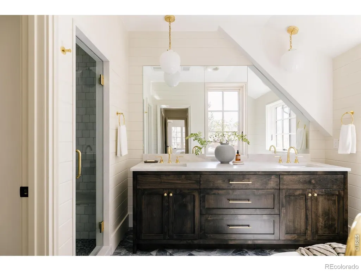
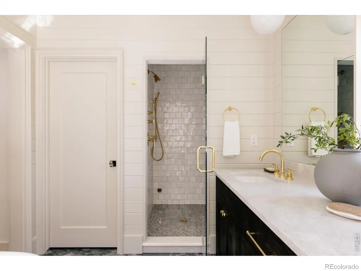
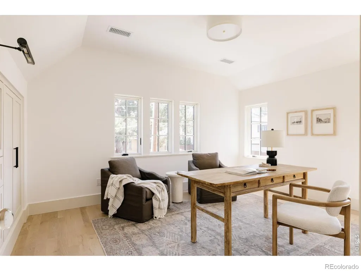
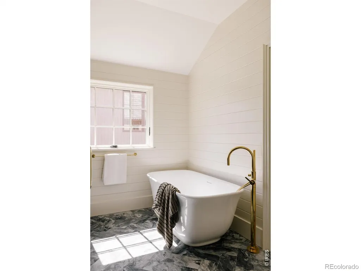
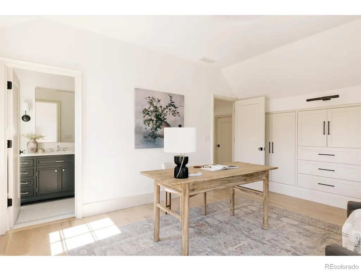
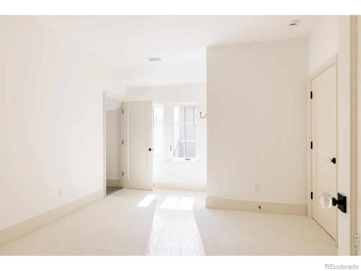
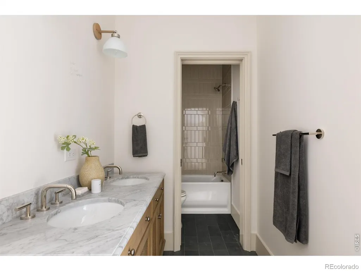
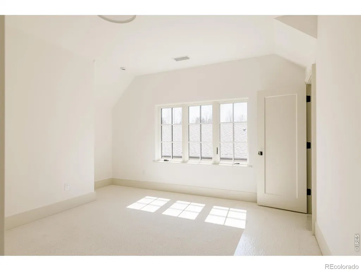
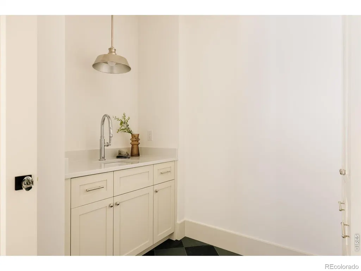
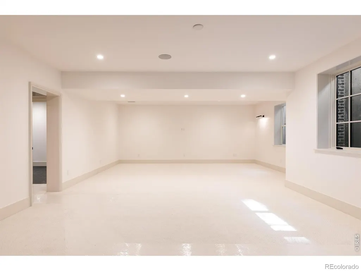
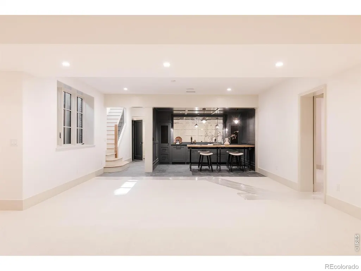
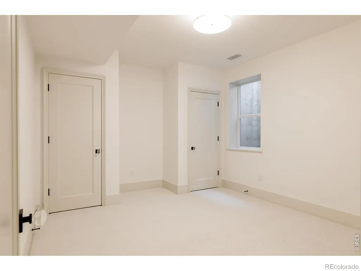
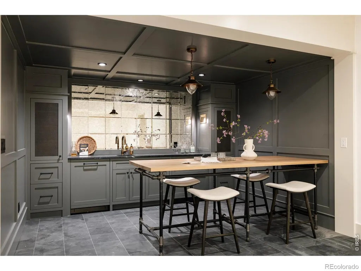
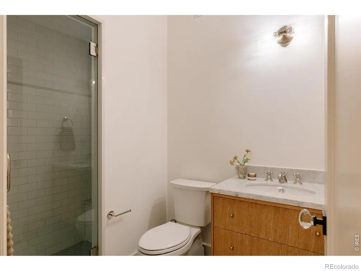
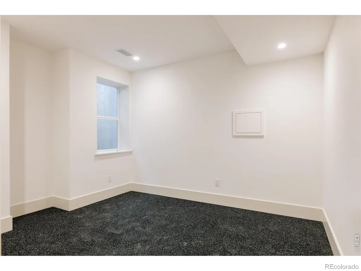
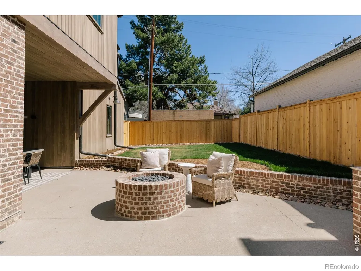
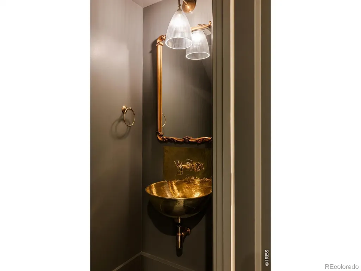
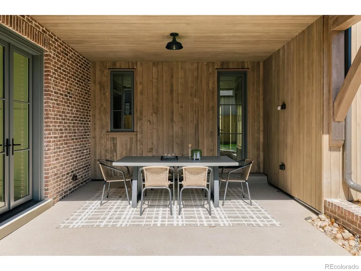
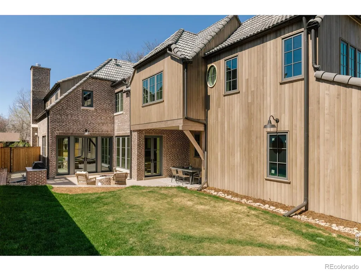
Discover 858 S. Saint Paul Street, a remarkable newly built residence by Moseley, ideally situated on one of Bonnie Brae's most peaceful and desirable streets. Spanning 5,459 square feet with 5 bedrooms and 6 bathrooms, this home showcases timeless architecture and sophisticated interior design by Chalet. Built with an emphasis on both luxury and performance, the home incorporates features rarely found in spec construction. Dual-zoned HVAC systems paired with an Energy Recovery Ventilator (ERV) provide exceptional comfort and continuous fresh-air circulation, while tankless water heaters deliver efficient, on-demand hot water throughout the home. The craftsmanship is evident at every turn, from the substantial 1 3/4-inch solid-core doors and custom poplar millwork to the premium Wolf and Sub-Zero appliance package. Additional sound insulation between bedrooms, bathrooms, and living spaces enhances privacy and creates a level of comfort typically associated with custom-built homes. Designed to accommodate both everyday living and entertaining, the home includes a dedicated fitness room, custom bar, and luxurious wellness features such as a steam shower. Outdoor living is equally impressive, with a covered patio, built-in gas grill, and gas firepit that extend the home's functionality throughout every season. A rare opportunity to own a thoughtfully designed and exceptionally constructed home in one of Denver's most sought-after neighborhoods.
| Price History |
|---|
General Features
| Zoning | E-SU-DX |
|---|---|
| Cooling | Central Air |
| Year Built | 2026 |
| Elementary School | Cory |
| Buyer Financing | Cash |
| Appliances | Bar Fridge,Dishwasher,Disposal,Microwave,Oven,Refrigerator |
| Security Features | Smoke Detector(s) |
| Levels | Two |
| Lot Size Square Feet | 6500 |
| Virtual Tour | https://www.zillow.com/view-imx/ec5b6e6a-54c8-4b0b-a0b3-b80bd75c8e0e?setAttribution=mls&wl=true&initialViewType=pano |
| Middle/Junior High School | Merrill |
| Elementary School District | Denver 1 |
| High School District | Denver 1 |
| County | Denver |
| Listing Terms | Cash,Conventional,VA Loan |
| Tax Year | 2025 |
| Property Type | Residential |
| Property Condition | New Construction |
| Utilities | Cable Available,Electricity Available,Internet Access (Wired),Natural Gas Available |
| Subdivision Name | Bonnie Brae |
| Sewer | Public Sewer |
| Standard Status | Closed |
| City | Denver |
| Concessions | No |
| High School | South |
| Status | Closed |
| Roof | Spanish Tile |
| Exclusions | Staging Items |
| Possible Use | Residential |
| Possession | Closing/DOD |
| Tax Annual Amount | 6898 |
| Full Baths | 2 |
| Heating | Forced Air |
| Attached Garage | Yes |
| Construction Materials | Frame |
| Property Subtype | Single Family Residence |
| HOA | No |
| Structure Type | House |
| Garage Spaces | 2 |
| Ownership | Corporation/Trust |
Interior Features
| Above Grade Finished Area | 3716 |
|---|---|
| 3/4 Baths | 2 |
| Basement (Y/N) | Yes |
| Total Bedrooms | 5 |
| Total Baths | 6 |
| Basement | Full |
| Interior Amenities | Eat-in Kitchen,Five Piece Bath,Jack & Jill Bathroom,Kitchen Island,Open Floorplan,Walk-In Closet(s) |
| Below Grade Finished Area | 1702 |
| Main Level Bathrooms | 1 |
| Flooring | Wood |
| Half Baths | 2 |
Exterior Features
| Exterior Amenities | Gas Grill |
|---|---|
| Lot Size Acres | 0.15 |
| Street Suffix | Street |
| Street Name | Saint Paul |
| Building Area Total | 5418 |
| Total Parking | 2 |
| Water Source | Public |
Amenities
- Foreclosure
- Views
- Short Sale
- New Construction
- Adult 55+
- Lease To Own
- No HOA Fees
- Furnished
- Primary On Main
- Air Conditioning
- Seller Finance
- Green
- Fixer Upper
- Horse
- Golf
- Fireplace
- Deck
- Garage
- Basement
- Pool
Property vs Single Family Average in 80209
Price
Taxes
Year Built
In The Neighborhood
Just Listed
Denver
$ 2,750,000
- Type
- Single Family
- Size
- 5,600 SqFt
- Rooms
- 5 Beds + 4.5 Baths
 Douglas Elliman Real Estate #8016751
Just Listed
Denver
$ 1,150,000
- Type
- Single Family
- Size
- 2,003 SqFt
- Rooms
- 3 Beds + 2.5 Baths
Milehimodern #8508735
Denver
$ 3,250,000
- Type
- Single Family
- Size
- 5,528 SqFt
- Rooms
- 5 Beds + 3.5 Baths
Compass - Denver #6229773
Denver
$ 975,000
- Type
- Single Family
- Size
- 2,594 SqFt
- Rooms
- 4 Beds + 2 Baths
Coldwell Banker Realty-Luxury #IR1068563
Denver
$ 1,350,000
- Type
- Single Family
- Size
- 2,561 SqFt
- Rooms
- 3 Beds + 3 Baths
Brokers Guild Homes #8562112
Denver
$ 2,695,000
- Type
- Single Family
- Size
- 5,099 SqFt
- Rooms
- 5 Beds + 4 Baths
milehimodern - Boulder #IR1066403

 Information deemed reliable but not guaranteed by the MLS. © 2026 Information and Real Estate Services, LLC.
Information source: Information and Real Estate Services, LLC. Provided for limited non-commercial use only under IRES Rules. © Copyright IRES.
The information being provided is for the consumers personal, non-commercial use and may not be used for any purpose other than to identify prospective properties consumer may be interested in purchasing.
The IRES, LLC Data on this
Information deemed reliable but not guaranteed by the MLS. © 2026 Information and Real Estate Services, LLC.
Information source: Information and Real Estate Services, LLC. Provided for limited non-commercial use only under IRES Rules. © Copyright IRES.
The information being provided is for the consumers personal, non-commercial use and may not be used for any purpose other than to identify prospective properties consumer may be interested in purchasing.
The IRES, LLC Data on this
