
Sold






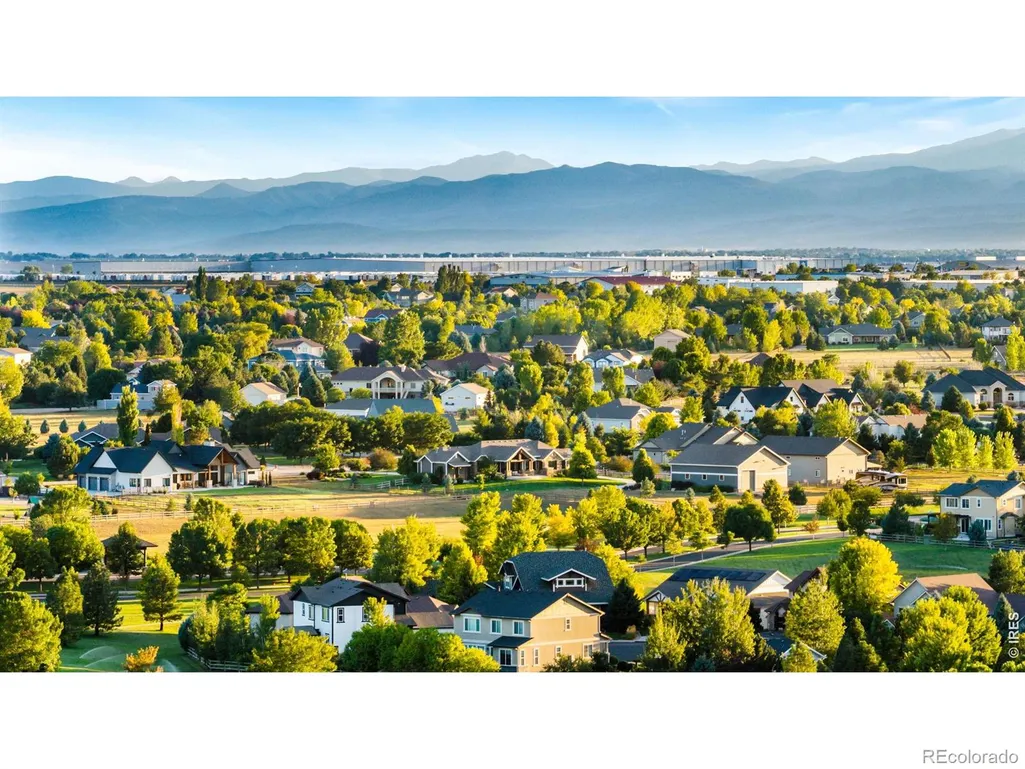

Address
8748 Longs Peak Circle, Windsor, CO
Price
$ 1,815,000
Property Attributes
- MLS#IR1066945
- TypeSingle Family
- Listing Status Closed
- CountyLARIMER
- CityWindsor
- NeighborhoodSteeplechase
- Zip80550
- StyleContemporary
- Year Built2017
- Taxes$ 9028
- Price$ 1,815,000
- Bedrooms4
- Full Bathrooms3
- Half Bathrooms1
- Sqr Footage5781
- Lot Size2.3 Acres
Data Source:
REColorado (MTOMLS)
Property Description
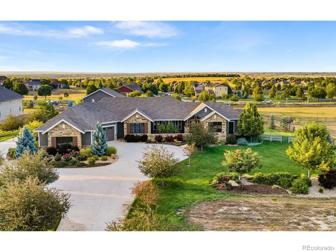
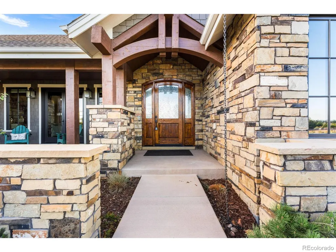
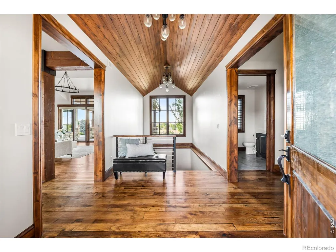
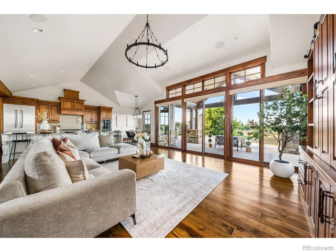
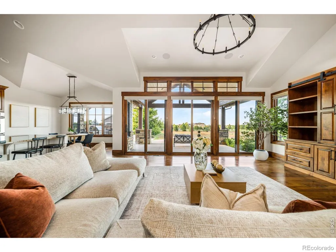
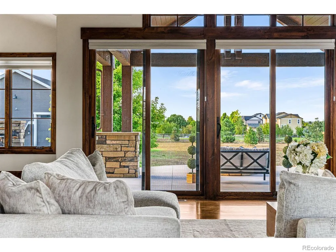
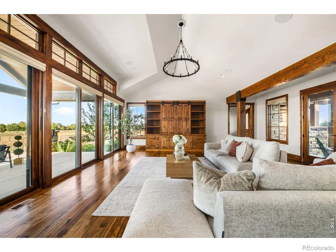
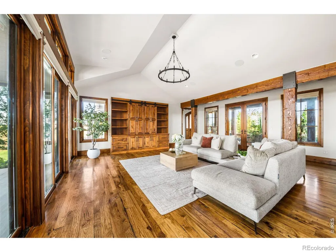
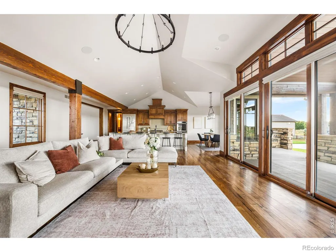
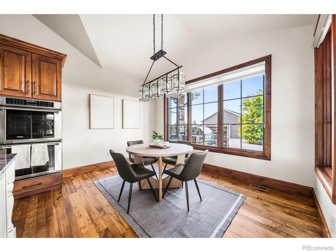
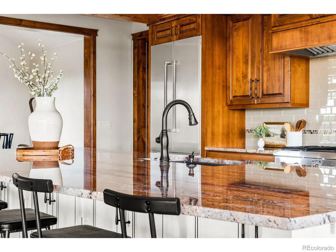
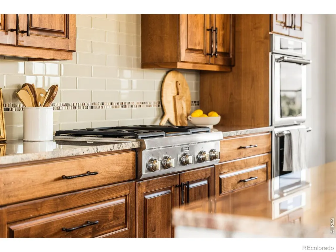
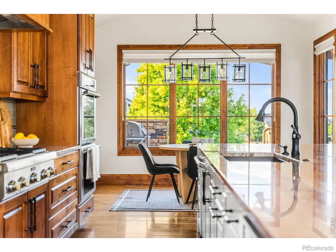
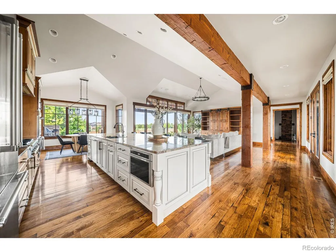
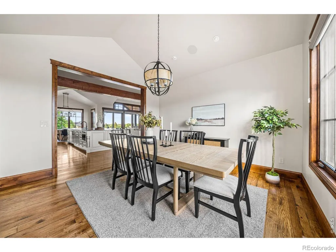
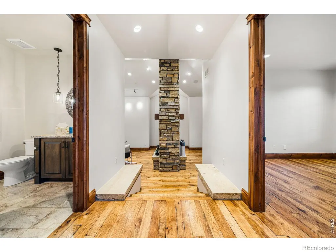
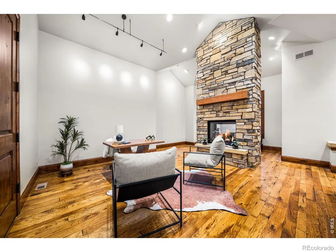
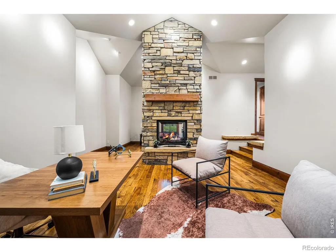
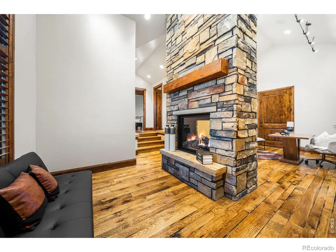
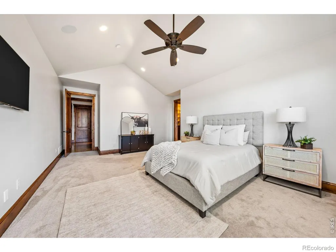
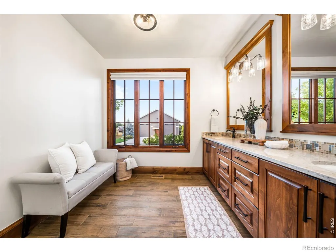
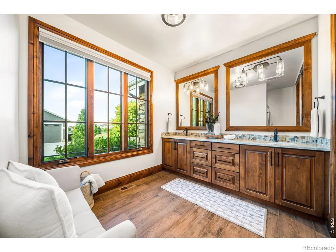
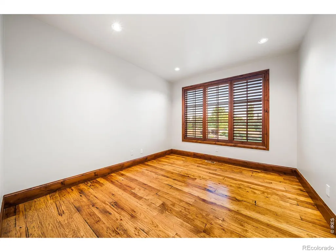
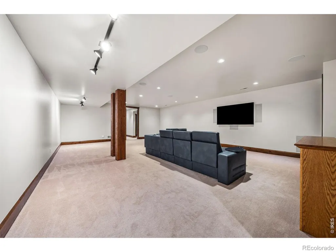
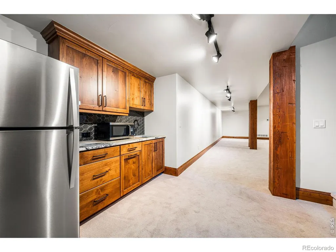
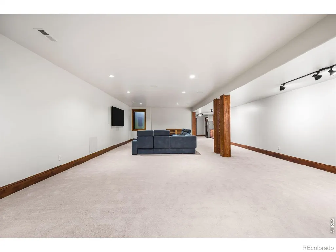
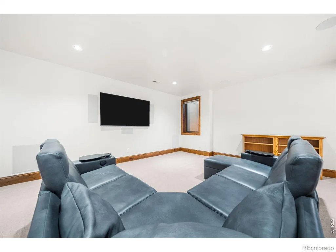
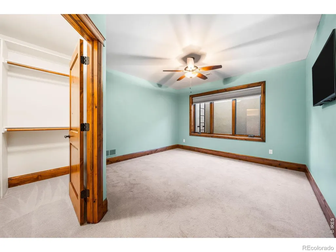
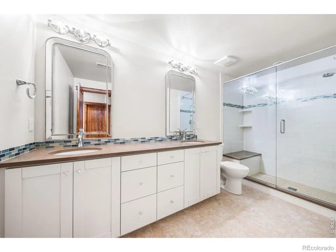
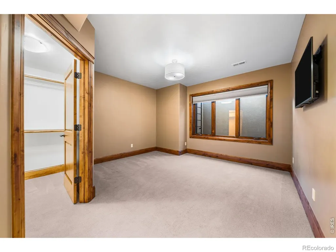
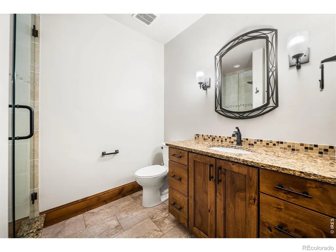
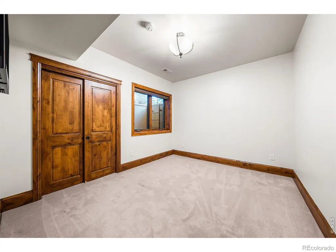
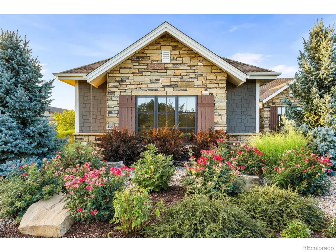
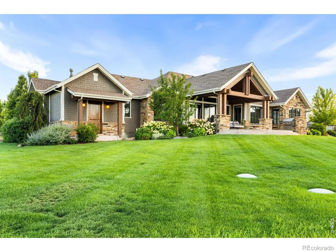
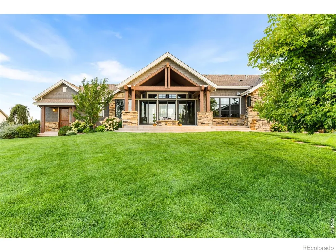
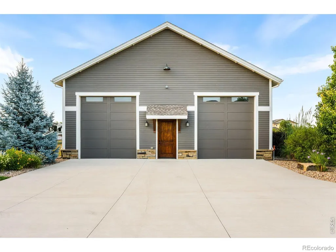
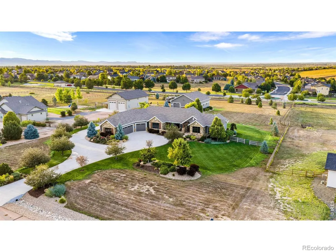
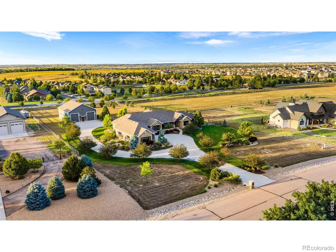
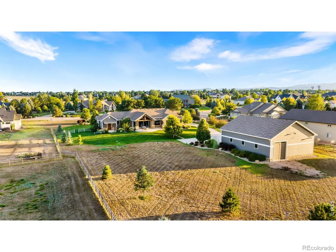
Experience Colorado luxury at its finest, an extraordinary custom ranch estate in the highly coveted Steeplechase community. Set on one of the neighborhood's premier 2.3-acre lots, this exceptional property blends timeless craftsmanship, luxury finishes, privacy, and unmatched functionality, with beautifully designed landscaping and the flexibility of horse-friendly living.Offering nearly 6,000 square feet, the home features 4 bedrooms, 4 bathrooms, an open floor plan, real hardwood floors, custom oak trim, and abundant natural light. The chef's kitchen is equipped with a complete Thermador appliance package, including a professional-grade gas range, refrigerator, and dishwasher. A Savant smart home system provides seamless control of lighting, audio, and televisions, while a Generac backup generator powers essential areas during outages.The spacious primary suite provides a private retreat, while the fully finished basement adds exceptional versatility with a beautifully designed wet bar, generous living space, and endless opportunities for entertaining, relaxing, or hosting guests. Quality is evident throughout, from the stunning custom stone exterior sourced from a local Colorado quarry to the French drain system surrounding the home. The heated and fully insulated three-car attached garage features epoxy flooring for a clean, durable, functional space. A true standout is the nearly 2,500-square-foot outbuilding/shop, featuring three 14-foot overhead doors, a heated and insulated interior, epoxy flooring, dedicated 200-amp electrical service, and multiple 220-volt outlets. Ideal for RV storage, a vehicle collection, workshop, or hobbies, this impressive space is designed to handle it all. A concrete driveway wraps around the home and extends to the shop, offering exceptional accessibility and abundant parking. Minutes from Windsor, Timnath, and Fort Collins, this remarkable estate offers the perfect balance of peaceful acreage living and everyday convenience.
| Price History |
|---|
General Features
| Zoning | Res |
|---|---|
| Cooling | Central Air |
| Year Built | 2017 |
| Elementary School | High Plains |
| Buyer Financing | Cash |
| Appliances | Bar Fridge,Dishwasher,Disposal,Double Oven,Dryer,Freezer,Microwave,Oven,Refrigerator,Self Cleaning Oven,Washer |
| Assoc Fee Paid Per | Annually |
| Security Features | Smoke Detector(s) |
| Patio/Porch Features | Patio |
| Levels | One |
| Lot Size Square Feet | 100188 |
| Middle/Junior High School | Conrad Ball |
| View | Mountain(s) |
| Occupancy Type | Owner |
| Association Fee Includes | Reserves |
| Elementary School District | Thompson R2-J |
| Architectural Style | Contemporary |
| Association Name | Steeplechase Association |
| High School District | Thompson R2-J |
| County | Larimer |
| Listing Terms | Cash,Conventional,FHA,VA Loan |
| Tax Year | 2025 |
| Property Type | Residential |
| Utilities | Electricity Available,Internet Access (Wired),Natural Gas Available |
| Subdivision Name | Steeplechase |
| Sewer | Septic Tank |
| Standard Status | Closed |
| City | Windsor |
| Concessions | No |
| High School | Mountain View |
| Status | Closed |
| Roof | Composition |
| Exclusions | Staging Items |
| Possible Use | Residential |
| Possession | Closing/DOD |
| HOA Fee | 650 |
| Tax Annual Amount | 9028 |
| Heating | Forced Air |
| Attached Garage | Yes |
| Construction Materials | Stone,Frame |
| Property Subtype | Single Family Residence |
| HOA | Yes |
| Facing Direction | South |
| Structure Type | House |
| Garage Spaces | 8 |
| Ownership | Individual |
Interior Features
| Above Grade Finished Area | 2900 |
|---|---|
| 3/4 Baths | 3 |
| Window Features | Double Pane Windows |
| Basement (Y/N) | Yes |
| Total Bedrooms | 4 |
| Total Baths | 4 |
| Basement | Full,Sump Pump |
| Interior Amenities | Eat-in Kitchen,Kitchen Island,Open Floorplan,Pantry,Radon Mitigation System,Vaulted Ceiling(s),Walk-In Closet(s),Wet Bar |
| Below Grade Finished Area | 2490 |
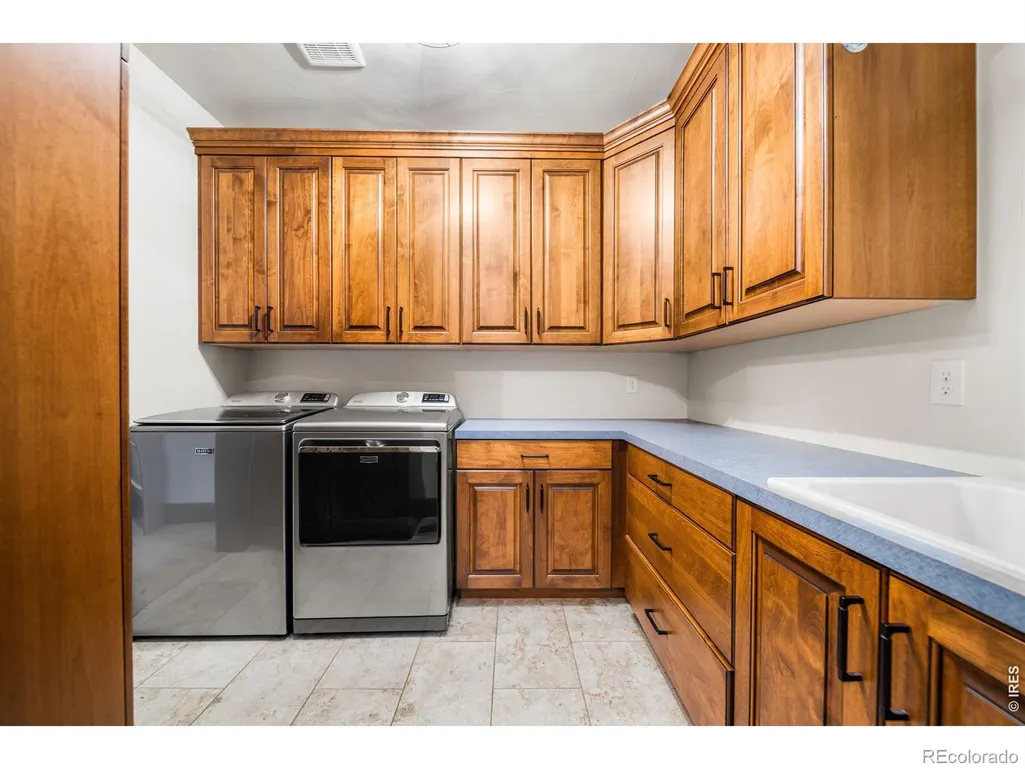
| Laundry Features | In Unit |
| Main Level Bedrooms | 1 |
| Main Level Bathrooms | 2 |
| Flooring | Tile,Wood |
| Half Baths | 1 |
| Fireplace Features | Gas |
Exterior Features
| Exterior Amenities | Gas Grill |
|---|---|
| Road Frontage Type | Public |
| Lot Features | Ditch,Level,Sprinklers In Front |
| Horse Y/N | Yes |
| Lot Size Acres | 2.3 |
| Horse Amenities | Pasture |
| Street Suffix | Circle |
| Parking Features | Heated Garage,Oversized,Oversized Door,RV Access/Parking |
| Street Name | Longs Peak |
| Vegetation | Grassed,Wooded |
| Building Area Total | 5781 |
| Total Parking | 8 |
| Road Surface Type | Paved |
| Water Source | Public |
Amenities
- Foreclosure
- Views
- Short Sale
- New Construction
- Adult 55+
- Lease To Own
- No HOA Fees
- Furnished
- Primary On Main
- Air Conditioning
- Seller Finance
- Green
- Fixer Upper
- Horse
- Golf
- Fireplace
- Deck
- Garage
- Basement
- Pool
Property vs Single Family Average in 80550
Price
Taxes
Year Built
 The content relating to real estate for sale in this Web site comes in part from the Internet Data eXchange (IDX) program of METROLIST, INC., DBA RECOLORADO©. Real estate listings held by brokers other than Colorado Home Source are marked with the IDX Logo. This information is being provided for the consumers' personal, non-commercial use and may not be used for any other purpose. All information subject to change and should be independently verified. September 24, 2026 2:56 AM UTCd

 Information deemed reliable but not guaranteed by the MLS. © 2026 Information and Real Estate Services, LLC.
Information source: Information and Real Estate Services, LLC. Provided for limited non-commercial use only under IRES Rules. © Copyright IRES.
The information being provided is for the consumers personal, non-commercial use and may not be used for any purpose other than to identify prospective properties consumer may be interested in purchasing.
The IRES, LLC Data on this
Information deemed reliable but not guaranteed by the MLS. © 2026 Information and Real Estate Services, LLC.
Information source: Information and Real Estate Services, LLC. Provided for limited non-commercial use only under IRES Rules. © Copyright IRES.
The information being provided is for the consumers personal, non-commercial use and may not be used for any purpose other than to identify prospective properties consumer may be interested in purchasing.
The IRES, LLC Data on this
