
Sold




Address
4251 Malibu Drive, Berthoud, CO
Price
$ 1,025,000
Property Attributes
- MLS#IR1067035
- TypeSingle Family
- Listing Status Closed
- CountyLARIMER
- CityBerthoud
- NeighborhoodRainbow Lake Estates
- Zip80513
- StyleHouse
- Year Built2005
- Taxes$ 6487
- Price$ 1,025,000
- Bedrooms4
- Full Bathrooms3
- Half Bathrooms0
- Sqr Footage5288
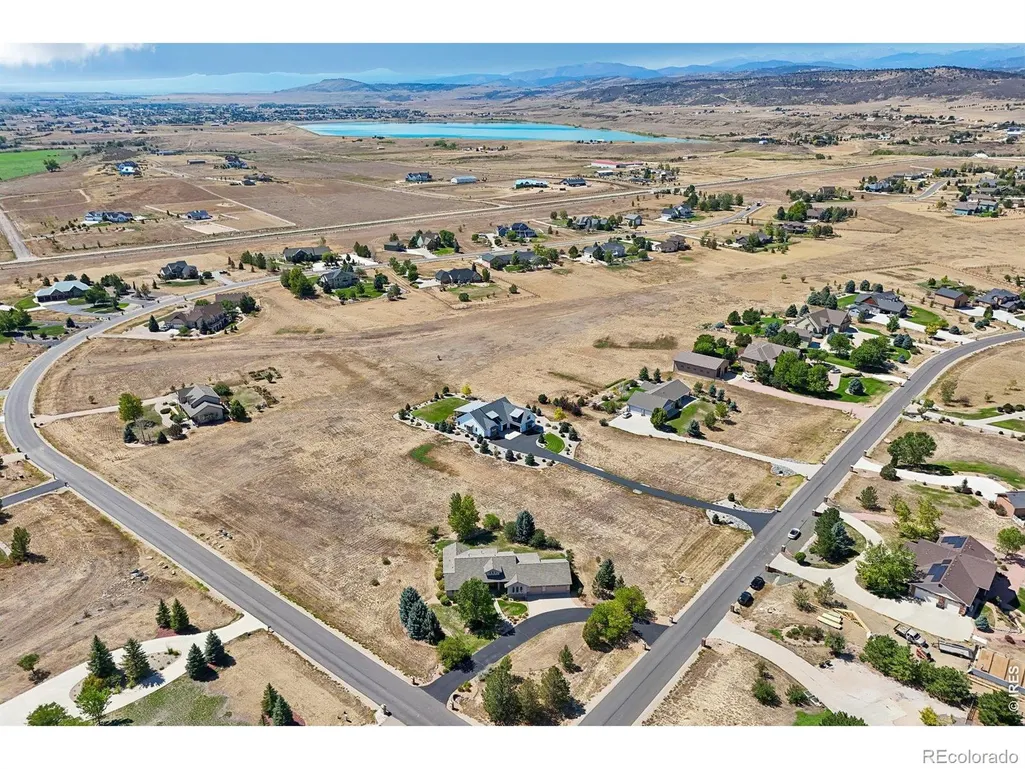
- Lot Size2.03 Acres
Data Source:
REColorado (MTOMLS)
Property Description
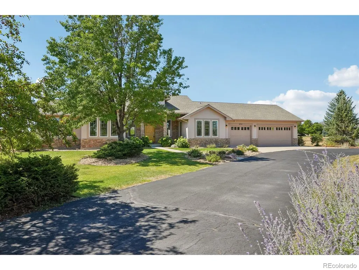
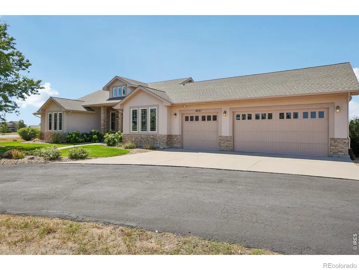
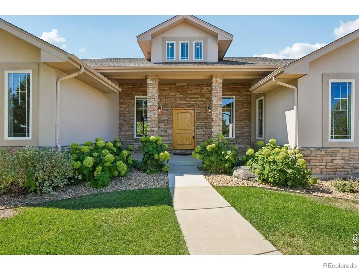
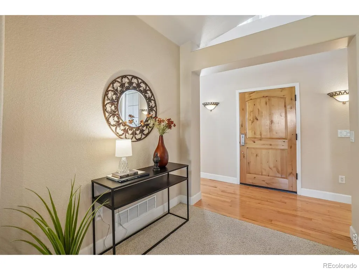
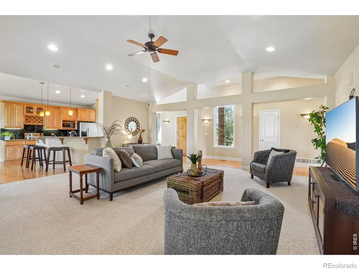
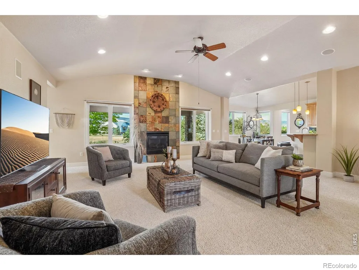
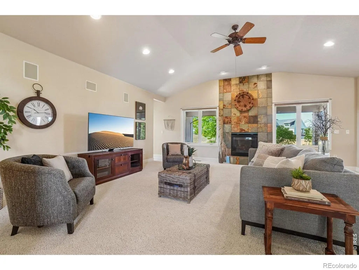
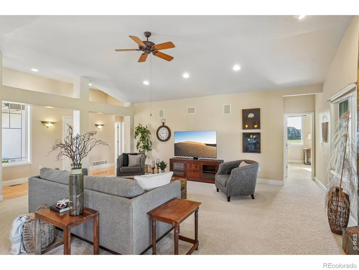
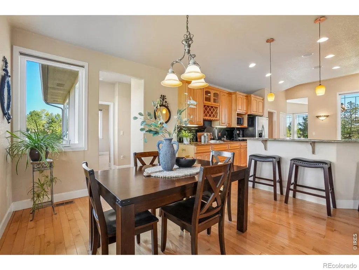
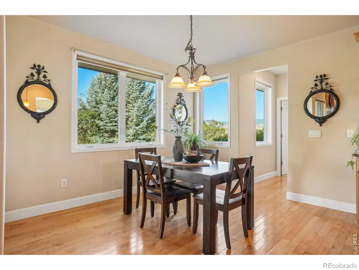
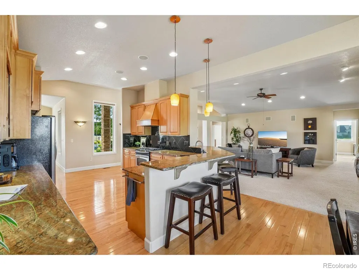
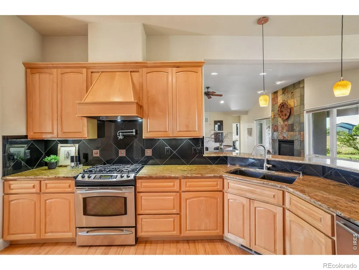
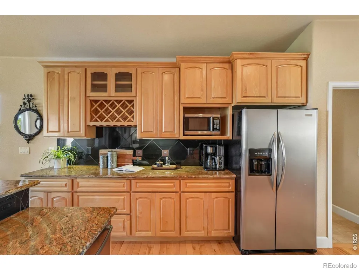
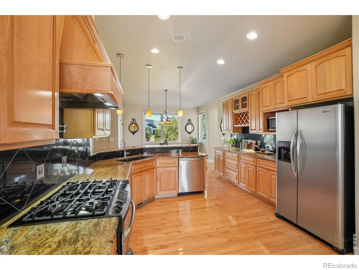
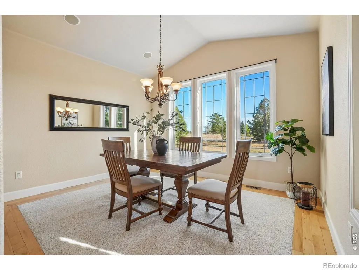
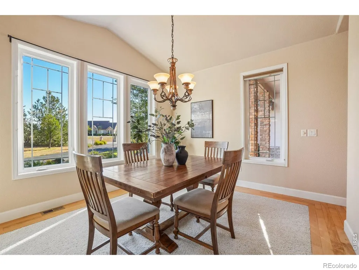
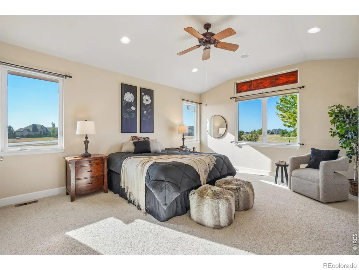
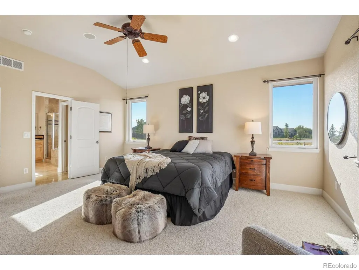
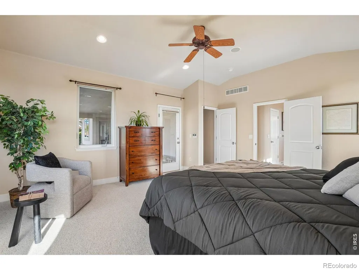
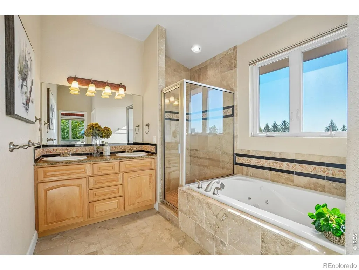
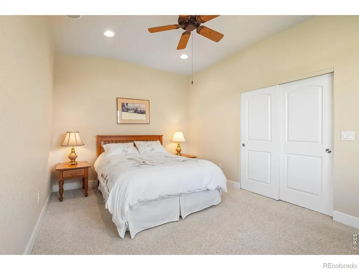
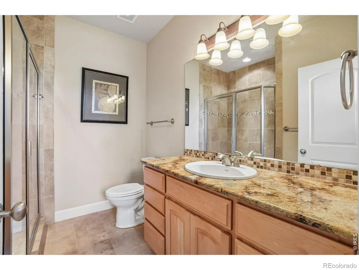
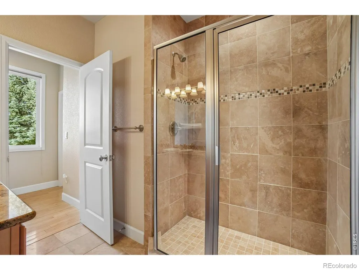
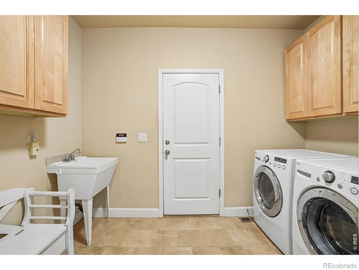
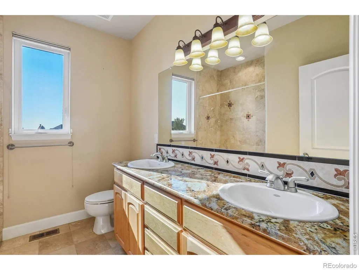
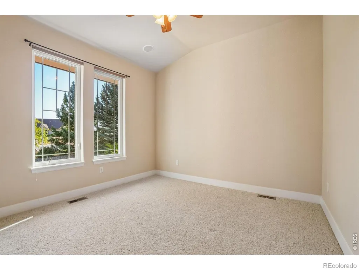
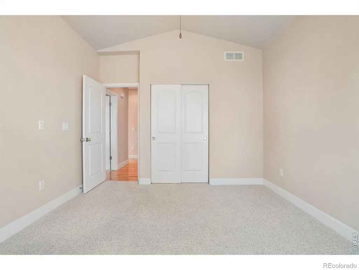
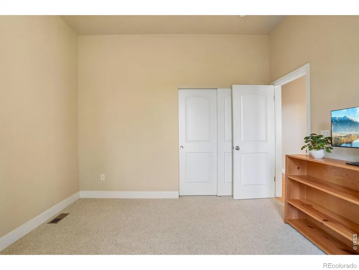
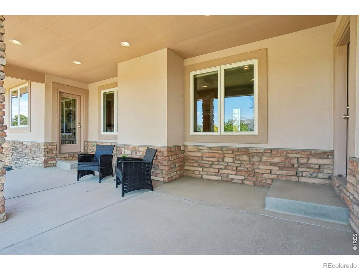
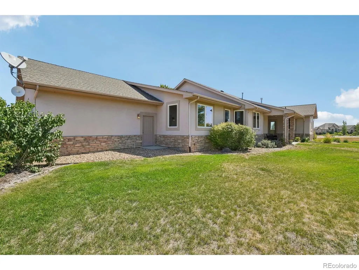
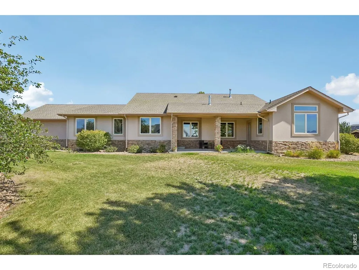
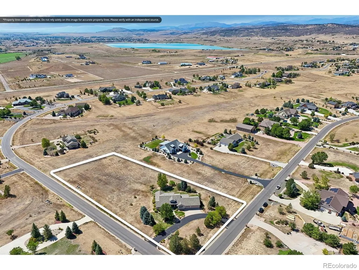
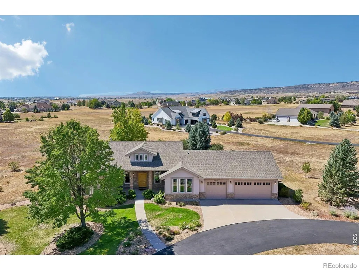
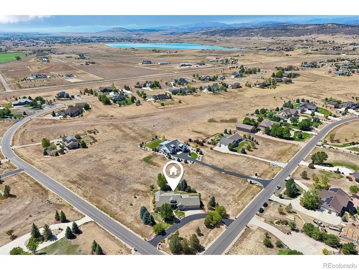
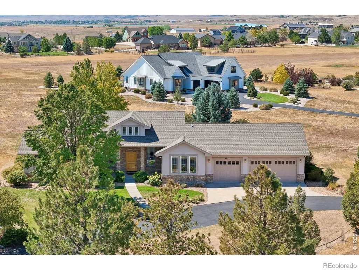
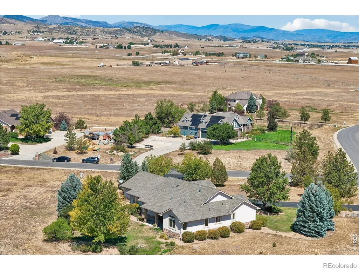
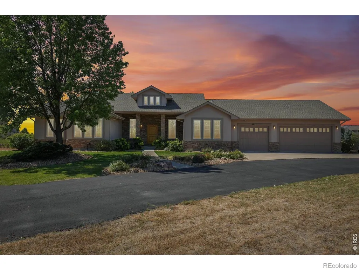
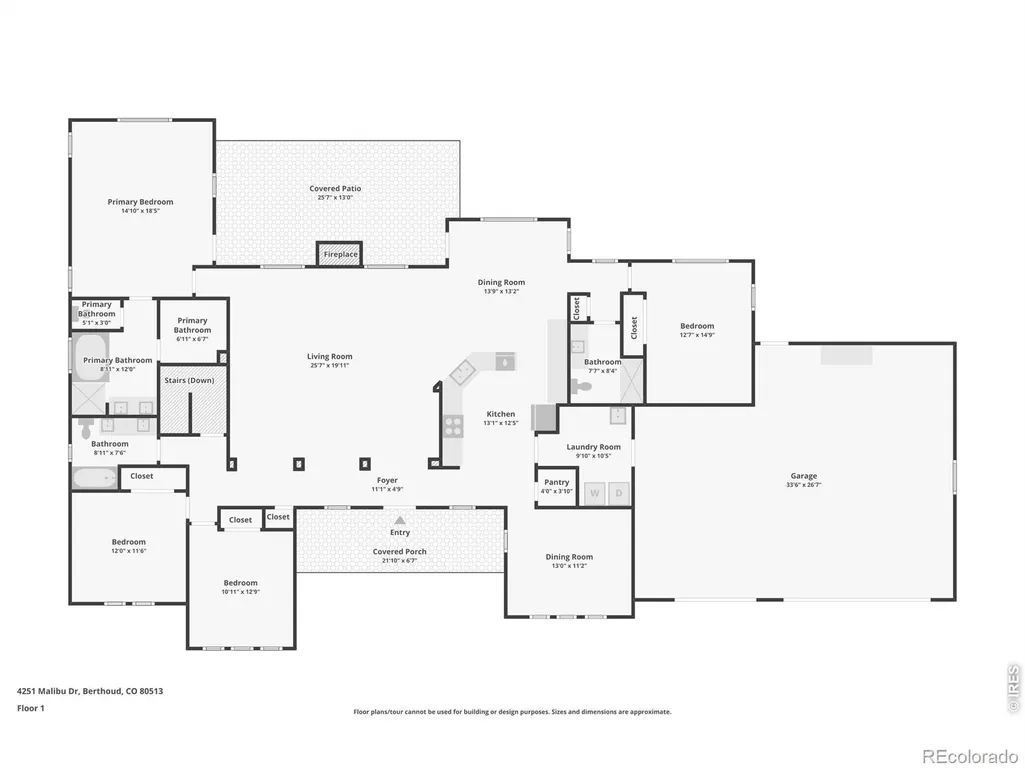
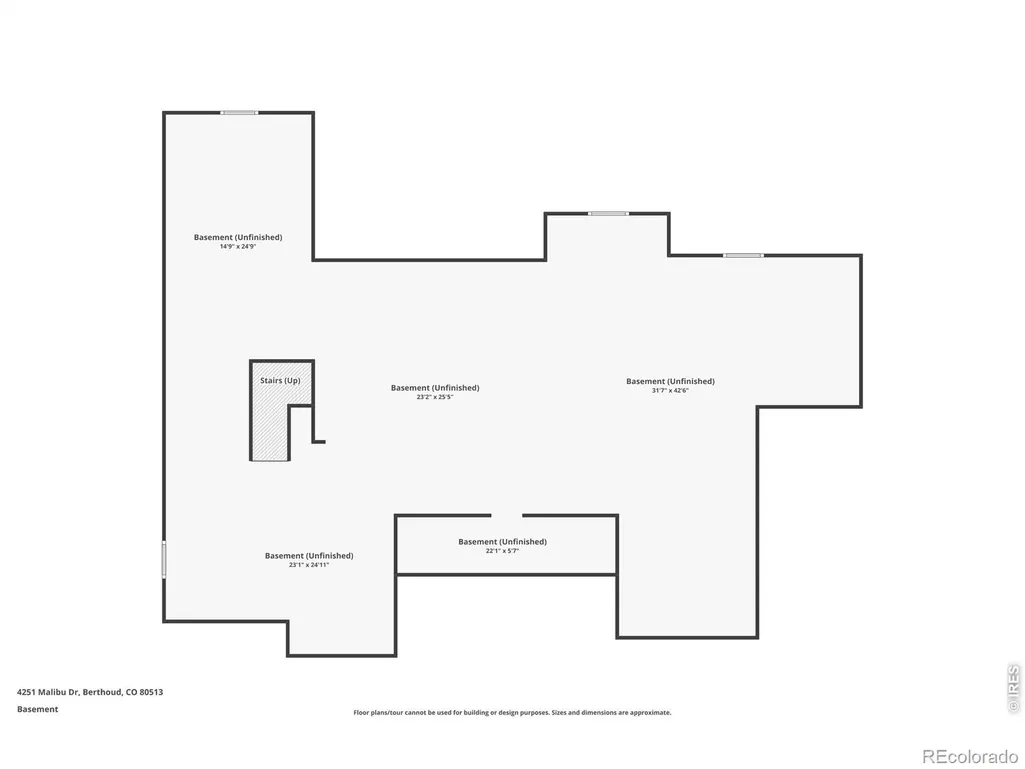
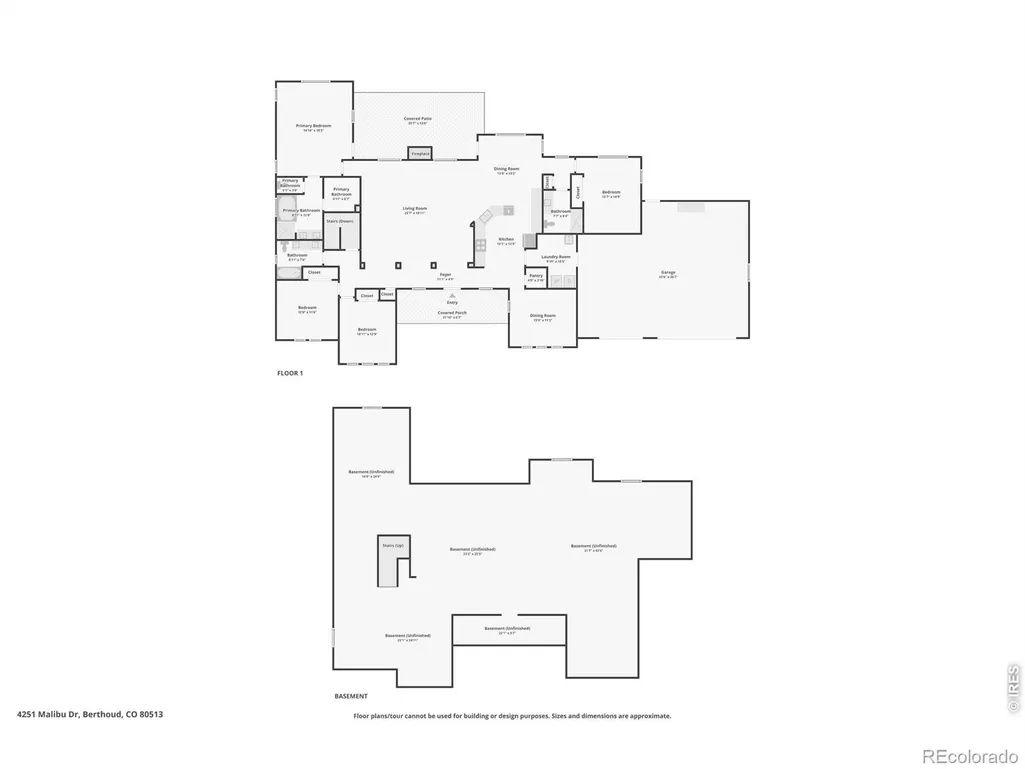
Custom built and lovingly maintained by the original owners, this home was thoughtfully constructed with high-quality materials and details that stand apart from typical construction. 10-foot ceilings, cathedral ceilings, solid-core doors, Milgard windows, solid maple hardwood floors and cabinetry, and whole-house surge protection speak to the quality found throughout.The spacious kitchen is designed for both everyday living and entertaining, featuring granite countertops, abundant maple cabinetry, under-cabinet lighting, an eat-in peninsula, gas range with a convenient pot filler, and an easy connection to the main living area beneath soaring cathedral ceilings. A dedicated dining room provides additional flexibility. All bedrooms and primary living spaces are conveniently located on the main level, offering comfortable single-level living. Downstairs, the expansive unfinished basement provides tremendous potential to add bedrooms and additional living and even includes a unique concrete-walled room beneath the patio, ideal for secure storage or a root cellar.An oversized 3-car garage provides plenty of room for vehicles, tools, outdoor gear, and Colorado toys. Outside, mature landscaping, established trees, expansive lawn areas, mountain views, and two acres of breathing room create a setting that's increasingly difficult to find.Located in Rainbow Lakes, a close-knit community known for its spacious acreage lots and scenic surroundings, the home also offers convenient access to Carter Lake and endless opportunities for boating, hiking, fishing, and outdoor recreation.Meticulously cared for and built to last, 4251 Malibu Drive isn't simply a home on acreage-it's an opportunity to enjoy exceptional craftsmanship, wide-open space, mountain views, and the Colorado lifestyle from a property that has been loved since day one.
| Price History |
|---|
General Features
| Zoning | FA1 |
|---|---|
| Cooling | Ceiling Fan(s),Central Air |
| Year Built | 2005 |
| Elementary School | Berthoud |
| Buyer Financing | VA |
| Appliances | Dishwasher,Dryer,Oven,Refrigerator,Washer |
| Assoc Fee Paid Per | Quarterly |
| Patio/Porch Features | Patio |
| Levels | One |
| Lot Size Square Feet | 88209 |
| Virtual Tour | https://www.zillow.com/view-imx/ce1d55d4-28da-4def-b5d5-4c3504509273?setAttribution=mls&wl=true&initialViewType=pano&utm_source=dashboard |
| Middle/Junior High School | Other |
| View | Mountain(s) |
| Occupancy Type | Owner |
| Association Fee Includes | Reserves |
| Elementary School District | Thompson R2-J |
| Association Name | Rainbow Lake Estates |
| High School District | Thompson R2-J |
| County | Larimer |
| Listing Terms | Cash,Conventional |
| Tax Year | 2025 |
| Property Type | Residential |
| Utilities | Cable Available,Electricity Available,Internet Access (Wired),Natural Gas Available |
| Subdivision Name | Rainbow Lake Estates |
| Sewer | Septic Tank |
| Standard Status | Closed |
| City | Berthoud |
| Concessions | No |
| High School | Berthoud |
| Status | Closed |
| Roof | Composition |
| Exclusions | Sellers Personal Property |
| Possible Use | Residential |
| Possession | Closing/DOD |
| HOA Fee | 125 |
| Tax Annual Amount | 6487 |
| Full Baths | 2 |
| Heating | Forced Air |
| Attached Garage | Yes |
| Construction Materials | Brick,Frame |
| Property Subtype | Single Family Residence |
| HOA | Yes |
| Structure Type | House |
| Garage Spaces | 3 |
| Ownership | Individual |
Interior Features
| Above Grade Finished Area | 2644 |
|---|---|
| 3/4 Baths | 1 |
| Window Features | Double Pane Windows,Window Coverings |
| Basement (Y/N) | Yes |
| Total Bedrooms | 4 |
| Total Baths | 3 |
| Basement | Unfinished |
| Interior Amenities | Eat-in Kitchen,Open Floorplan,Pantry,Walk-In Closet(s) |
| Main Level Bedrooms | 4 |
| Main Level Bathrooms | 3 |
| Flooring | Wood |
| Fireplace Features | Living Room |
Exterior Features
| Road Frontage Type | Public |
|---|---|
| Road Responsibility | Public Maintained Road |
| Lot Features | Level,Open Space,Sprinklers In Front |
| Lot Size Acres | 2.03 |
| Street Suffix | Drive |
| Parking Features | Oversized |
| Street Name | Malibu |
| Vegetation | Wooded |
| Building Area Total | 5288 |
| Total Parking | 3 |
| Road Surface Type | Paved |
| Water Source | Public |
Amenities
- Foreclosure
- Views
- Short Sale
- New Construction
- Adult 55+
- Lease To Own
- No HOA Fees
- Furnished
- Primary On Main
- Air Conditioning
- Seller Finance
- Green
- Fixer Upper
- Horse
- Golf
- Fireplace
- Deck
- Garage
- Basement
- Pool
Property vs Single Family Average in 80513
Price
Taxes
Year Built


 Information deemed reliable but not guaranteed by the MLS. © 2026 Information and Real Estate Services, LLC.
Information source: Information and Real Estate Services, LLC. Provided for limited non-commercial use only under IRES Rules. © Copyright IRES.
The information being provided is for the consumers personal, non-commercial use and may not be used for any purpose other than to identify prospective properties consumer may be interested in purchasing.
The IRES, LLC Data on this
Information deemed reliable but not guaranteed by the MLS. © 2026 Information and Real Estate Services, LLC.
Information source: Information and Real Estate Services, LLC. Provided for limited non-commercial use only under IRES Rules. © Copyright IRES.
The information being provided is for the consumers personal, non-commercial use and may not be used for any purpose other than to identify prospective properties consumer may be interested in purchasing.
The IRES, LLC Data on this
