
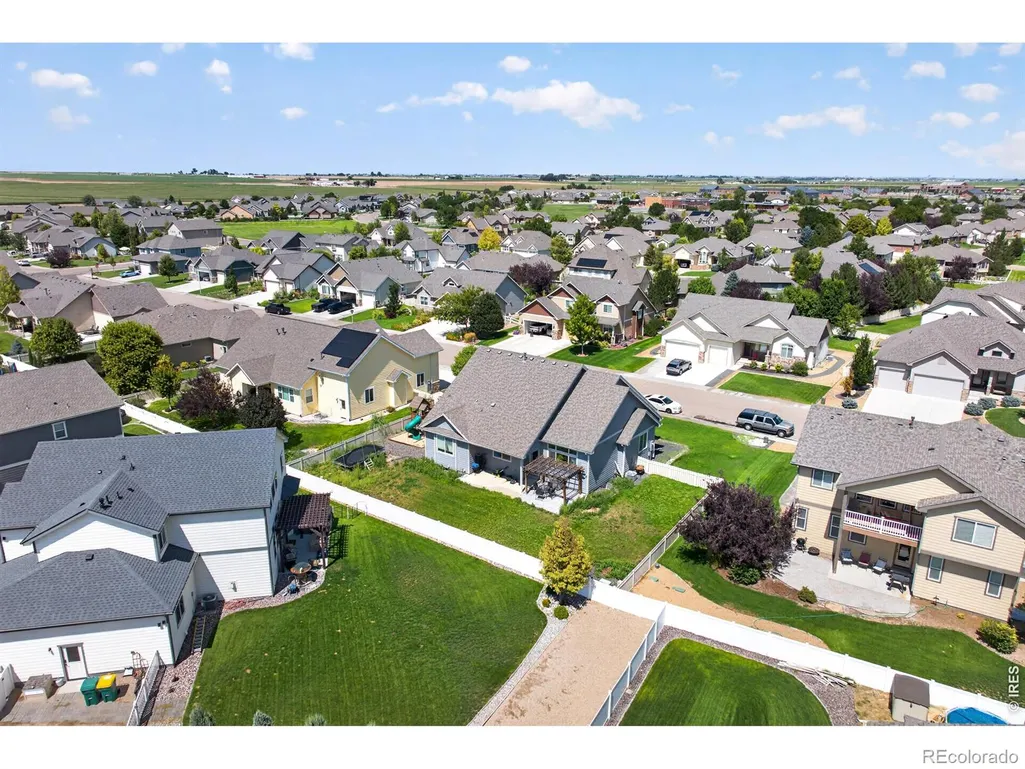
Address
1334 Sage Drive, Eaton, CO
Price
$ 525,000
Property Attributes
- MLS#IR1067428
- TypeSingle Family
- Listing Status Active
- CountyWELD
- CityEaton
- NeighborhoodGovernors Ranch Sub 3rd Fg
- Zip80615
- StyleContemporary
- Year Built2017
- Taxes$ 2866
- Price$ 525,000
- Bedrooms3
- Full Bathrooms2
- Half Bathrooms0
- Sqr Footage3789
- Lot Size0.26 Acres
Data Source:
REColorado (MTOMLS)
Property Description
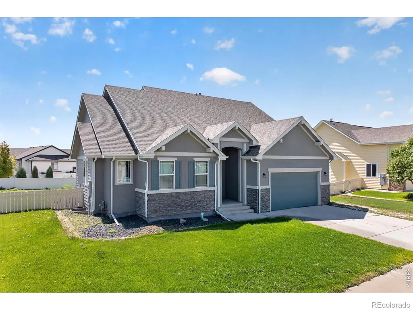
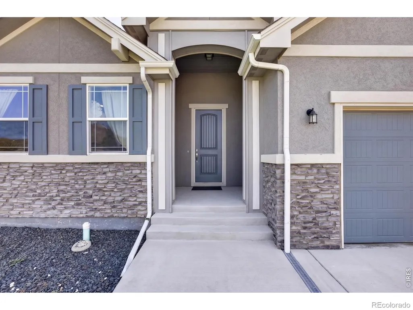
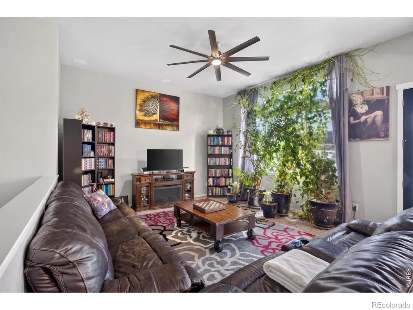
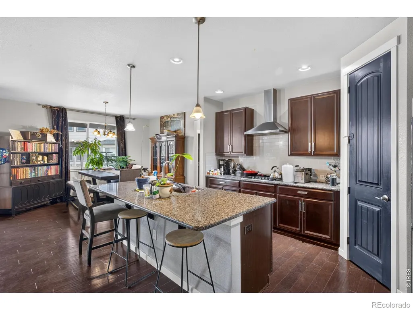
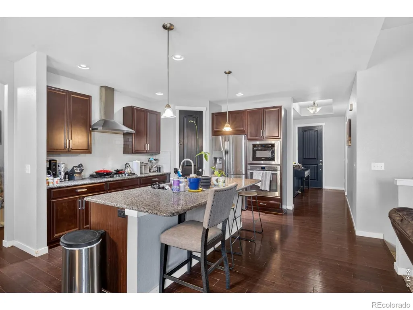
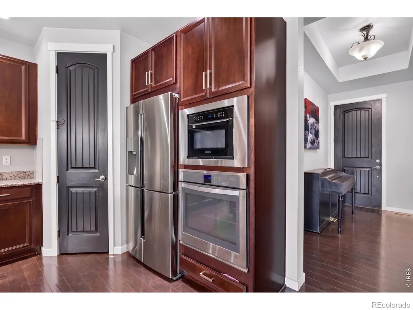
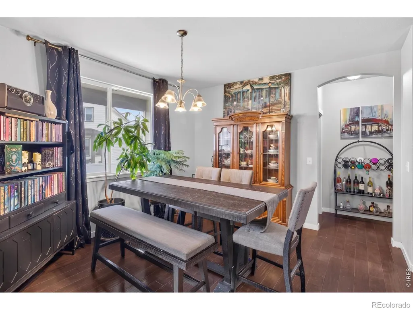
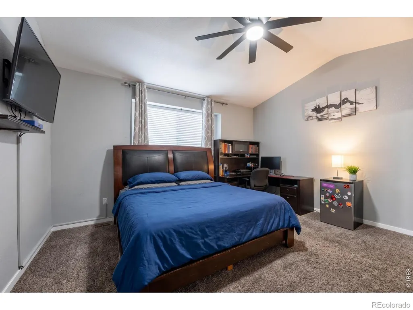
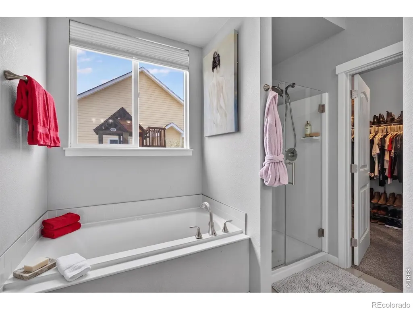
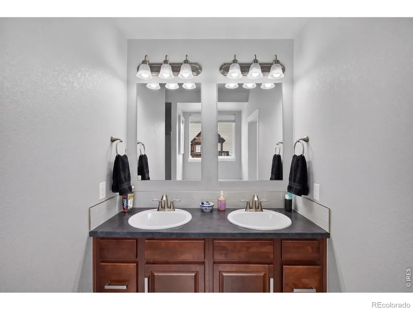
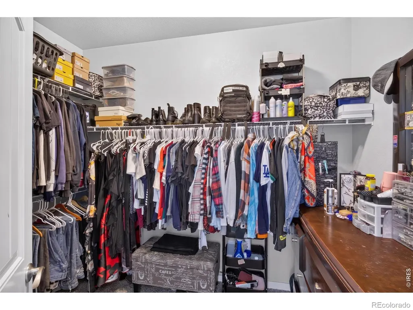
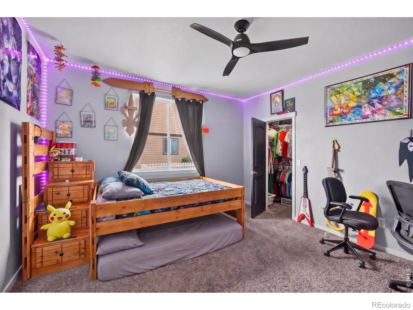
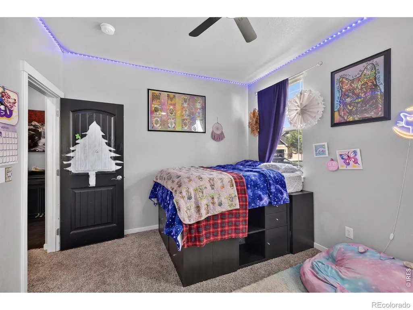
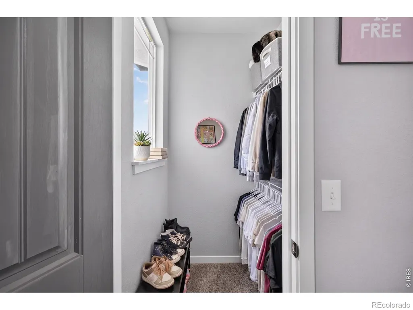
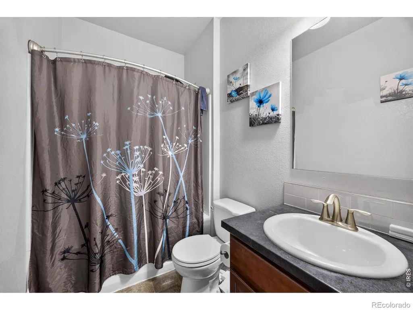
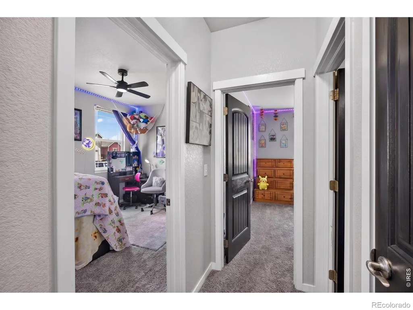
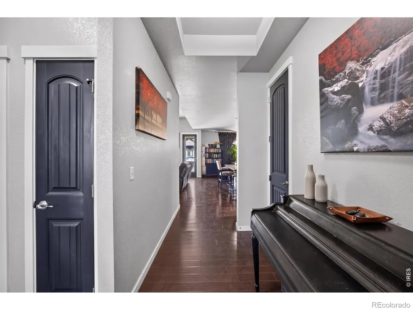
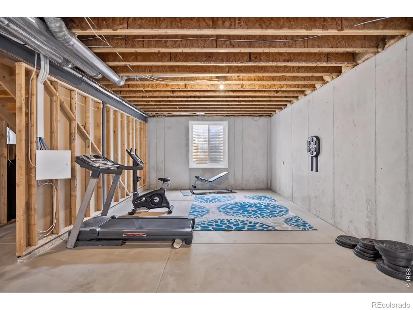
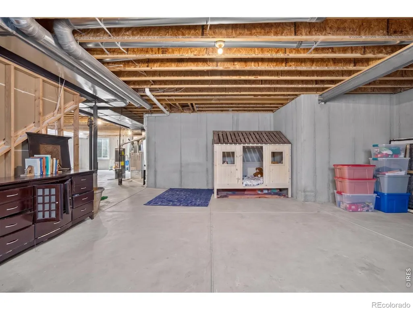
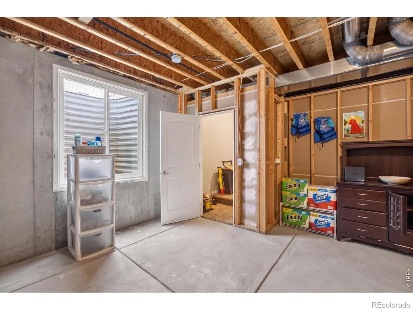
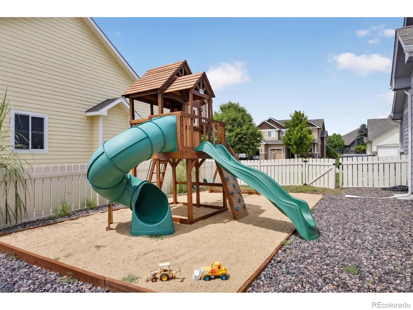
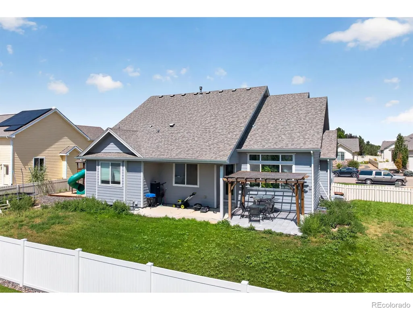
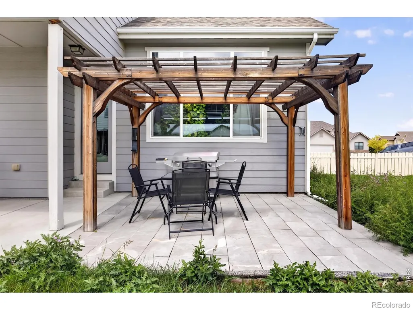
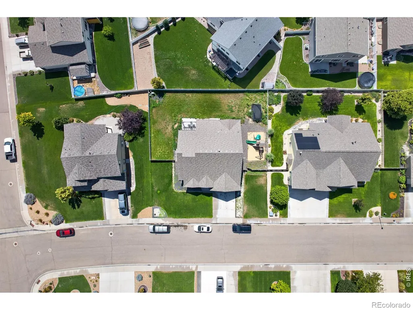
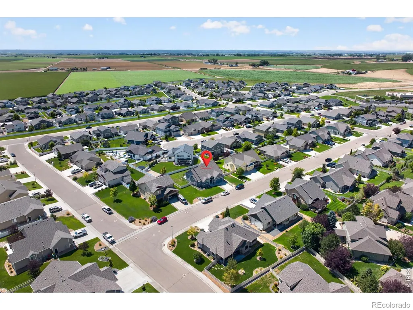
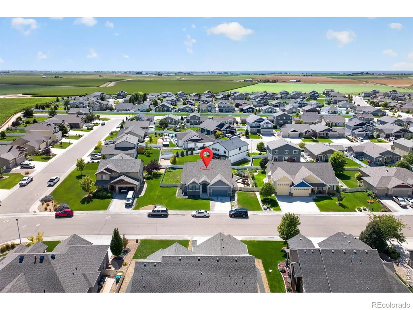
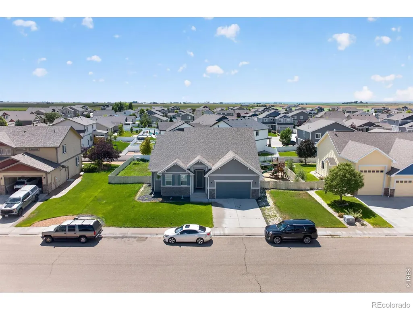
Beautiful 2-story home in Governor's Ranch Subdivision centrally located in Eaton, CO. This 3 bedroom, 3 bath home features an open floor plan with 8' exterior doors, vaulted ceilings, central a/c and a 2-car garage with 8' bay door. You will love the richly stained kitchen cabinets, large island with breakfast bar seating, walk-in pantry, gas stove top with hood, and built in oven and microwave. All appliances are stainless steel and stone countertops. There is an adjacent area for small breakfast table plus a formal dining room. Kitchen and dining room is hardwood plank, bathrooms are luxury vinyl plank. Master suite with double vanity sinks, walk-in closet, soaking tub and separate shower. Bathrooms countertops are Formica. Full unfinished basement has egress window and rough-in plumbing for additional bathroom when finished. Fenced backyard, covered patio and Pergola, plus sprinkler system. Jungle-gym / slide can be included.
| Elementary School | Middle School | High School |
|---|---|---|
| Eaton Elementary School | Eaton Middle School | Eaton High School |
| Price History | |
|---|---|
| 8/28/2026 | Listed $525,000 |
General Features
| Sewer | Public Sewer |
|---|---|
| Heating | Forced Air |
| Cooling | Ceiling Fan(s),Central Air |
| Utilities | Cable Available,Electricity Available,Natural Gas Available |
| Possession | Closing/DOD,See Remarks |
| Roof | Composition |
| Appliances | Dishwasher,Dryer,Microwave,Oven,Refrigerator,Washer |
| Zoning | RES |
| HOA Fee | 300 |
| Garage Spaces | 2 |
| Patio/Porch Features | Patio |
| Architectural Style | Contemporary |
| Security Features | Smoke Detector(s) |
| Construction Materials | Brick,Stone,Stucco,Frame |
| Exclusions | Personal property of the seller. |
| Year Built | 2017 |
| View | City |
| Levels | Two |
| Property Subtype | Single Family Residence |
| Tax Year | 2025 |
| Ownership | Individual |
| Assoc Fee Paid Per | Annually |
| County | Weld |
| Property Type | Residential |
| Association Amenities | Park,Trail(s) |
| HOA | Yes |
| Attached Garage | Yes |
| Subdivision Name | Governors Ranch Sub 3rd Fg |
| Possible Use | Residential |
| Full Baths | 1 |
| Status | Active |
| Directions | From Highway 86,go West on Collins Street,go left (South) on S Mountain View Drive,go Left (E) on Sage Drive,house on the right side of street (S) |
| High School | Eaton |
| City | Eaton |
| High School District | Eaton RE-2 |
| Lot Size Square Feet | 11272 |
| Listing Terms | Cash,Conventional,FHA,VA Loan |
| Elementary School | Eaton |
| Tax Annual Amount | 2866 |
| Middle/Junior High School | Eaton |
| Concessions | No |
| Structure Type | House |
| Standard Status | Active |
| Occupancy Type | Owner |
| Elementary School District | Eaton RE-2 |
Interior Features
| Interior Amenities | Eat-in Kitchen,Five Piece Bath,Kitchen Island,Pantry,Vaulted Ceiling(s),Walk-In Closet(s) |
|---|---|
| Basement | Bath/Stubbed,Full,Unfinished |
| Basement (Y/N) | Yes |
| Window Features | Window Coverings |
| Above Grade Finished Area | 1865 |
| 3/4 Baths | 1 |
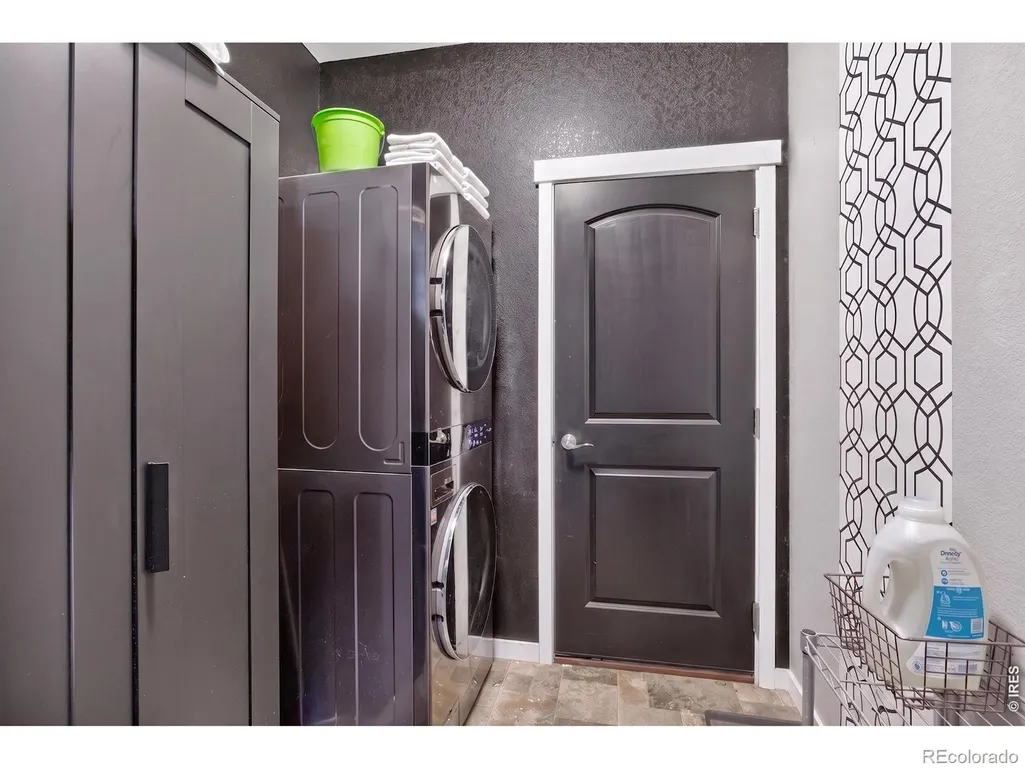
| Laundry Features | In Unit |
| Total Bedrooms | 3 |
| Total Baths | 2 |
Exterior Features
| Fencing | Fenced |
|---|---|
| Parking Features | Oversized,Oversized Door,Tandem |
| Lot Features | Sprinklers In Front |
| Water Source | Public |
| Total Parking | 2 |
| Building Area Total | 3789 |
| Lot Size Acres | 0.26 |
| Road Surface Type | Paved |
| Road Frontage Type | Public |
| Other Equipment | Satellite Dish |
| Builder Model | Siena |
Amenities
- Foreclosure
- Views
- Short Sale
- New Construction
- Adult 55+
- Lease To Own
- No HOA Fees
- Furnished
- Primary On Main
- Air Conditioning
- Seller Finance
- Green
- Fixer Upper
- Horse
- Golf
- Fireplace
- Deck
- Garage
- Basement
- Pool
Property vs Single Family Average in 80615
Price
Taxes
Year Built
Visits


 Information deemed reliable but not guaranteed by the MLS. © 2026 Information and Real Estate Services, LLC.
Information source: Information and Real Estate Services, LLC. Provided for limited non-commercial use only under IRES Rules. © Copyright IRES.
The information being provided is for the consumers personal, non-commercial use and may not be used for any purpose other than to identify prospective properties consumer may be interested in purchasing.
The IRES, LLC Data on this
Information deemed reliable but not guaranteed by the MLS. © 2026 Information and Real Estate Services, LLC.
Information source: Information and Real Estate Services, LLC. Provided for limited non-commercial use only under IRES Rules. © Copyright IRES.
The information being provided is for the consumers personal, non-commercial use and may not be used for any purpose other than to identify prospective properties consumer may be interested in purchasing.
The IRES, LLC Data on this
