

Address
7968 E 54th Place, Denver, CO
Price
$ 374,000
Property Attributes
- MLS#1825385
- TypeTownhouse
- Listing Status Active
- CountyDENVER
- CityDenver
- NeighborhoodNorthfield
- Zip80238
- StyleContemporary
- Year Built2016
- Taxes$ 4432
- Price$ 374,000
- Bedrooms2
- Full Bathrooms1
- Half Bathrooms1
- Sqr Footage1169
- Lot Size0.02 Acres
Data Source:
REColorado (MTOMLS)
Property Description
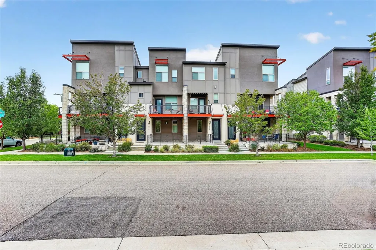
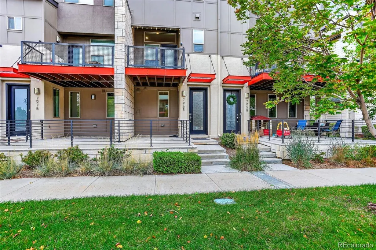
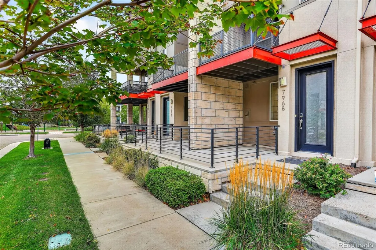
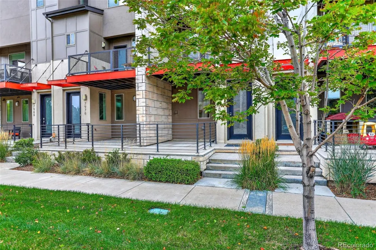
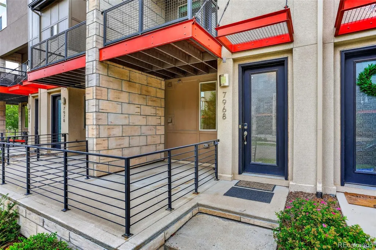
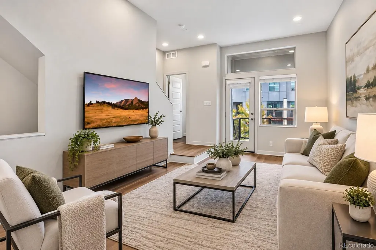
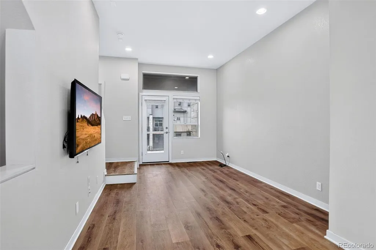
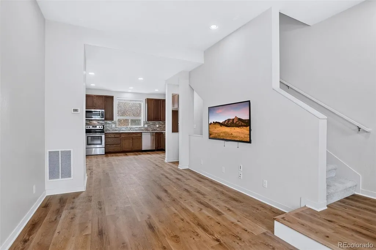
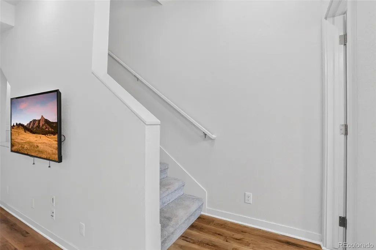
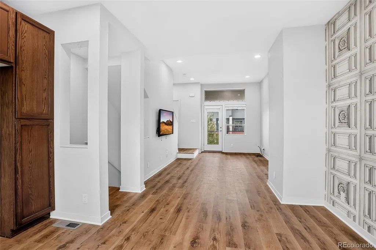
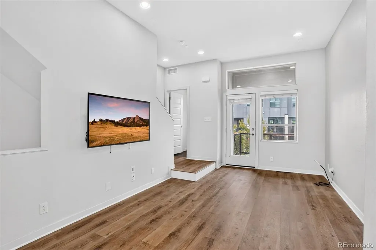
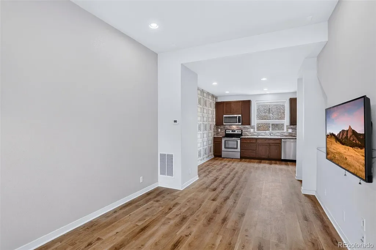
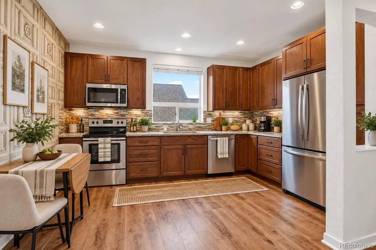
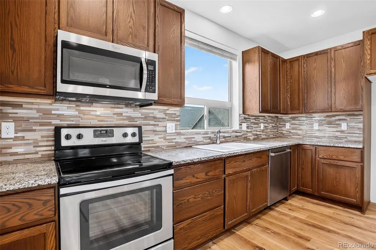
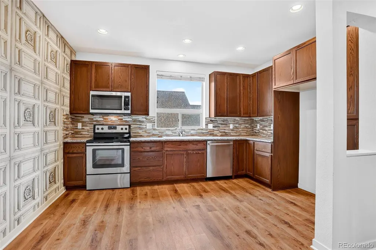
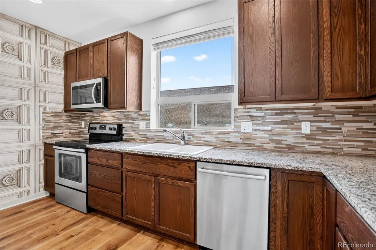
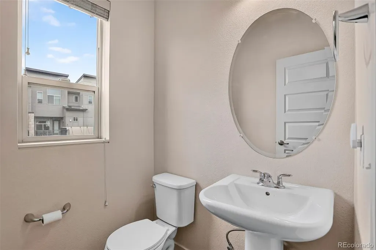
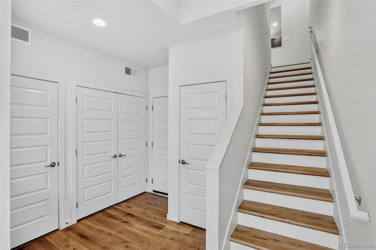
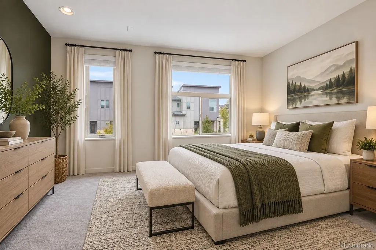
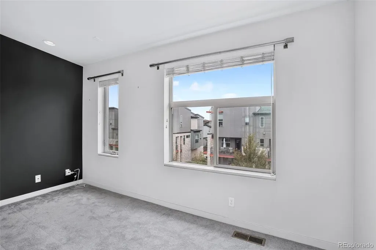
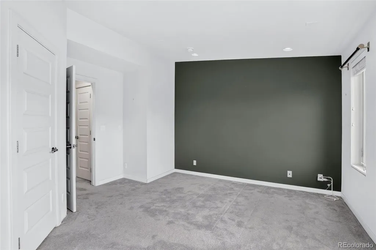
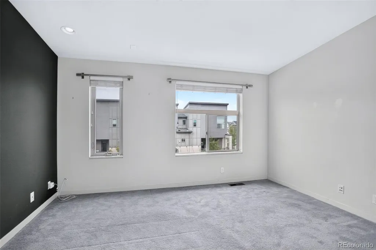
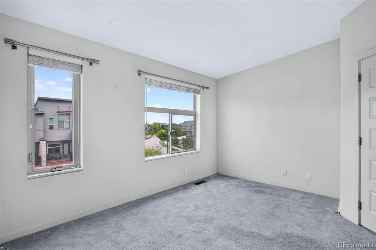
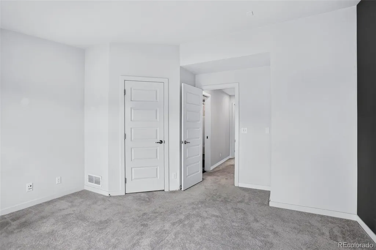
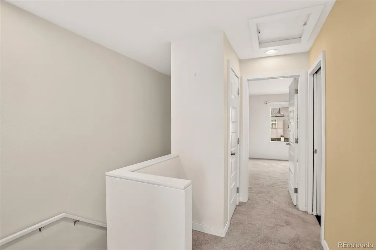
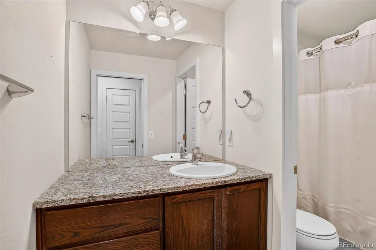
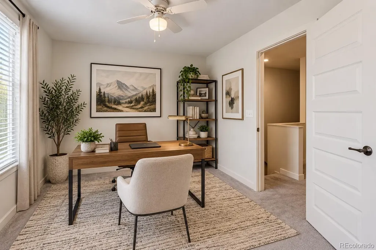
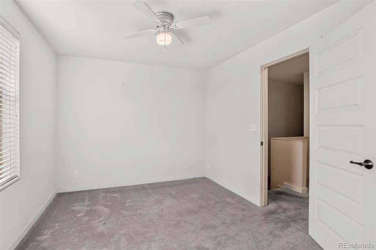
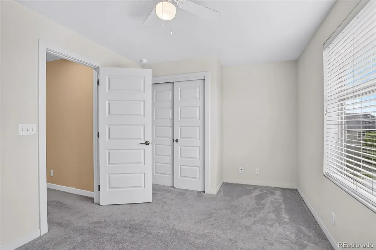
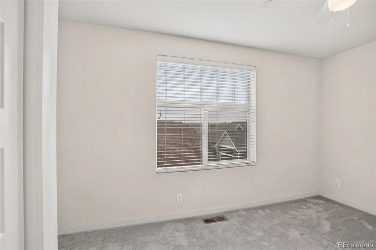
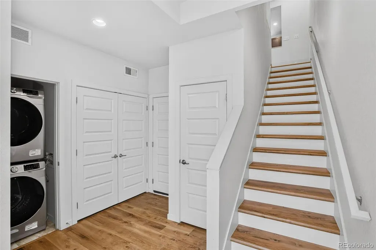
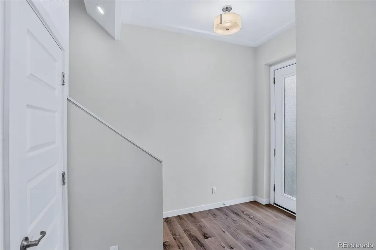
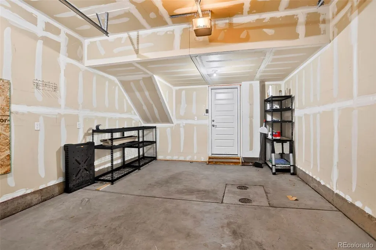
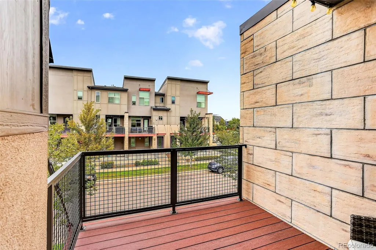
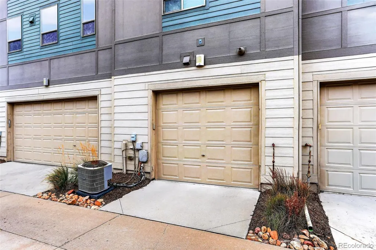
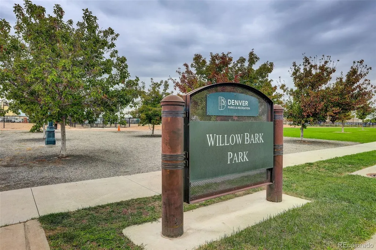
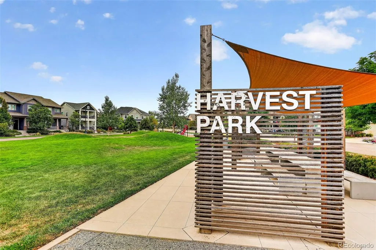
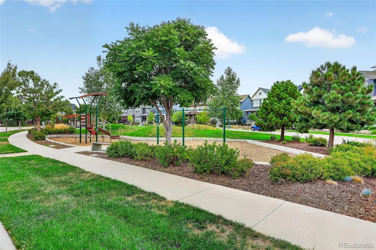
WHY RENT WHEN YOU COULD OWN? Welcome to this fantastic Central Park townhome, ideally nestled between Harvest Park, Willow Basin Park and Willow Bark Park! Offering 1,169 square feet, 2 bedrooms and 2 bathrooms across three thoughtfully designed levels, this home combines an urban lifestyle with the comfort and convenience of modern living. Enjoy access to all that Central Park has to offer, including the Shops at Northfield, Conservatory Green, Maverick Pool, neighborhood parks, trails and more. The main level welcomes you with a charming front porch overlooking Harvest Park, a spacious foyer, convenient laundry area and oversized 1-car garage. Upstairs, the light-filled second level features an open floor plan with new flooring and a beautifully appointed kitchen offering upgraded cabinetry, stainless steel appliances, granite countertops and plenty of counter and storage space. The spacious great room opens to a private balcony with wonderful park views—the perfect spot to relax and enjoy Colorado’s beautiful summer evenings. The third level provides a spacious primary bedroom with walk-in closet, a second bedroom, full bathroom and linen closet. With parks just outside your door and shopping, dining, recreation and Central Park amenities close by, this move-in-ready townhome offers an incredible opportunity to stop renting and start building equity!
| Elementary School | Middle School | High School |
|---|---|---|
| The Odyssey School Elementary School | Denver Discovery Middle School | DSST: Montview High School |
| Price History | |
|---|---|
| 9/23/2026 | Listed $374,000 |
General Features
| Sewer | Public Sewer |
|---|---|
| Heating | Forced Air,Natural Gas |
| Cooling | Central Air |
| Possession | Immediate |
| Roof | Composition |
| Appliances | Dishwasher,Disposal |
| Zoning | M-RX-5 |
| HOA Fee | 58 |
| Garage Spaces | 1 |
| Association Fee Includes | Insurance,Maintenance Grounds,Maintenance Structure,Sewer,Snow Removal |
| Patio/Porch Features | Patio |
| Architectural Style | Contemporary |
| Security Features | Carbon Monoxide Detector(s),Smoke Detector(s) |
| Construction Materials | Frame,Stucco |
| Exclusions | Sellers personal property |
| Year Built | 2016 |
| Levels | Two |
| Property Subtype | Townhouse |
| Tax Year | 2025 |
| Ownership | Individual |
| Assoc Fee Paid Per | Monthly |
| County | Denver |
| Property Type | Residential |
| Association Amenities | Playground,Pool |
| HOA | Yes |
| Attached Garage | Yes |
| Subdivision Name | Northfield |
| Full Baths | 1 |
| Status | Active |
| Directions | I-70 to Quebec/Northfield and go north,turn east on to 53rd Avenue,turn north on to Trenton St,then east on to E 54th Pl. Home will be on your right hand side. |
| High School | DSST: Montview |
| City | Denver |
| Association Name | MCA |
| Senior Community Y/N | No |
| High School District | Denver 1 |
| Lot Size Units | Square Feet |
| Lot Size Square Feet | 750 |
| Listing Terms | 1031 Exchange,Cash,Conventional,FHA,VA Loan |
| Elementary School | The Odyssey School |
| Tax Annual Amount | 4432 |
| Middle/Junior High School | Denver Discovery |
| Property Condition | Updated/Remodeled |
| Structure Type | Townhouse |
| AssociationName2 | Willow Park East Community Association |
| Builder Name | Thrive Home Builders |
| Standard Status | Active |
| Middle/Junior School District | Denver 1 |
| Elementary School District | Denver 1 |
Interior Features
| Interior Amenities | Ceiling Fan(s),Eat-in Kitchen,Granite Counters,High Ceilings,Open Floorplan,Primary Suite,Radon Mitigation System,Smoke Free,Walk-In Closet(s) |
|---|---|
| Flooring | Carpet,Tile,Vinyl |
| Common Walls | 2+ Common Walls |
| Basement (Y/N) | No |
| Window Features | Double Pane Windows |
| Above Grade Finished Area | 1169 |
| Half Baths | 1 |
| Total Bedrooms | 2 |
| Main Level Bathrooms | 1 |
| Total Baths | 2 |
Exterior Features
| Fencing | None |
|---|---|
| Parking Features | Concrete |
| Lot Features | Landscaped,Master Planned,Near Public Transit |
| Water Source | Public |
| Total Parking | 1 |
| Lot Size Area | 750 |
| Foundation Details | Slab |
| Building Area Total | 1169 |
| Lot Size Acres | 0.02 |
| Road Surface Type | Paved |
| Road Frontage Type | Public |
| Road Responsibility | Public Maintained Road |
Amenities
- Foreclosure
- Views
- Short Sale
- New Construction
- Adult 55+
- Lease To Own
- No HOA Fees
- Furnished
- Pets
- Primary On Main
- Air Conditioning
- Seller Finance
- Green
- Fixer Upper
- Horse
- Golf
- Fireplace
- Deck
- Garage
- Basement
- Pool
Property vs Townhouse Average in 80238
Price
Taxes
Year Built
Visits
In The Neighborhood
Fort Collins
$ 449,990
- Type
- Townhouse
- Size
- 1,675 SqFt
- Rooms
- 2 Beds + 2.5 Baths
 DFH Colorado Realty LLC #IR1067539
Fort Collins
$ 499,990
- Type
- Townhouse
- Size
- 2,149 SqFt
- Rooms
- 3 Beds + 3 Baths
DFH Colorado Realty LLC #IR1067538
Fort Collins
$ 509,990
- Type
- Townhouse
- Size
- 1,935 SqFt
- Rooms
- 3 Beds + 3 Baths
RE/MAX Alliance-FTC South #IR1067493
Fort Collins
$ 519,990
- Type
- Townhouse
- Size
- 1,935 SqFt
- Rooms
- 3 Beds + 3 Baths
RE/MAX Alliance-FTC South #IR1066852
Denver
$ 379,900
- Type
- Townhouse
- Size
- 1,169 SqFt
- Rooms
- 2 Beds + 1.5 Baths
Rosenhagen Real Estate Professionals #9785902
Fort Collins
$ 455,672
- Type
- Townhouse
- Size
- 1,677 SqFt
- Rooms
- 2 Beds + 2.5 Baths
RE/MAX Alliance-FTC Dwtn #IR1059074
Fort Collins
$ 456,232
- Type
- Townhouse
- Size
- 1,677 SqFt
- Rooms
- 2 Beds + 2.5 Baths
RE/MAX Alliance-FTC Dwtn #IR1059072

 Information deemed reliable but not guaranteed by the MLS. © 2026 Information and Real Estate Services, LLC.
Information source: Information and Real Estate Services, LLC. Provided for limited non-commercial use only under IRES Rules. © Copyright IRES.
The information being provided is for the consumers personal, non-commercial use and may not be used for any purpose other than to identify prospective properties consumer may be interested in purchasing.
The IRES, LLC Data on this
Information deemed reliable but not guaranteed by the MLS. © 2026 Information and Real Estate Services, LLC.
Information source: Information and Real Estate Services, LLC. Provided for limited non-commercial use only under IRES Rules. © Copyright IRES.
The information being provided is for the consumers personal, non-commercial use and may not be used for any purpose other than to identify prospective properties consumer may be interested in purchasing.
The IRES, LLC Data on this
