
Address
7939 E 54th Place, Denver, CO
Price
$ 379,900
Property Attributes
- MLS#9785902
- TypeTownhouse
- Listing Status Active
- CountyDENVER
- CityDenver
- NeighborhoodNorthfield
- Zip80238
- StyleContemporary
- Year Built2016
- Taxes$ 4221
- Price$ 379,900
- Bedrooms2
- Full Bathrooms1
- Half Bathrooms1
- Sqr Footage1169
- Lot Size0.02 Acres
Data Source:
REColorado (MTOMLS)
Property Description
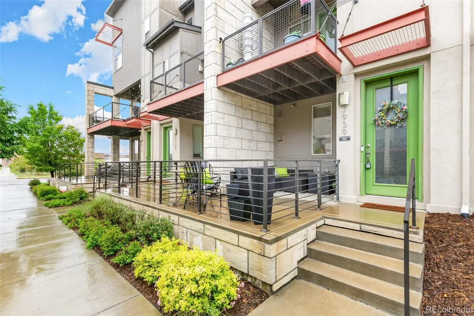
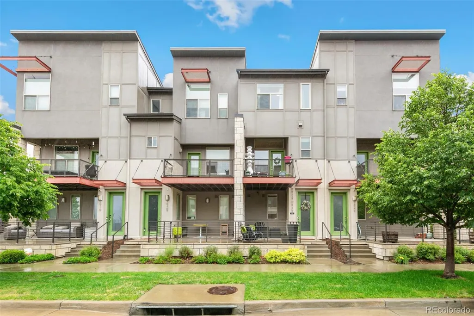
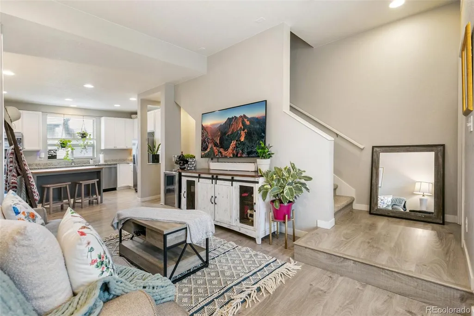
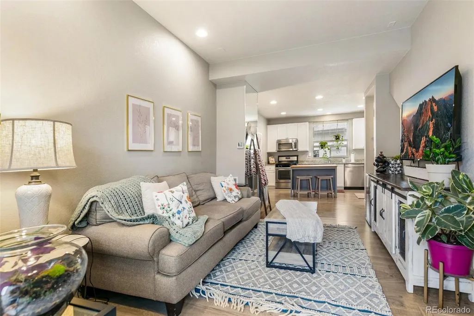
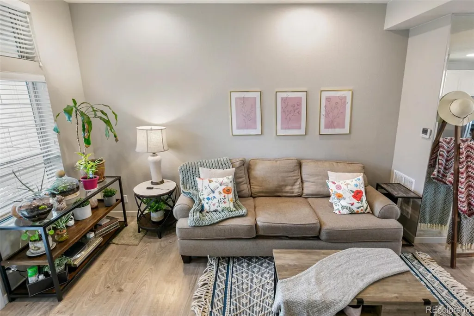
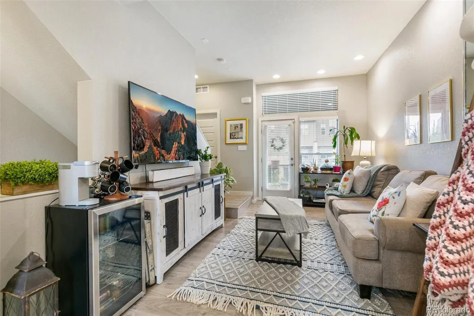
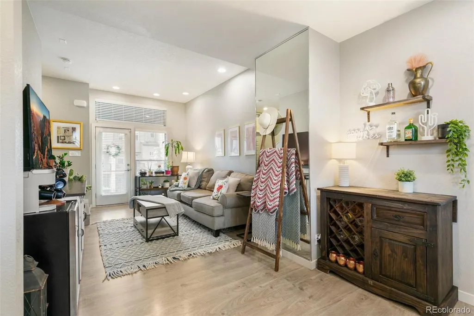
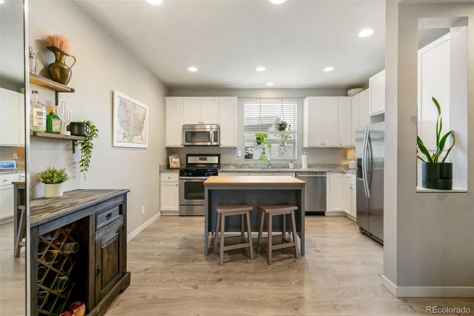
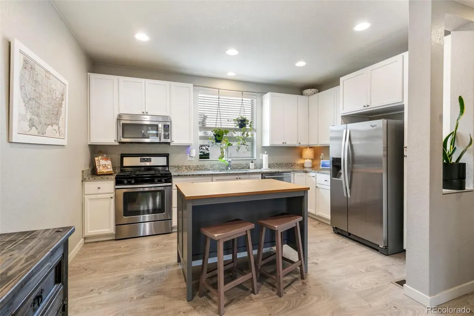
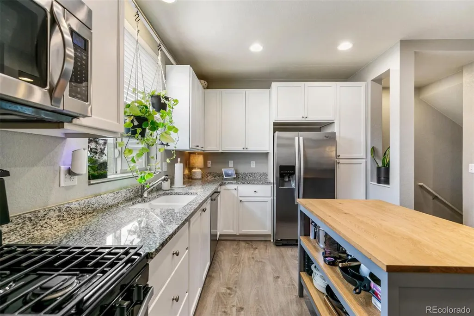
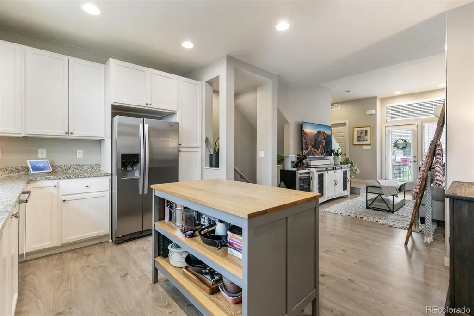
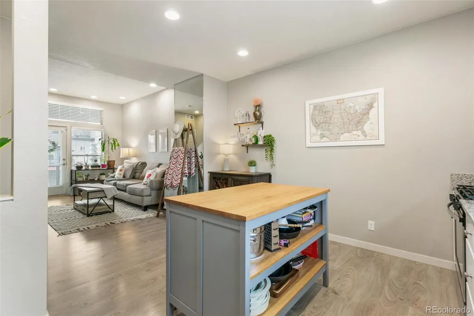
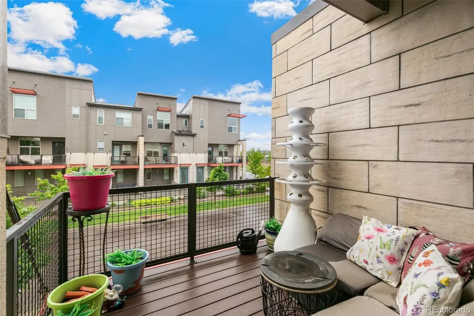
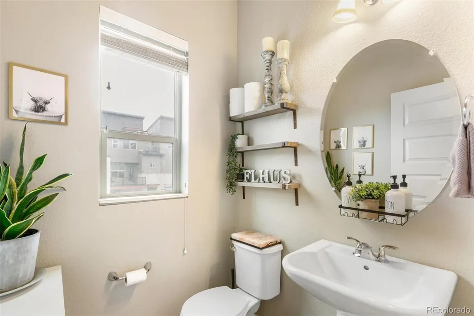
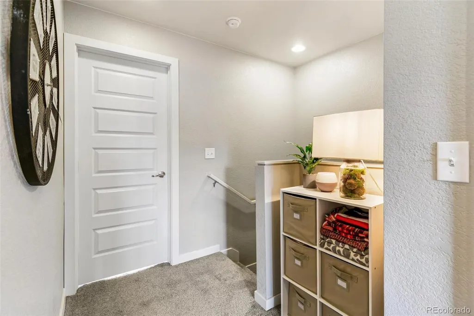
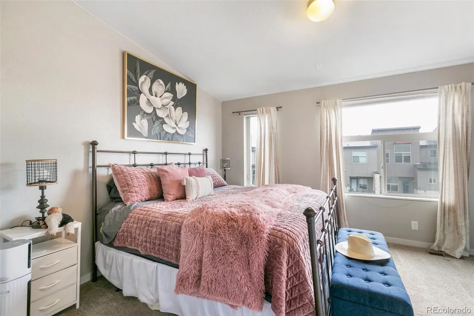
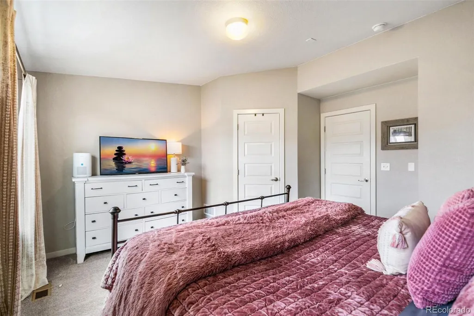
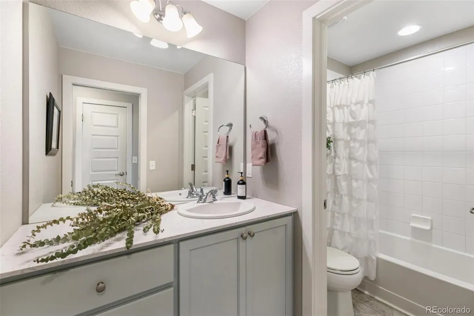
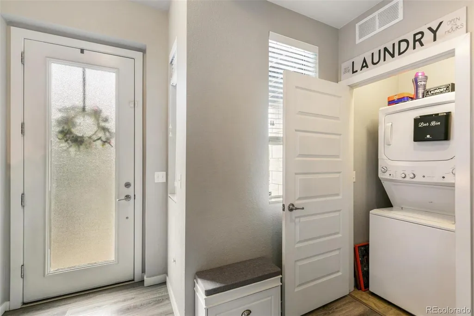
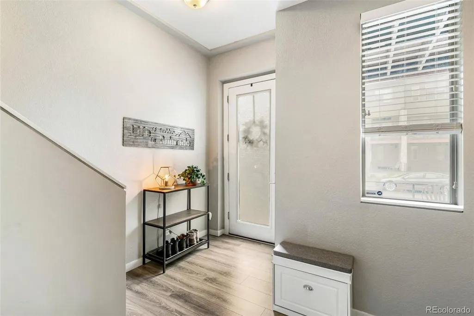
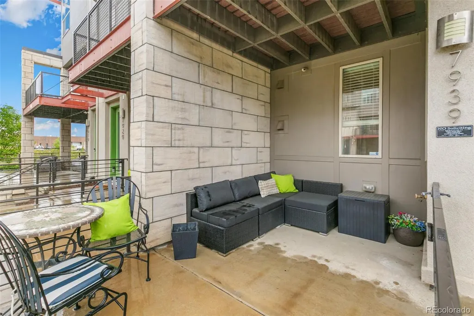
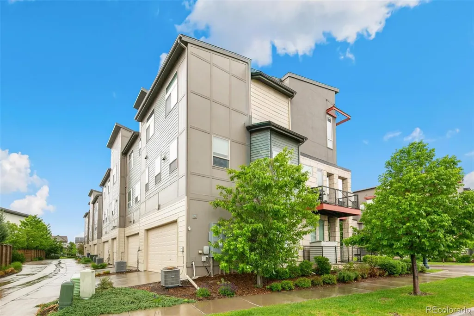
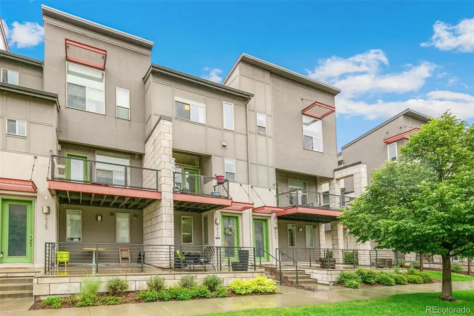
**Available for move-in March, 15, 2027.**Sunlit and airy, you’ll love the contemporary sophisticated living offered by this Northfield townhome. Perfectly located within Central Park North, this wonderfully maintained 2 bed/2 bath 3-story townhome offers the delightful mix of style and livability. The street-level entrance features a large front covered patio and access to the main floor mudroom with full-size laundry and private secure entry to the 1-car garage with extra storage space. Continue upstairs to find the spacious main living area featuring kitchen, dining, living room, and 1/2 bath. The gourmet kitchen features white cabinetry, gorgeous granite countertops, stainless appliances, gas cooktop, microwave range hood, and sunlit window. Seamlessly connected, the dining space flows perfectly to the living room offering great natural light, cozy curated spaces, high ceiling, and access to the 2nd floor balcony. The upper level finds a large primary bedroom with generous walk-in closet, and sun-filled windows. The hallway has a cut-out decorative space and blends the perfectly-appointed second bedroom (great for a home office) and full, main hall bathroom. Easy access to downtown, area shopping, dog parks, Dick’s Sporting Goods stadium, and Prairie Gateway Open Space. Don’t miss this wonderful home or investment opportunity!
| Elementary School | Middle School | High School |
|---|---|---|
| The Odyssey School Elementary School | Denver Discovery Middle School | DSST: Montview High School |
| Price History | |
|---|---|
| 5/18/2026 | Listed $409,900 |
| 5/27/2026 | 3$399,000 |
| 9/7/2026 | 5$379,900 |
General Features
| Sewer | Public Sewer |
|---|---|
| Heating | Forced Air,Natural Gas |
| Cooling | Central Air |
| Possession | See Remarks |
| Roof | Composition |
| Appliances | Dishwasher,Disposal,Dryer,Microwave,Oven,Range,Refrigerator,Washer |
| Zoning | M-RX-5 |
| HOA Fee | 58 |
| Garage Spaces | 1 |
| Association Fee Includes | Insurance,Maintenance Grounds,Maintenance Structure,Sewer,Snow Removal |
| Patio/Porch Features | Patio |
| Architectural Style | Contemporary |
| Construction Materials | Block,Stone,Stucco |
| Exclusions | Tenant's personal property |
| Year Built | 2016 |
| Levels | Two |
| Property Subtype | Townhouse |
| Tax Year | 2024 |
| Ownership | Individual |
| Assoc Fee Paid Per | Monthly |
| County | Denver |
| Property Type | Residential |
| Association Amenities | Playground,Pool |
| HOA | Yes |
| Attached Garage | Yes |
| Subdivision Name | Northfield |
| Facing Direction | South |
| Full Baths | 1 |
| Status | Active |
| Directions | From downtown Denver: Take I-70 east to Central Park Blvd,head north,then turn right on E. 54th Ave. Continue east and turn left into the Northfield/Central Park residential area near Trenton St. Pro |
| High School | DSST: Montview |
| City | Denver |
| Association Name | MCA |
| Entry Location | Ground |
| Senior Community Y/N | No |
| High School District | Denver 1 |
| Number Of Units Total | 4 |
| Lot Size Units | Square Feet |
| Lot Size Square Feet | 750 |
| Listing Terms | Cash,Conventional,FHA,VA Loan |
| Elementary School | The Odyssey School |
| Tax Annual Amount | 4221 |
| Middle/Junior High School | Denver Discovery |
| Property Condition | Updated/Remodeled |
| Virtual Tour | https://tours.goodkarmaphoto.com/2386767 |
| Structure Type | Townhouse |
| AssociationName2 | Willow Park East Community Association |
| Standard Status | Active |
| Occupancy Type | Tenant |
| Middle/Junior School District | Denver 1 |
| Elementary School District | Denver 1 |
| Leasehold Rent $/Mo | 2275 |
Interior Features
| Interior Amenities | Ceiling Fan(s),Eat-in Kitchen,Entrance Foyer,Granite Counters,High Ceilings,Open Floorplan,Primary Suite,Vaulted Ceiling(s),Walk-In Closet(s) |
|---|---|
| Flooring | Carpet,Laminate,Tile |
| Common Walls | 2+ Common Walls |
| Basement (Y/N) | No |
| Window Features | Double Pane Windows,Window Coverings |
| Above Grade Finished Area | 1169 |
| Half Baths | 1 |
| Laundry Features | In Unit |
| Total Bedrooms | 2 |
| Entry Level | 1 |
| Main Level Bathrooms | 1 |
| Total Baths | 2 |
Exterior Features
| Exterior Amenities | Balcony |
|---|---|
| Parking Features | Concrete |
| Lot Features | Landscaped,Master Planned,Near Public Transit |
| Water Source | Public |
| Total Parking | 1 |
| Lot Size Area | 750 |
| Building Area Total | 1169 |
| Lot Size Acres | 0.02 |
Amenities
- Foreclosure
- Views
- Short Sale
- New Construction
- Adult 55+
- Lease To Own
- No HOA Fees
- Furnished
- Pets
- Primary On Main
- Air Conditioning
- Seller Finance
- Green
- Fixer Upper
- Horse
- Golf
- Fireplace
- Deck
- Garage
- Basement
- Pool
Property vs Townhouse Average in 80238
Price
Taxes
Year Built
Visits
In The Neighborhood
Denver
$ 374,000
- Type
- Townhouse
- Size
- 1,169 SqFt
- Rooms
- 2 Beds + 1.5 Baths
 Coldwell Banker Realty 28 #1825385
Fort Collins
$ 449,990
- Type
- Townhouse
- Size
- 1,675 SqFt
- Rooms
- 2 Beds + 2.5 Baths
DFH Colorado Realty LLC #IR1067539
Fort Collins
$ 499,990
- Type
- Townhouse
- Size
- 2,149 SqFt
- Rooms
- 3 Beds + 3 Baths
DFH Colorado Realty LLC #IR1067538
Fort Collins
$ 509,990
- Type
- Townhouse
- Size
- 1,935 SqFt
- Rooms
- 3 Beds + 3 Baths
RE/MAX Alliance-FTC South #IR1067493
Fort Collins
$ 519,990
- Type
- Townhouse
- Size
- 1,935 SqFt
- Rooms
- 3 Beds + 3 Baths
RE/MAX Alliance-FTC South #IR1066852
Fort Collins
$ 455,672
- Type
- Townhouse
- Size
- 1,677 SqFt
- Rooms
- 2 Beds + 2.5 Baths
RE/MAX Alliance-FTC Dwtn #IR1059074
Fort Collins
$ 456,232
- Type
- Townhouse
- Size
- 1,677 SqFt
- Rooms
- 2 Beds + 2.5 Baths
RE/MAX Alliance-FTC Dwtn #IR1059072

 Information deemed reliable but not guaranteed by the MLS. © 2026 Information and Real Estate Services, LLC.
Information source: Information and Real Estate Services, LLC. Provided for limited non-commercial use only under IRES Rules. © Copyright IRES.
The information being provided is for the consumers personal, non-commercial use and may not be used for any purpose other than to identify prospective properties consumer may be interested in purchasing.
The IRES, LLC Data on this
Information deemed reliable but not guaranteed by the MLS. © 2026 Information and Real Estate Services, LLC.
Information source: Information and Real Estate Services, LLC. Provided for limited non-commercial use only under IRES Rules. © Copyright IRES.
The information being provided is for the consumers personal, non-commercial use and may not be used for any purpose other than to identify prospective properties consumer may be interested in purchasing.
The IRES, LLC Data on this
